Corner-Lot Flex
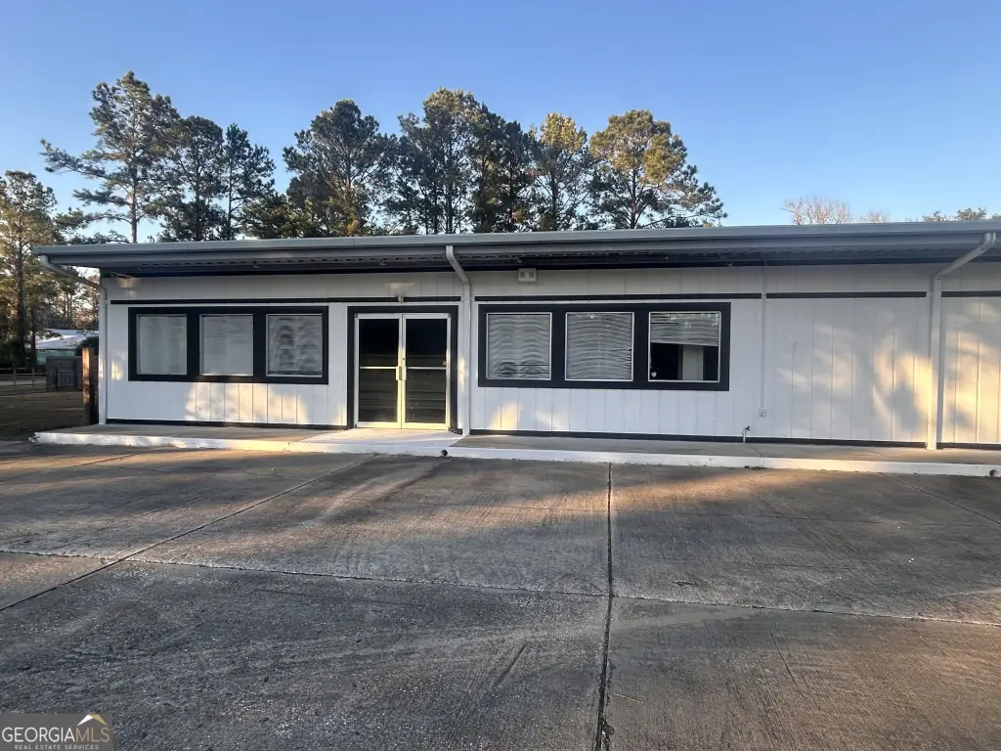
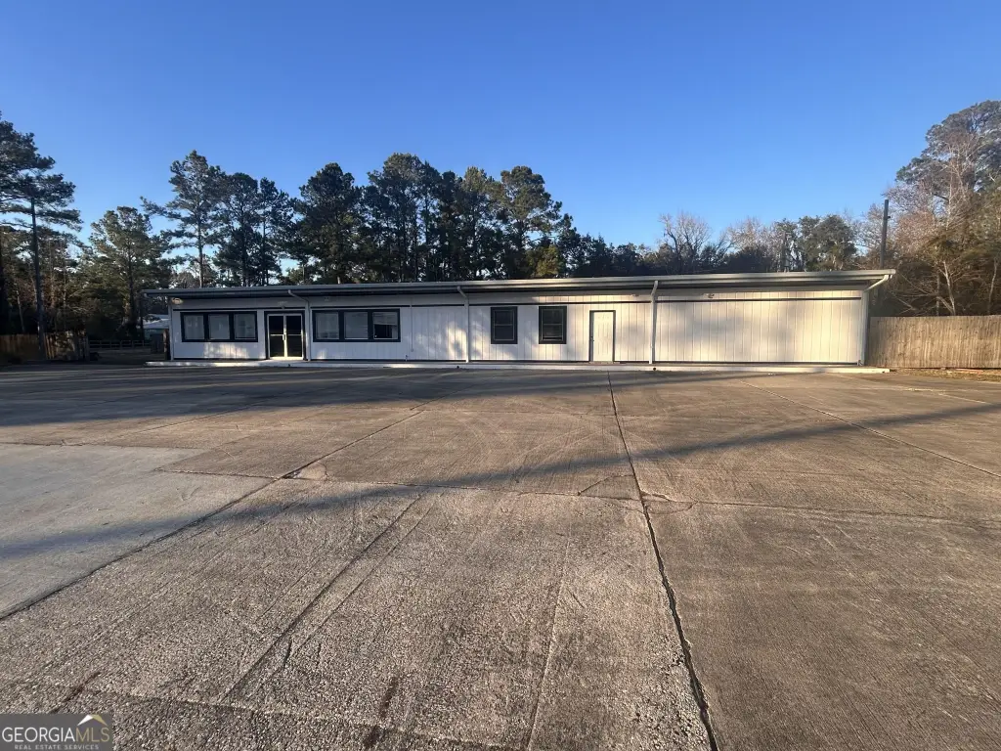
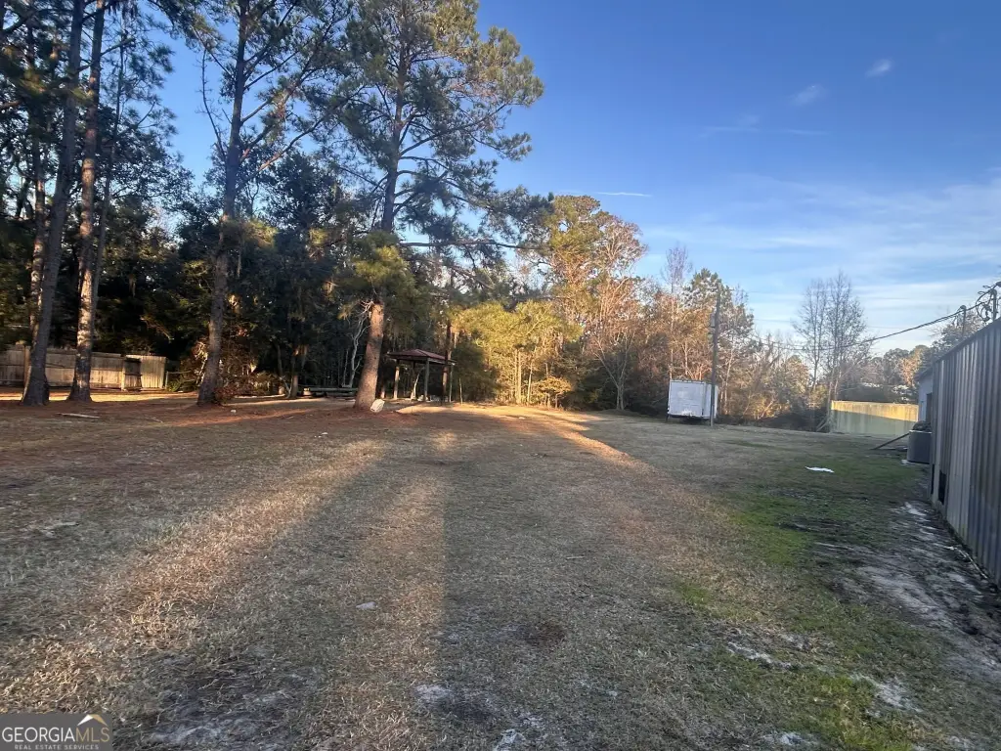
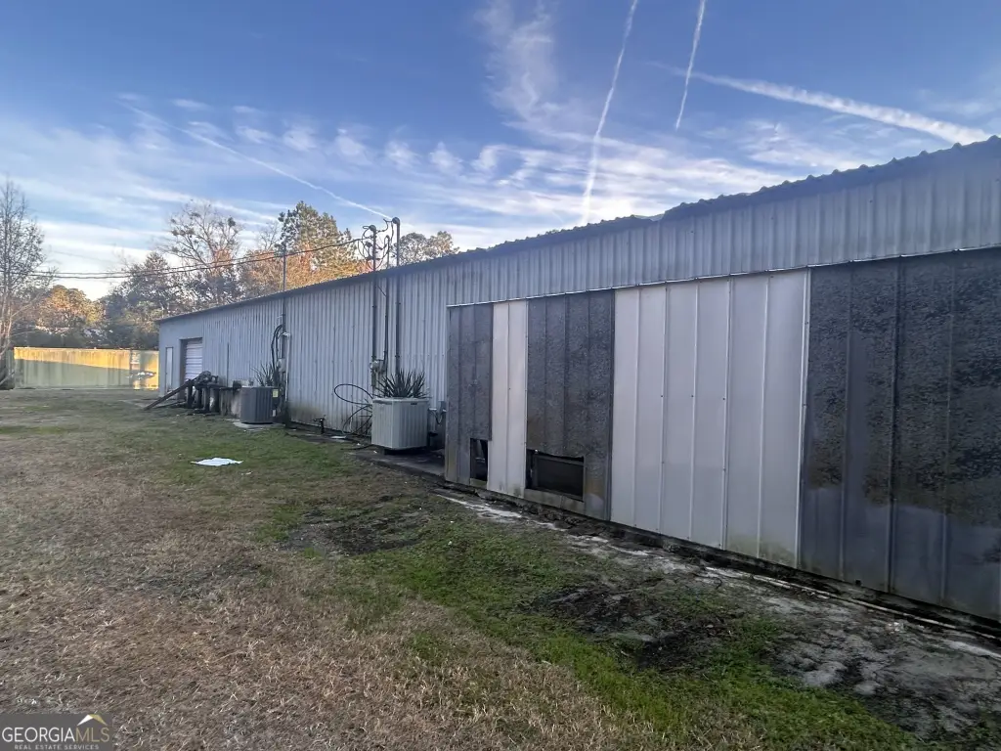
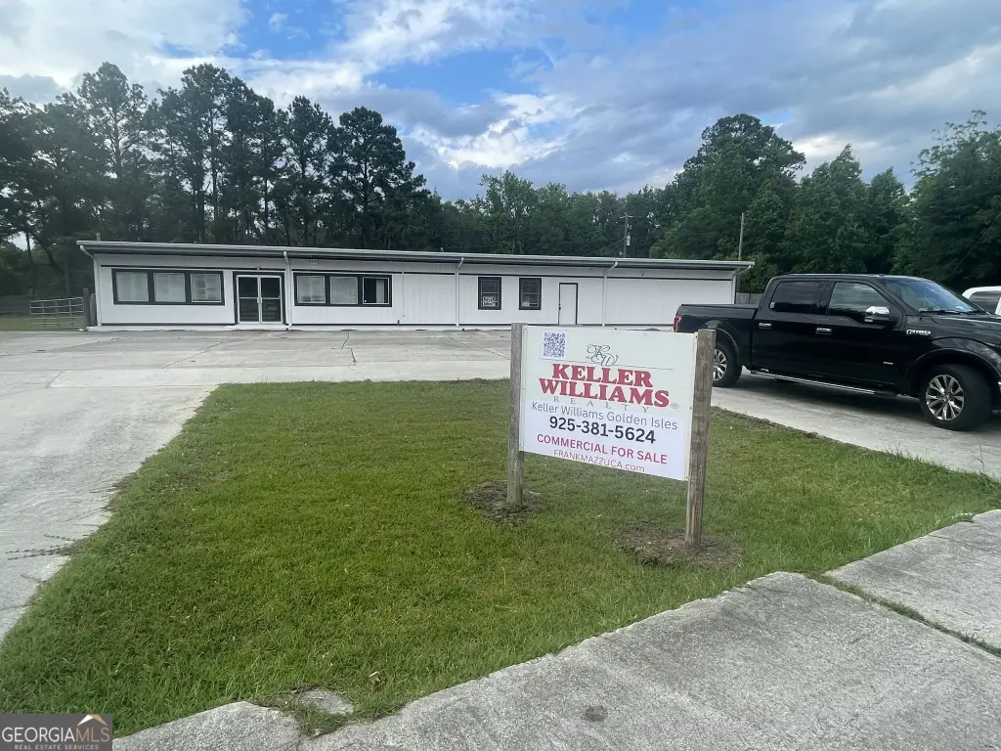
For Sale
$400,000
6523 HARRIETTS BLUFF Road, Woodbine, GA 31569
Commercial Sale, Woodbine, GA
Property Size4,000 SF
Lot Size1.00 Acre
Price / SF$100
Days on Market47
Property Features for 6523 HARRIETTS BLUFF Road
General Information
Property type
Commercial Sale
Property subtype
Retail
Parking
10
Parking features
Secured, On Street, Parking Lot
Fencing
Fenced
Lot features
Corner Lot, Industrial Park, Level
Directions
Exit 7 Past Marsh Harbour on the left
Standard status
Active
APN
118A 019
Size
4,000 SF
Lot size
1.00 Acre
Taxes and HOA fees
Tax Year
2025
Tax Annual Amount
1937
Utilities
Utilities
Cable Available
Sewer type
Public Sewer
Heating system
Central
Cooling system
Central Air
Water source
Public
Amenities
high-speed internet
Building Details
Year built
1998
Building materials
Frame
Listing Agency:
Keller Williams Georgia Communities · Keller Williams Realty
(833) 833-1145
Listed By:
Blake Glover
(478) 333-5050
Added: Aug 13
Changed: Sep 24
Last Checked: Sep 28 at 3:06AM
MLS# 10825003
Copyright © 2026 Georgia Multiple Listing Service. All rights reserved. All information provided by the listing agent/broker is deemed reliable but is not guaranteed and should be independently verified.
Investment Insights
Based on property information with market context.
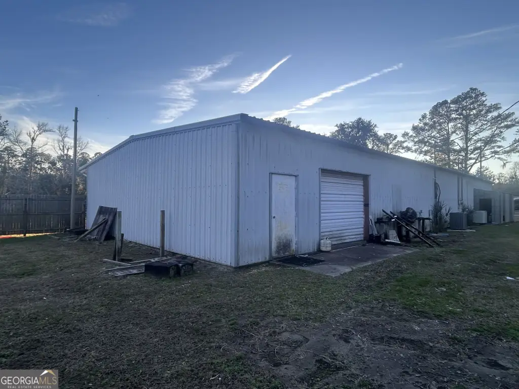
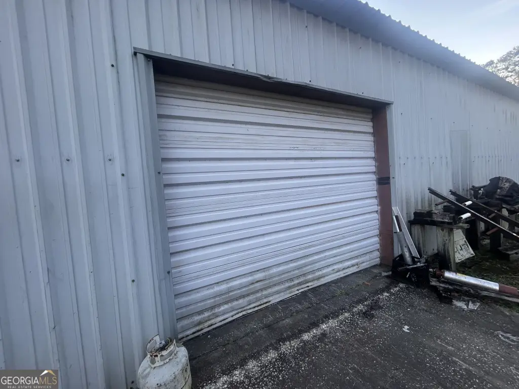
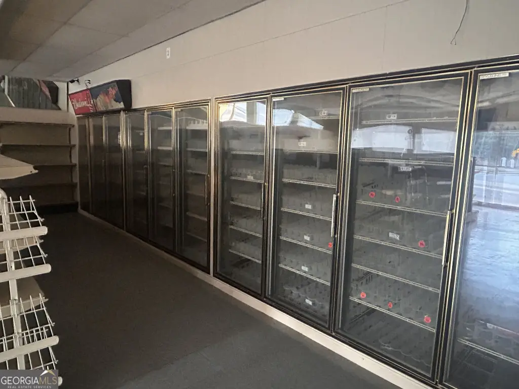
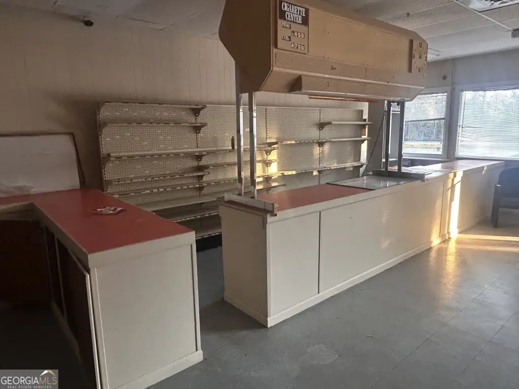
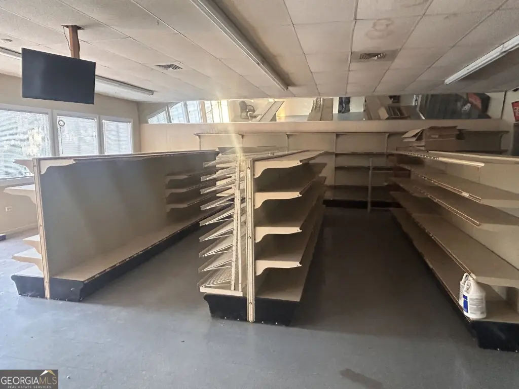
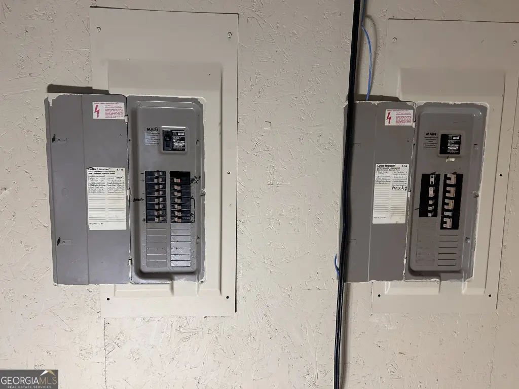
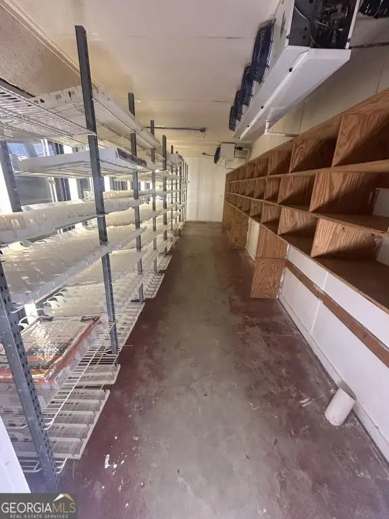
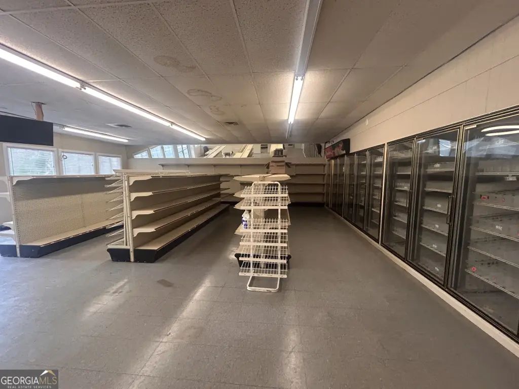
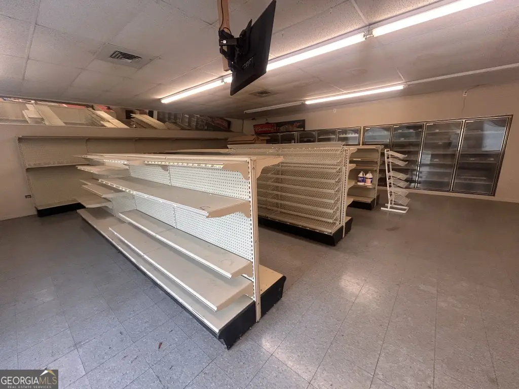
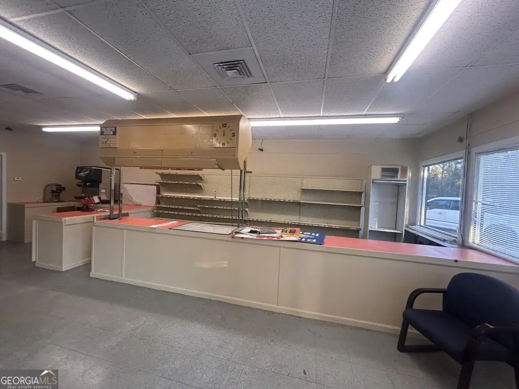
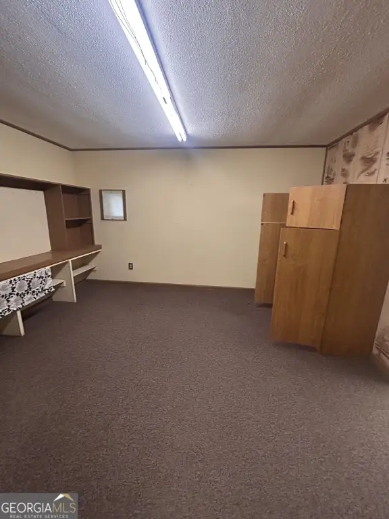
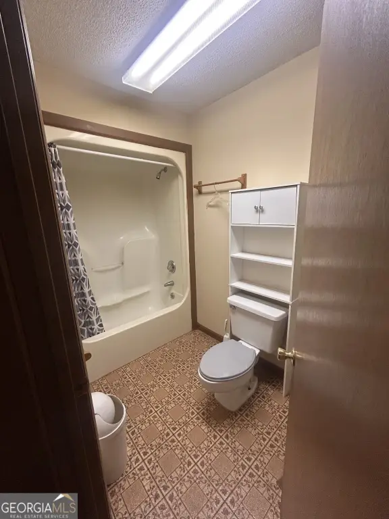
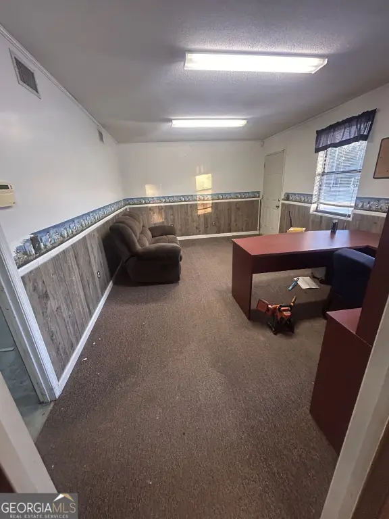
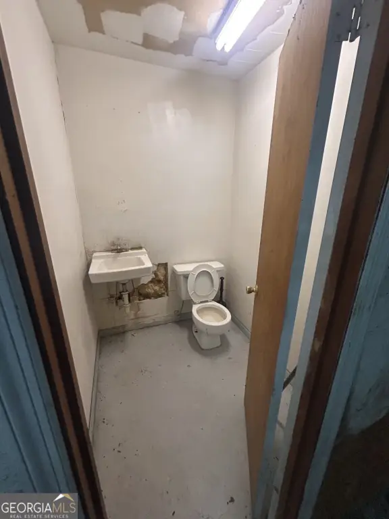
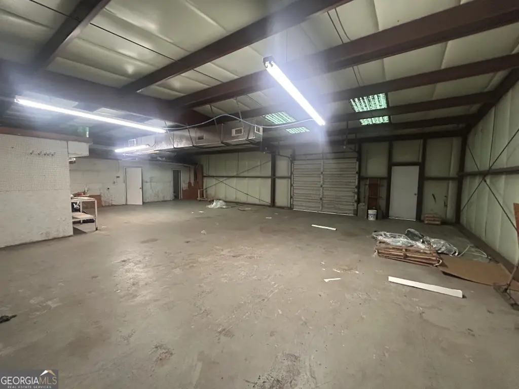
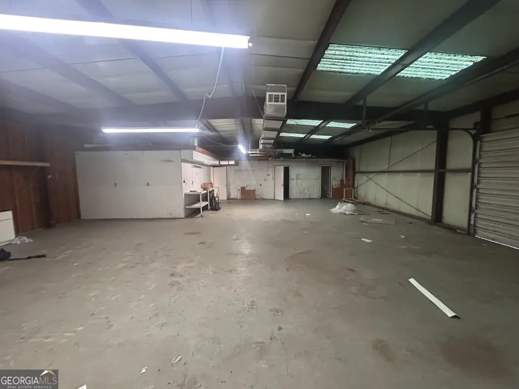
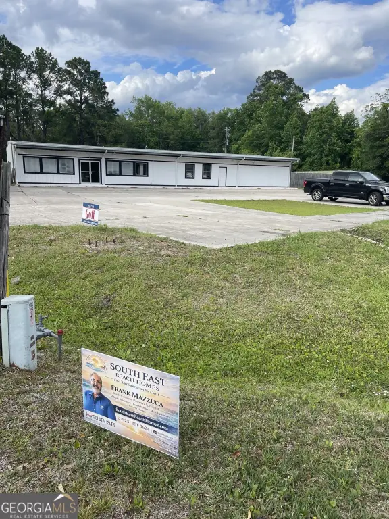
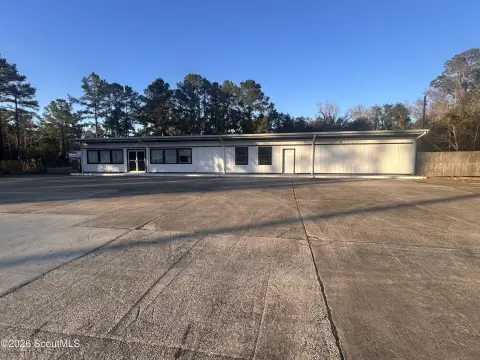
This 4,000-square-foot flex property occupies a level 1-acre corner parcel and includes two buildings. The layout offers an open-span interior, a rear utility door, central HVAC, 220V power, and room to combine front-of-property office, showroom, or shop functions with storage or service operations. The site is fenced and provides 10+ paved parking spaces, public water, public sewer, and cable availability. Built in 1998, the property is suited to a range of commercial operating formats, including contractor, trade, automotive, retail, distribution, and storage uses supported by the existing improvements.
The property is located on Harriets Bluff Road near I-95 Exit 7 in Woodbine, Georgia, with Kings Bay, Kingsland, St. Marys, and the Florida state line identified in the surrounding area. Its corner positioning and direct proximity to the interstate provide a practical setting for an owner-user or service-oriented commercial operation.
The property is located on Harriets Bluff Road near I-95 Exit 7 in Woodbine, Georgia, with Kings Bay, Kingsland, St. Marys, and the Florida state line identified in the surrounding area. Its corner positioning and direct proximity to the interstate provide a practical setting for an owner-user or service-oriented commercial operation.
Key Highlights
- 4,000 SF flex property on a full 1‑acre corner lot
- Two buildings provide separate front and rear functional areas
- Open‑span interior with rear utility door and central HVAC
Property Analytics
Unlock full access to Insights
Subscribe to Realmo Intelligence
Open Analytics
Current Use
Lease Details
Yes
Highway access
Yes
Paved road access
Yes
Utilities to site
Location Intelligence
Trade Area within ½ mile
9
Businesses Nearby
Well-served
Demand for This Use
Explore this area
Business Placement
Demographics for 31569, GA
5,461
Population
2,357
Households
2.3
Avg Household Size
42
Median Age
21%
College-Educated
92%
High-School Grad
77.2 sq mi
ZIP Area
71
Density / Sq Mi
$72,275
Median Household Income
$45,451
Median Earnings
$892
Median Rent
$220,000
Median Home Value
Check the figures for this property
Cap Rate, Value Estimation, Potential NOI and more
View Realmo Analytics
Market
Vacancy Rate% for Industrial in South region

Questions? Ask Rey
Realmo’s AI knows this listing — price, zoning, demand, history. Ask anything.




Frequently Asked Questions
What type of property is this?
Flex space - Move-in-ready commercial space with flexible shop, showroom, office, storage, and service configurations.
Where is this flex space located?
The property is located at 6523 HARRIETTS BLUFF Road Woodbine, GA.
What is the asking price?
The asking price for this property is $400,000.
What are key features of this property?
This property features: 4,000 SF flex property on a full 1‑acre corner lot; Two buildings provide separate front and rear functional areas; Open‑span interior with rear utility door and central HVAC


