Medical Office Suite with Private
New

For Lease
$3,200/Mo
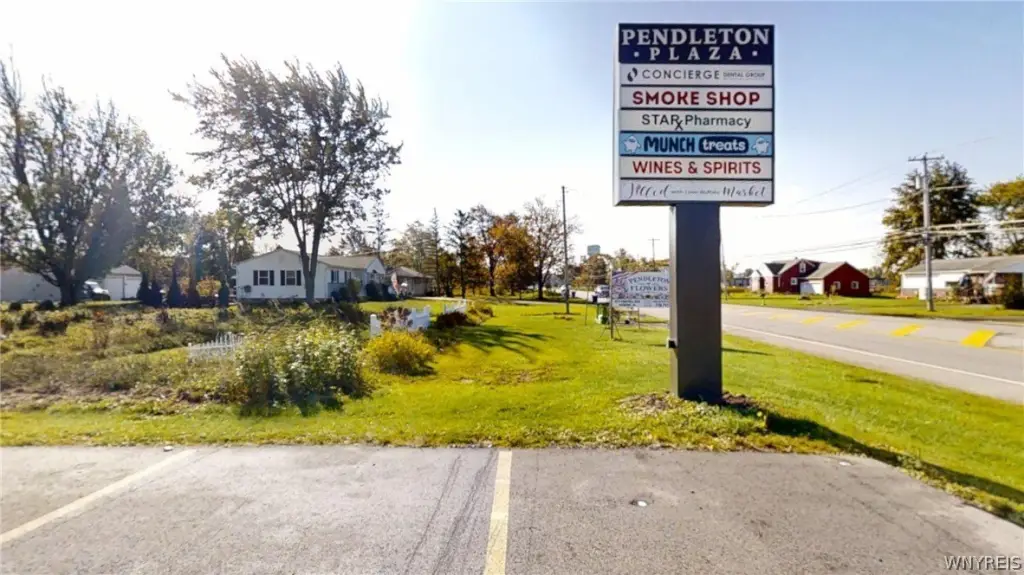
6511 Campbell Boulevard, Lockport, NY 14094
CommercialLease, Lockport, NY
Space Size774 SF - 1,378 SF
Lot Size1.00 Acre
Days on Market2
Property Features for 6511 Campbell Boulevard
General Information
Property type
Commercial Lease
Property subtype
Office
Zoning
DO1
Zoning description
Business
Parking
22
Lot features
Rectangular, Rectangular Lot
Elementary school district
Starpoint
Middle school district
Starpoint
High school district
Starpoint
Subdivision
Pendleton-293200
Standard status
Active
APN
293200-150-001-0001-022-000
Size
8,355 SF
Lot size
1.00 Acre
Taxes and HOA fees
Tax Annual Amount
9852
Utilities
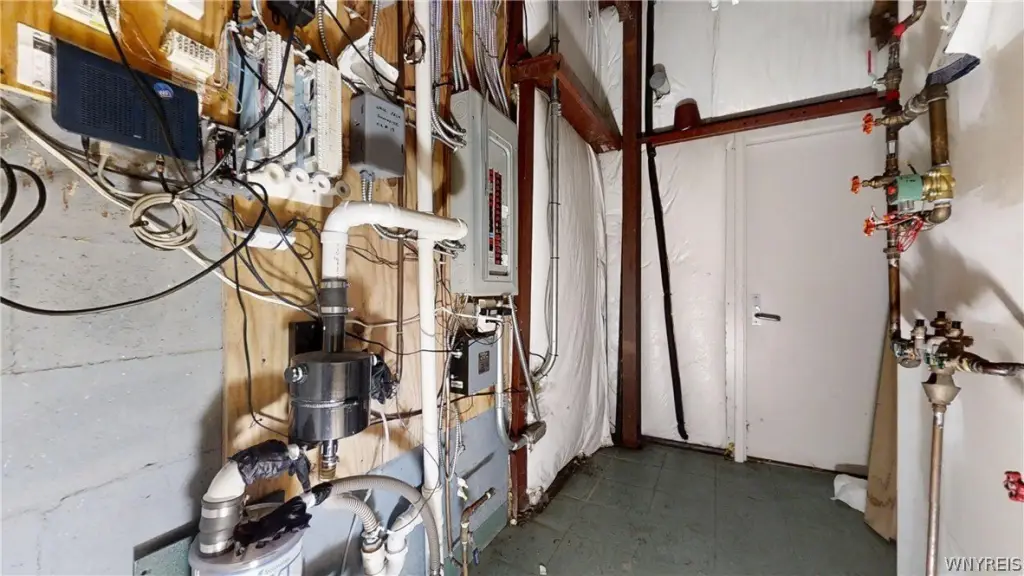
Heating system
Natural Gas, Forced Air
Water source
Public
Amenities
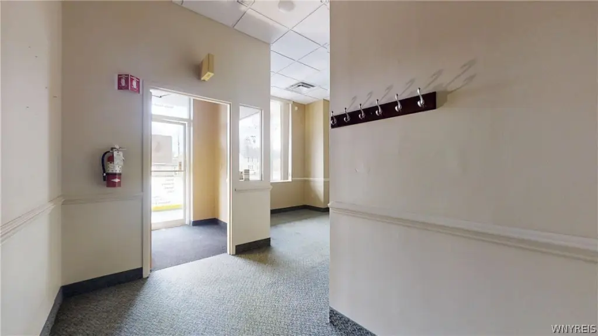
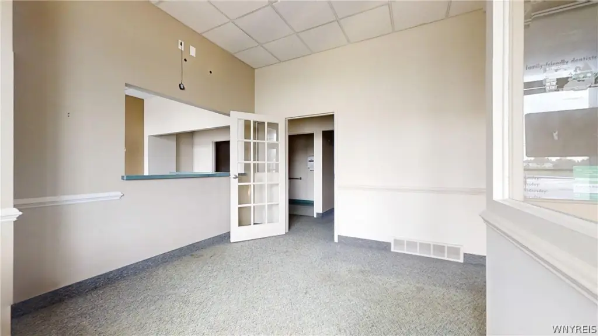
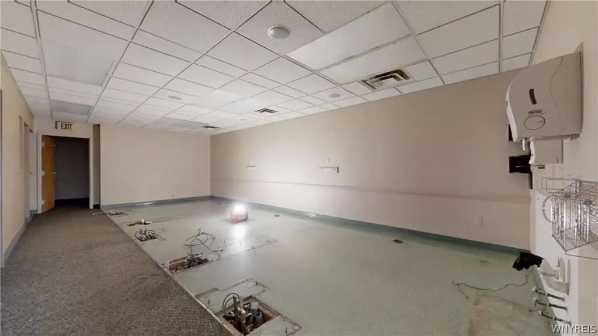
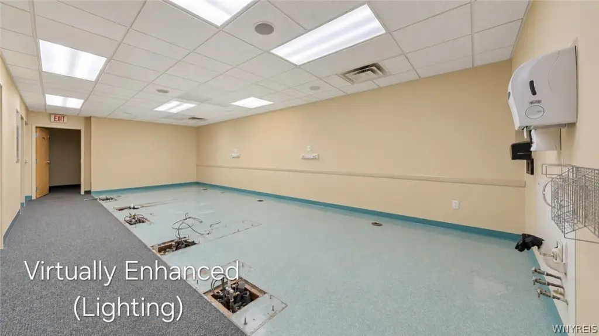
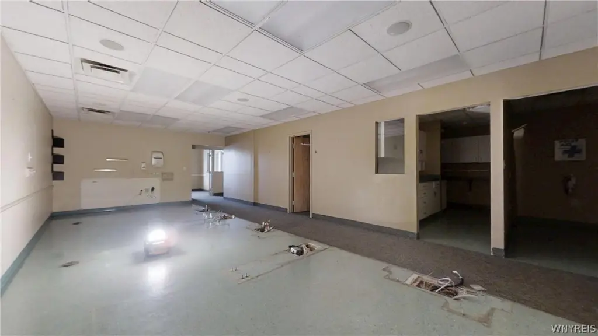
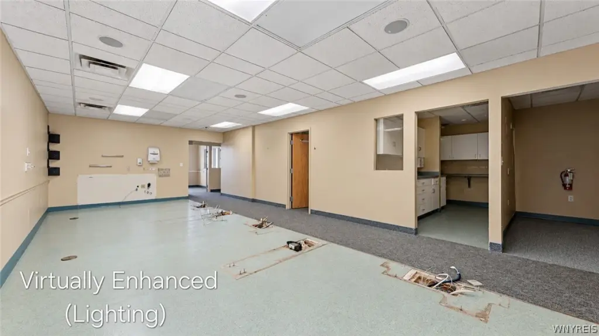
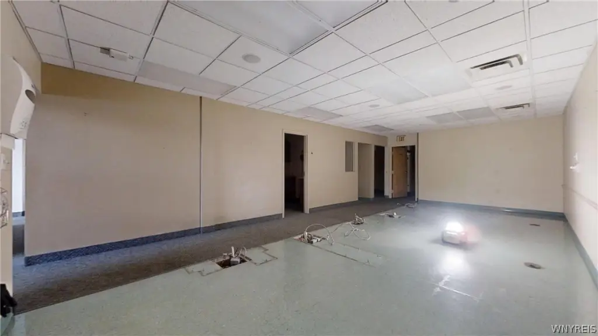
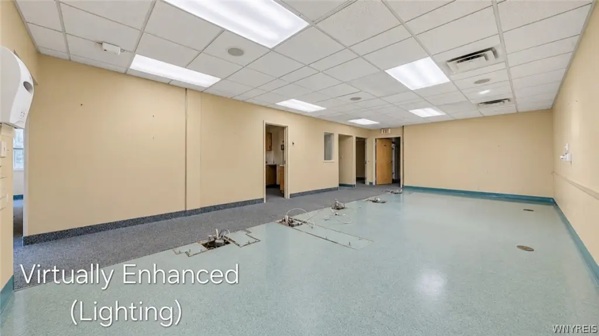
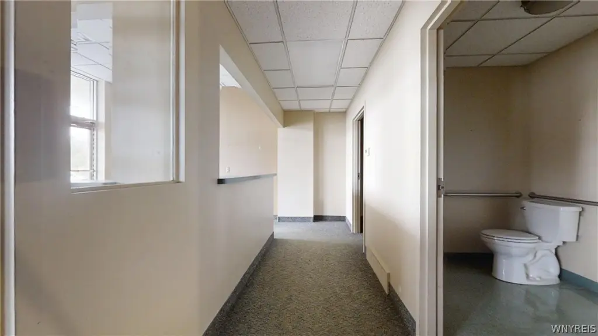
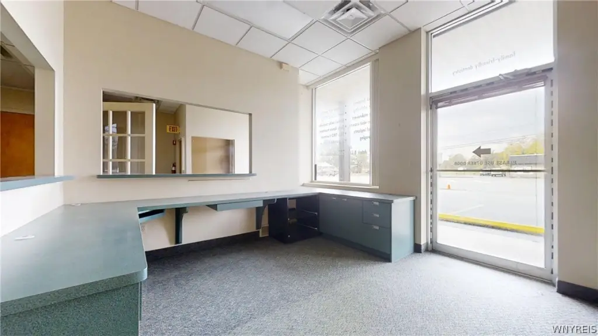
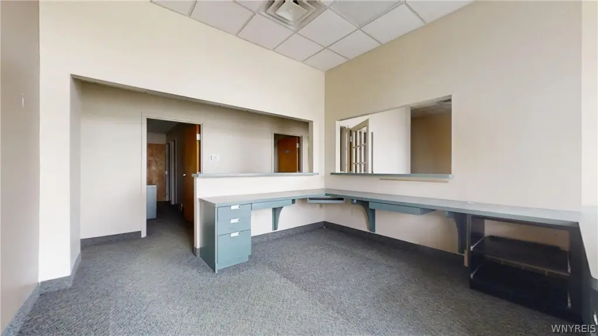
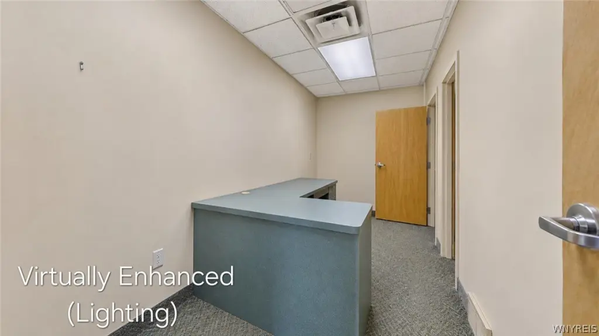
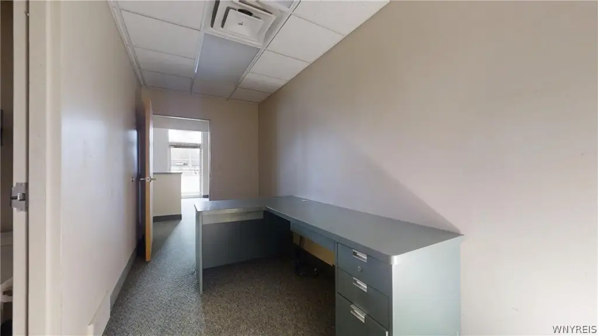
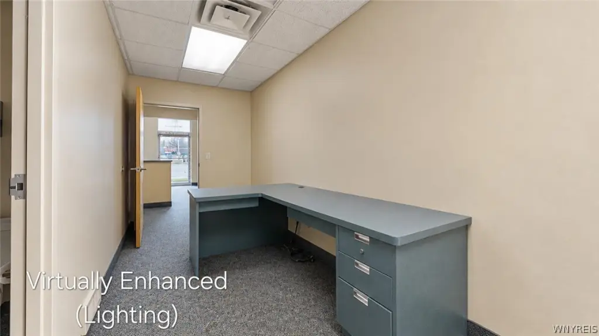
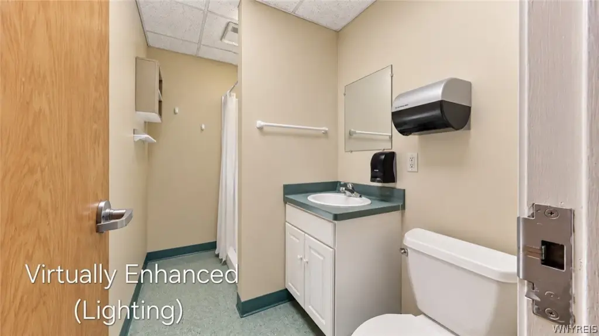
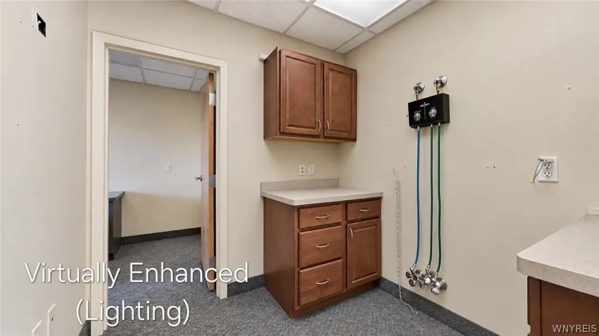
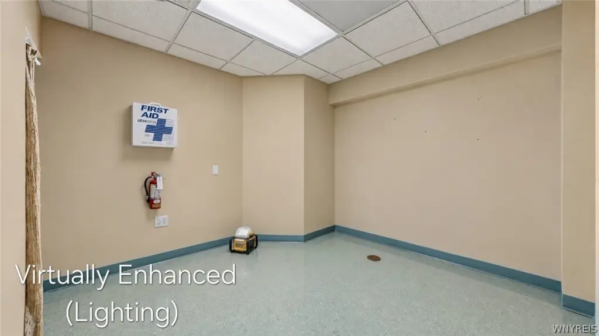
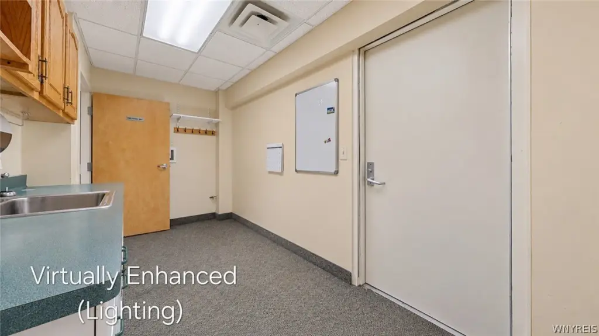
reception and waiting area
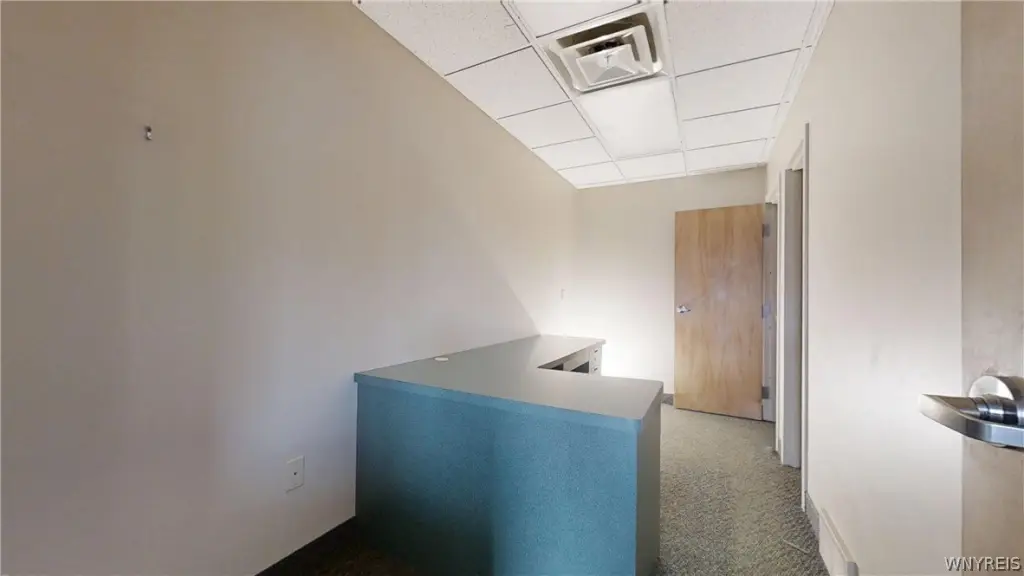
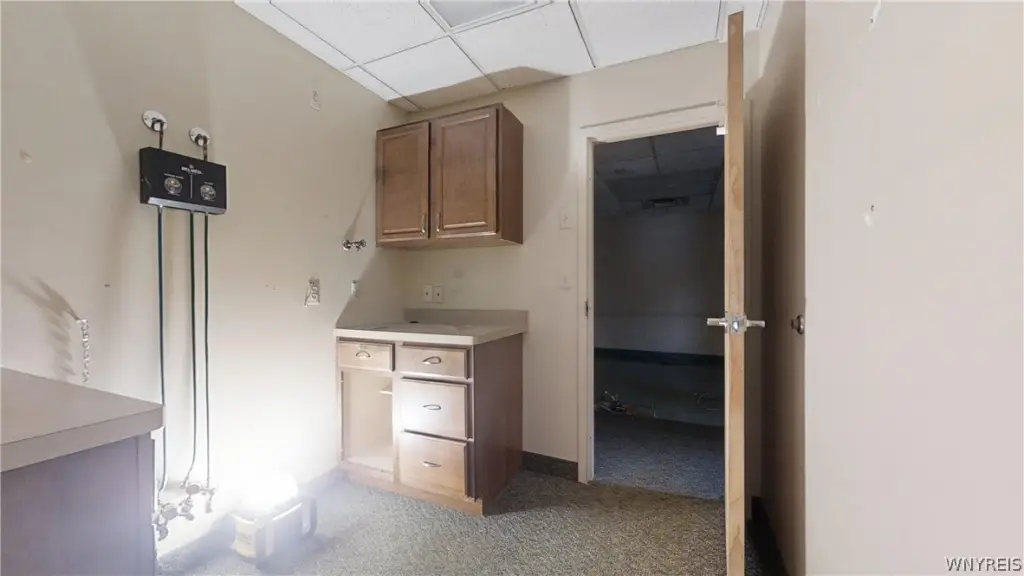
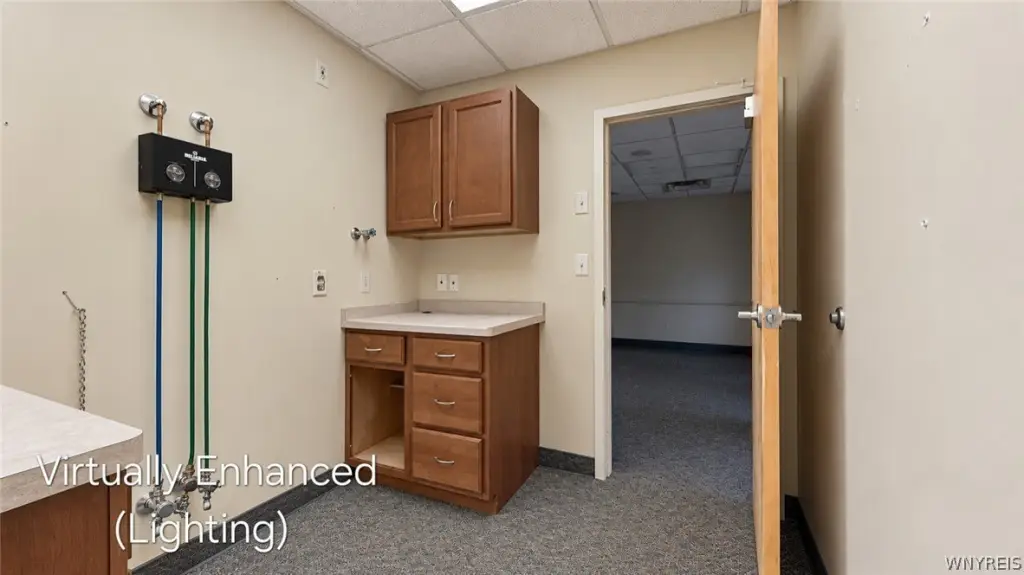
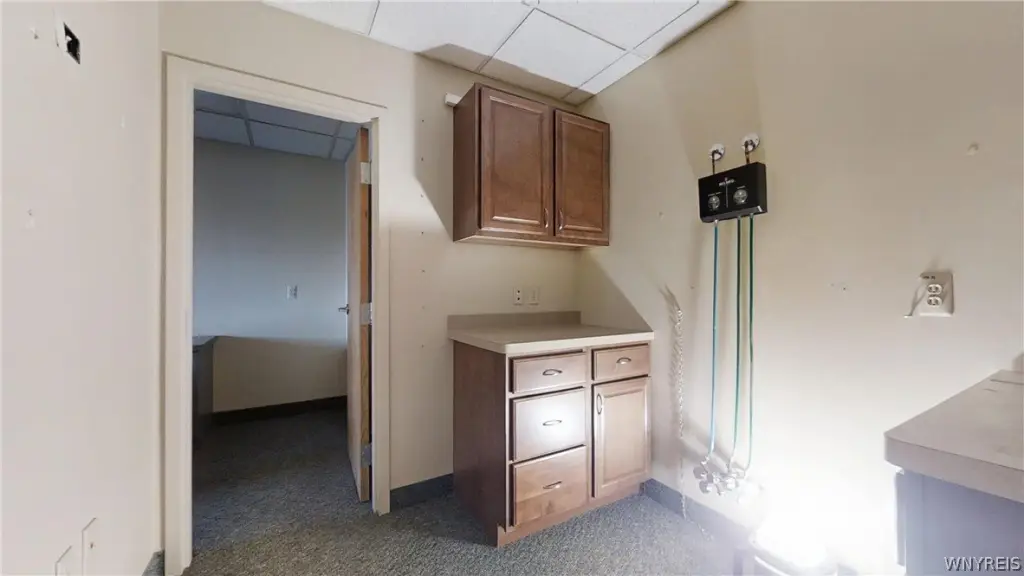
private rooms
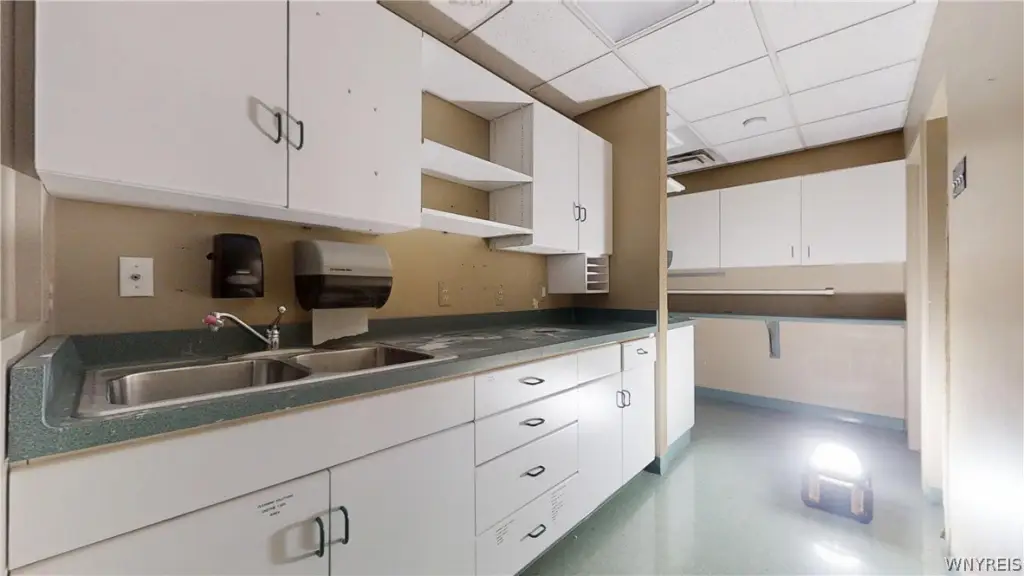
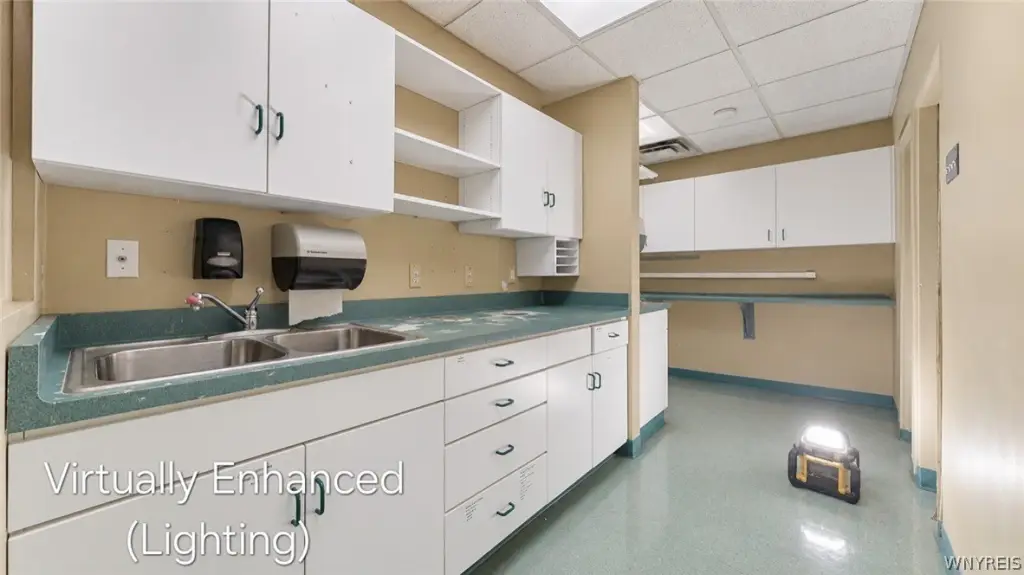
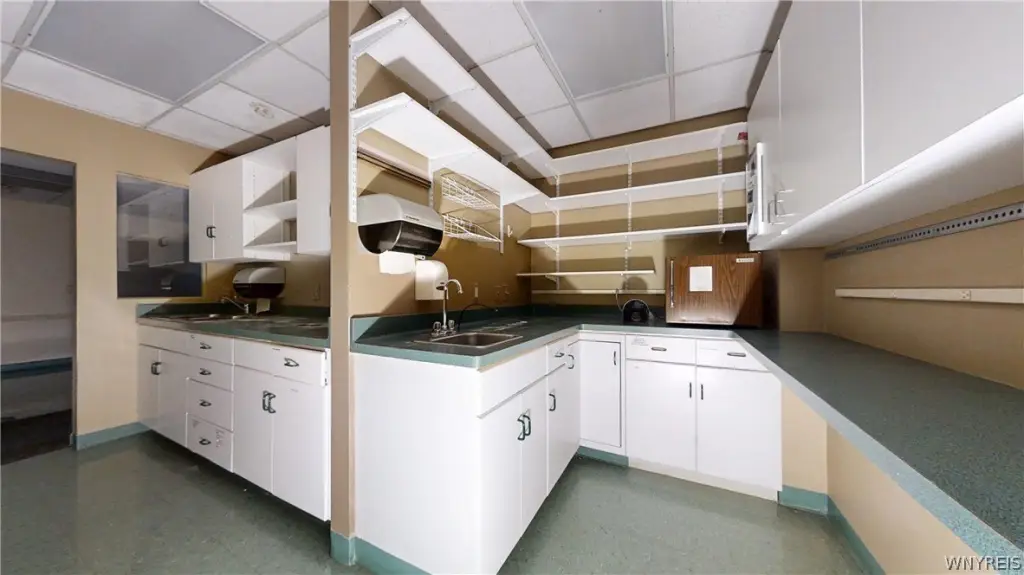
central work area
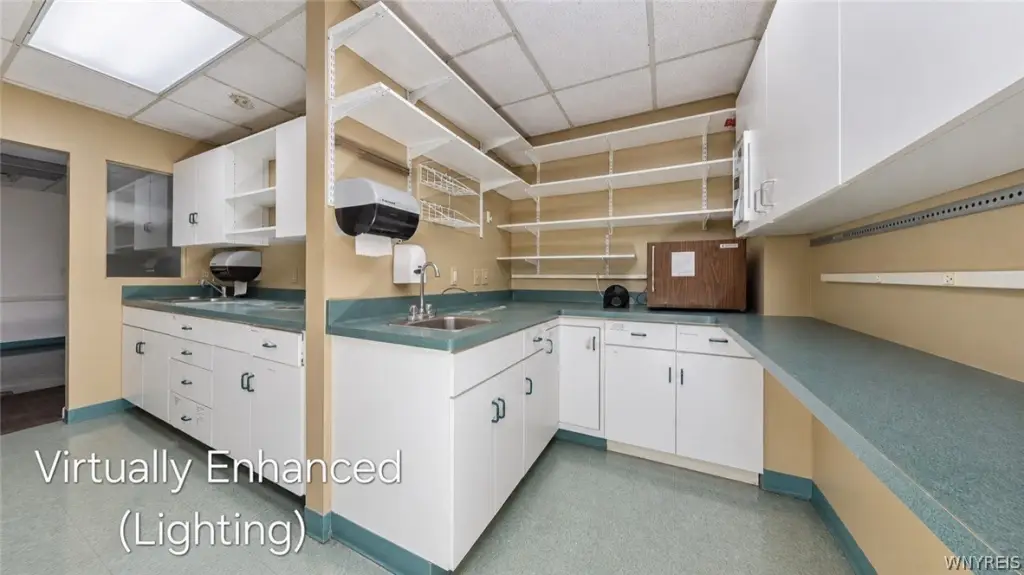
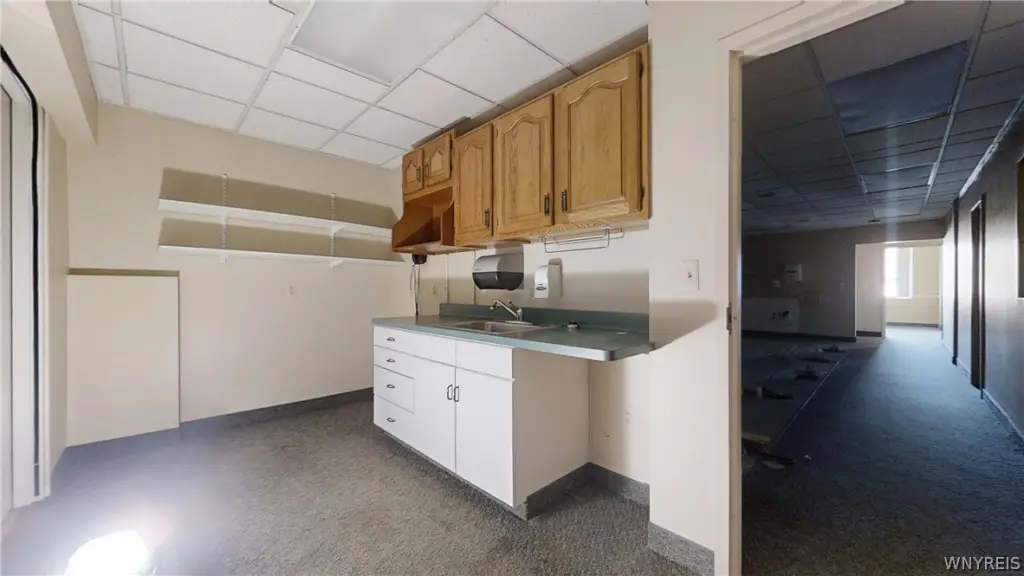
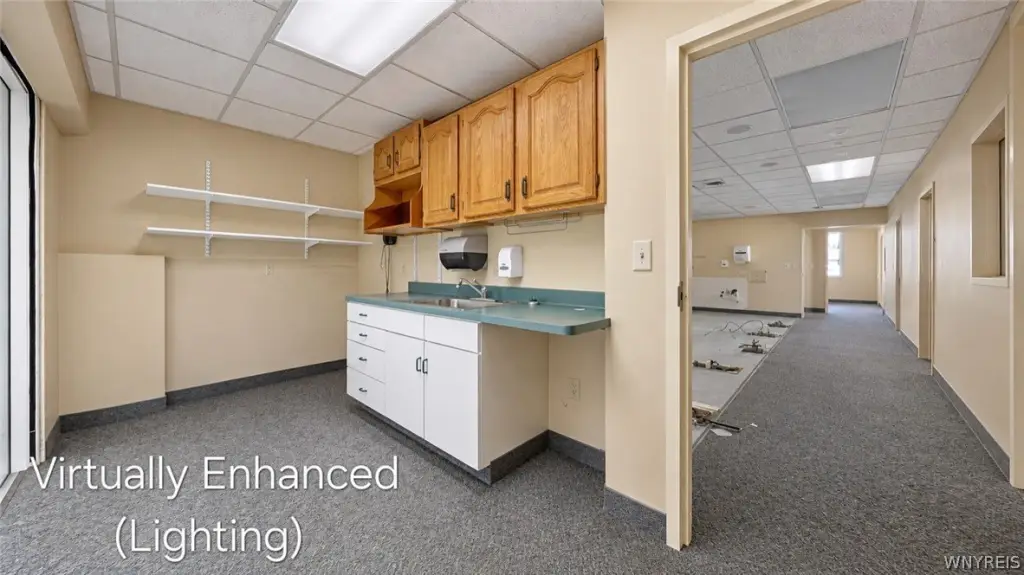
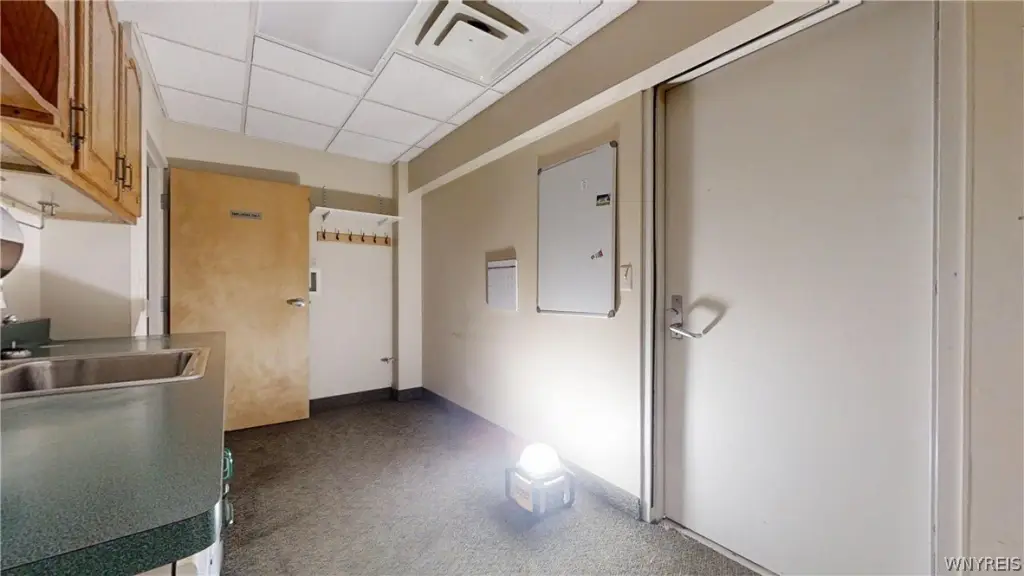
built-in cabinetry
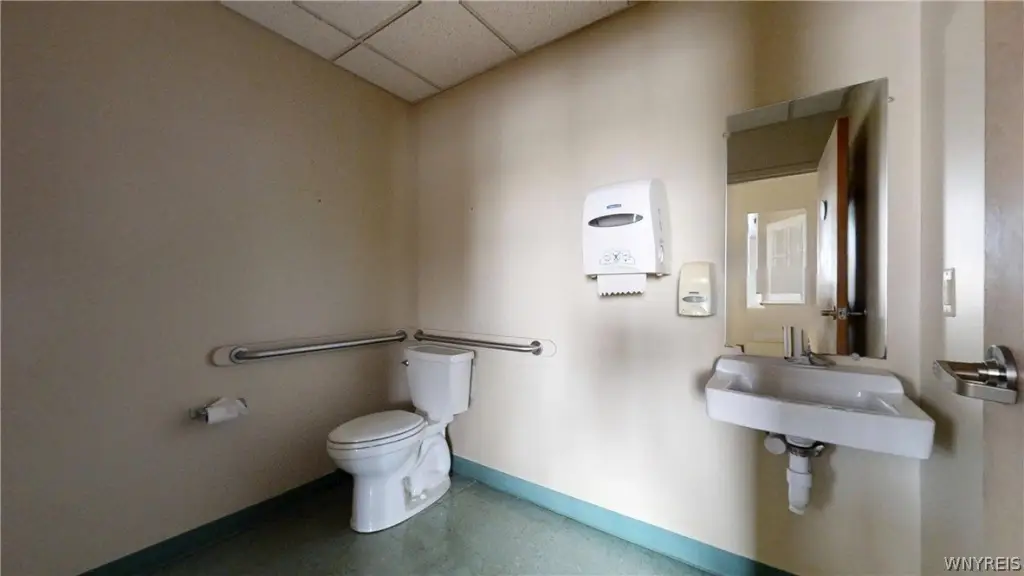
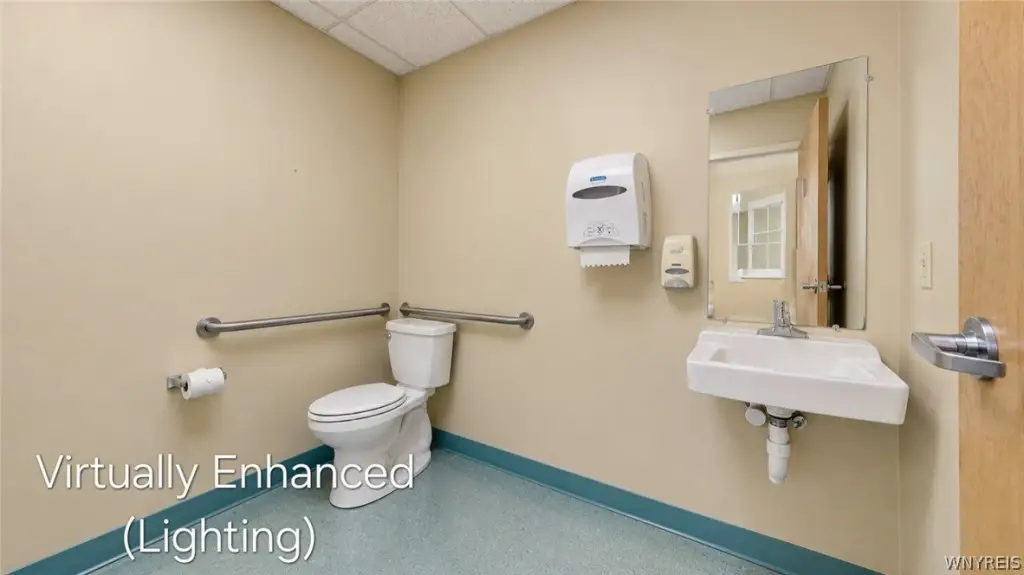
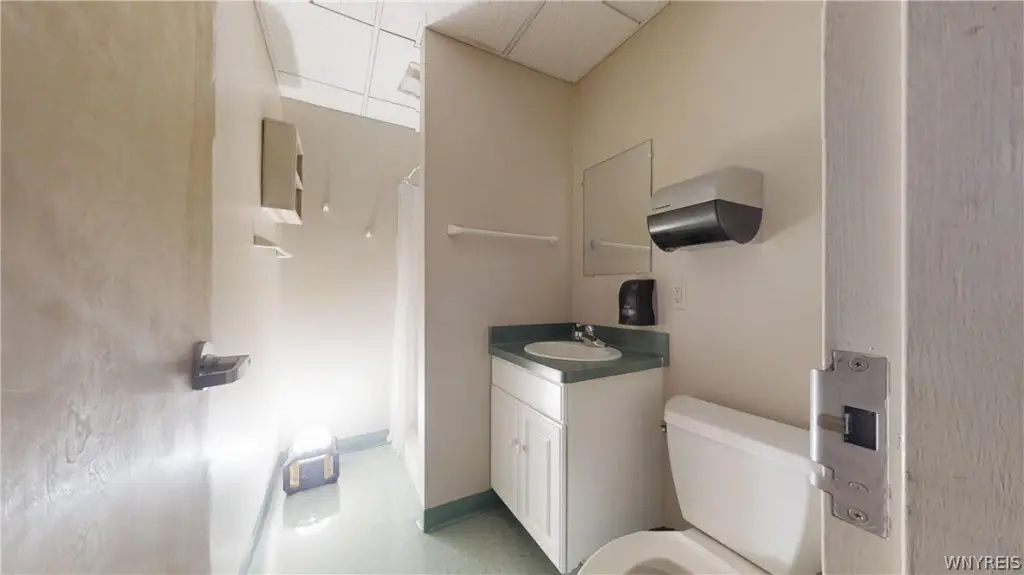
sinks
restroom facilities
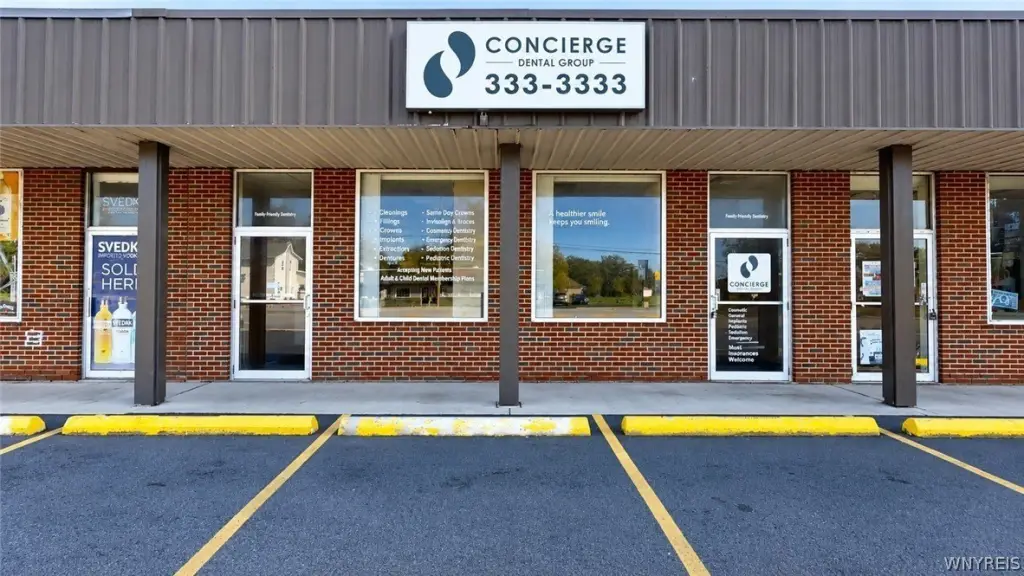
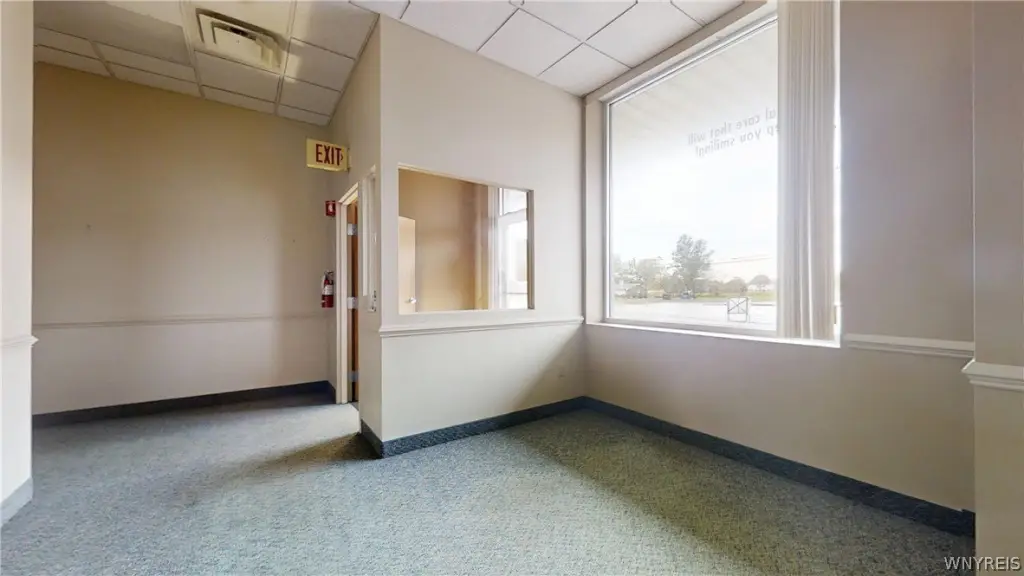
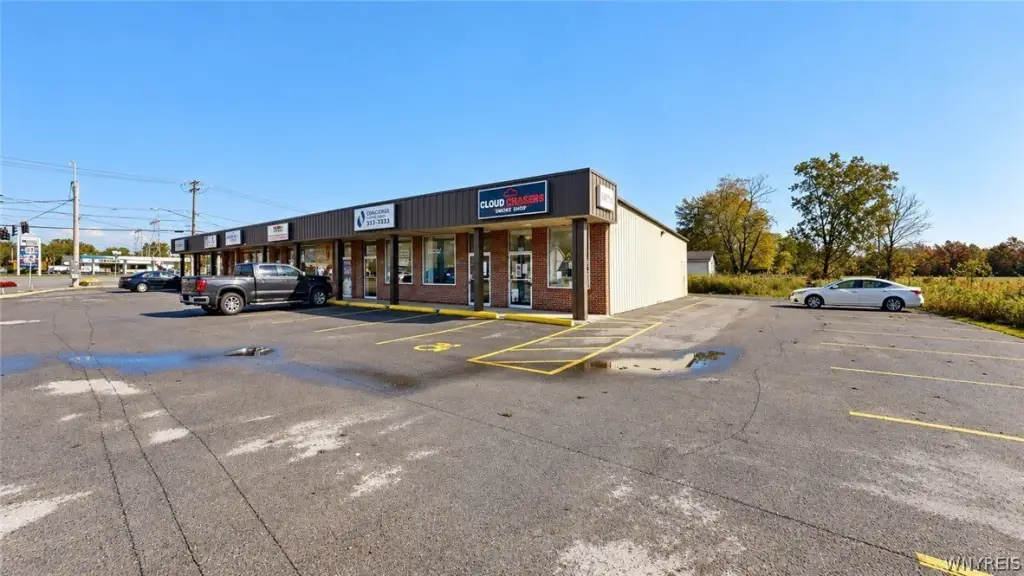
large front windows
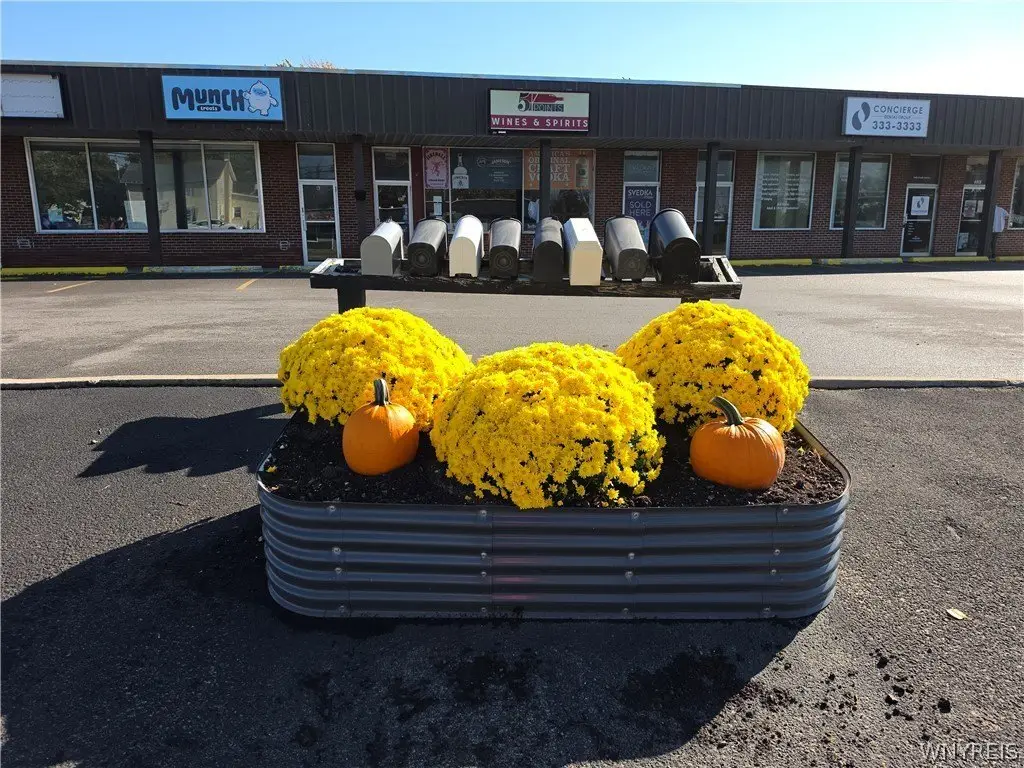
storefront entrance
parking directly outside
Building Details
Year built
1960
Floors in Building
1
Number of units
6
Flooring type
Vinyl, Linoleum, Carpet
Roof type
Flat
Listing Agency:
WNY Metro Roberts Realty
(716) 559-9972
Listed By:
Julie A Higgins · License #10301201348
(716) 570-6703
Added: Oct 18
Last Checked: Oct 19 at 3:06PM
MLS# B1722234
Copyright © 2026 New York State Alliance of MLSs, LLC. All rights reserved. All information provided by the listing agent/broker is deemed reliable but is not guaranteed and should be independently verified.

Ask AI about this property
Review the available facts, identify missing information and prepare questions for the agent.
Investment Insights
Based on property information with market context.
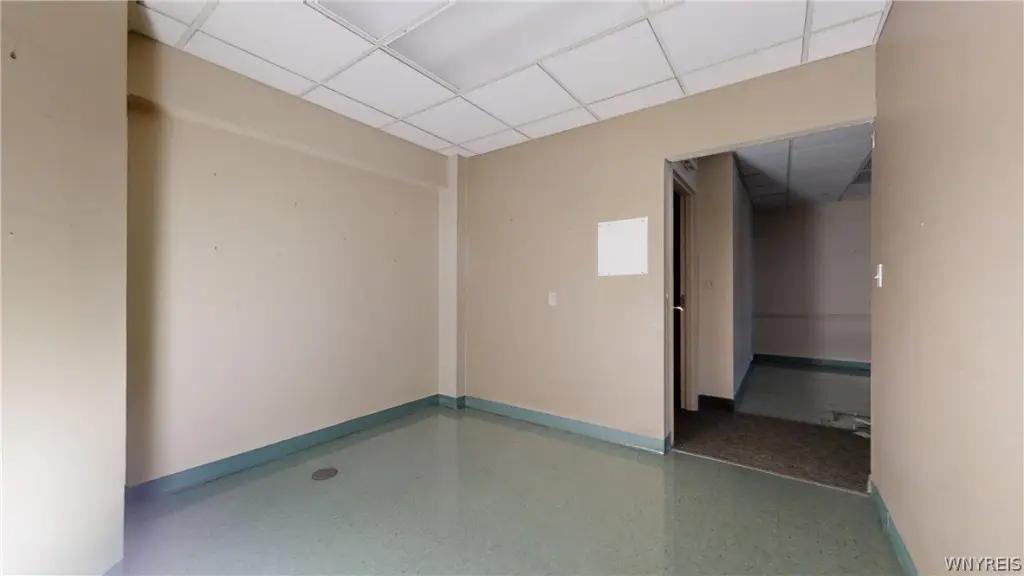
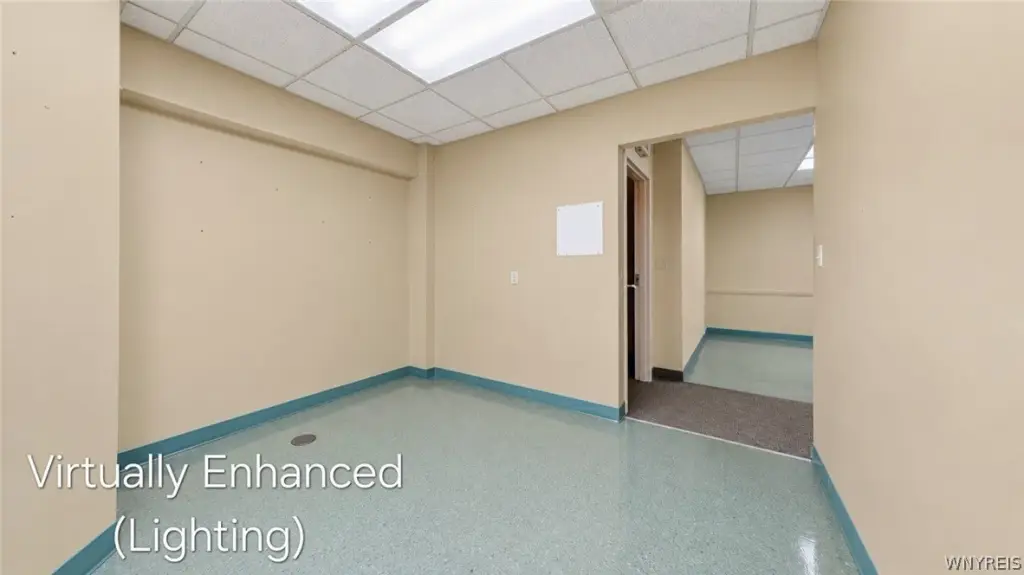
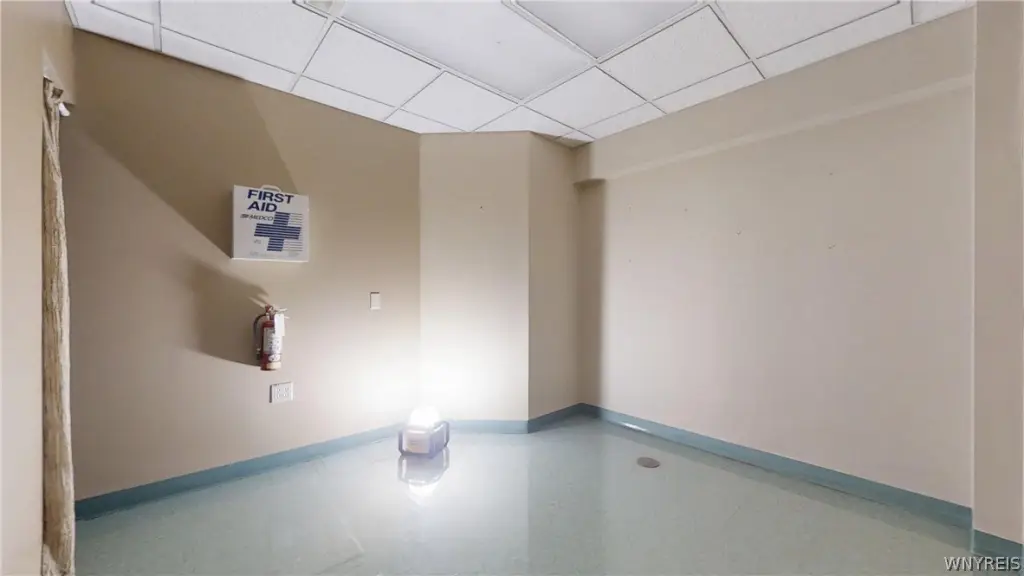
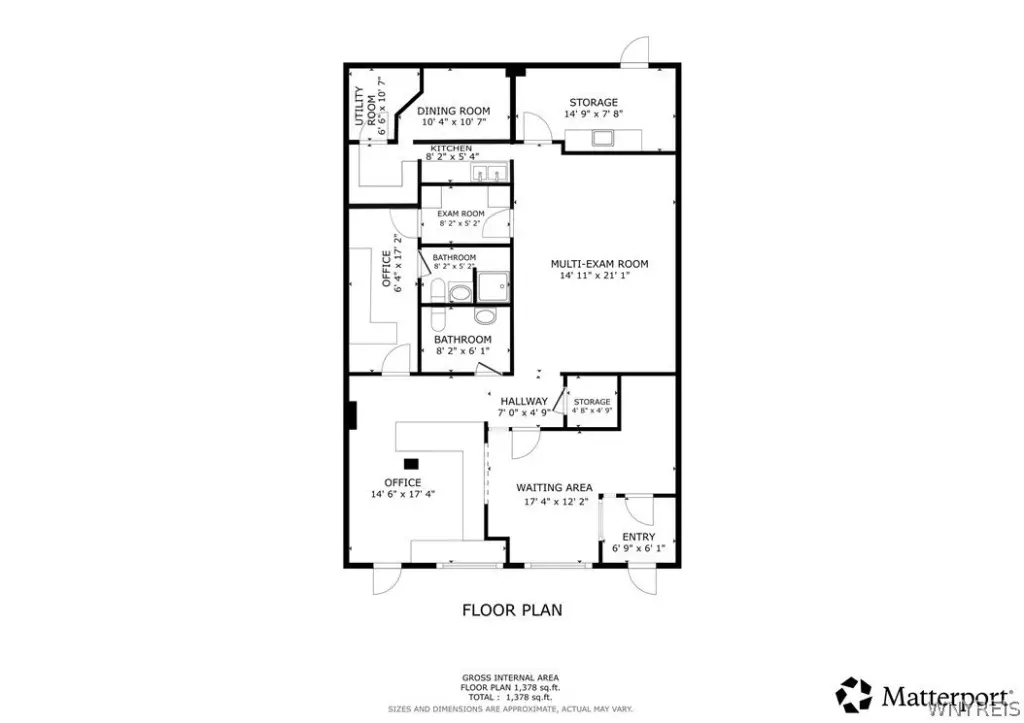
This medical office suite at 6511 Campbell Boulevard contains approximately 1,378 square feet. The layout includes a reception and waiting area, multiple private rooms, a central work area, built-in cabinetry, sinks, and restroom facilities. Large windows face the front, and the storefront entrance provides direct entry. Parking is located immediately outside the space.
The property is in Niagara County, with access to Amherst, Wheatfield, and Lockport. DO1 zoning applies; any use remains subject to required approvals. Building systems include natural gas, forced-air heating, and public water. The structure dates to 1960 and has a flat roof. Interior flooring includes vinyl, linoleum, and carpet.
The property is in Niagara County, with access to Amherst, Wheatfield, and Lockport. DO1 zoning applies; any use remains subject to required approvals. Building systems include natural gas, forced-air heating, and public water. The structure dates to 1960 and has a flat roof. Interior flooring includes vinyl, linoleum, and carpet.
Key Highlights
- Approximately 1,378 square feet with reception and waiting area
- Multiple private rooms and a central work area
- Built‑in cabinetry, sinks, and restroom facilities
Property Analytics
Unlock full access to Insights
Subscribe to Realmo Intelligence
Open Analytics
Current Use
Lease Details
NNN (Triple Net)
Lease Type
$4.18 /SF/Yr
CAM
Location Intelligence
Trade Area within ½ mile
62
Businesses Nearby
Well-served
Demand for This Use
Explore this area
Business Placement
Demographics for 14094, NY
50,969
Population
23,283
Households
2.2
Avg Household Size
42
Median Age
29%
College-Educated
92%
High-School Grad
121.7 sq mi
ZIP Area
419
Density / Sq Mi
$73,354
Median Household Income
$45,056
Median Earnings
$869
Median Rent
$186,100
Median Home Value
Check the figures for this property
Cap Rate, Value Estimation, Potential NOI and more
View Realmo Analytics
Market
Vacancy Rate% for Office in Northeast region


Frequently Asked Questions
What type of property is this?
Medical Office Space - Reception, waiting space, sinks, and restroom facilities support a range of professional operations, subject to zoning approvals.
Where is this medical office space located?
The property is located at 6511 Campbell Boulevard Lockport, NY.
What is the lease rate?
The lease rate is $3,200/Mo.
What are key features of this property?
This property features: Approximately 1,378 square feet with reception and waiting area; Multiple private rooms and a central work area; Built‑in cabinetry, sinks, and restroom facilities


