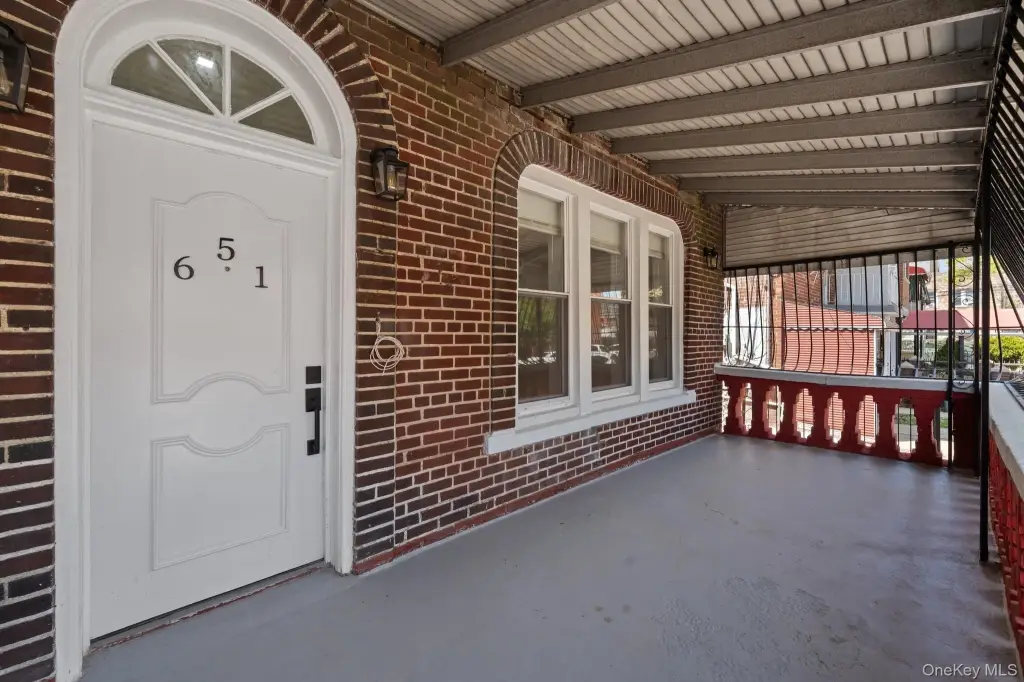
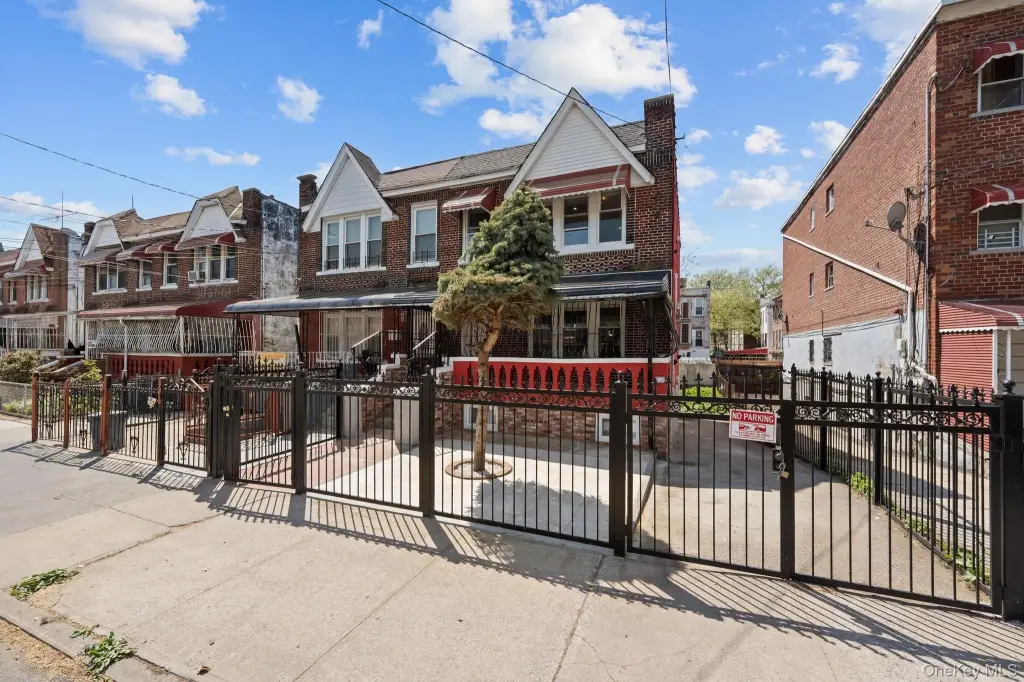
Brick Two-Family Duplex with
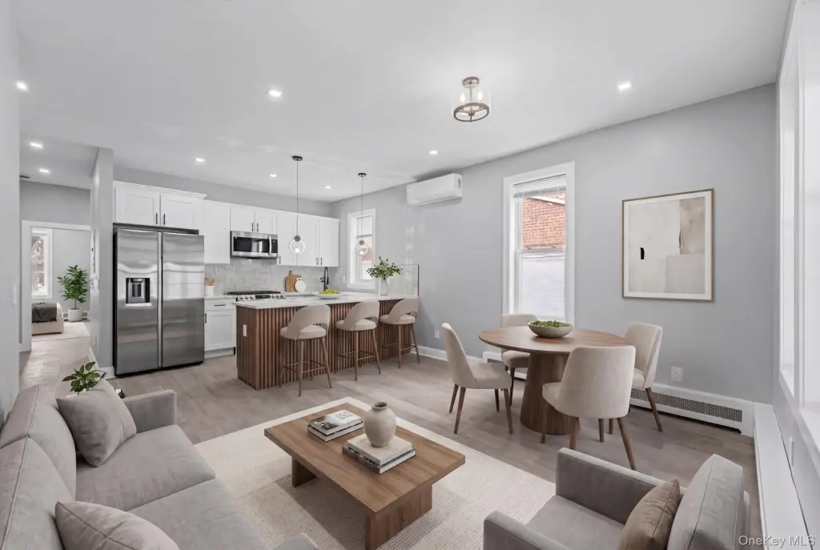
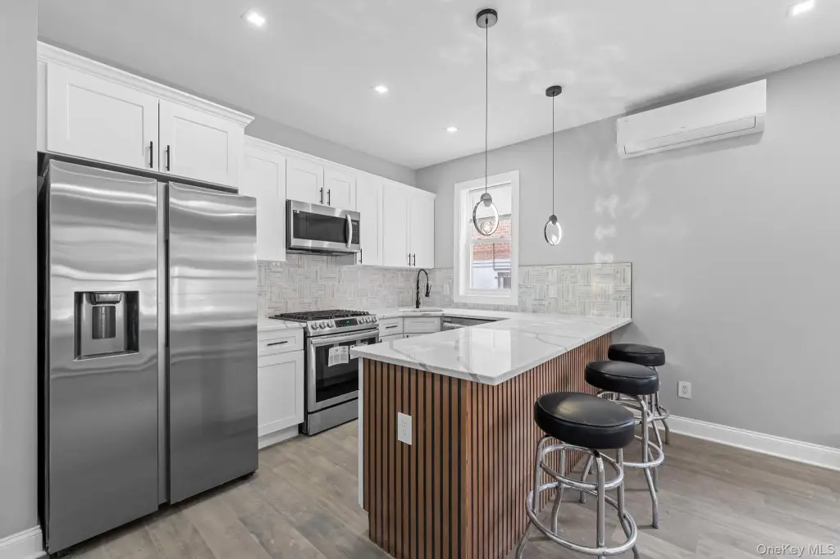
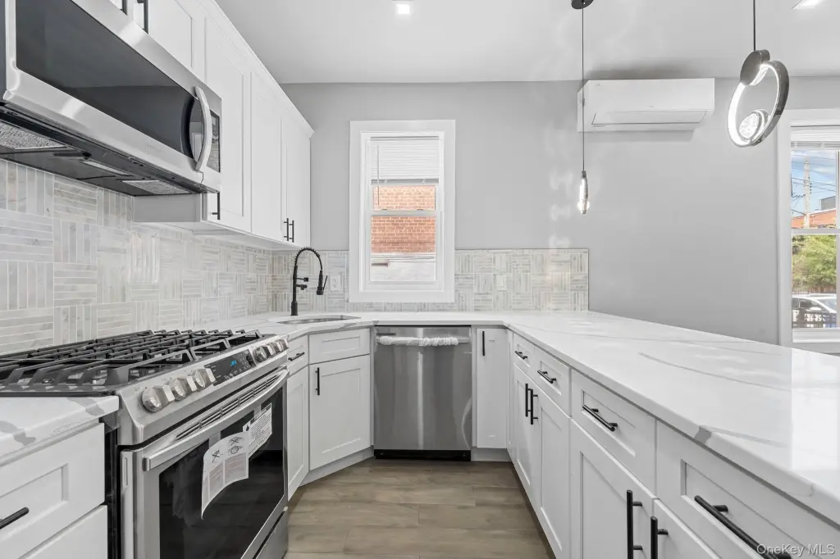
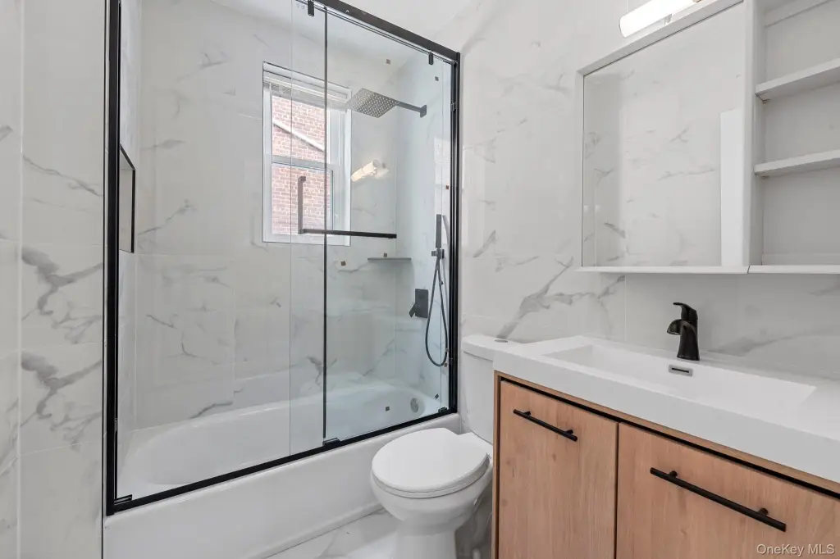
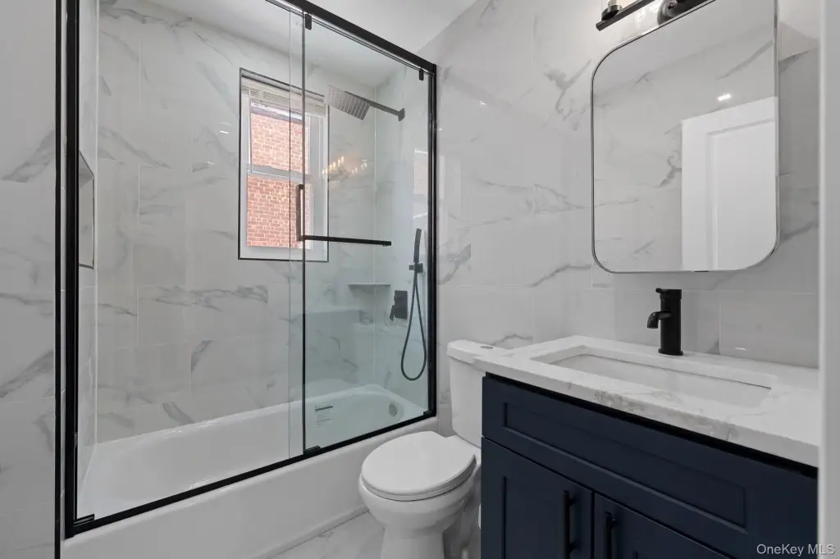
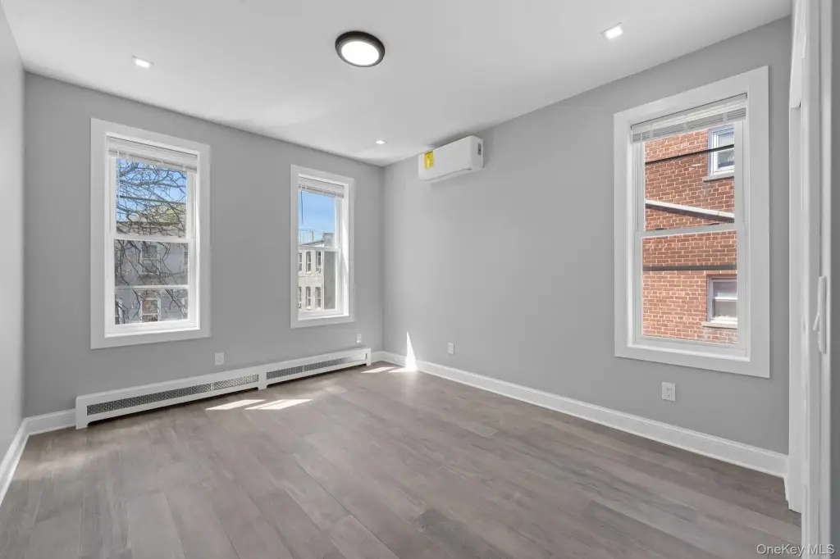
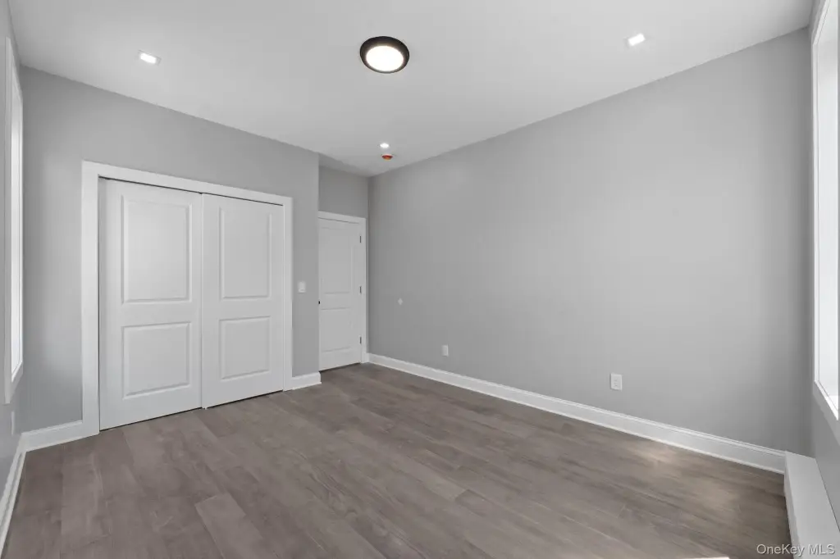
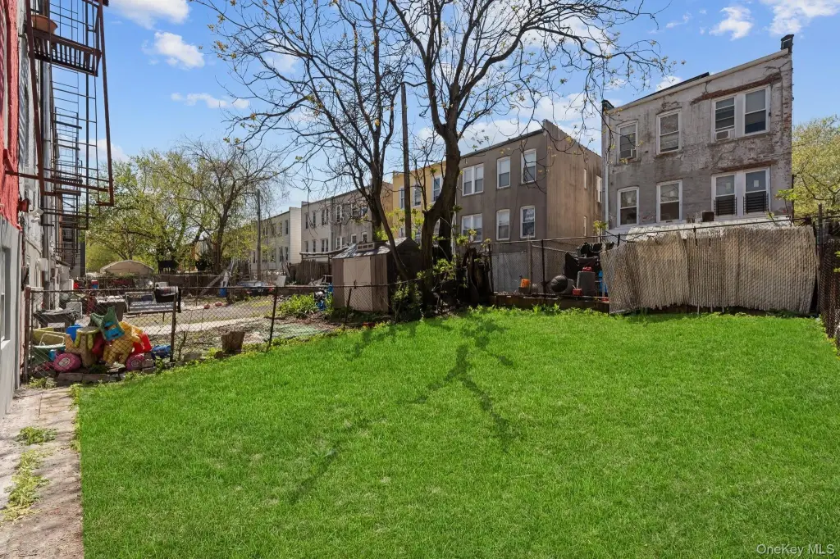
For Sale
$1,149,000
651 Saint Lawrence Avenue, Bronx, NY 10473
MULTI_FAMILY - Bronx, NY
Property SizeContact for details
Lot Size0.06 Acres
Days on Market108
Property Features for 651 Saint Lawrence Avenue
General Information
Property type
Residential Multi Family
Property subtype
Duplex
Bedrooms
6
Bathrooms
3
Full bathrooms
3
Rooms
Bedroom 3, Bedroom 6, Bathroom 1, Bedroom 2, Bedroom 4, Bathroom 2, Bedroom 1, Bedroom 5, Basement, Bathroom 3
Parking features
Driveway
Interior features
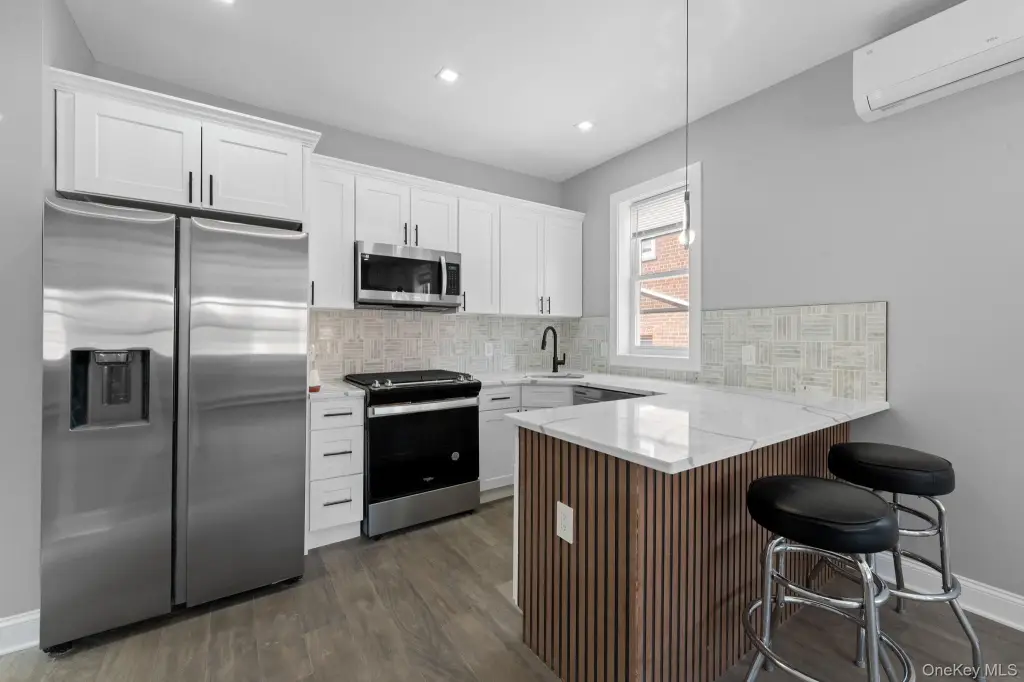
First Floor Bedroom, First Floor Full Bath, Chefs Kitchen, Granite Counters, Kitchen Island, Washer/Dryer Hookup
Basement
Finished, Full
Elementary school
Contact Agent
Middle school
Call Listing Agent
High school
Contact Agent
Elementary school district
Contact Agent
Middle school district
Contact Agent
High school district
Contact Agent
Standard status
Active
APN
03556-0040
Lot size
0.06 Acres
Taxes and HOA fees
Tax Year
2025
Tax Annual Amount
6681
Utilities
Utilities
Natural Gas Available
Sewer type
Public Sewer
Heating system
Energy Star Qualified Equipment (Heating)
Cooling system
ENERGY STAR Qualified Equipment
Water source
Public
Amenities
private entrances
full basement
ample storage
backyard
Building Details
Year built
1925
Number of units
2
Building materials
Brick
Listing Agency:
Keystone Realty USA Corp
(631) 261-2800
Listed By:
Gabriel Kashi
(347) 419-5268
Added: Apr 30
Changed: Aug 11
Last Checked: Aug 15 at 2:06PM
MLS# 993347
Copyright © 2026 OneKey MLS. All rights reserved. All information provided by the listing agent/broker is deemed reliable but is not guaranteed and should be independently verified.
Investment Insights
Based on property information with market context.
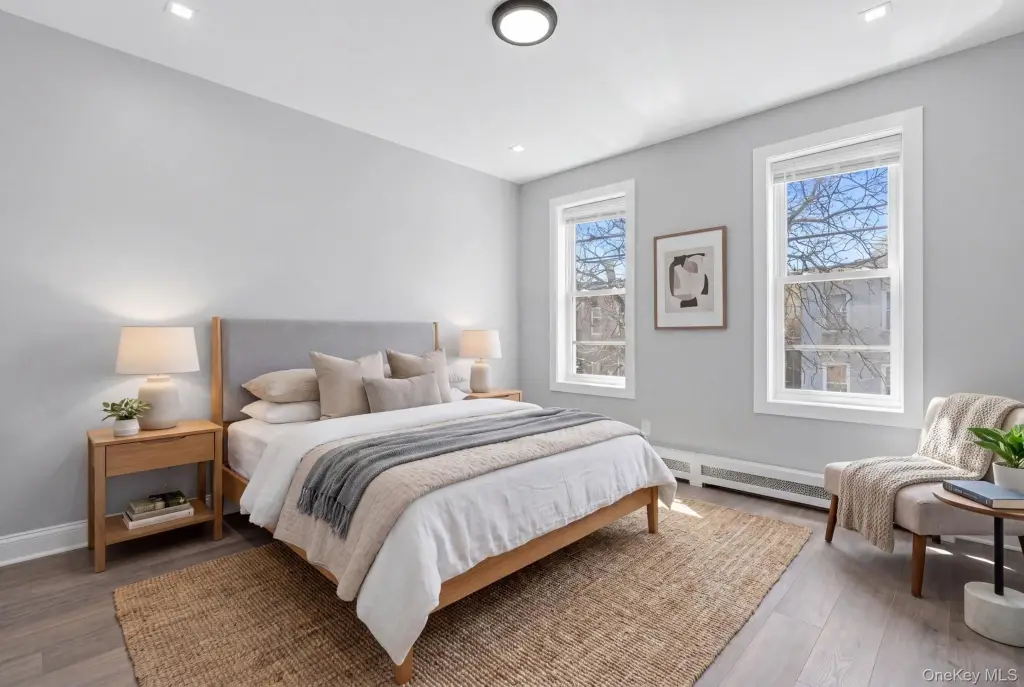
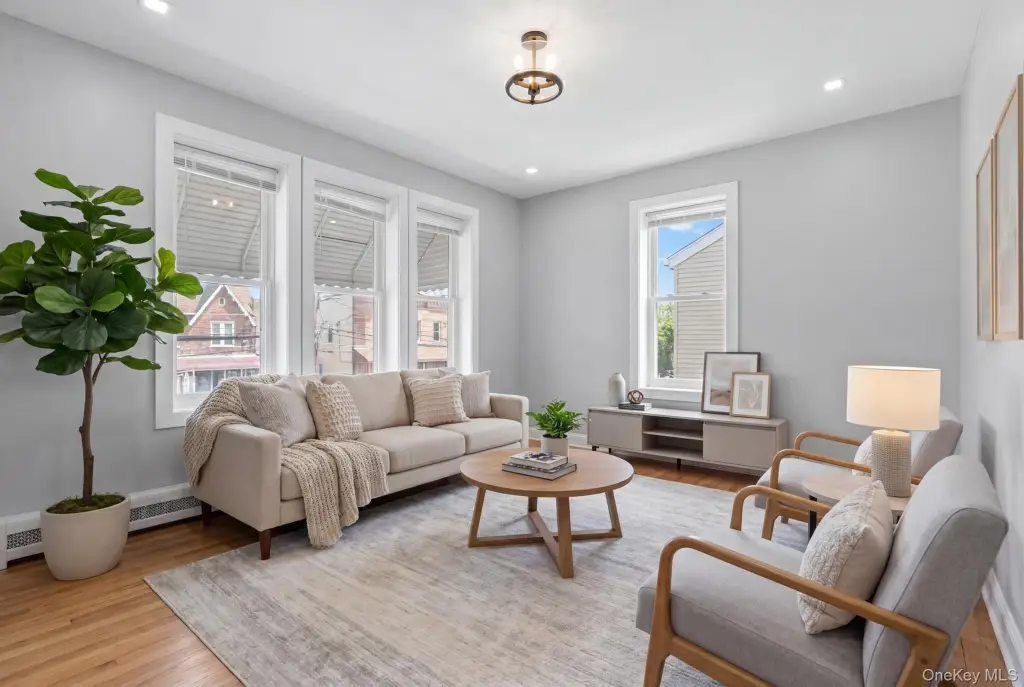
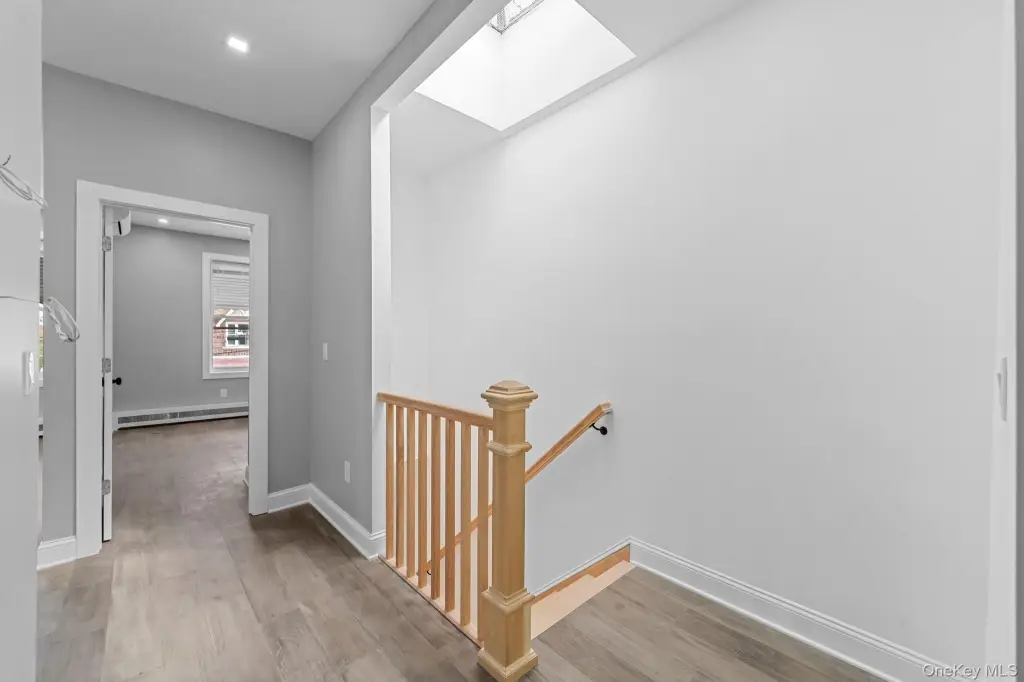
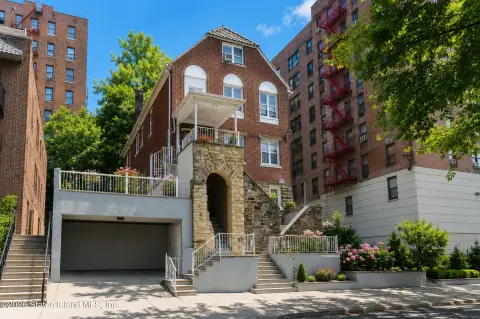
This brick two-family duplex at 651 Saint Lawrence Avenue offers a practical layout for rental income or multi-generational living. Each unit has bright, well-proportioned rooms with private entrances and separate utilities. The home includes a full basement with ample storage, along with a backyard suited for outdoor use. Interior features include a first-floor bedroom and full bath, chef’s kitchen elements such as granite counters and a kitchen island, and washer/dryer hookup.
Built in 1925, the property has public water and public sewer services, with natural gas available. Parking is provided via a driveway.
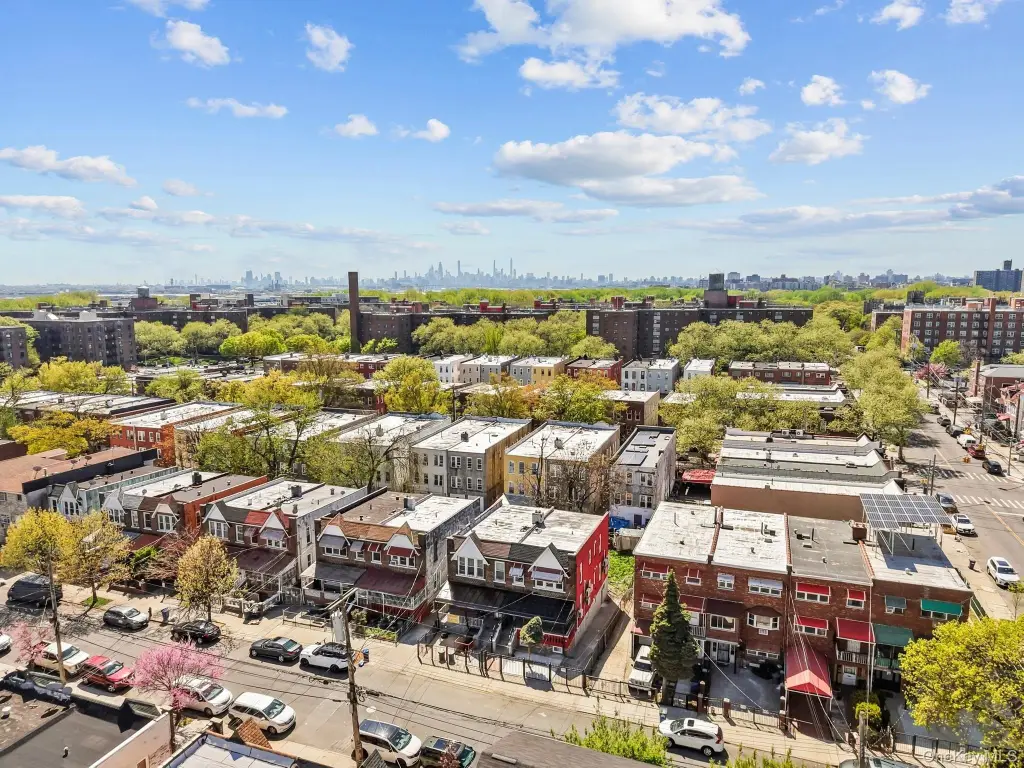
Conveniently located near shopping, dining, public transportation, and major highways, with short blocks to schools, parks, and neighborhood amenities.
Built in 1925, the property has public water and public sewer services, with natural gas available. Parking is provided via a driveway.
Conveniently located near shopping, dining, public transportation, and major highways, with short blocks to schools, parks, and neighborhood amenities.
Key Highlights
- 0.0643‑acre lot with backyard
- Brick two‑family duplex with private entrances
- Separate utilities for each unit
Property Analytics
Property Profile
Current Use
Lease Details
2
Residential units
Yes
Highway access
Location Intelligence
Trade Area within ½ mile
1,266
Businesses Nearby
Explore this area
Business Placement
Demographics for 10473, NY
62,692
Population
23,234
Households
2.7
Avg Household Size
38
Median Age
24%
College-Educated
75%
High-School Grad
2.1 sq mi
ZIP Area
29,853
Density / Sq Mi
$50,609
Median Household Income
$40,049
Median Earnings
$1,131
Median Rent
$586,800
Median Home Value
Market
Vacancy Rate% for Multifamily in Northeast region

Questions? Ask Rey
Realmo’s AI knows this listing — price, zoning, demand, history. Ask anything.





Frequently Asked Questions
What type of property is this?
Duplex - Renovated brick two-family on a small lot with private entrances, separate utilities, a full basement, and driveway parking.
Where is this duplex located?
The property is located at 651 Saint Lawrence Avenue Bronx, NY.
What is the asking price?
The asking price for this property is $1,149,000.
What are key features of this property?
This property features: 0.0643‑acre lot with backyard; Brick two‑family duplex with private entrances; Separate utilities for each unit


