Divisible End-Cap Retail
For Lease
Contact for pricing
650 E Terra Cotta Ave, Crystal Lake, IL 60012
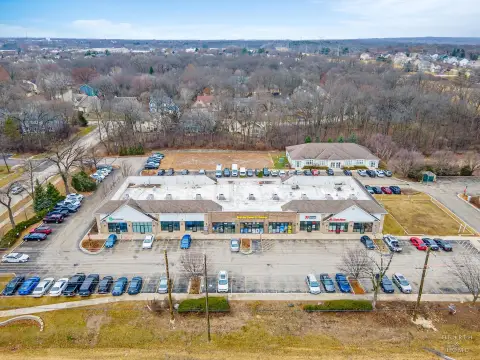
End-cap retail space with drive-thru window and divisible configurations, including office-ready interiors and multiple restrooms.
Space Size878 SF
Days on Market294
Property Features for 650 E Terra Cotta Ave
General Information
Standard status
Active
Size
878 SF
Property subtype
RETAIL
Lease Type
NNN
Additional Details
Traffic Count
22,800 vehicles/day
Amenities
drive thru window
lighted monument signage
Spaces For Lease
at 650 E Terra Cotta Ave
650 E Terra Cotta Ave
$16/SF/Yr
Floor
1
Size
878 SF
Type
RETAIL
Lease Type
NNN
Availability
AVAILABLE, Now
Sublease
No
- Unit 110: 2,808 SF End Cap with drive thru window for up to ten vehicles. Former office/financial space with 4 private offices, open clerical, kitchen and (2) baths $16 PSF NNN. Triple net lease and pass thru costs of $6.50 psf.
- THIS SPACE IS DIVISIBLE – see below.
- Unit 110A: 1,930 SF End Cap with open clerical, private office, kitchen/break room, 1 bath and I.T. room. $16 psf NNN.
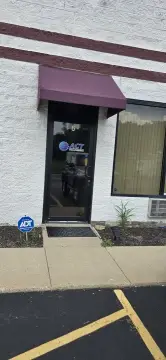
- Unit 110B: 878 SF Entrance on side of building, open clerical, 3 private offices and 1 bath. $16 psf NNN.
- Lighted monument signage. Beautiful well positioned neighborhood. Center located at traffic lit intersection with combined traffic counts of over 22,800 vpd. Strong restaurant demand in corridor. Quick economic deals available.
Contact us
Listing Agency:
Premier Commercial Realty
(847) 854-2300
Listed By:
Mike Deacon
(815) 814-6500
Source:
Moodyscre
Added: Dec 15, 2025
Changed: Oct 4
Last Checked: Oct 4 at 1:13PM
Displayed information is deemed reliable but is not guaranteed and should be independently verified. All listing content including descriptions, pricing, images are the copyrighted material of Premier Commercial Realty
Investment Insights
Based on property information with market context.
This listing includes an end-cap retail suite configured from three divisible units. Unit 110 offers 2,808 SF with a drive-thru window sized for up to ten vehicles, plus interiors previously built out as office/financial space with four private offices, open clerical area, kitchen, and two bathrooms. Unit 110A provides 1,930 SF with an open clerical area, private office, kitchen/break room, one bath, and an I.T. room. Unit 110B offers 878 SF with a side-entrance setup, open clerical area, three private offices, and one bath. Lighted monument signage is available.
The space is situated at a traffic-lit intersection in a busy retail corridor, with combined traffic counts reported at over 22,800 vehicles per day. Public remarks also indicate strong restaurant demand in the area.
For operational flexibility, the property is described as triple-net leased with pass-through costs noted in the remarks, and the end-cap layout includes drive-thru capability for Unit 110 while the smaller units can be leased separately.
The space is situated at a traffic-lit intersection in a busy retail corridor, with combined traffic counts reported at over 22,800 vehicles per day. Public remarks also indicate strong restaurant demand in the area.
For operational flexibility, the property is described as triple-net leased with pass-through costs noted in the remarks, and the end-cap layout includes drive-thru capability for Unit 110 while the smaller units can be leased separately.
Key Highlights
- Unit 110: 2,808 SF end‑cap with drive‑thru window for up to 10 vehicles and triple net lease structure
- Divisible end‑cap configurations: Unit 110A (1,930 SF) plus Unit 110B (878 SF) entrance on the side of the building
- Unit 110A interior includes open clerical area, private office, kitchen/break room, and 1 bath ($16 PSF NNN)
Property Analytics
Unlock full access to Insights
Subscribe to Realmo Intelligence
Open Analytics
Current Use
Lease Details
22,800 VPD
Traffic count
NNN (Triple Net)
Lease Type
Location Intelligence
Trade Area within ½ mile
50
Businesses Nearby
Balanced
Demand for This Use
Explore this area
Business Placement
Demographics for 60012, IL
10,916
Population
4,356
Households
2.5
Avg Household Size
44
Median Age
56%
College-Educated
96%
High-School Grad
17.3 sq mi
ZIP Area
631
Density / Sq Mi
$147,352
Median Household Income
$62,677
Median Earnings
$2,162
Median Rent
$397,100
Median Home Value
Check the figures for this property
Cap Rate, Value Estimation, Potential NOI and more
View Realmo Analytics
Market
Vacancy Rate% for Retail in Midwest region

Questions? Ask Rey
Realmo’s AI knows this listing — price, zoning, demand, history. Ask anything.





Frequently Asked Questions
What type of property is this?
Storefront property - End-cap retail space with drive-thru window and divisible configurations, including office-ready interiors and multiple restrooms.
Where is this storefront property located?
The property is located at 650 E Terra Cotta Ave Crystal Lake, IL.
What is the lease rate?
The lease rate is $16 SF/Yr.
What are key features of this property?
This property features: Unit 110: 2,808 SF end‑cap with drive‑thru window for up to 10 vehicles and triple net lease structure; Divisible end‑cap configurations: Unit 110A (1,930 SF) plus Unit 110B (878 SF) entrance on the side of the building; Unit 110A interior includes open clerical area, private office, kitchen/break room, and 1 bath ($16 PSF NNN)



