Four-Level Office
New
For Lease
$37 SF/Yr
65 Willard St, Quincy, MA 02169
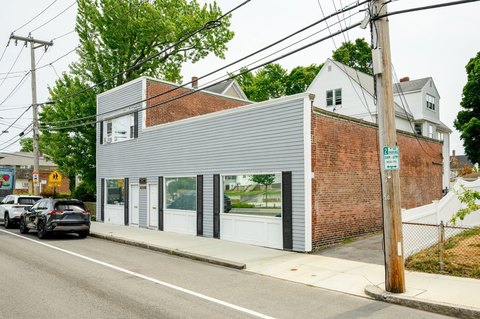
Flexible commercial space with on-site parking and layouts suited to office, medical, wellness, or specialty retail operations.
Space Size2,926 SF
Days on Market3
Property Features for 65 Willard St
General Information
Standard status
Active
Size
2,926 SF
Net Rentable
2,926 SF
Property subtype
COMMERCIAL
Lease Type
NNN
Space & Availability
Contiguous Space
2,926 SF
Divisible
Yes
Space Use
Office
Lease Terms
Lease Rate
$37 /USD/SF/YR
Monthly Rent
$9,000
Rent per SF/Year
$37
Flexible Term
Yes
Site & Location
Highway Access
Yes
Public Transit
Yes
Taxes and HOA fees
Annual Taxes
$20,765
Amenities
dedicated on-site parking
Building Details
Building Size
2,926 SF
Year Built
1911
Stories
4
Listing Agency:
Unicorn Realty
Listed By:
Vanessa Karlis
(617) 276-5079
Source:
Bostonluxurysuburbs
Added: Sep 8
Changed: Sep 9
Last Checked: Sep 10 at 5:52AM
Displayed information is deemed reliable but is not guaranteed and should be independently verified. All listing content including descriptions, pricing, images are the copyrighted material of Unicorn Realty
Investment Insights
Based on property information with market context.
Built in 1911, this 2,926-square-foot commercial building spans four levels and can accommodate either one occupant or separate users. The layout includes 907 square feet on the main floor, 678 square feet on the second level, 453 square feet on the third level, and 883 square feet in the lower level. Dedicated on-site parking supports office, medical, wellness, and specialty retail operations.
The property is positioned seconds from I-93 and minutes from the North Quincy and Wollaston MBTA Red Line stations. It also sits directly beside an approved 48-unit residential development, placing the building near planned residential growth and potential pedestrian activity.
The property is positioned seconds from I-93 and minutes from the North Quincy and Wollaston MBTA Red Line stations. It also sits directly beside an approved 48-unit residential development, placing the building near planned residential growth and potential pedestrian activity.
Key Highlights
- 2,926 SF commercial building constructed in 1911
- Four‑level layout: 907 SF main, 678 SF second, 453 SF third, and 883 SF lower level
- Dedicated on‑site parking
Property Analytics
Unlock full access to Insights
Subscribe to Realmo Intelligence
Open Analytics
Current Use
Lease Details
Yes
Highway access
NNN (Triple Net)
Lease Type
$5.55 /SF/Yr
CAM
Location Intelligence
Trade Area within ½ mile
848
Businesses Nearby
Under-served
Demand for This Use
Explore this area
Business Placement
Demographics for 02169, MA
62,140
Population
30,198
Households
2.1
Avg Household Size
39
Median Age
48%
College-Educated
92%
High-School Grad
12.1 sq mi
ZIP Area
5,136
Density / Sq Mi
$92,080
Median Household Income
$60,166
Median Earnings
$1,975
Median Rent
$552,200
Median Home Value
Check the figures for this property
Cap Rate, Value Estimation, Potential NOI and more
View Realmo Analytics
Market
Lease Benchmarks for Quincy, MA
$35.43 /SF/Yr
Avg Asking Price
$12–$69.6 /SF/Yr
Price Range
15,171 SF
Avg Space Size
This space is priced 4% above the average of $35.43 /SF/Yr.
Vacancy Rate% for Office in Northeast region

Questions? Ask Rey
Realmo’s AI knows this listing — price, zoning, demand, history. Ask anything.



Similar Off Market Nearby
- SimpleTek Quincy — 14 Albany St, Quincy, MA 02170, United States
Frequently Asked Questions
What type of property is this?
Office space - Flexible commercial space with on-site parking and layouts suited to office, medical, wellness, or specialty retail operations.
Where is this office space located?
The property is located at 65 Willard St Quincy, MA.
What is the lease rate?
The lease rate is $37 SF/Yr.
What are key features of this property?
This property features: 2,926 SF commercial building constructed in 1911; Four‑level layout: 907 SF main, 678 SF second, 453 SF third, and 883 SF lower level; Dedicated on‑site parking


