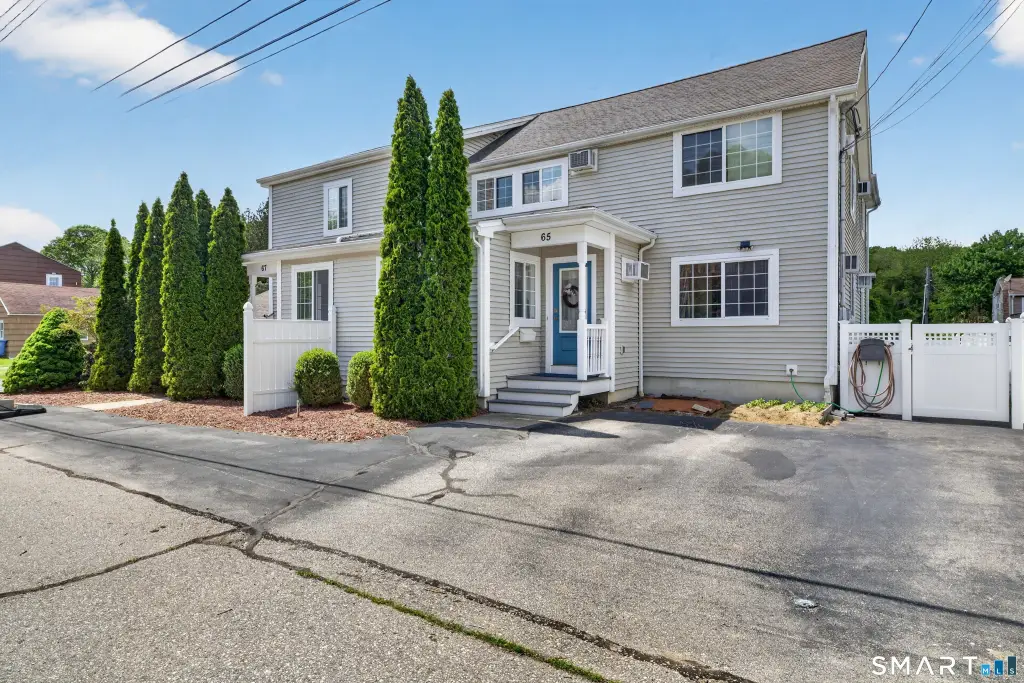
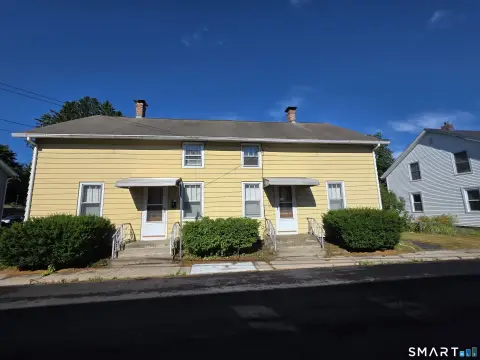
Renovated Duplex with Attached
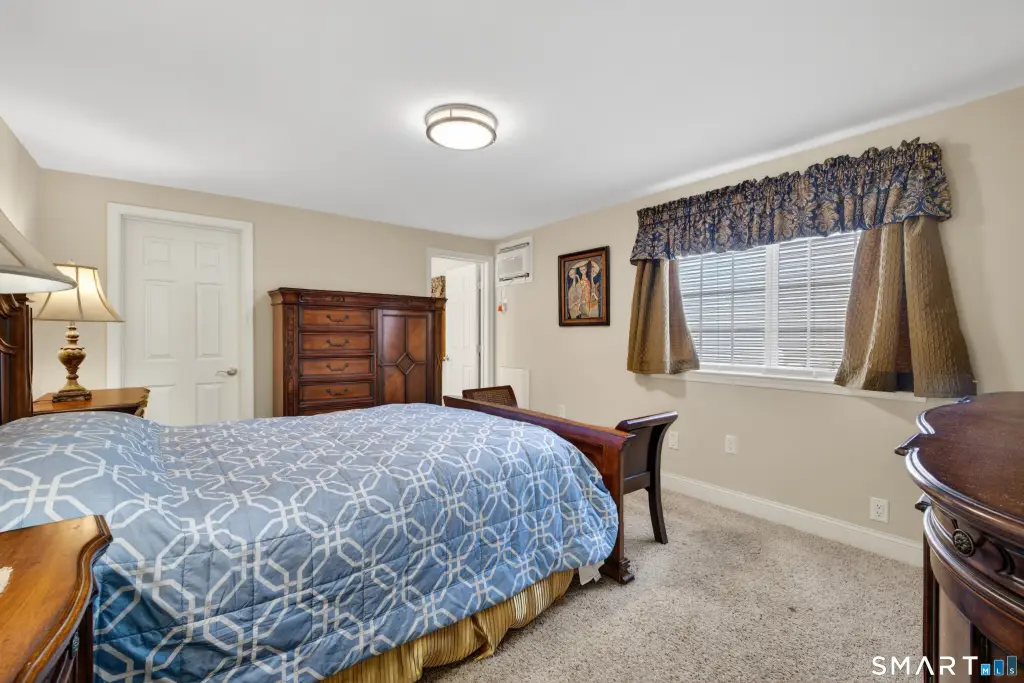
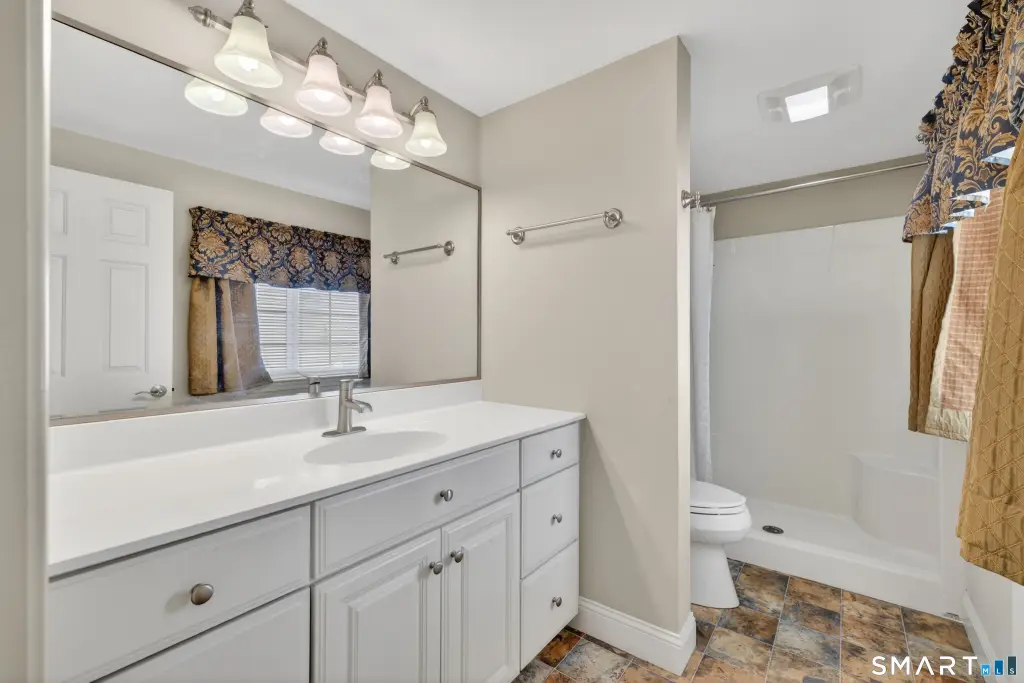
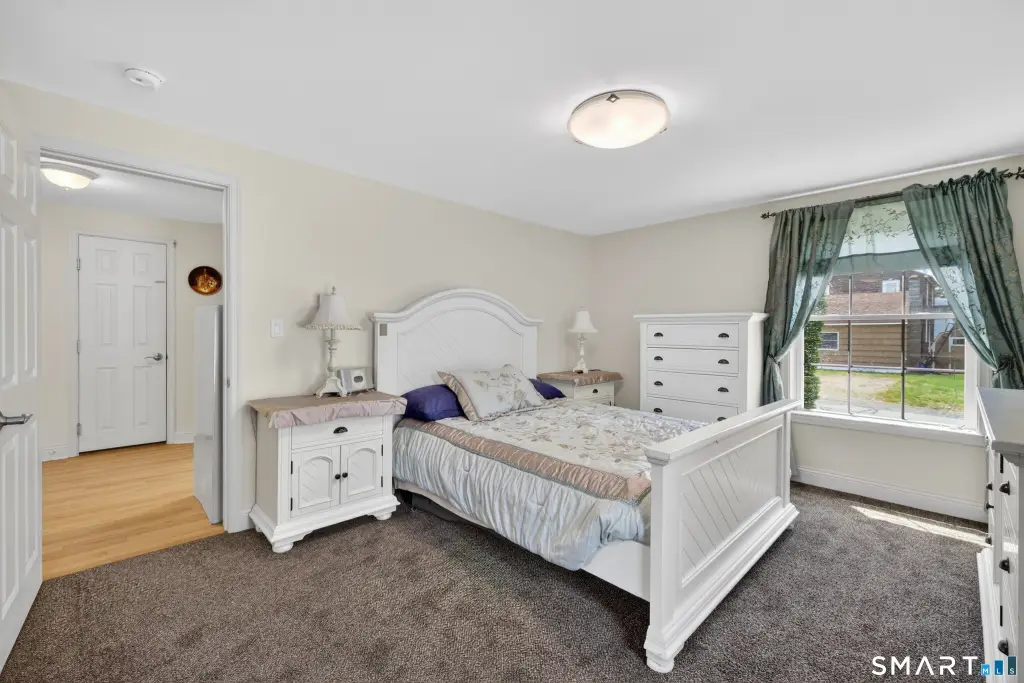
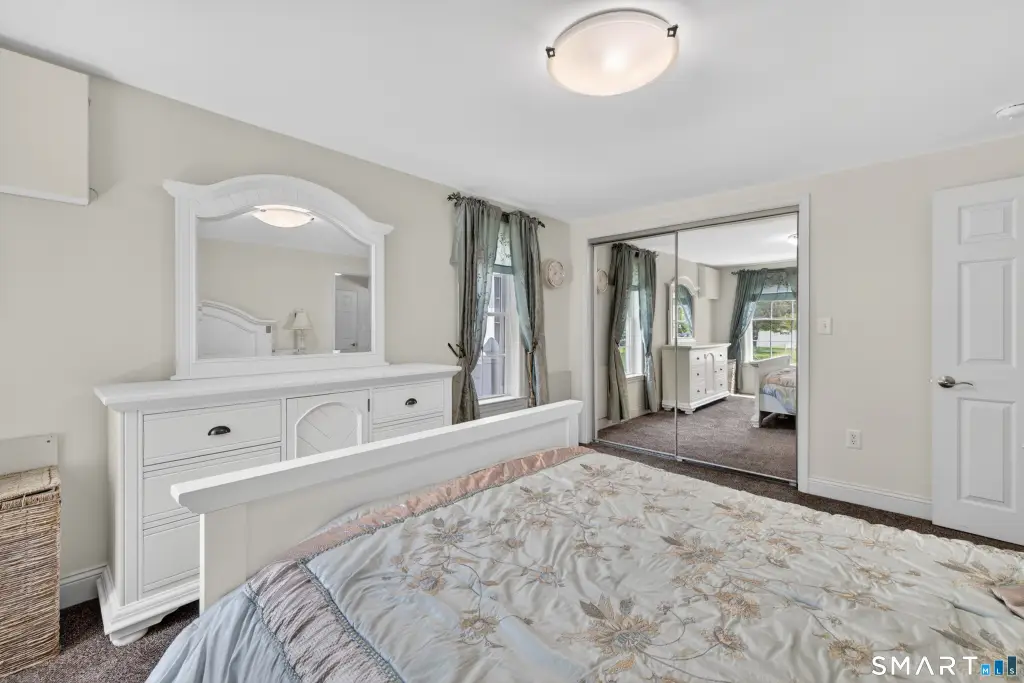
For Sale
$539,000
Pending
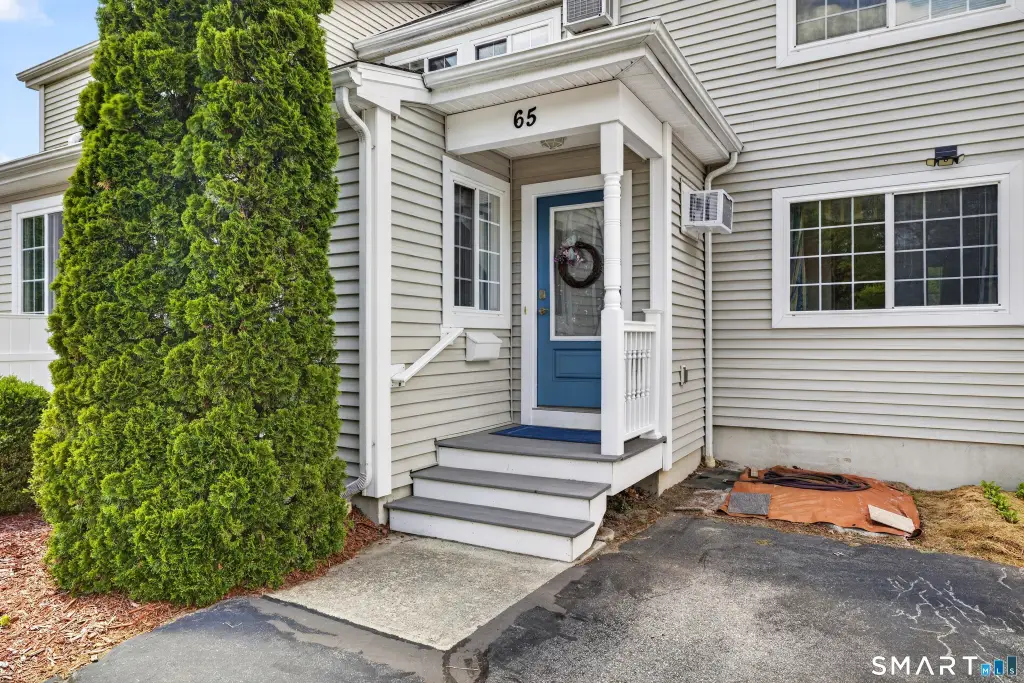
65-67 Maple Street, Griswold, CT 06351
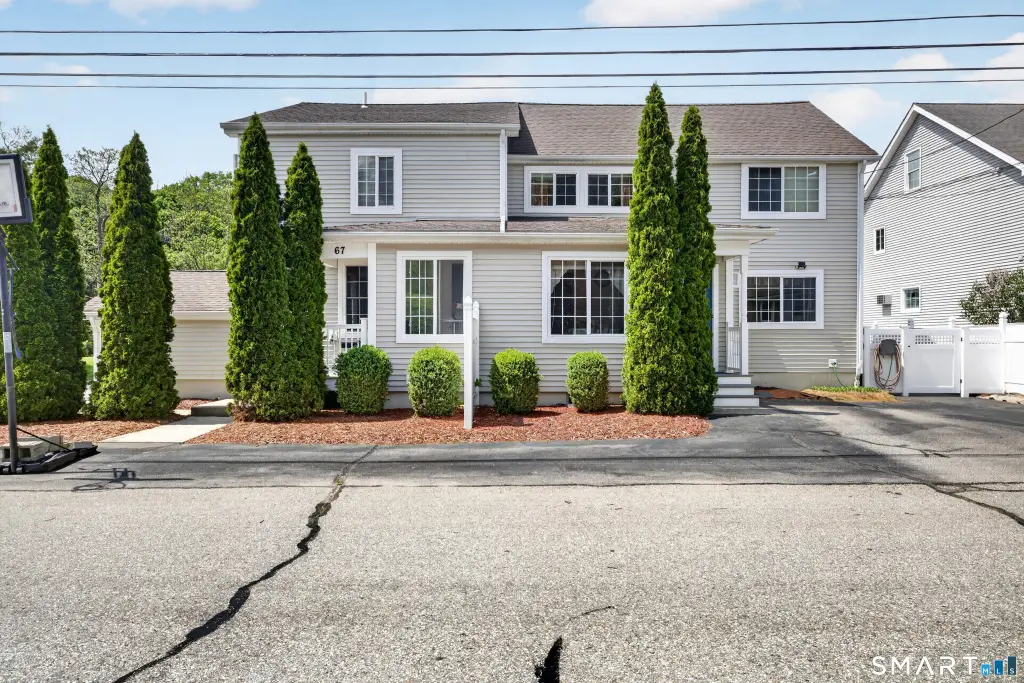
Multi-Family For Sale, Units on different Floors, Griswold, CT
Property Size3,139 SF
Lot Size0.15 Acres
Days on Market99
Property Features for 65-67 Maple Street
General Information
Property type
Residential Multi Family
Property subtype
Other
Zoning
B-R
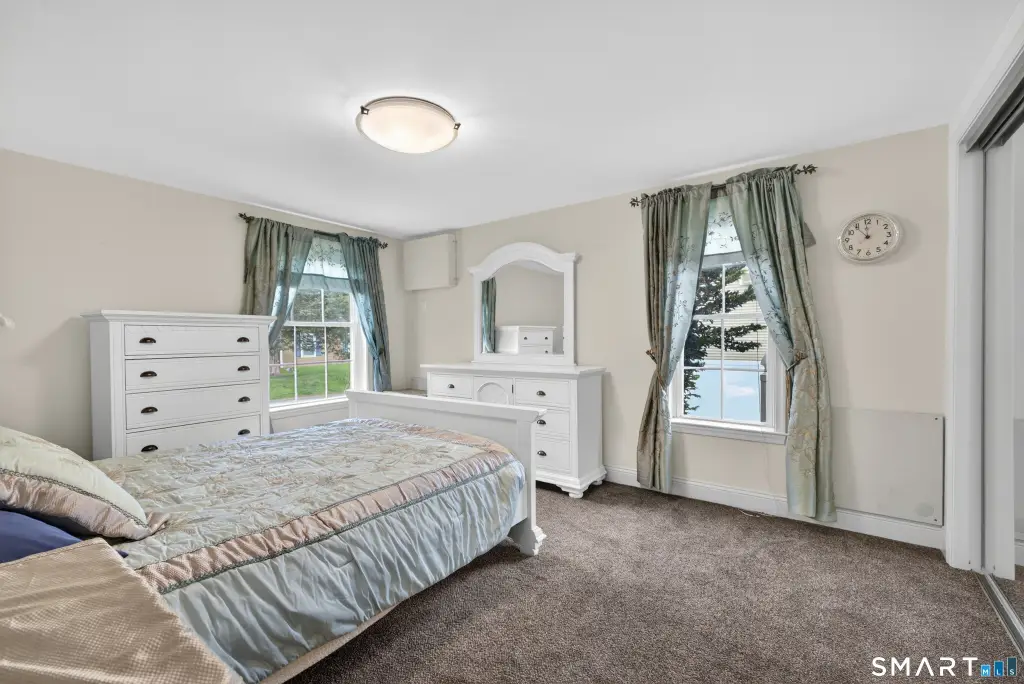
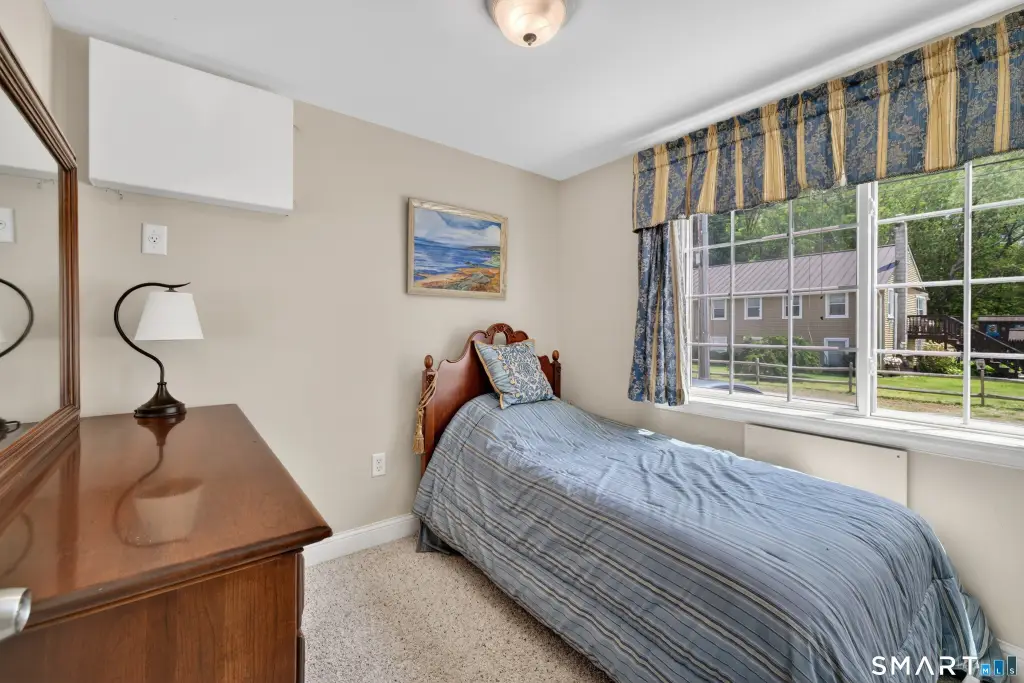
Bedrooms
6
Bathrooms
4
Full bathrooms
4
Rooms
Bedroom 3, Bathroom 1, Bathroom 3, Bathroom 4, Bedroom 4, Bedroom 5, Bedroom 2, Bathroom 2, Basement, Bedroom 1, Bedroom 6
Parking
7
Patio and Porch features
Deck
Exterior features
Deck,Gutters
Basement
Full, Unfinished
Lot features
Level Lot
Elementary school
Griswold
High school
Griswold
Directions
Take CT-12 S. Turn left onto Ashland St., right onto Maple St. Destination will be on the right.
Subdivision
Jewett City
Standard status
Pending
Size
3,139 SF
Lot size
0.15 Acres
Taxes and HOA fees
Tax Year
2026
Tax Annual Amount
5022
Utilities
Sewer type
Public Sewer
Cooling system
Window Unit(s)
Water source
Public
Amenities
basement laundry hookups
Building Details
Year built
1954
Architectural style
Other
Listing Agency:
RE/MAX Coast and Country · RE/MAX International
(860) 536-7600
Listed By:
Gregory Broadbent · License #REB.0789803
(860) 460-6939
Added: May 22
Changed: Aug 27
Last Checked: Aug 28 at 11:06PM
MLS# 24176871
Copyright © 2026 SmartMLS, Inc. All rights reserved. All information provided by the listing agent/broker is deemed reliable but is not guaranteed and should be independently verified.
Investment Insights
Based on property information with market context.
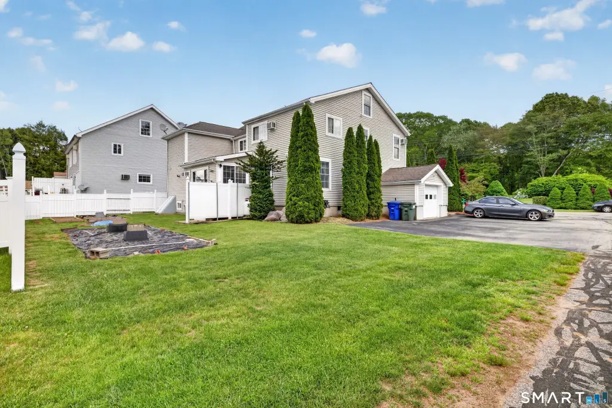
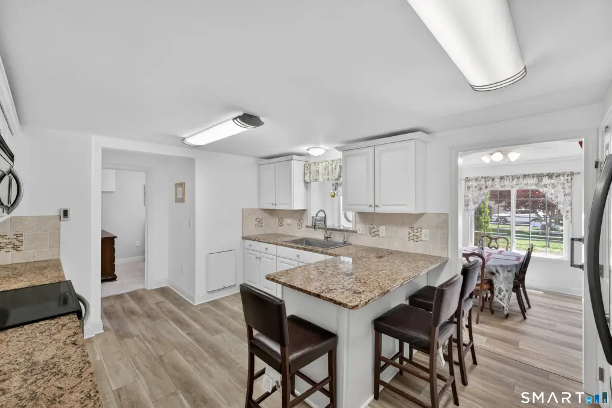
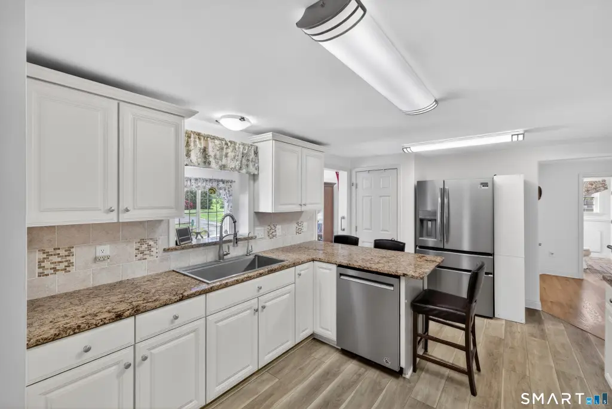
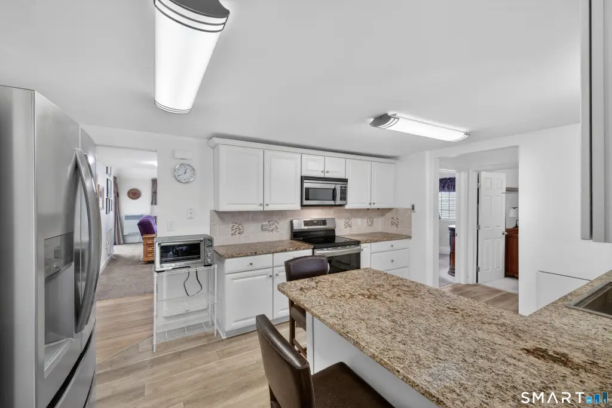
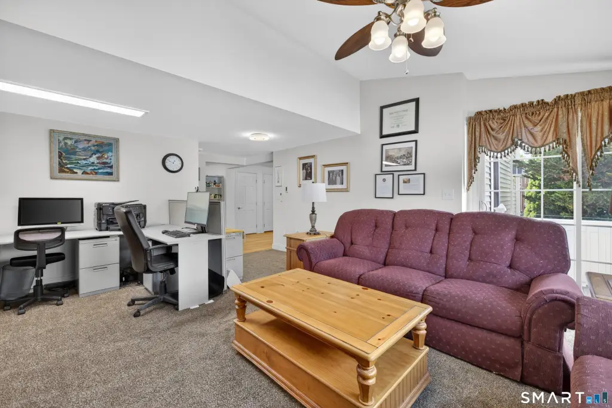
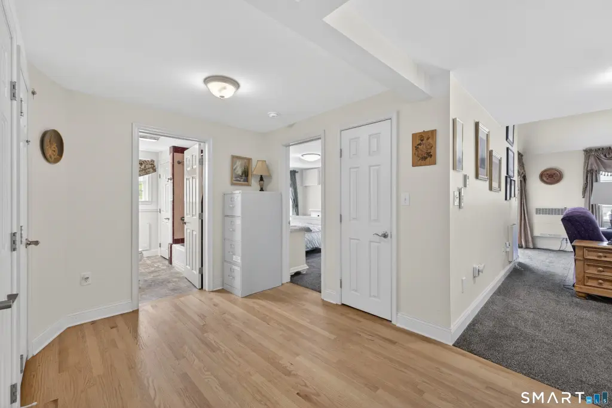
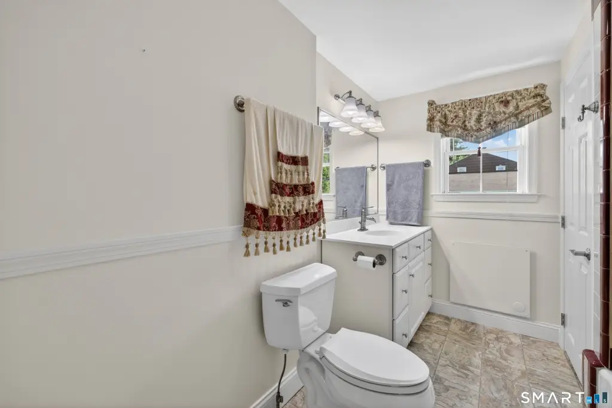
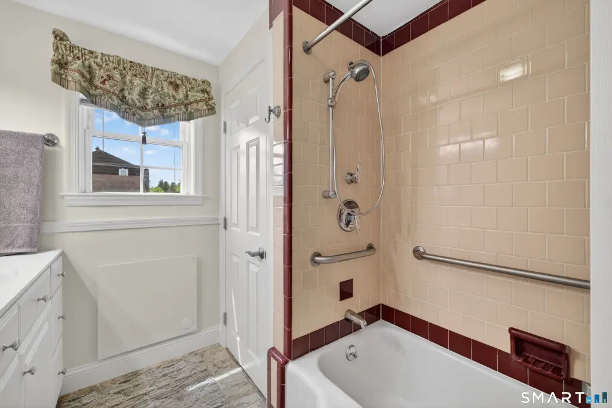
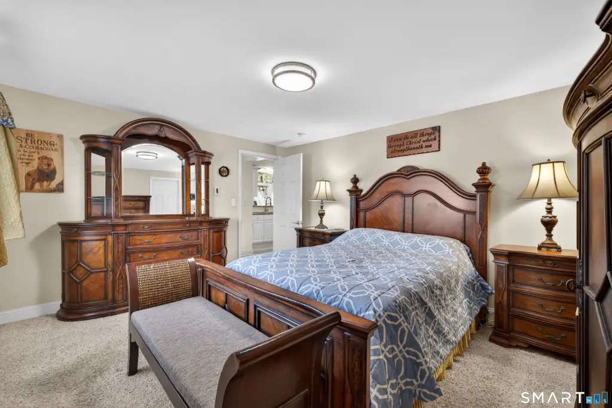
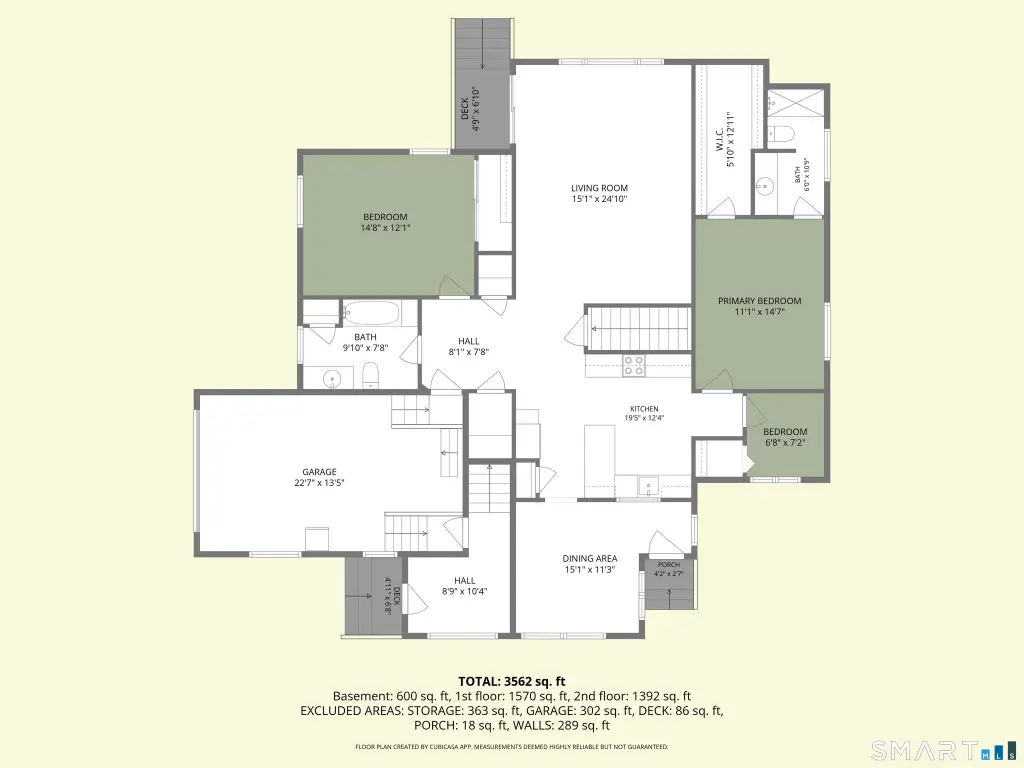
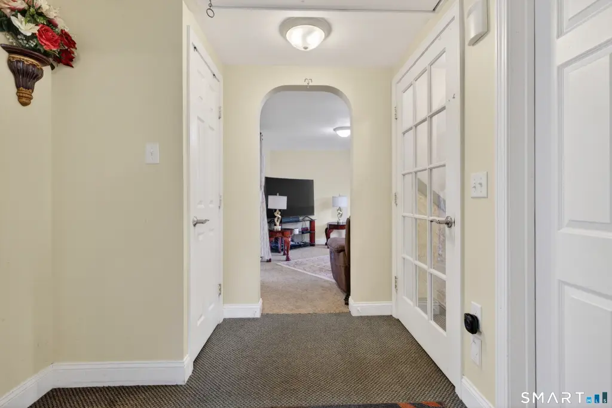
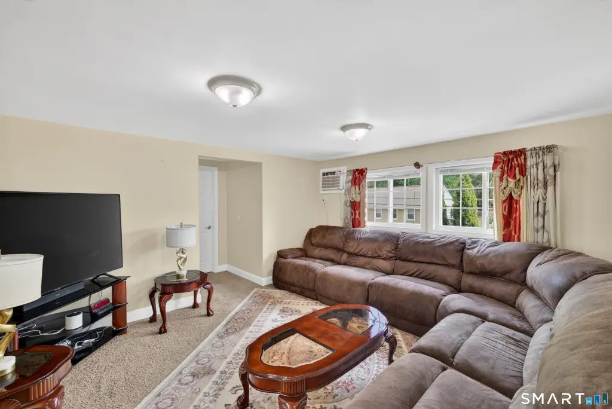
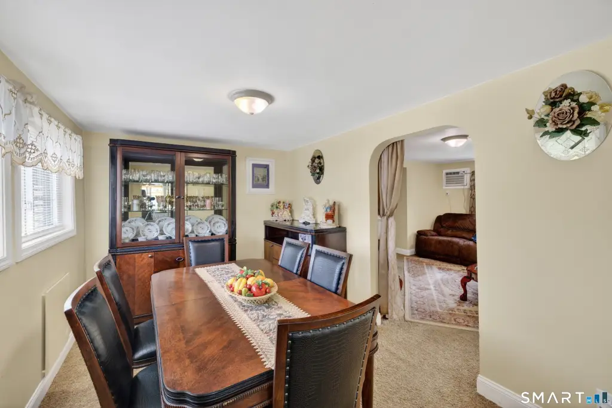
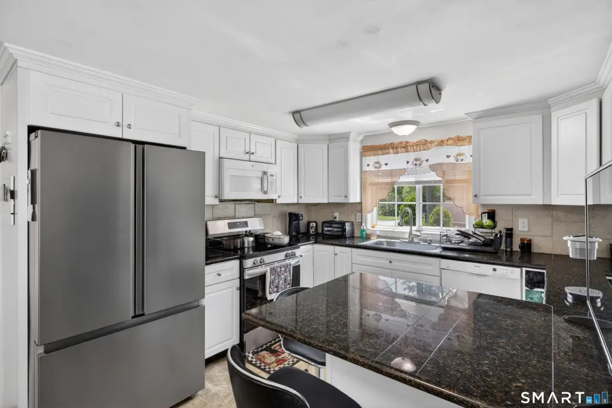
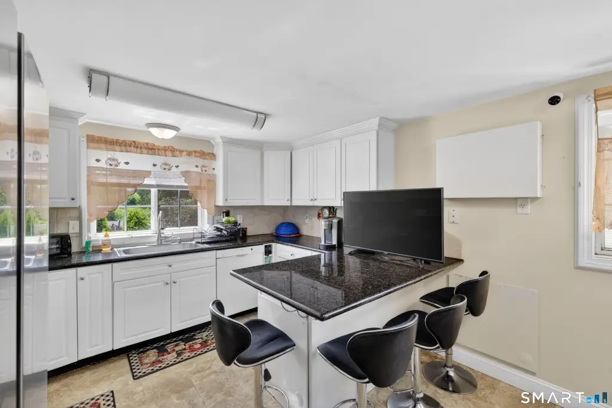
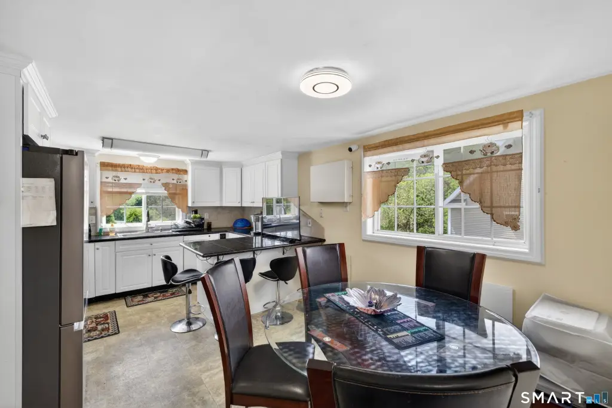
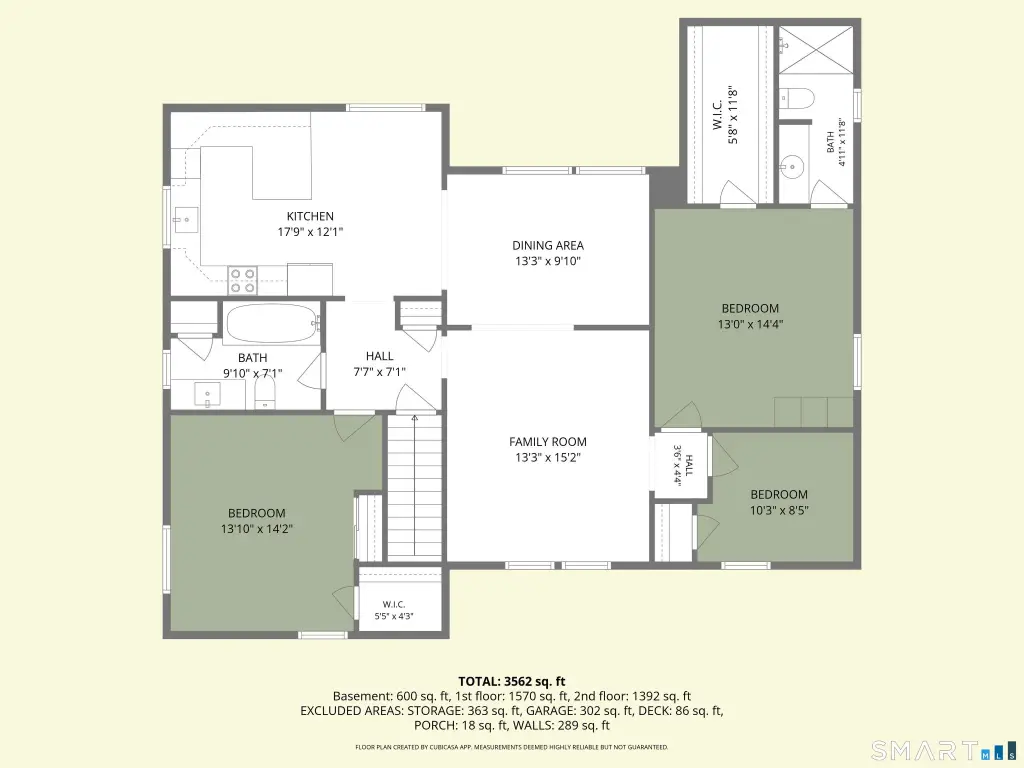
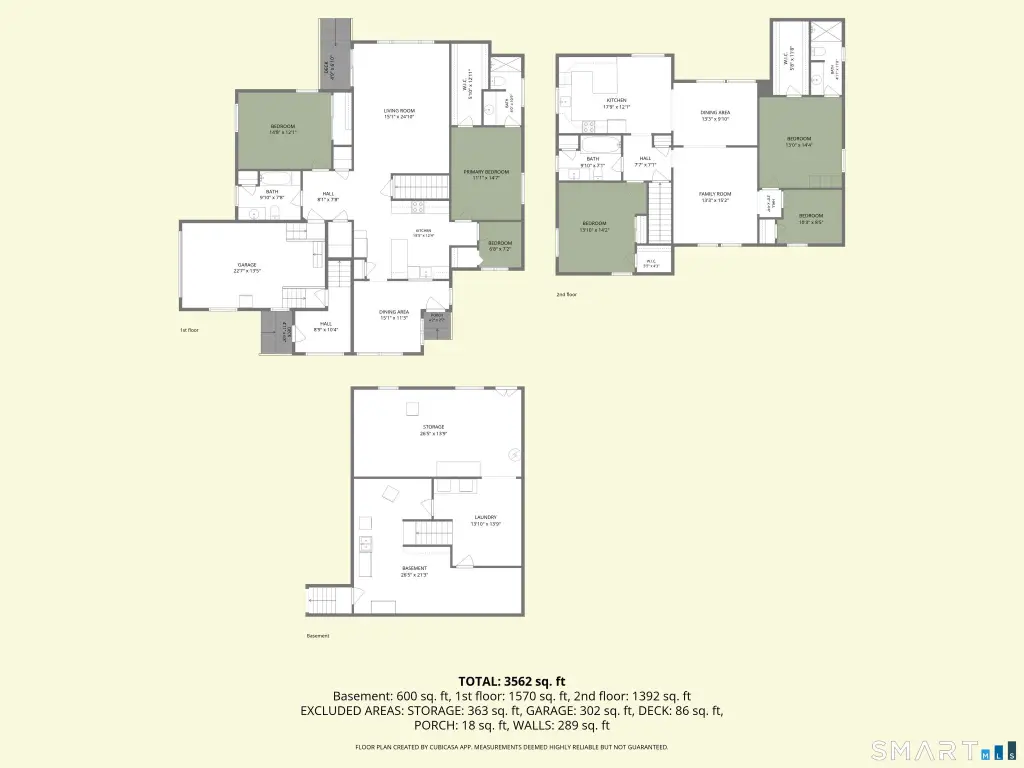
This two-family duplex contains 3,139 square feet across two residences on a 0.15-acre lot. The larger unit measures 1,679 square feet with six rooms, three bedrooms, and two full baths; the second provides 1,460 square feet with the same bedroom and bath count. Both residences include white eat-in kitchens, formal living and dining rooms, and basement laundry hookups. A full basement and attached one-car garage add functional space.
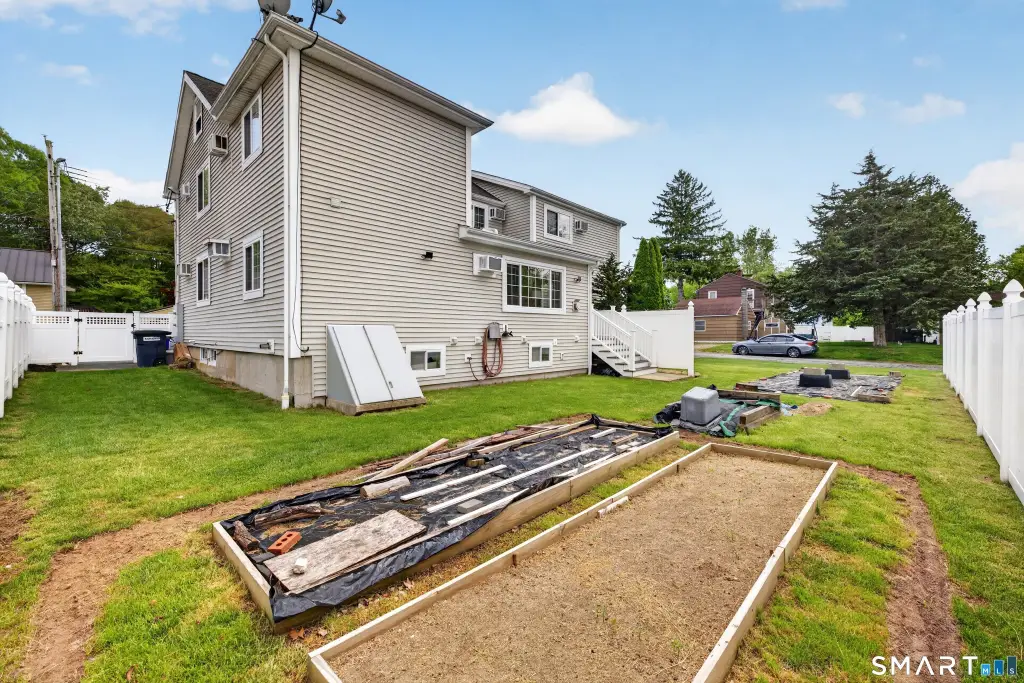
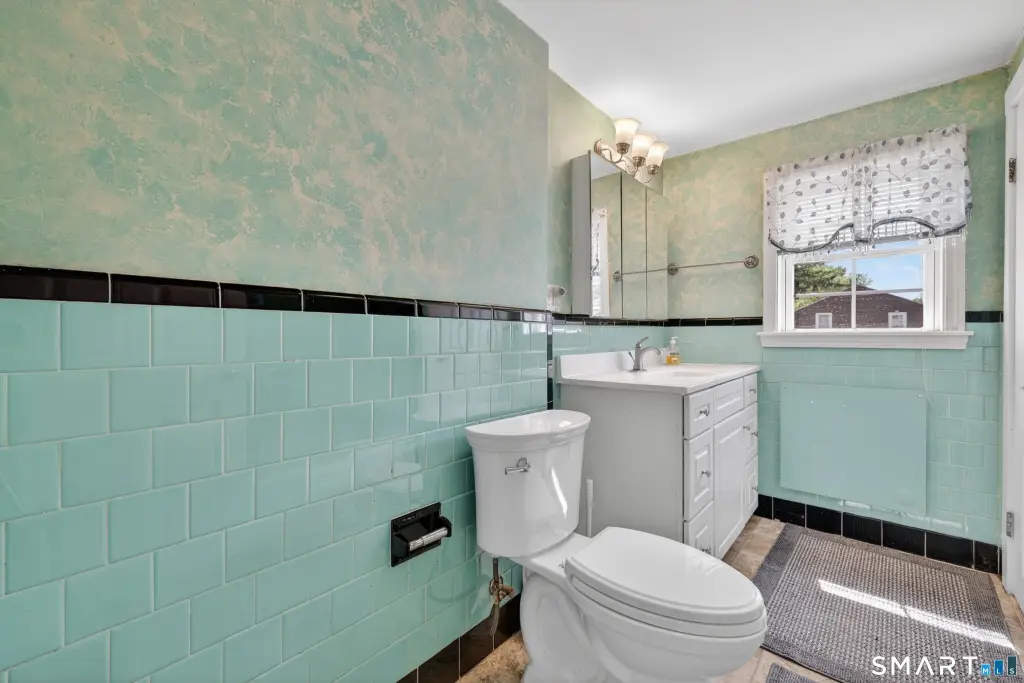
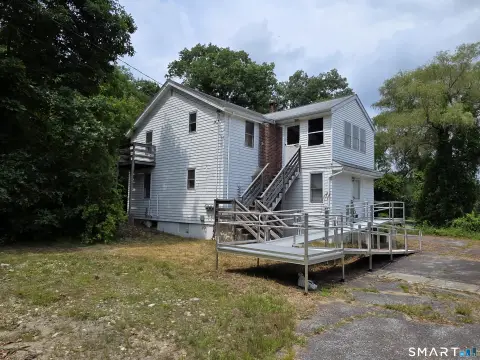
The property was comprehensively renovated in 2006, including windows, plumbing, electrical, siding, flooring, heating, hot water, insulation, kitchens, and granite counters. A replacement roof was installed in 2009. Additional features include decks, gutters, window-unit cooling, public water, public sewer, and B-R zoning.
The property was comprehensively renovated in 2006, including windows, plumbing, electrical, siding, flooring, heating, hot water, insulation, kitchens, and granite counters. A replacement roof was installed in 2009. Additional features include decks, gutters, window-unit cooling, public water, public sewer, and B-R zoning.
Key Highlights
- Two‑family duplex with 3,139 square feet on a 0.15‑acre lot
- Unit sizes are 1,679 square feet and 1,460 square feet
- Combined layout includes 12 rooms, 6 bedrooms, and 4 full baths
Property Analytics
Property Profile
Current Use
Lease Details
2
Residential units
Location Intelligence
Trade Area within ½ mile
293
Businesses Nearby
Explore this area
Business Placement
Demographics for 06351, CT
15,609
Population
6,864
Households
2.3
Avg Household Size
44
Median Age
19%
College-Educated
93%
High-School Grad
52.5 sq mi
ZIP Area
297
Density / Sq Mi
$84,107
Median Household Income
$46,649
Median Earnings
$1,115
Median Rent
$276,200
Median Home Value
Market
Vacancy Rate% for Multifamily in Northeast region

Questions? Ask Rey
Realmo’s AI knows this listing — price, zoning, demand, history. Ask anything.





Frequently Asked Questions
What type of property is this?
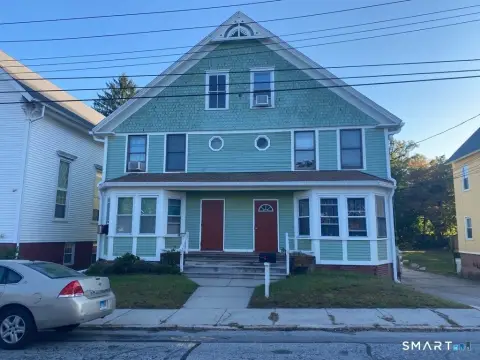
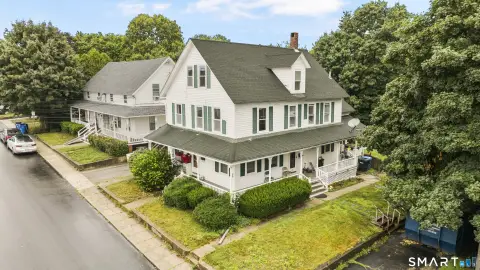
Duplex - Two separate residences offer updated kitchens, generous living areas, and basement laundry hookups.
Where is this duplex located?
The property is located at 65-67 Maple Street Griswold, CT.
What is the asking price?
The asking price for this property is $539,000.
What are key features of this property?
This property features: Two‑family duplex with 3,139 square feet on a 0.15‑acre lot; Unit sizes are 1,679 square feet and 1,460 square feet; Combined layout includes 12 rooms, 6 bedrooms, and 4 full baths


