Office Suite with Built-In
649 Barron Boulevard, Grayslake, IL 60030
For Lease
Contact for pricing
Commercial Lease, Grayslake, IL
Space Size113 SF
Days on Market10
Property Features for 649 Barron Boulevard
General Information
Property type
Property subtype
Zoning
Directions
Subdivision
Standard status
APN
Additional Details
Utilities Included in Rent
Taxes and HOA fees
Tax Annual Amount
Utilities
Cooling system
Amenities
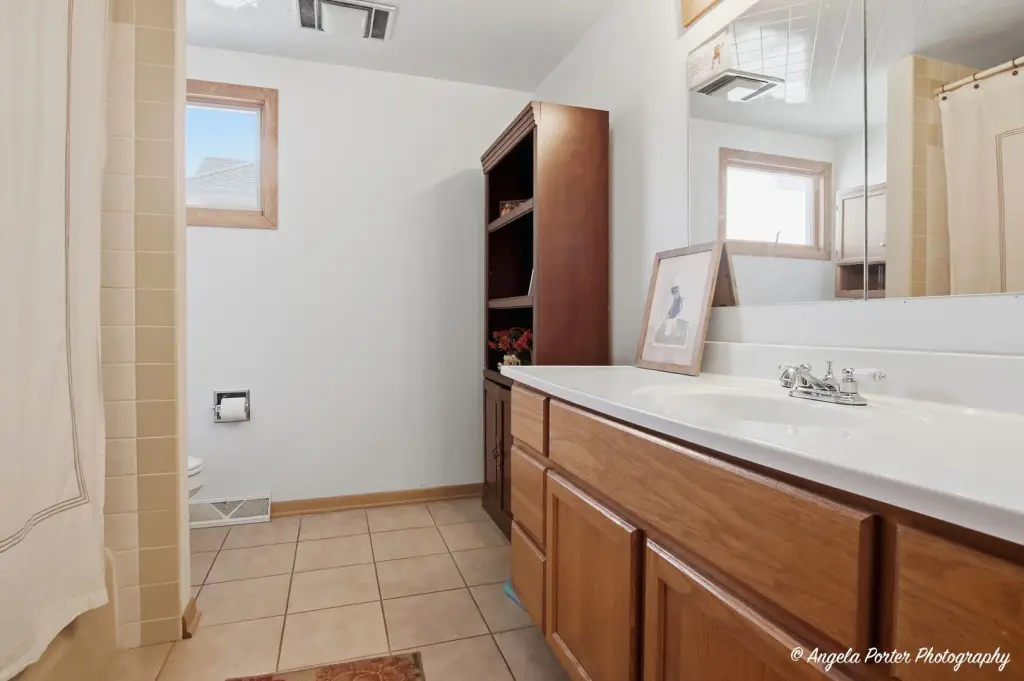
shared bathroom
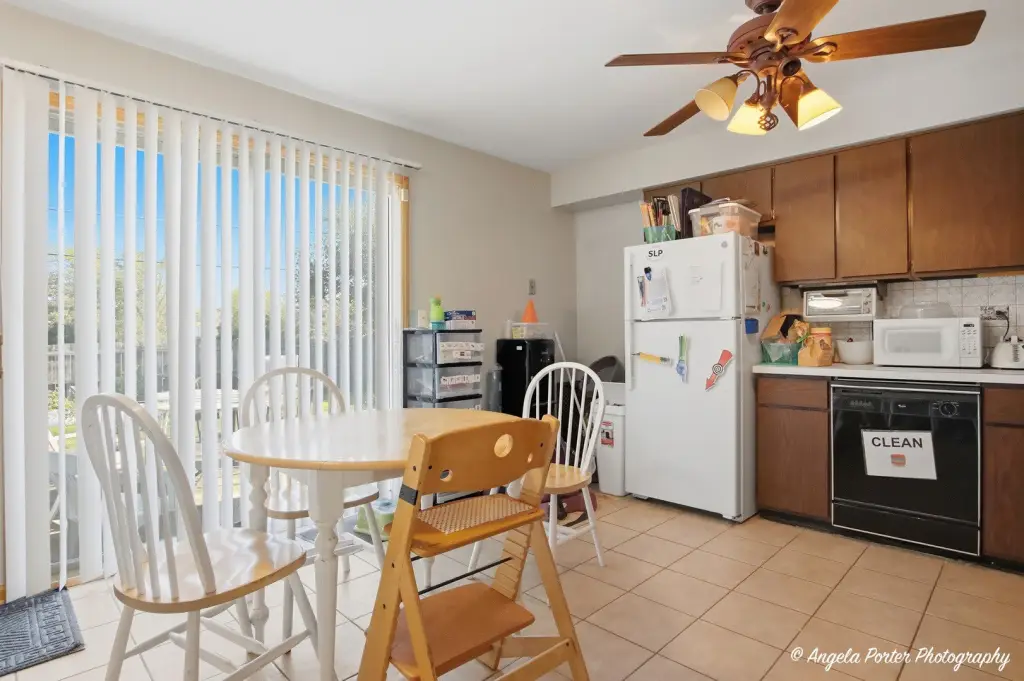
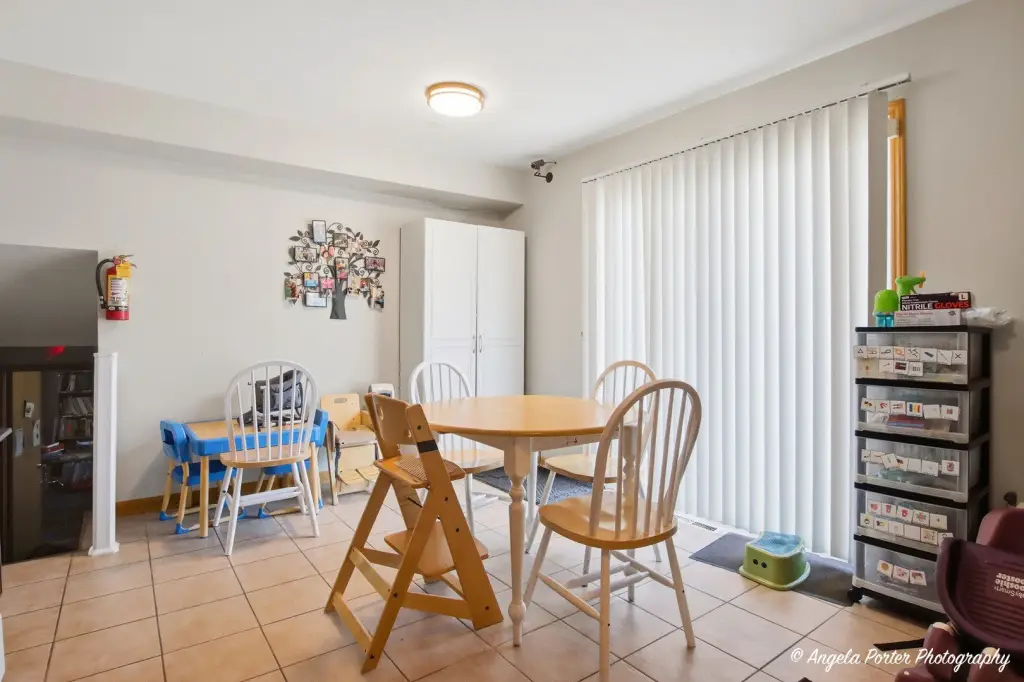
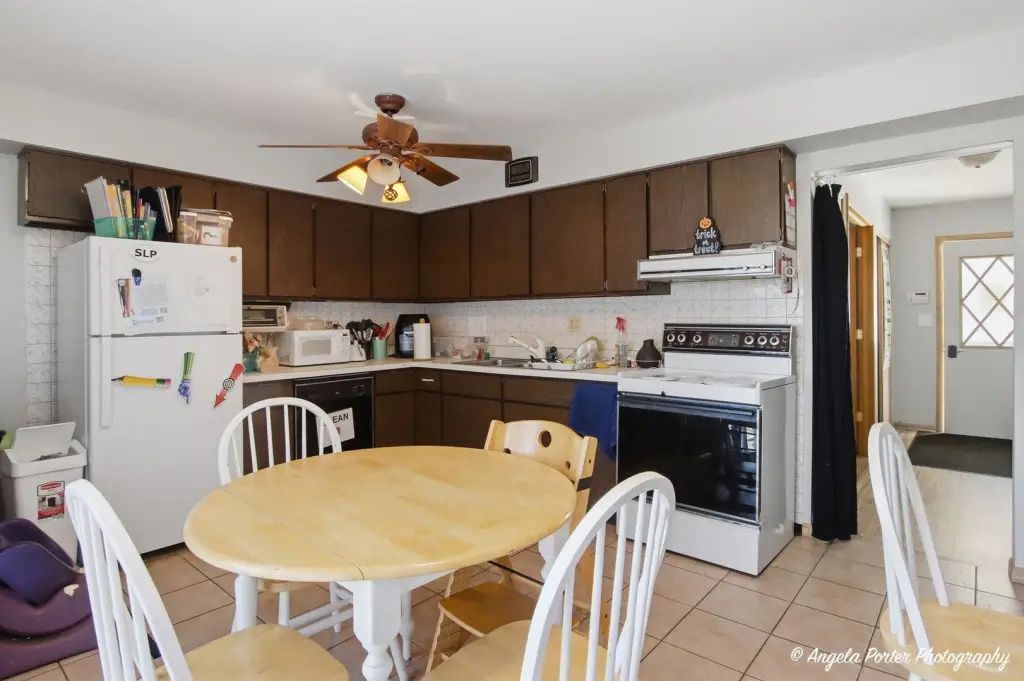
shared kitchen
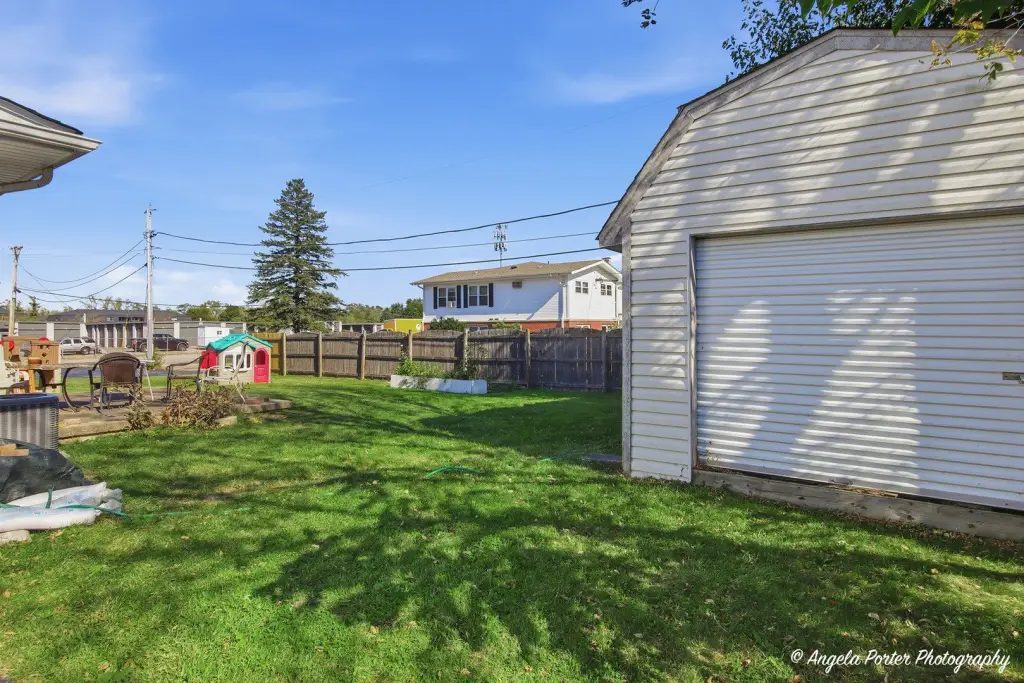
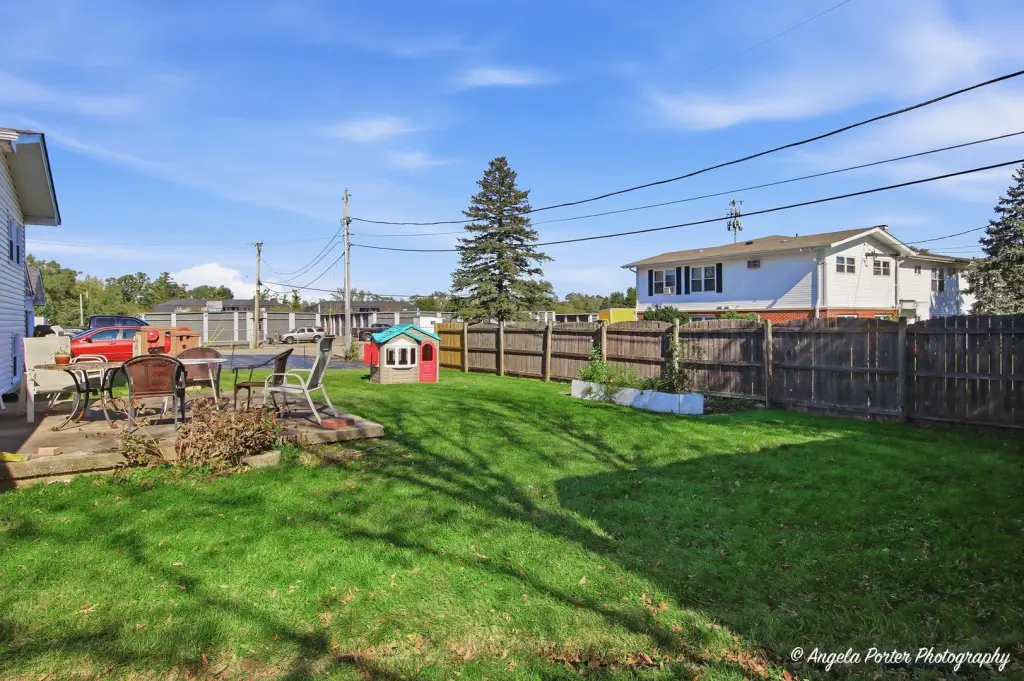
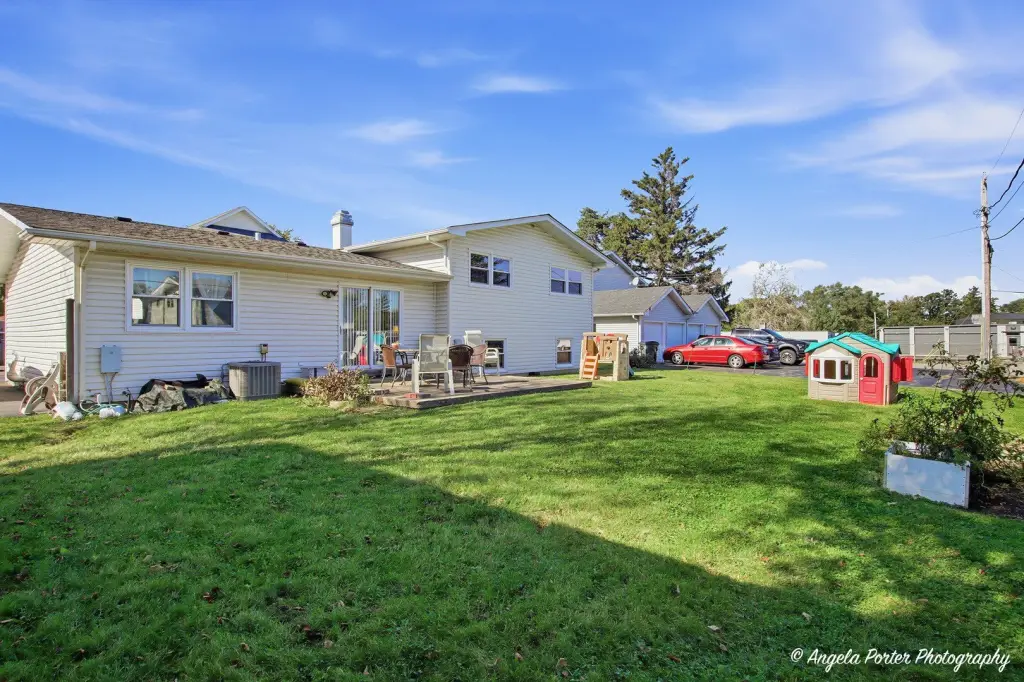
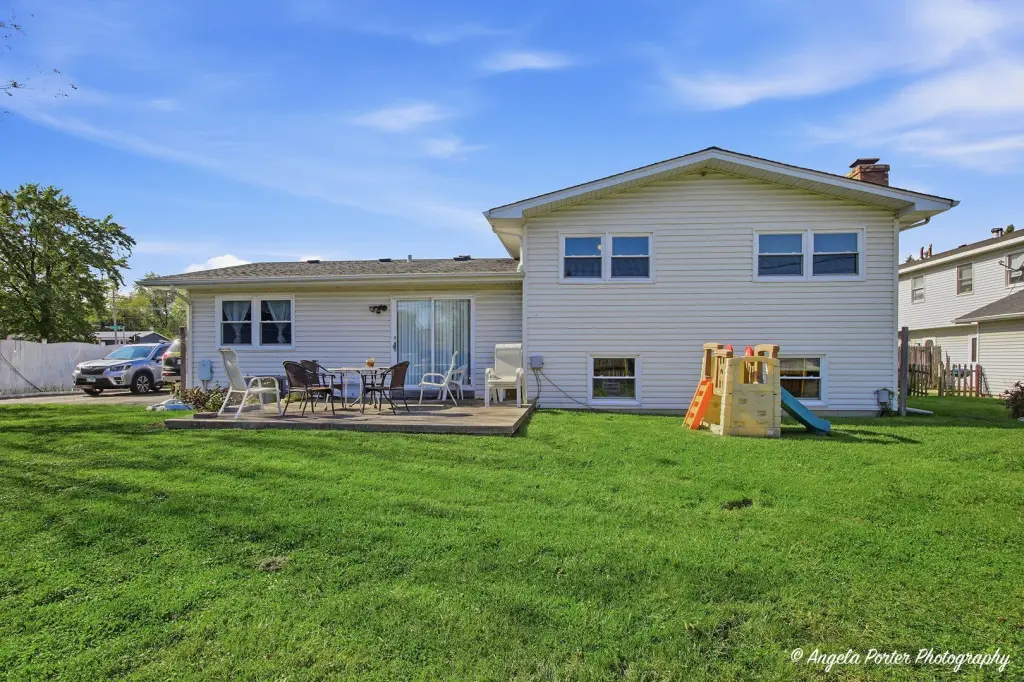
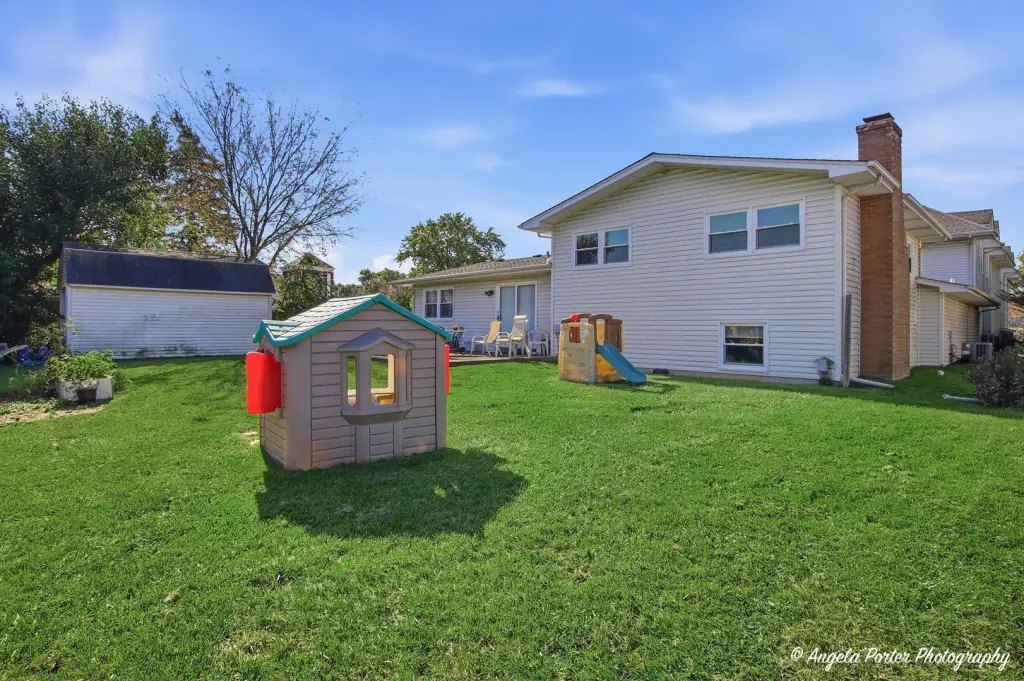
shared backyard patio
parking
24/7 access
Building Details
Year built
Floors in Building
Flooring type
Building materials
Roof type
Listing Agency:
Better Homes and Garden Real Estate Star Homes · Better Homes and Gardens Real Estate
Listed By:
Jim Starwalt · License IL #471010243
(847) 548-2625
Added: Nov 11
Last Checked: Nov 20 at 12:06AM
MLS# 12806547
Copyright © 2026 Midwest Real Estate Data, LLC. All rights reserved. All information provided by the listing agent/broker is deemed reliable but is not guaranteed and should be independently verified.

Ask AI about this property
Review the available facts, identify missing information and prepare questions for the agent.
Investment Insights
Based on property information with market context.
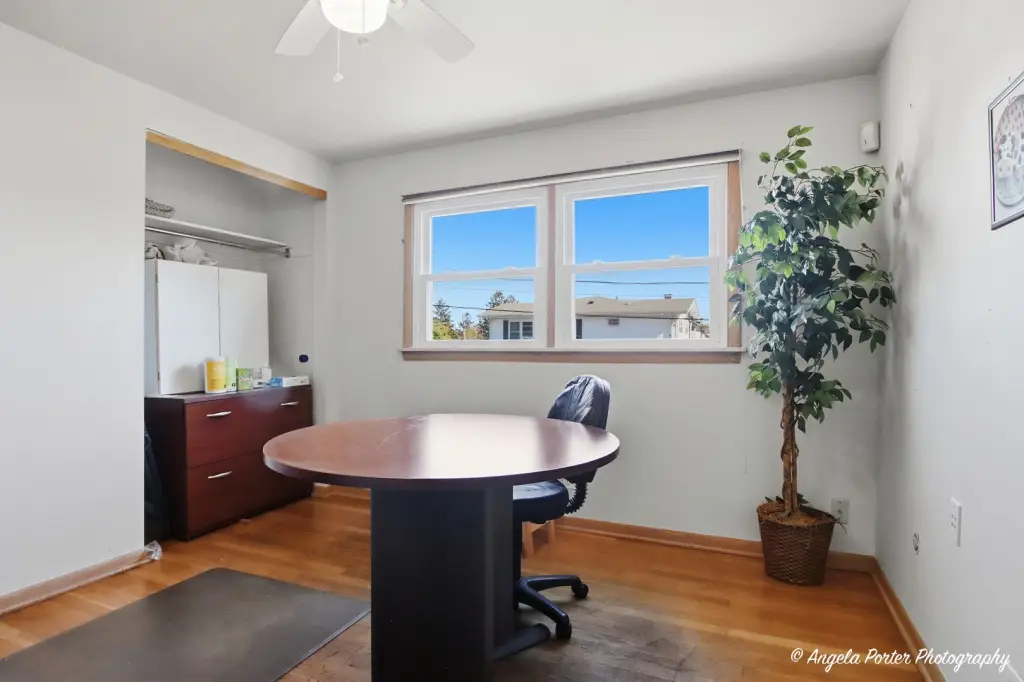
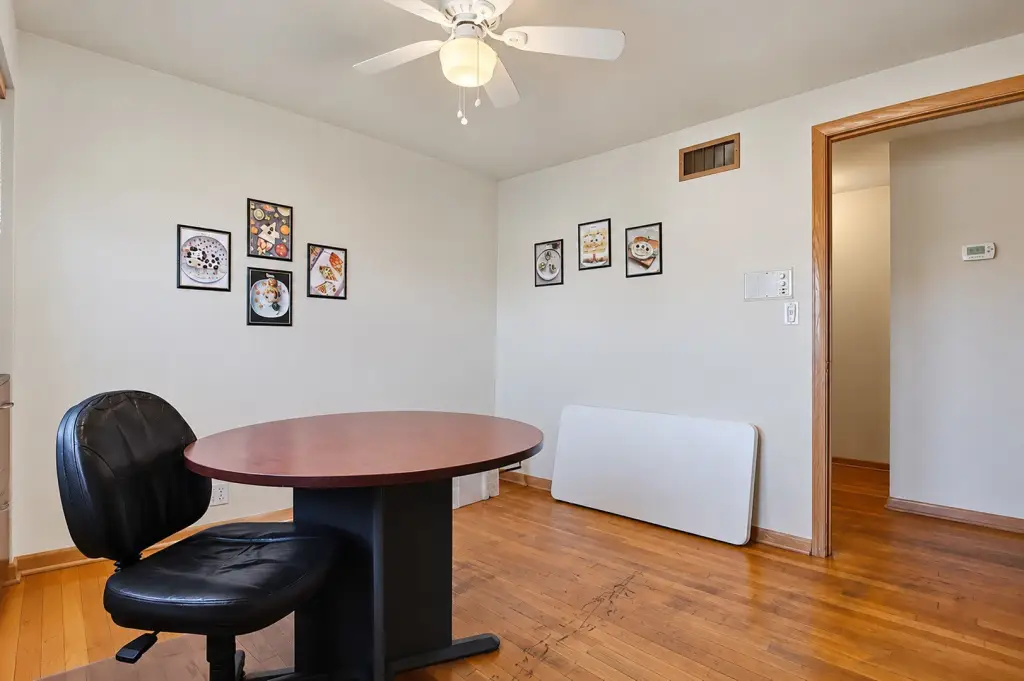
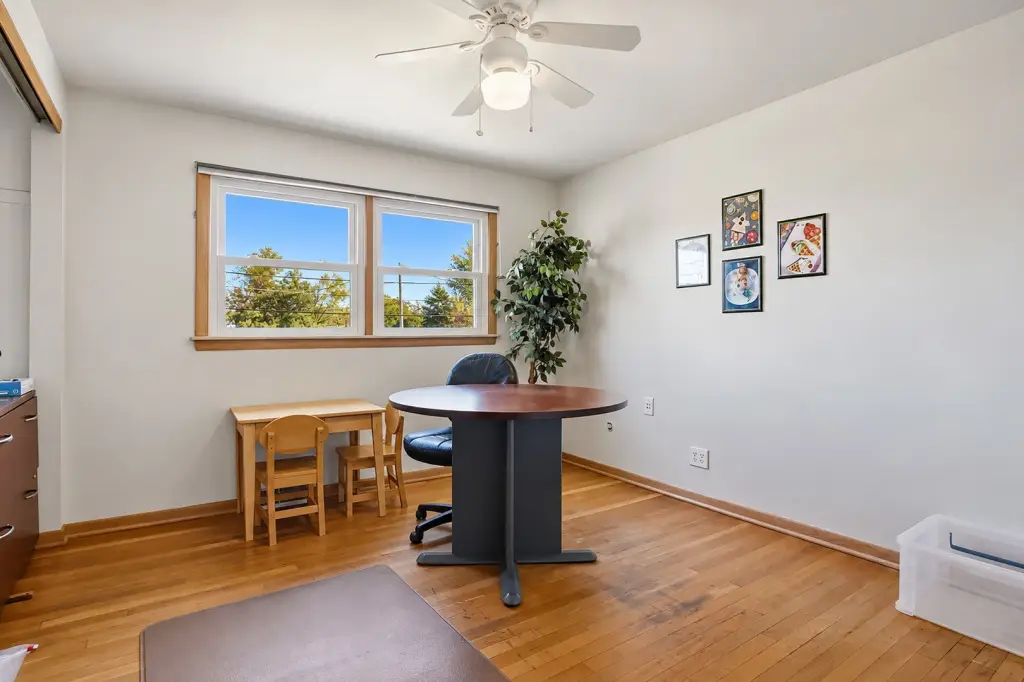
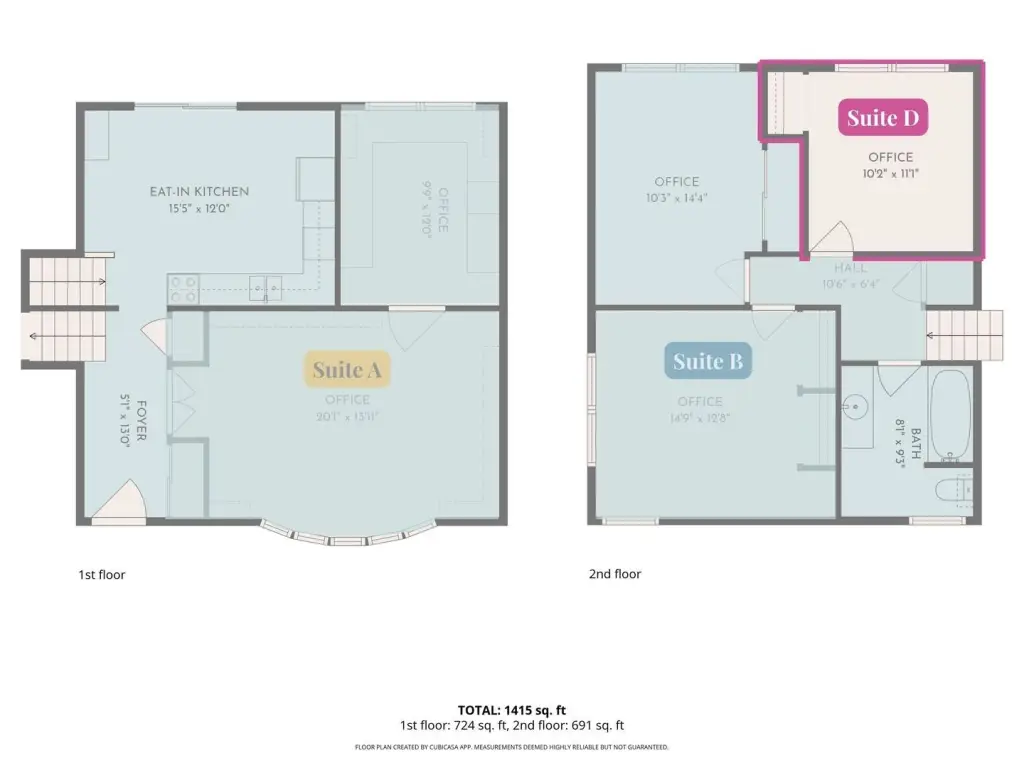
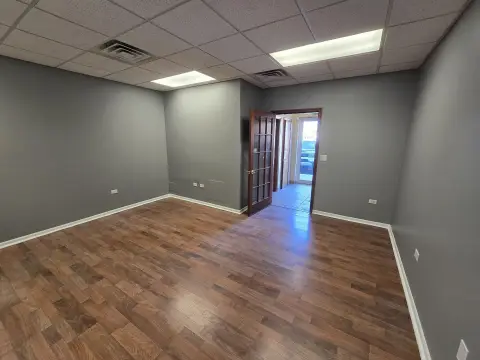
Suite D measures 10'2" by 11'1" and features hardwood flooring, a ceiling fan, a built-in closet, and a double window. Electricity, heat, air conditioning, and water are included. Tenants share a full bathroom and a main-floor kitchen equipped with a refrigerator, range, and dishwasher; the kitchen opens to a backyard patio. Suites A, B, and D are available individually or in combinations.
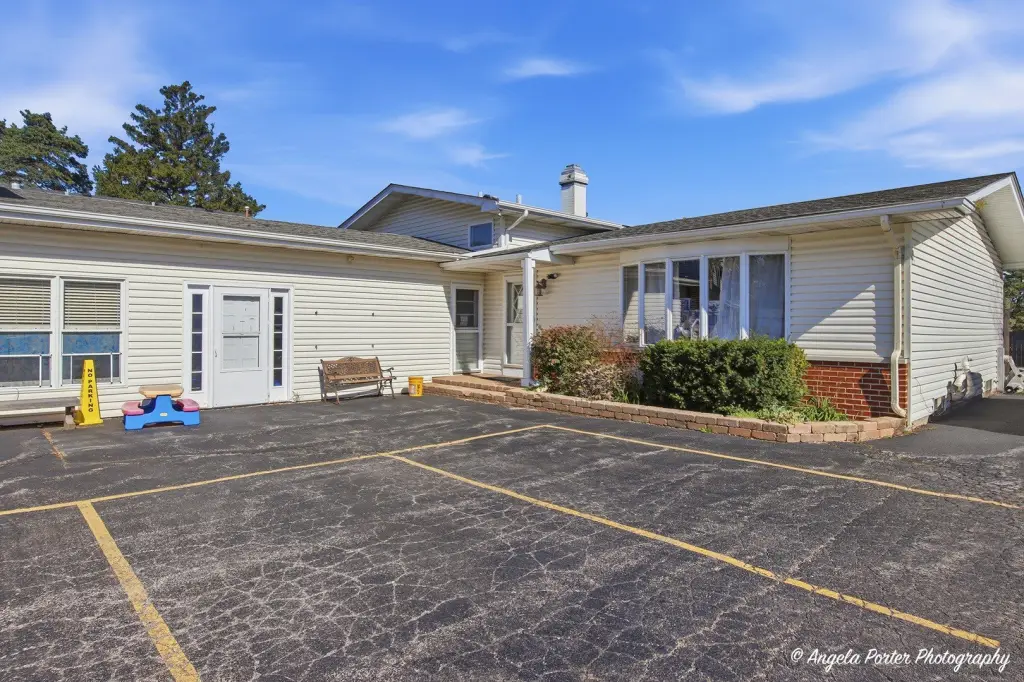
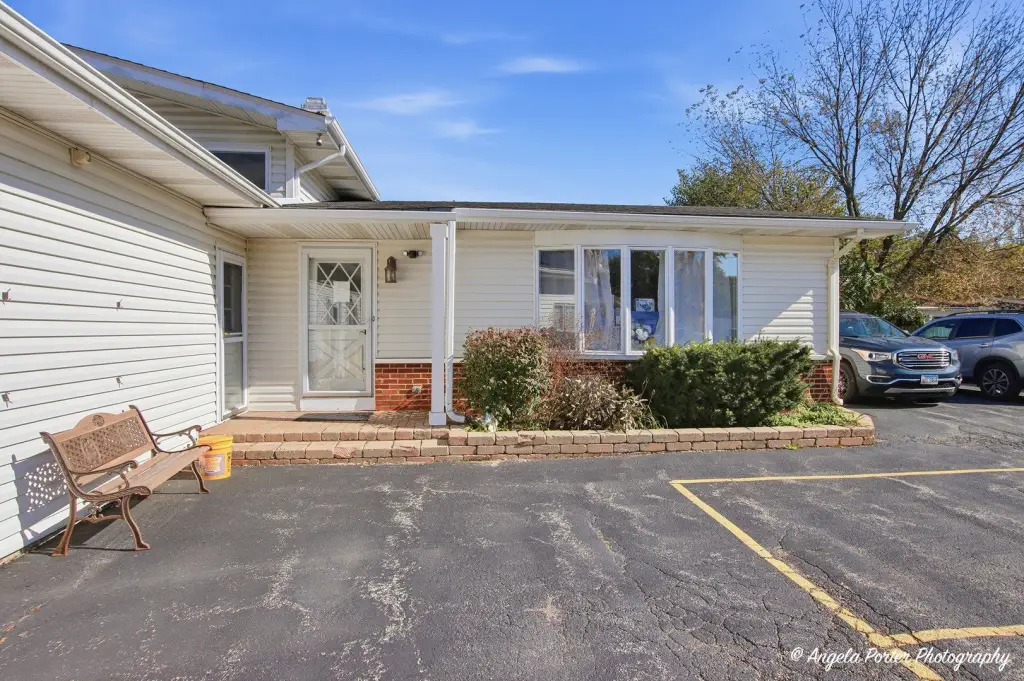
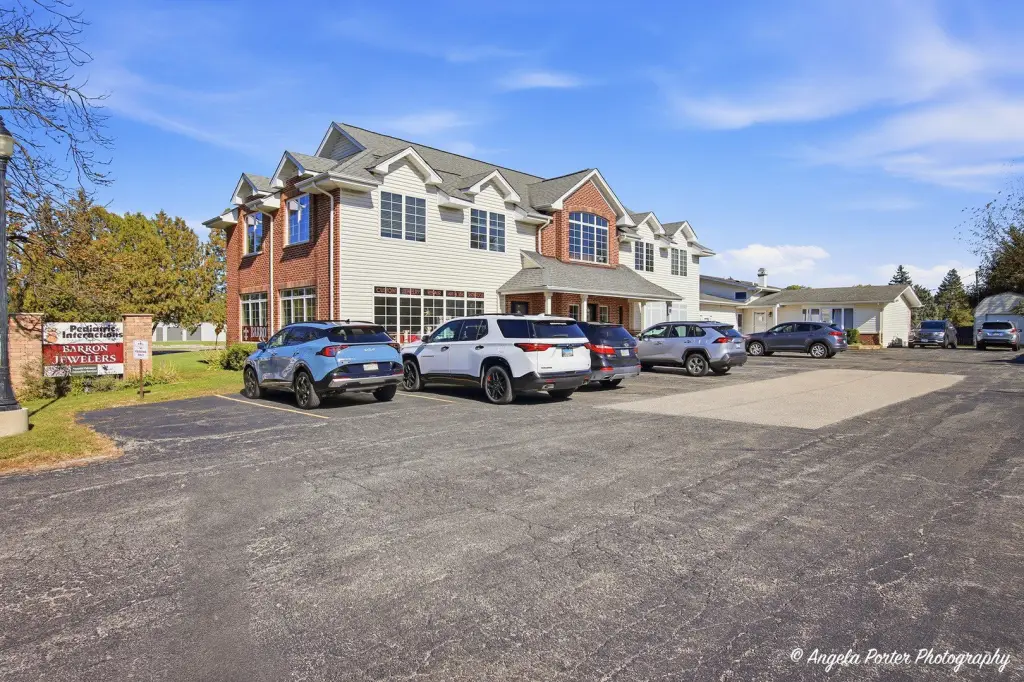
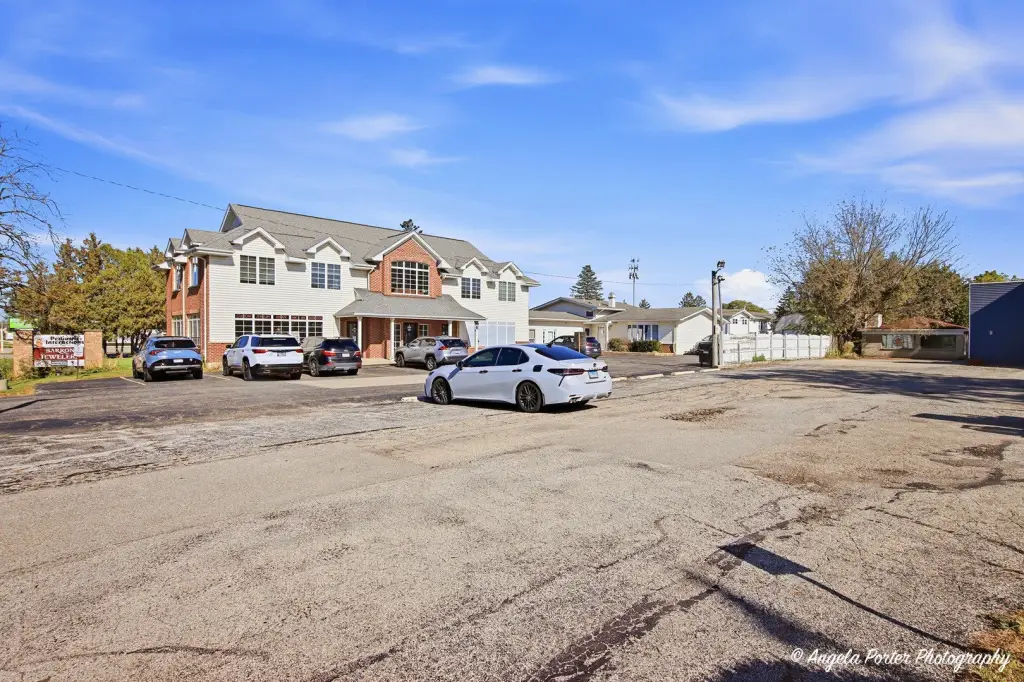
The building is at 649 Barron Boulevard in Grayslake, on Route 83 just south of Washington Street. Access is available 24/7, with shared parking in the front lot and the neighboring lot to the south. Mowing and snow removal are handled by the landlord.
The building is at 649 Barron Boulevard in Grayslake, on Route 83 just south of Washington Street. Access is available 24/7, with shared parking in the front lot and the neighboring lot to the south. Mowing and snow removal are handled by the landlord.
Key Highlights
- Suite D measures 10'2" x 11'1" and has a built‑in closet
- Hardwood floors, ceiling fan, and double window
- Electricity, heat, air conditioning, and water included
Property Analytics
Who owns this building?
See the owner, sales and loan history
Open Analytics
Current Use
Lease Details
Multi-tenant
Tenancy
Yes
Highway access
Yes
Paved road access
NNN (Triple Net)
Lease Type
Location Intelligence
Trade Area within ½ mile
521
Businesses Nearby
Improve property use
Find place for business
Demographics for 60030, IL
36,346
Population
15,006
Households
2.4
Avg Household Size
43
Median Age
49%
College-Educated
97%
High-School Grad
26.8 sq mi
ZIP Area
1,356
Density / Sq Mi
$104,920
Median Household Income
$55,766
Median Earnings
$1,526
Median Rent
$276,800
Median Home Value
Check the figures for this property
Cap Rate, Value Estimation, Potential NOI and more
View Realmo Analytics
Market
Lease Benchmarks for Grayslake, IL
$15 /SF/Yr
Avg Asking Price
$12–$18 /SF/Yr
Price Range
Average Price Trend$/SF/Yr for Office Units in Grayslake, IL
Properties on Market for Office Units in Grayslake
Vacancy Rate% for Office in Midwest region




Frequently Asked Questions
What type of property is this?
Office unit - Utilities and shared building amenities are included, with tenant access available around the clock.
Where is this office unit located?
The property is located at 649 Barron Boulevard Grayslake, IL.
What are key features of this property?
This property features: Suite D measures 10'2" x 11'1" and has a built‑in closet; Hardwood floors, ceiling fan, and double window; Electricity, heat, air conditioning, and water included



