Multi-Building Flex and
For Sale
$749,000
648 Shady Grove Road, Toney, AL 35773
COMMERCIAL - Toney, AL
Property Size7,800 SF
Lot Size3.00 Acres
Price / SF$96.03
Days on Market47
Property Features for 648 Shady Grove Road
General Information
Property type
Commercial Sale
Property subtype
Other
Parking features
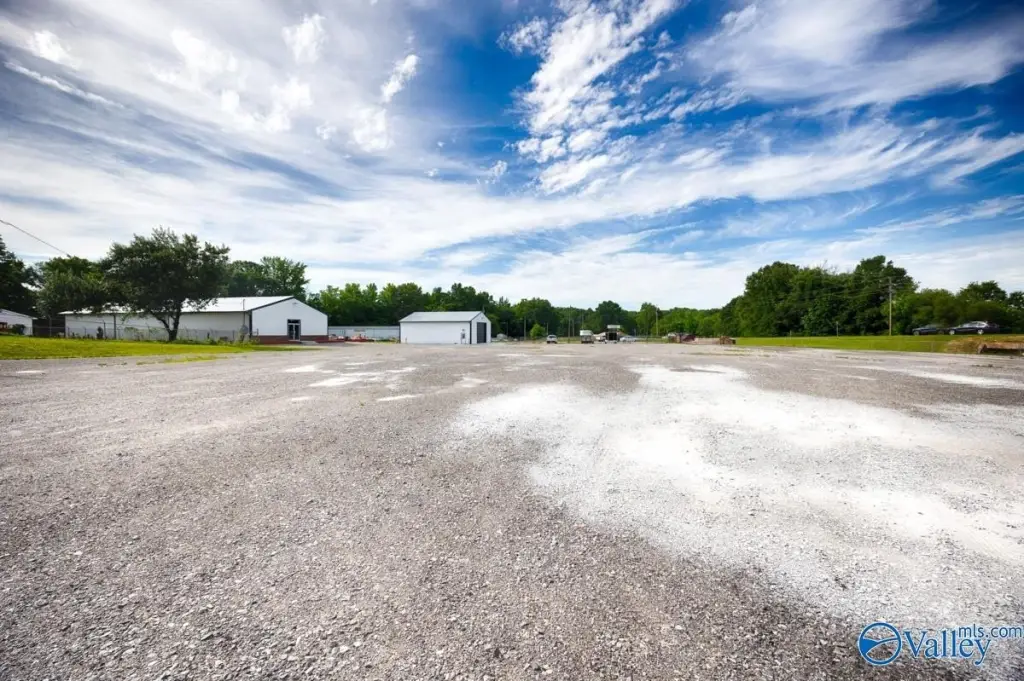
Parking Lot, Gated
Subdivision
Metes And Bounds
Lot features
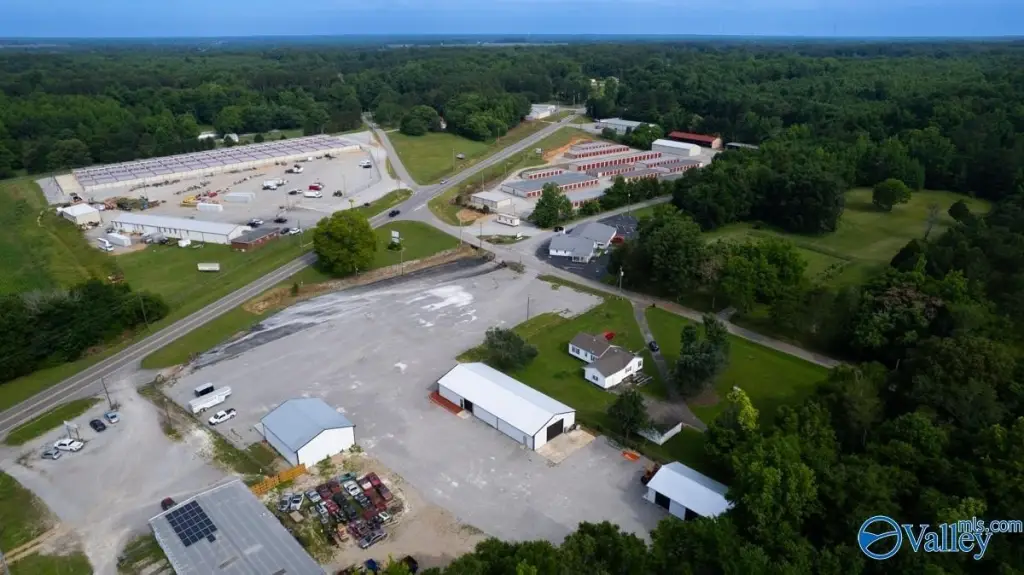
High Visibility, Corner Lot
Directions
From Huntsville: Take Al-Hwy 53 North Toward Ardmore, Property Will Be On The Right
Standard status
Active
APN
0509290000055.003
Size
7,800 SF
Lot size
3.00 Acres
Utilities
Sewer type
Septic Tank
Cooling system
Central Air
Water source
Public
Building Details
Floors in Building
1
Flooring type
Concrete
Roof type
Metal
Listing Agency:
Butler Realty
(931) 427-4411
Listed By:
Wade Boggs · License #74312
(256) 520-8384
Added: Jun 16
Changed: Jun 23
Last Checked: Aug 1 at 5:06PM
MLS# 21921040
Copyright © 2026 ValleyMLS.Com,Inc. All rights reserved. All information provided by the listing agent/broker is deemed reliable but is not guaranteed and should be independently verified.
Investment Insights
Based on property information with market context.
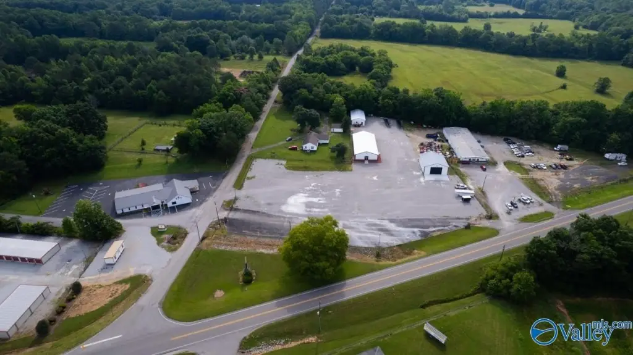
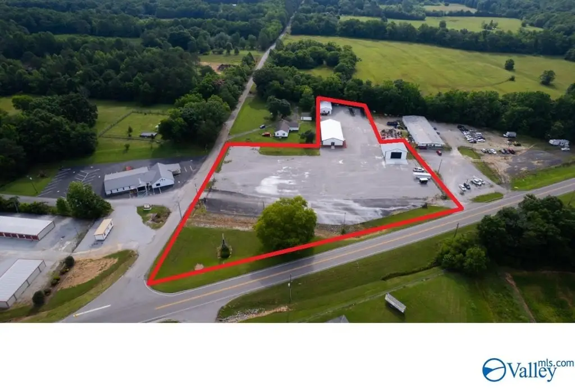
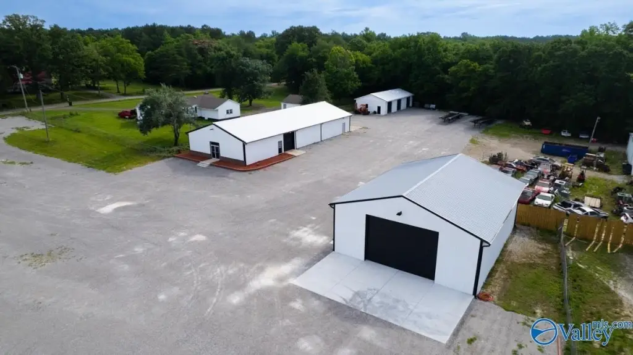
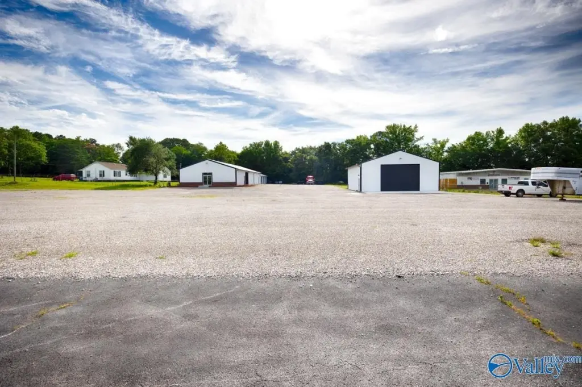
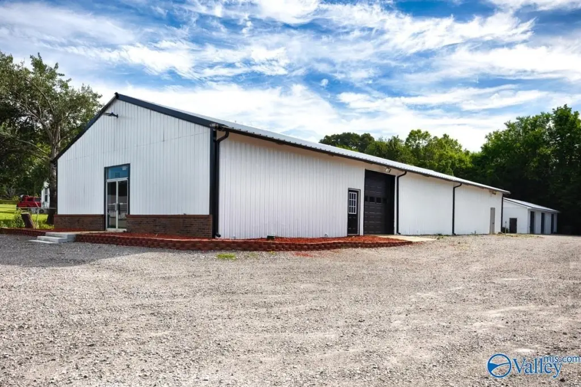
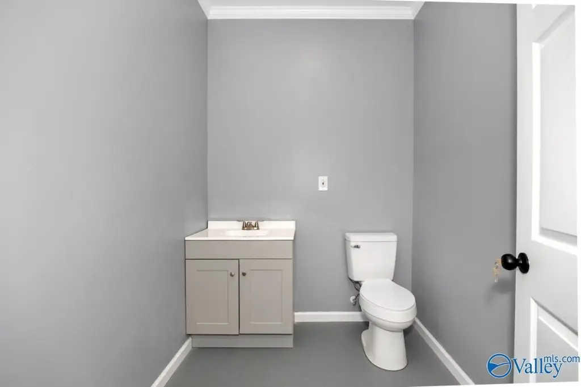
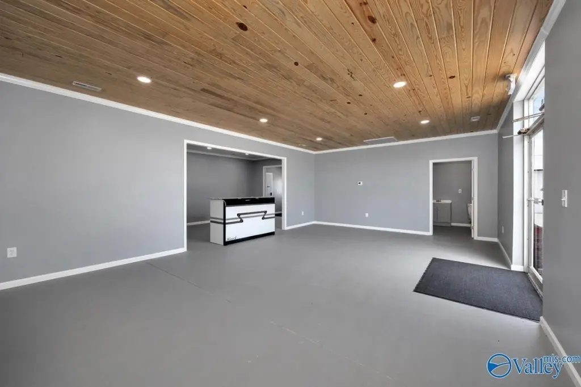
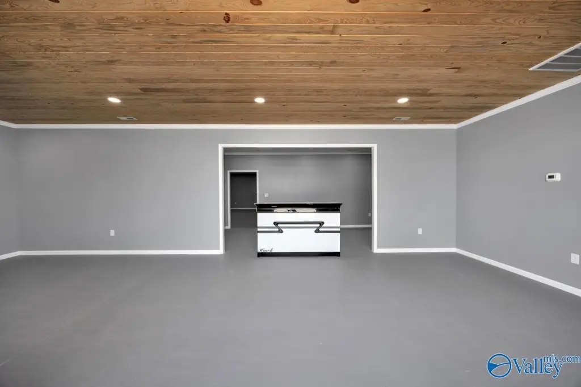
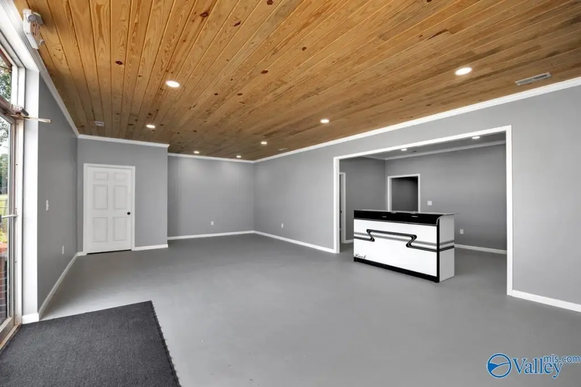
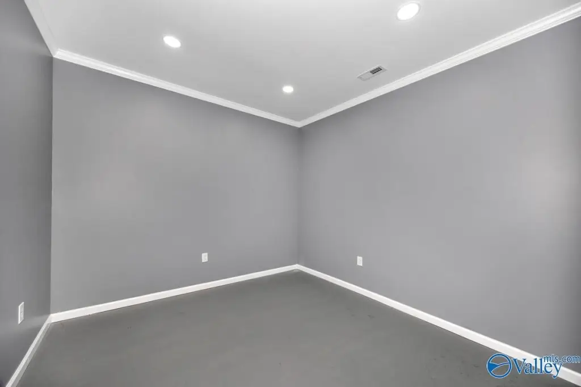
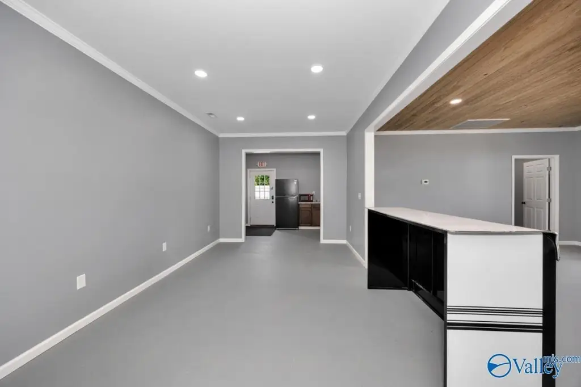
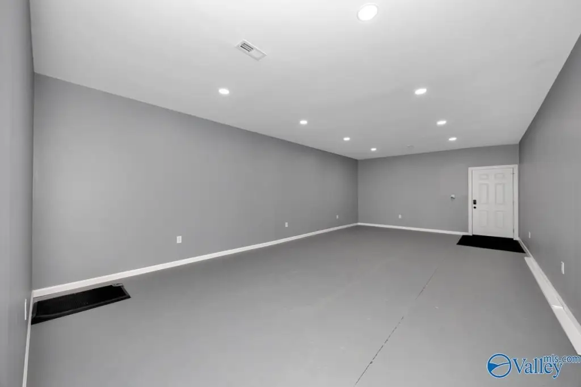
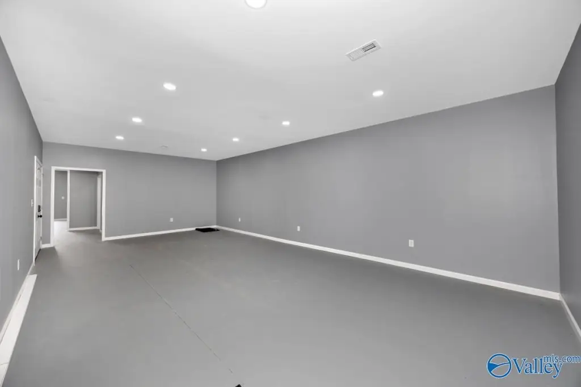
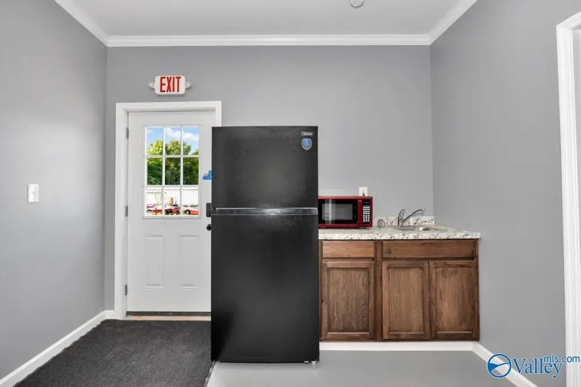
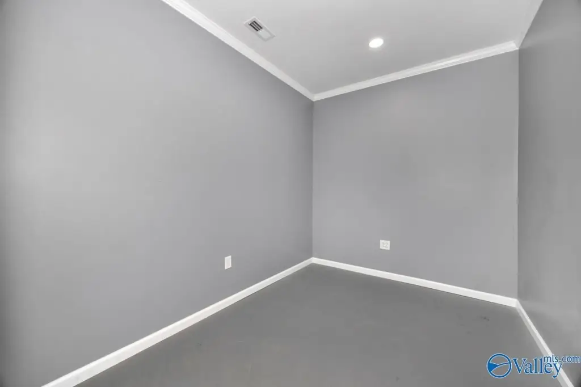
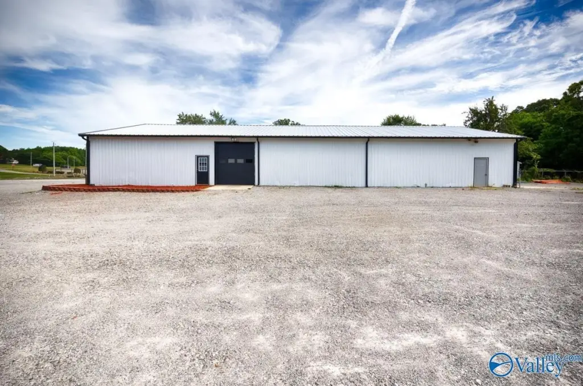
This for-sale property includes three separate buildings totaling 7,800 sf on approximately 3 surveyed acres. The main building contains 1,680 sf of finished space that is fully heated and cooled, arranged with office space, a showroom, reception area, conference room, and kitchenette. The main building also has a new HVAC unit and is fully insulated. Two overhead doors measure 9' x 10' and 16' x 12'.
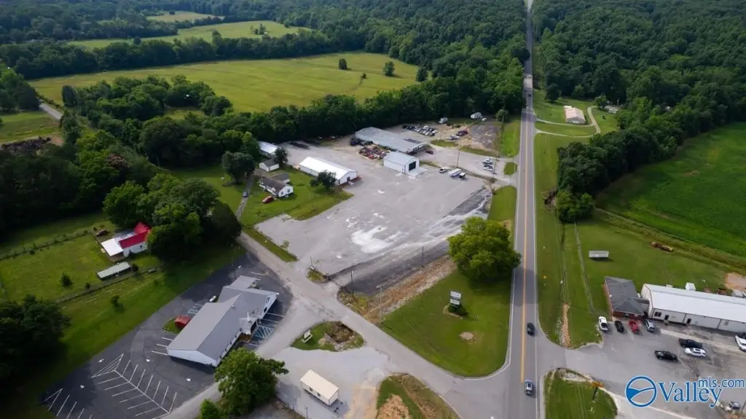
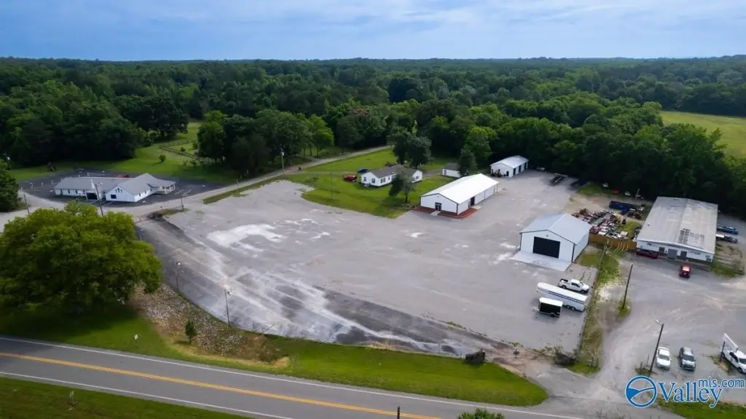
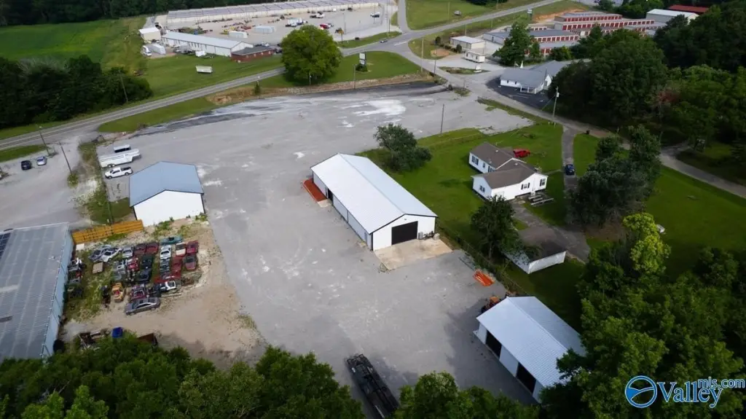
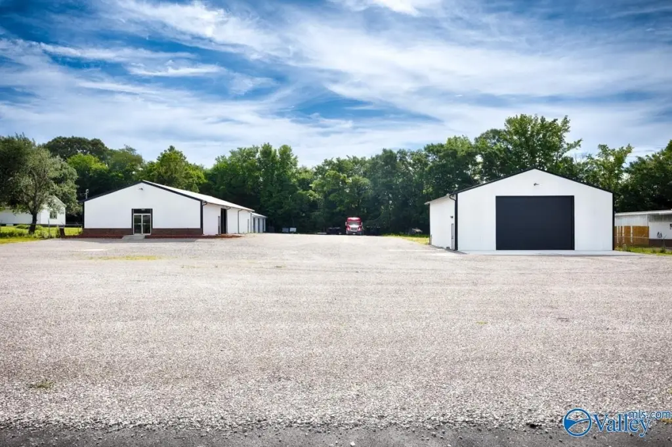
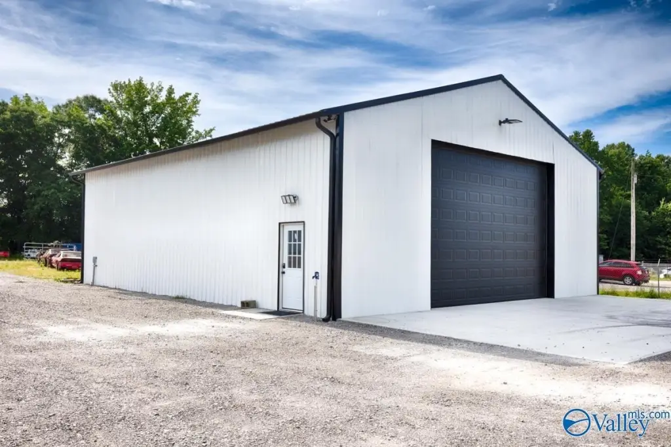
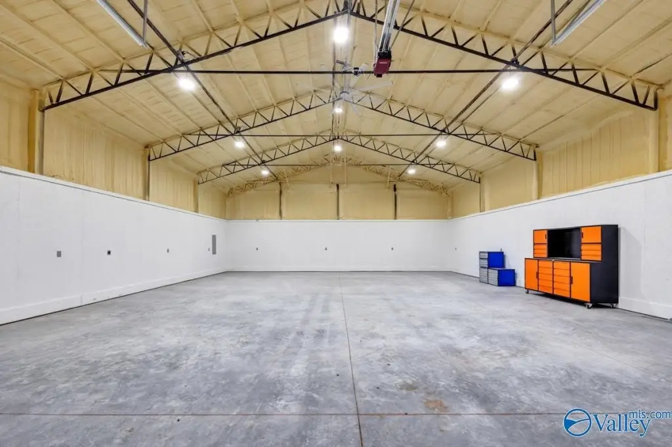
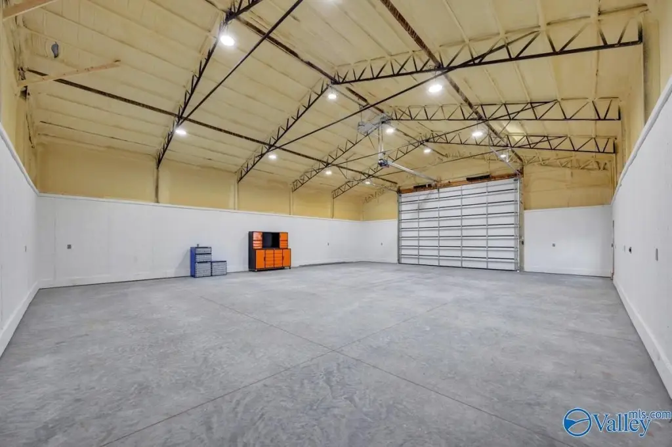
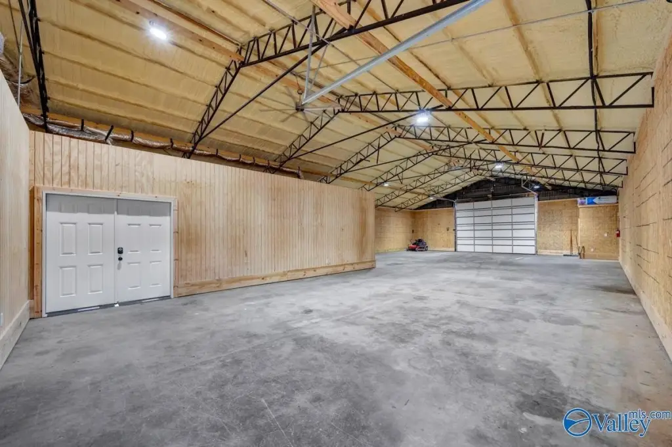
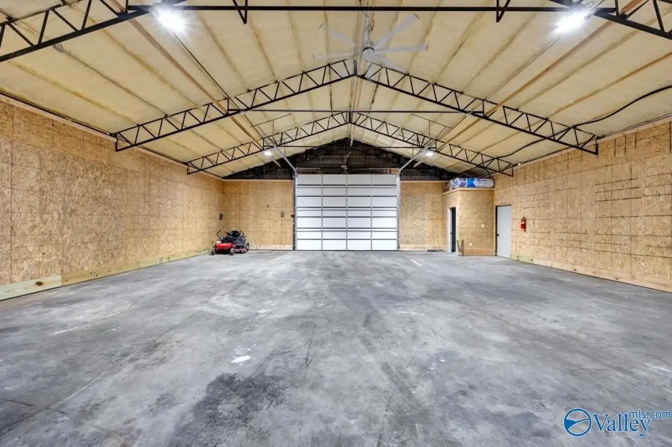
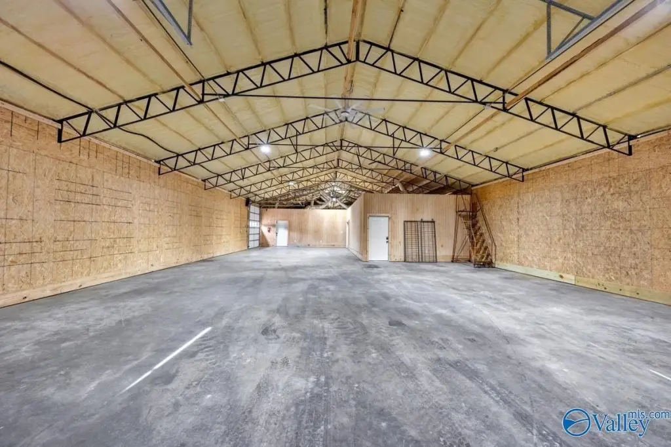
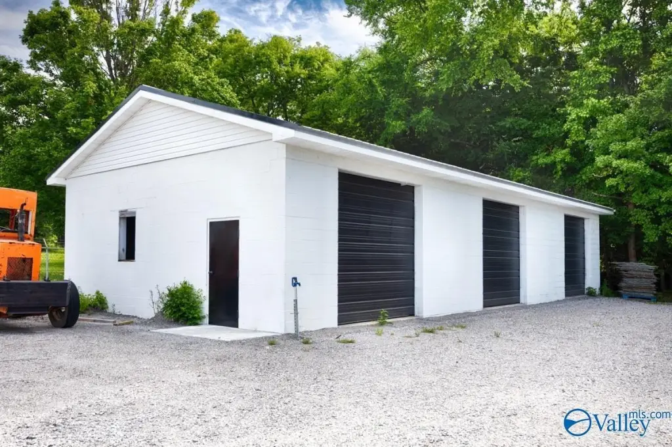
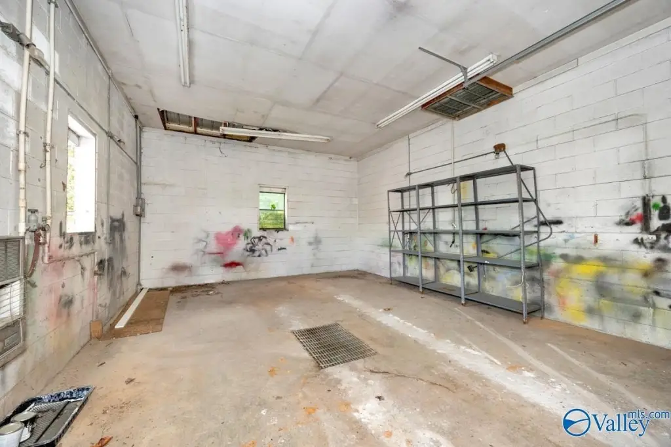
Buildings #2 and #3 expand the utility of the site for storage, light distribution, or workshop-style uses. Building #2 offers 2,000 sf with spray foam insulation and LED lighting, with a 14' x 20' overhead door. Building #3 provides 1,800 sf suitable for storage, with three 10' x 10' doors. The buildings are positioned on a high-visibility corner lot with access from AL Hwy 53 and Shady Grove Rd.
The combination of fully finished, conditioned space plus insulated warehouse and storage options makes this property practical for businesses that need both office/showroom presence and functional overhead-door access. It may also appeal to buyers seeking a multi-structure setup that supports multiple tenants or distinct operational areas, depending on how the space is allocated.
Buildings #2 and #3 expand the utility of the site for storage, light distribution, or workshop-style uses. Building #2 offers 2,000 sf with spray foam insulation and LED lighting, with a 14' x 20' overhead door. Building #3 provides 1,800 sf suitable for storage, with three 10' x 10' doors. The buildings are positioned on a high-visibility corner lot with access from AL Hwy 53 and Shady Grove Rd.
The combination of fully finished, conditioned space plus insulated warehouse and storage options makes this property practical for businesses that need both office/showroom presence and functional overhead-door access. It may also appeal to buyers seeking a multi-structure setup that supports multiple tenants or distinct operational areas, depending on how the space is allocated.
Key Highlights
- Three‑building commercial property totaling 7,800 SF on 3 surveyed acres on a high‑visibility corner lot
- Main building includes 1,680 SF finished, fully heated and cooled office/showroom setup with reception, conference room, and kitchenette
- Main building updates include a new HVAC unit, fully insulated interior, concrete flooring, and metal roof
Financial Insights For Warehouse
Simulate Cap Rate and NOI
NOI Build-Up
- Vacancy
- income lost from leasable area expected to sit empty during the year — subtracted from gross rent.
- EGI (Effective Gross Income)
- gross rent minus vacancy losses — the realistic income before paying operating costs.
- OpEx (Operating Expenses)
- recurring costs to operate the property (property tax, insurance, utilities, maintenance, management) — excludes financing and capital improvements.
- NOI (Net Operating Income)
- income a property generates after operating costs but before financing and taxes.
| Component | $ | $/SF |
|---|---|---|
| Gross rent | $48.7k | $6.24 |
| − Vacancy | −$1.8k | −$0.24 |
| EGI | $46.8k | $6.00 |
| − OpEx | −$7.0k | −$0.90 |
| NOI | $39.8k | $5.10 |
7,800 SF · lease $6.24/SF/yr · vacancy 3.80% · expense 15.00%
Alternative Uses
Best Use
Office B
$1.42M
$1.25M – $1.66M
NOI $99,649 @ 7.0% cap · market cap 13.30%
Second Best
Flex RnD
$1.20M
$1.05M – $1.40M
NOI $83,959 @ 7.0% cap · market cap 11.21%
Theoretical Best
Office A
$2.03M
$1.78M – $2.37M
NOI $142,178 @ 7.0% cap · market cap 18.98%
Zoning and permitted uses should be independently verified with authorities.
Property Analytics
Property Profile
Current Use
Location Intelligence
Trade Area within ½ mile
28
Businesses Nearby
Well-served
Demand for This Use
Explore this area
Business Placement
Demographics for 35773, AL
13,199
Population
5,813
Households
2.3
Avg Household Size
40
Median Age
27%
College-Educated
91%
High-School Grad
72.5 sq mi
ZIP Area
182
Density / Sq Mi
$68,548
Median Household Income
$45,829
Median Earnings
$1,141
Median Rent
$199,000
Median Home Value
Market
Vacancy Rate% for Office in South region

Questions? Ask Rey
Realmo’s AI knows this listing — price, zoning, demand, history. Ask anything.


Frequently Asked Questions
What type of property is this?
Flex space - Three-building flex and warehouse property with finished office/showroom space and multiple overhead doors on a high-visibility corner lot.
Where is this flex space located?
The property is located at 648 Shady Grove Road Toney, AL.
What is the asking price?
The asking price for this property is $749,000.
What are key features of this property?
This property features: Three‑building commercial property totaling 7,800 SF on 3 surveyed acres on a high‑visibility corner lot; Main building includes 1,680 SF finished, fully heated and cooled office/showroom setup with reception, conference room, and kitchenette; Main building updates include a new HVAC unit, fully insulated interior, concrete flooring, and metal roof


