Updated Two-Unit
For Sale
$2,325,000
645 MORTON Street NW, Washington, DC 20010
Multi-Family, WASHINGTON, DC
Property SizeContact for details
Lot Size0.03 Acres
Days on Market216
Property Features for 645 MORTON Street NW
General Information
Property type
Residential Multi Family
Property subtype
Other
Rooms
Dining Room
Parking features
Fenced, On Street, Driveway
Interior features
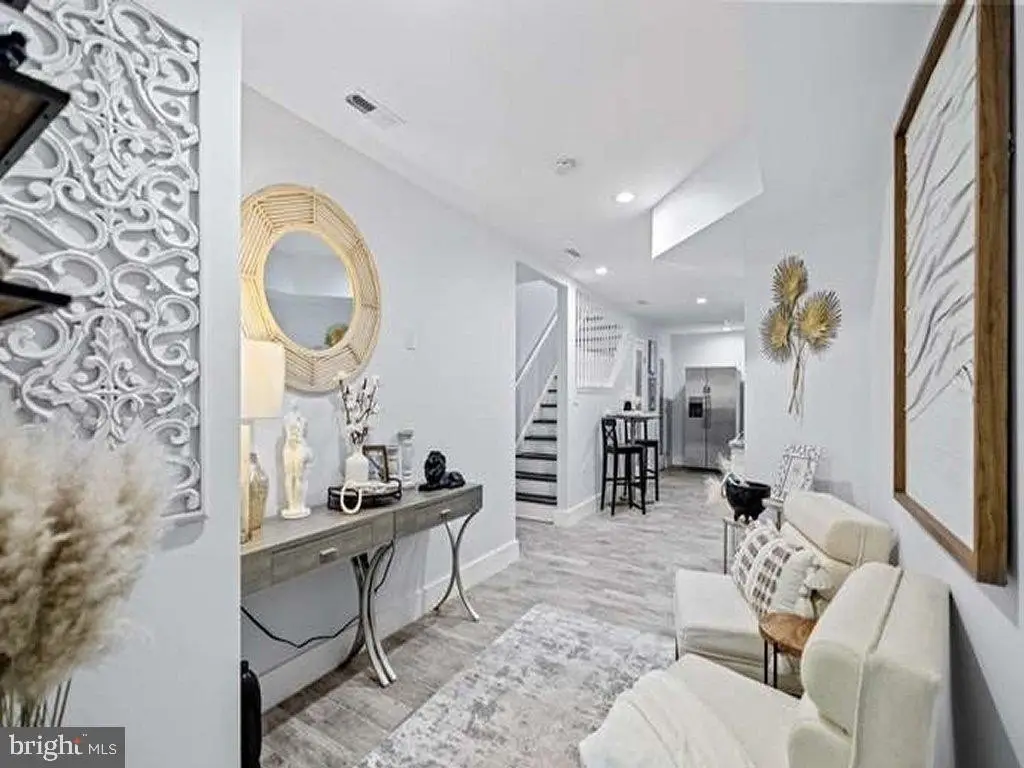

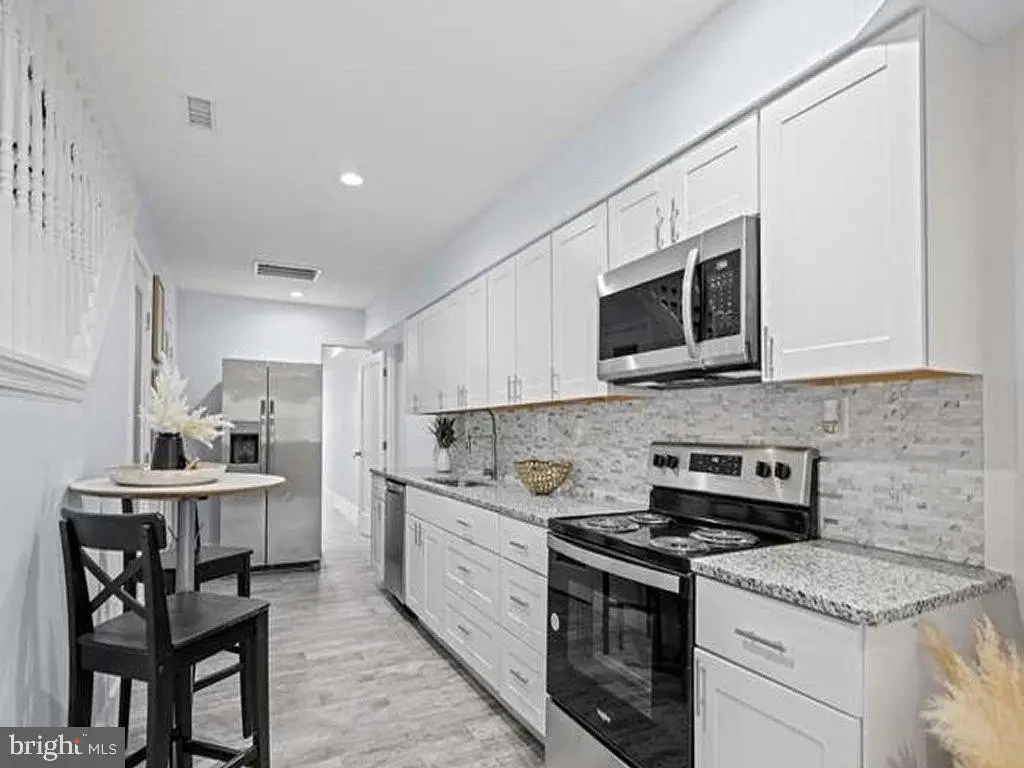
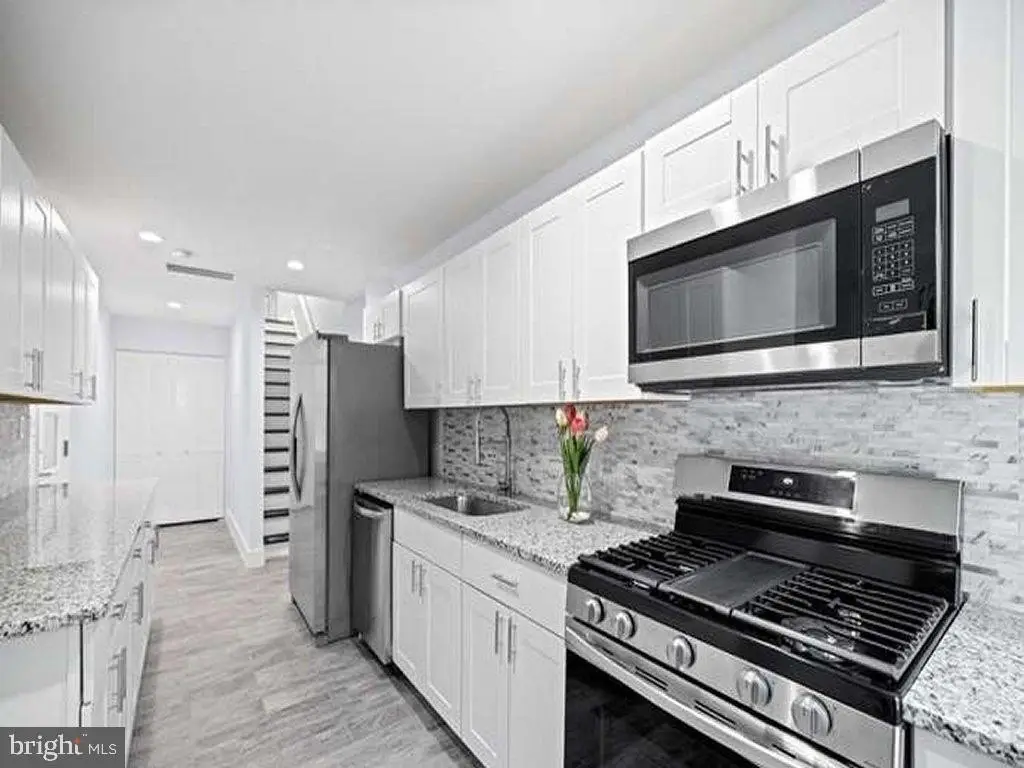
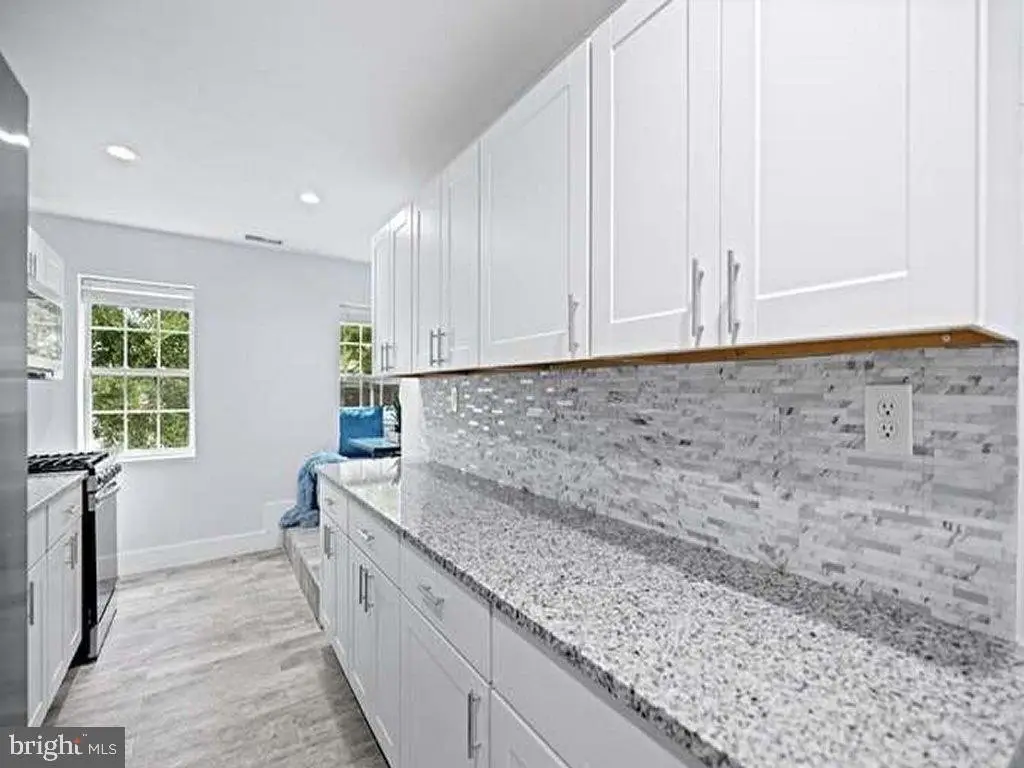

Intercom, Walk-in Closet(s), Dining Area, Upgraded Countertops, Floor Plan - Open, Kitchen - Island, Kitchen - Eat-In, Recessed Lighting, Primary Bath(s)
Appliances

Instant Hot Water, Refrigerator, Freezer, Stove, Dishwasher, Dryer - Electric, Washer, Stainless Steel Appliances, Disposal, Dryer - Gas, Microwave, Dryer - Front Loading
Elementary school district
DISTRICT OF COLUMBIA PUBLIC SCHOOLS
Middle school district
DISTRICT OF COLUMBIA PUBLIC SCHOOLS
High school district
DISTRICT OF COLUMBIA PUBLIC SCHOOLS
Standard status
Active
Lot size
0.03 Acres
Taxes and HOA fees
Tax Annual Amount
5110
Utilities
Heating system
Heat Pump (Heating)
Cooling system
Central Air, Heat Pump
Amenities
fenced backyard
private parking
Building Details
Year built
1928
Number of units
2
Building materials
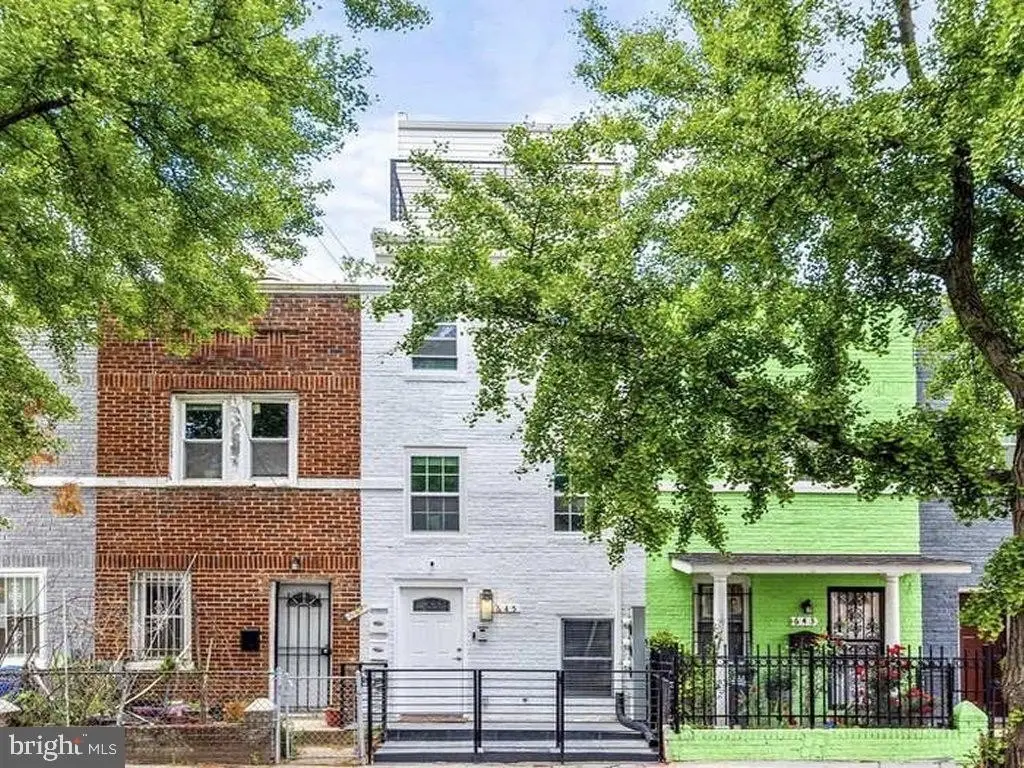
Brick
Architectural style
Other
Listing Agency:
Continental Real Estate Group
(877) 996-5728
Listed By:
Derek Eisenberg · License #BR98365516
(201) 803-5250
Added: Feb 10
Changed: Sep 13
Last Checked: Sep 14 at 9:06AM
MLS# DCDC2245224
Copyright © 2026 Bright MLS. All rights reserved. All information provided by the listing agent/broker is deemed reliable but is not guaranteed and should be independently verified.
Investment Insights
Based on property information with market context.

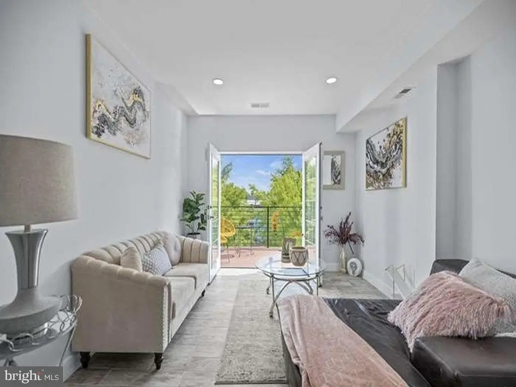
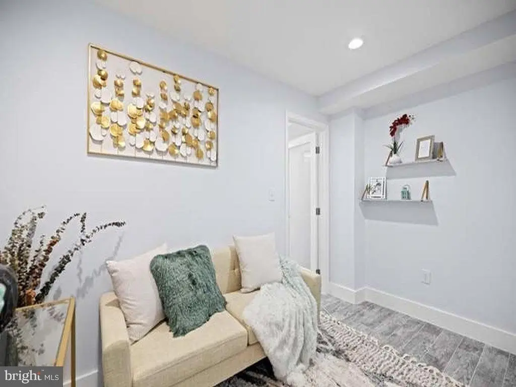
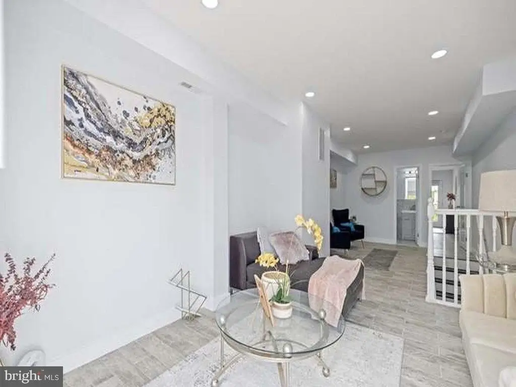
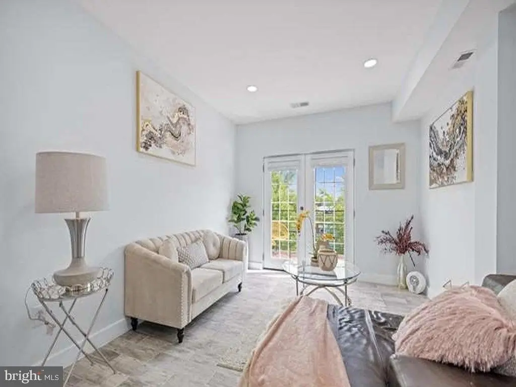
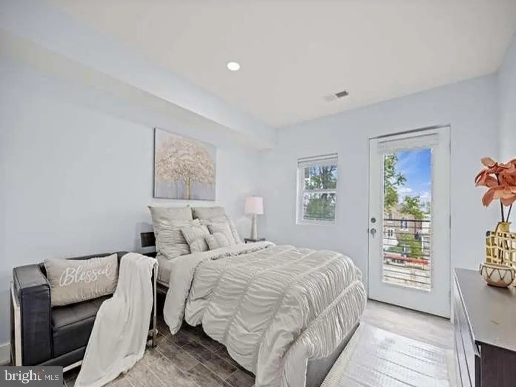
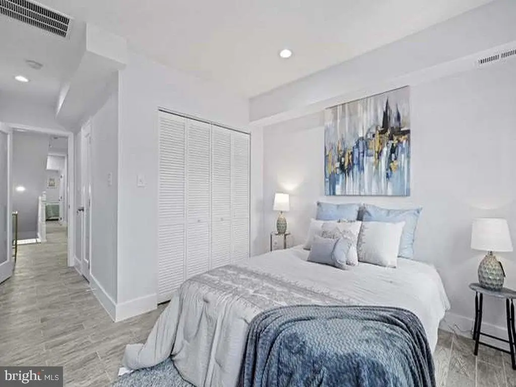
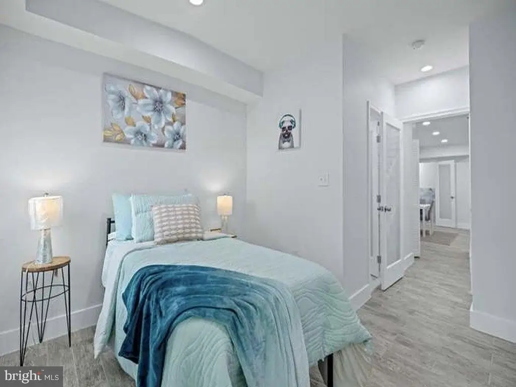
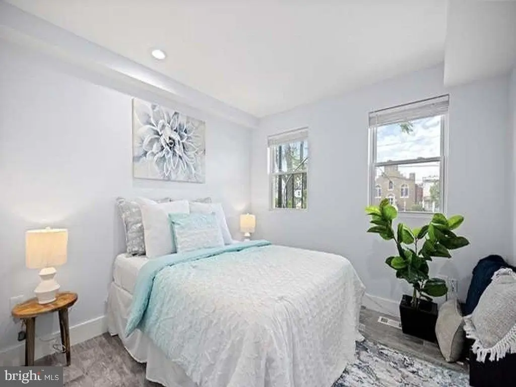
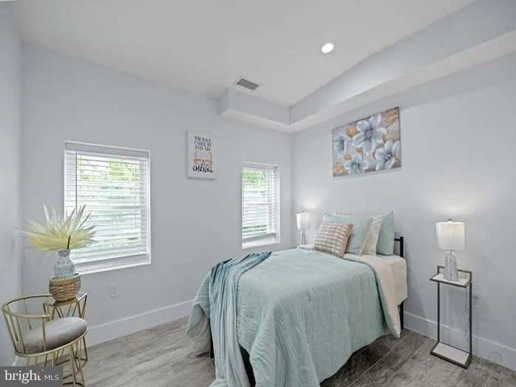
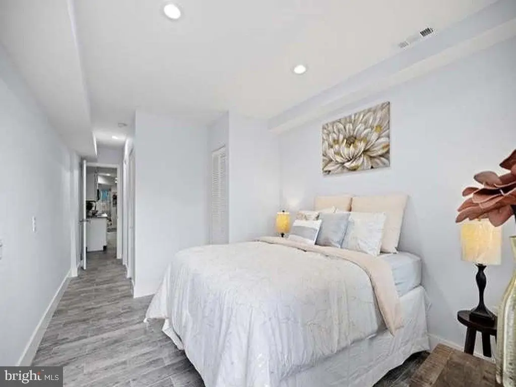
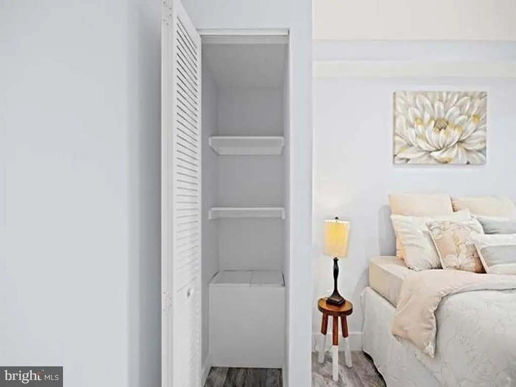
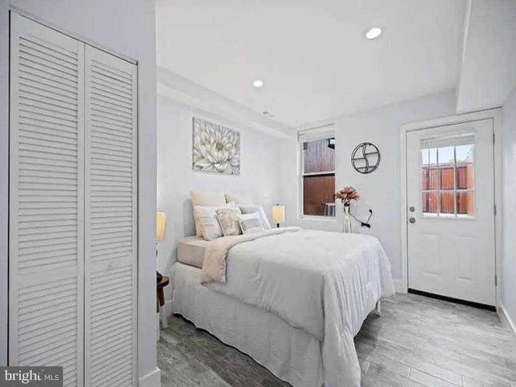
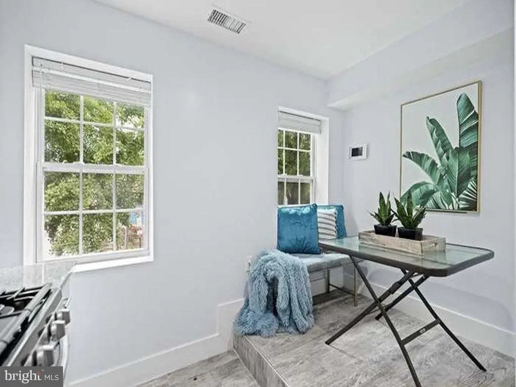
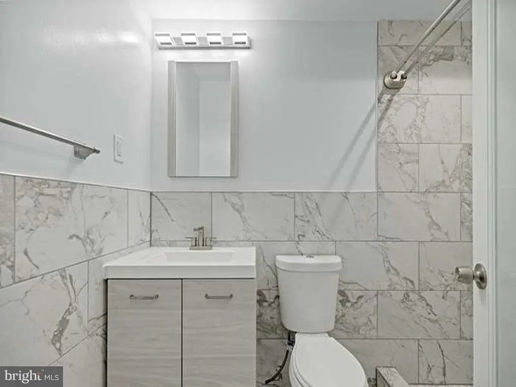

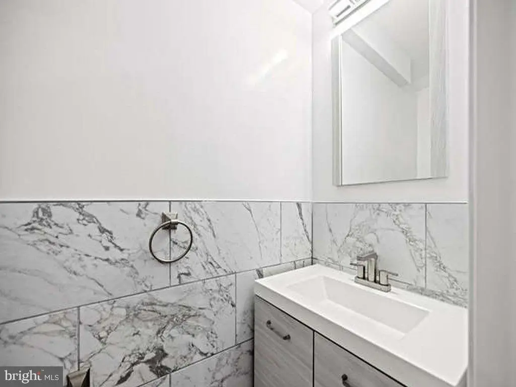
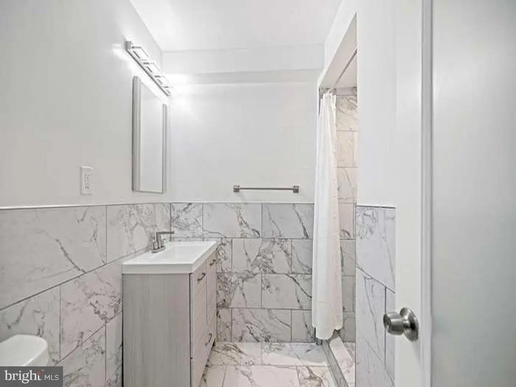
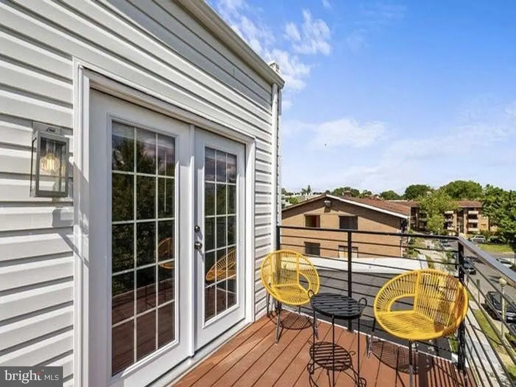

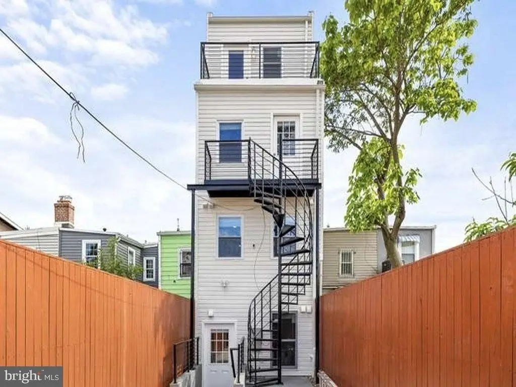
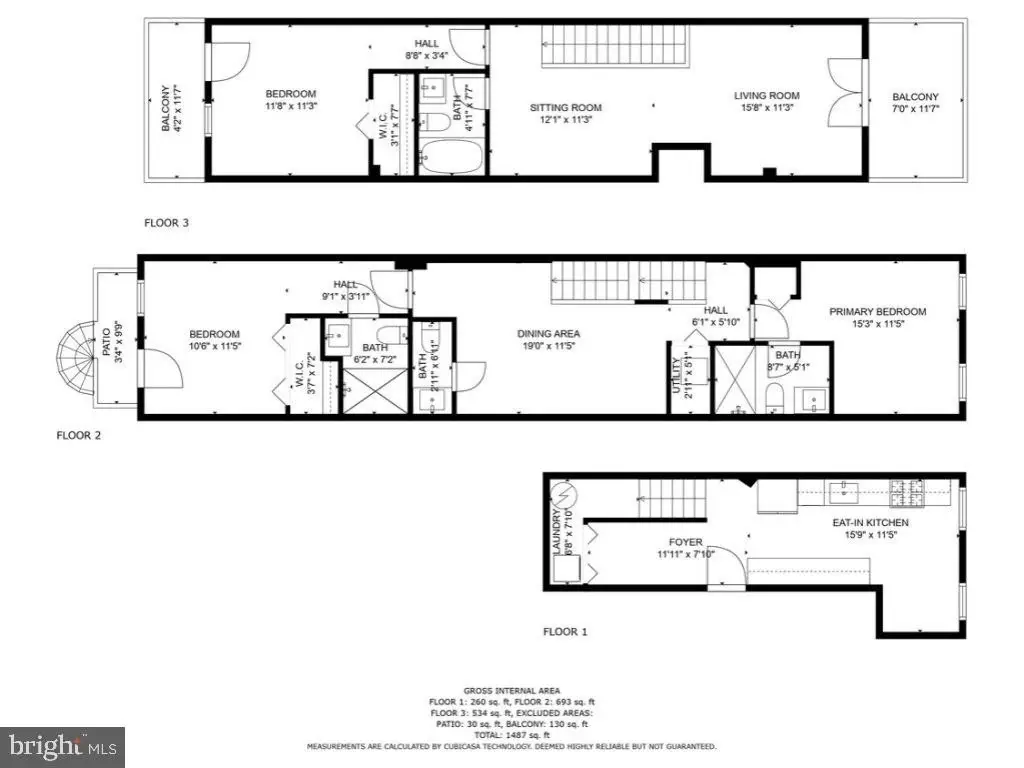
This 1928 brick duplex contains two separate residences totaling 5 bedrooms and 5.5 bathrooms. The upper home is a three-level, 3-bedroom, 3.5-bathroom penthouse with two balconies, an open living and dining area, recessed lighting, quartz countertops, stainless steel appliances, and en-suite bedrooms. The lower-level apartment provides 2 bedrooms, 2.5 bathrooms, a full kitchen, pantry, in-unit laundry, and front and rear private entrances.
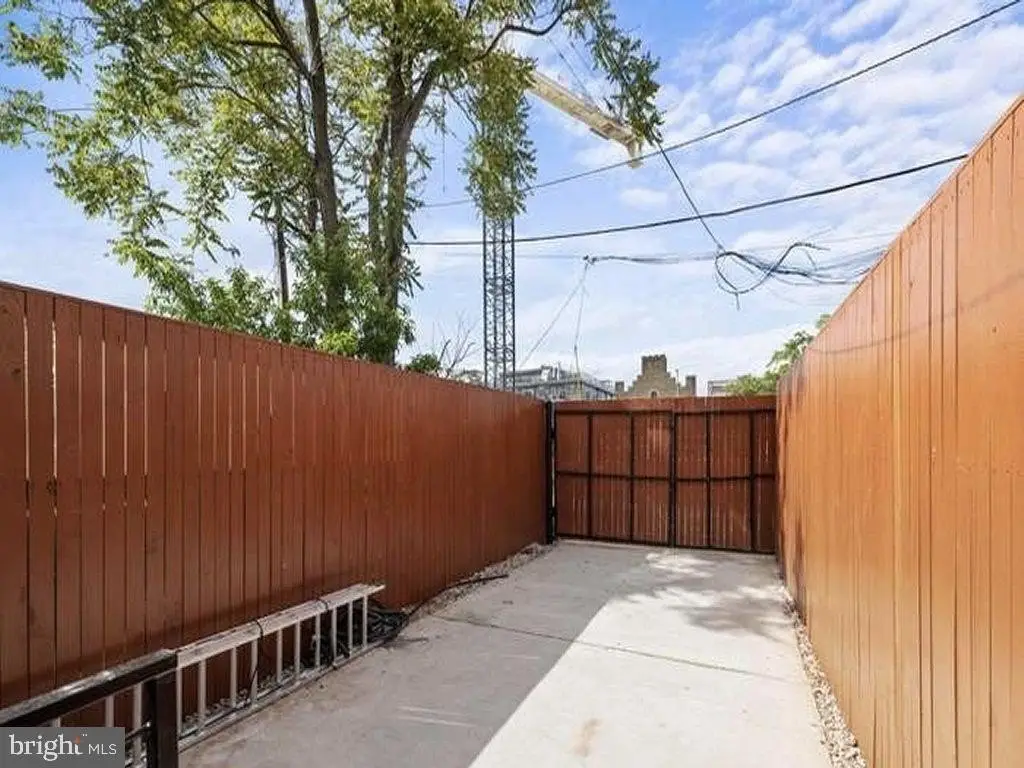
The property occupies 0.0309 acres at 645 Morton Street NW in Washington, DC. Both units share a fenced backyard and private parking, with additional on-street parking noted. Building systems include independent 200-amp electrical services, double-pane windows, dual HVAC systems, updated plumbing and electrical, heat-pump heating and cooling, and central air. The property is near Howard University, Washington Medical Center Campus, National Hospital, Georgia Ave/Petworth Metro, major bus lines, and Banneker Sports Complex.
The property occupies 0.0309 acres at 645 Morton Street NW in Washington, DC. Both units share a fenced backyard and private parking, with additional on-street parking noted. Building systems include independent 200-amp electrical services, double-pane windows, dual HVAC systems, updated plumbing and electrical, heat-pump heating and cooling, and central air. The property is near Howard University, Washington Medical Center Campus, National Hospital, Georgia Ave/Petworth Metro, major bus lines, and Banneker Sports Complex.
Key Highlights
- Two residences with 5 bedrooms and 5.5 bathrooms combined
- Upper unit offers 3 bedrooms, 3.5 bathrooms, three levels, and two balconies
- Lower apartment includes 2 bedrooms, 2.5 bathrooms, full kitchen, laundry, and two private entrances
Property Analytics
Unlock full access to Insights
Subscribe to Realmo Intelligence
Open Analytics
Current Use
Lease Details
2
Residential units
Yes
Fenced yard
Location Intelligence
Trade Area within ½ mile
5,303
Businesses Nearby
Explore this area
Business Placement
Demographics for 20010, DC
32,663
Population
15,917
Households
2.1
Avg Household Size
33
Median Age
67%
College-Educated
87%
High-School Grad
1.0 sq mi
ZIP Area
32,663
Density / Sq Mi
$110,260
Median Household Income
$81,834
Median Earnings
$1,815
Median Rent
$868,400
Median Home Value
Check the figures for this property
Cap Rate, Value Estimation, Potential NOI and more
View Realmo Analytics
Market
Vacancy Rate% for Multifamily in South region

Questions? Ask Rey
Realmo’s AI knows this listing — price, zoning, demand, history. Ask anything.


Frequently Asked Questions
What type of property is this?
Duplex - Separate residences combine private entrances, modern systems, outdoor space, and dedicated parking in Washington’s Park View area.
Where is this duplex located?
The property is located at 645 MORTON Street NW Washington, DC.
What is the asking price?
The asking price for this property is $2,325,000.
What are key features of this property?
This property features: Two residences with 5 bedrooms and 5.5 bathrooms combined; Upper unit offers 3 bedrooms, 3.5 bathrooms, three levels, and two balconies; Lower apartment includes 2 bedrooms, 2.5 bathrooms, full kitchen, laundry, and two private entrances



