Industrial Warehouse with Office
For Sale
Contact for pricing
645 11TH Avenue Boulevard SE, Hickory, NC 28602
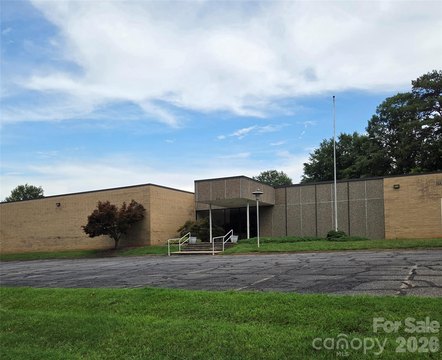
NNN industrial building with office area and heated, sprinklered warehouse featuring LED lighting, one loading dock, and two drive-in doors.
Property Size2,000 SF
Price / SF$0.60
Days on Market58
Property Features for 645 11TH Avenue Boulevard SE
General Information
Standard status
Active
Size
2,000 SF
Property subtype
Warehouse/Office
Zoning
IND
Lease Type
NNN
Warehouse & Industrial
Clear Height
26 ft
Dock-High Doors
1
Drive-In Doors
2
Sprinkler System
Yes
Amenities
Size: 1.5, Size Units: Acres
Description: Metal
Flooring: Carpet, Concrete
Details: Heat Pump
Heating: Heat Pump
Days on Market: 0, Listing Price: 13233, Status: Active
Parking Total: 10
Construction Materials: Brick Partial, Metal, Year Built: 2000, Construction Type: Site Built
City: Hickory, State: NC, Zip: 28602, County: Catawba
Sewer: Public Sewer, Water Source: City
Auction Y/N: 0
Road Frontage: 277
Building Details
Building Size
2,000 SF
Year Built
2000
Listing Agency:
Realty Executives of Hickory
(828) 328-8900
Listed By:
Tiffany Ramirez
(828) 310-5109
Source:
Blackstreaminternational
Added: Jul 21
Changed: Sep 15
Last Checked: Sep 15 at 6:17AM
Displayed information is deemed reliable but is not guaranteed and should be independently verified. All listing content including descriptions, pricing, images are the copyrighted material of Realty Executives of Hickory
Investment Insights
Based on property information with market context.
This industrial facility is designed to support both administrative needs and high-function warehouse operations. The building includes approximately 1,600 square feet of office space with four offices, a break room, and accessible restrooms, connected to a large warehouse/production area of approximately 20,400 square feet. Warehouse features include 26-foot clear ceiling heights, full heating, a sprinkler system, and full LED lighting, along with existing metal warehouse racking.
Loading and distribution are handled with one loading dock and two drive-in doors, providing flexibility for receiving, shipping, and equipment access. The property is zoned IND (Industrial) and is offered as a Triple Net (NNN) lease. Located at 645 11th Avenue Boulevard SE in Hickory, NC, the facility is positioned for industrial users needing an efficient, ready-to-operate layout.
Loading and distribution are handled with one loading dock and two drive-in doors, providing flexibility for receiving, shipping, and equipment access. The property is zoned IND (Industrial) and is offered as a Triple Net (NNN) lease. Located at 645 11th Avenue Boulevard SE in Hickory, NC, the facility is positioned for industrial users needing an efficient, ready-to-operate layout.
Key Highlights
- Over 22,000 SF total industrial space for manufacturing, warehousing, and distribution uses
- 1,600 SF office area with 4 offices plus break room and accessible restrooms
- 20,400 SF warehouse/production area with 26‑ft clear ceiling heights and fully heated interior
Property Analytics
Unlock full access to Insights
Subscribe to Realmo Intelligence
Open Analytics
Current Use
Lease Details
26 ft
Clear height
1
Dock-high doors
2
Drive-in doors
Yes
Sprinkler system
Location Intelligence
Trade Area within ½ mile
258
Businesses Nearby
Balanced
Demand for This Use
Explore this area
Business Placement
Demographics for 28602, NC
29,184
Population
12,941
Households
2.3
Avg Household Size
42
Median Age
18%
College-Educated
87%
High-School Grad
70.7 sq mi
ZIP Area
413
Density / Sq Mi
$56,031
Median Household Income
$36,519
Median Earnings
$830
Median Rent
$180,300
Median Home Value
Check the figures for this property
Cap Rate, Value Estimation, Potential NOI and more
View Realmo Analytics
Market
Vacancy Rate% for Industrial in South region

Questions? Ask Rey
Realmo’s AI knows this listing — price, zoning, demand, history. Ask anything.





Frequently Asked Questions
What type of property is this?
Flex space - NNN industrial building with office area and heated, sprinklered warehouse featuring LED lighting, one loading dock, and two drive-in doors.
Where is this flex space located?
The property is located at 645 11TH Avenue Boulevard SE Hickory, NC.
What are key features of this property?
This property features: Over 22,000 SF total industrial space for manufacturing, warehousing, and distribution uses; 1,600 SF office area with 4 offices plus break room and accessible restrooms; 20,400 SF warehouse/production area with 26‑ft clear ceiling heights and fully heated interior


