Office Units with
New
For Lease
$750-$1,800/Mo
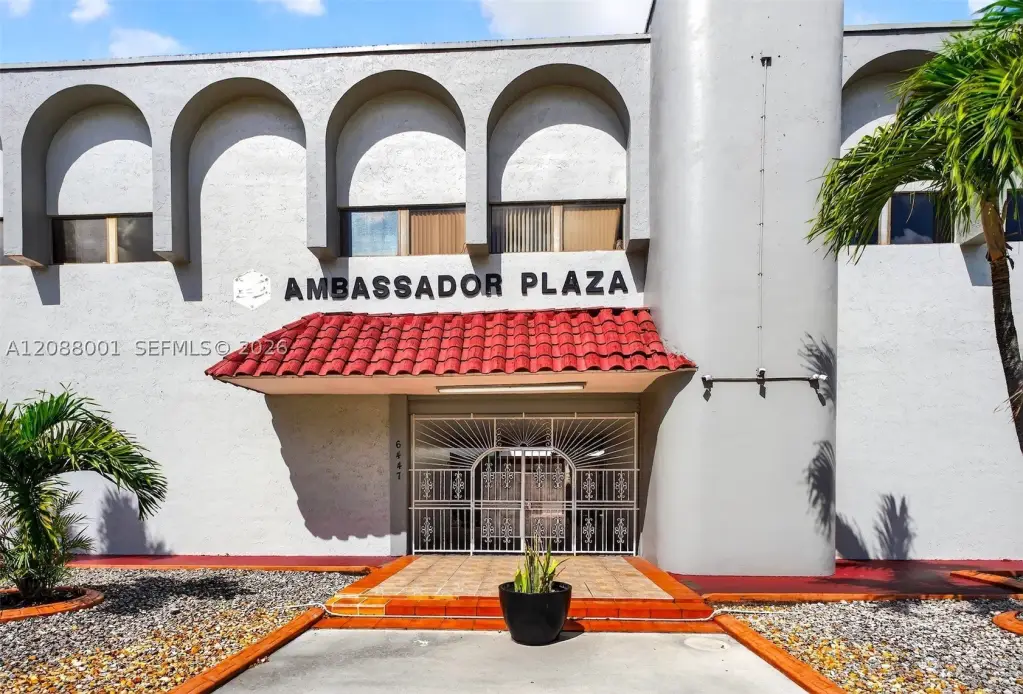
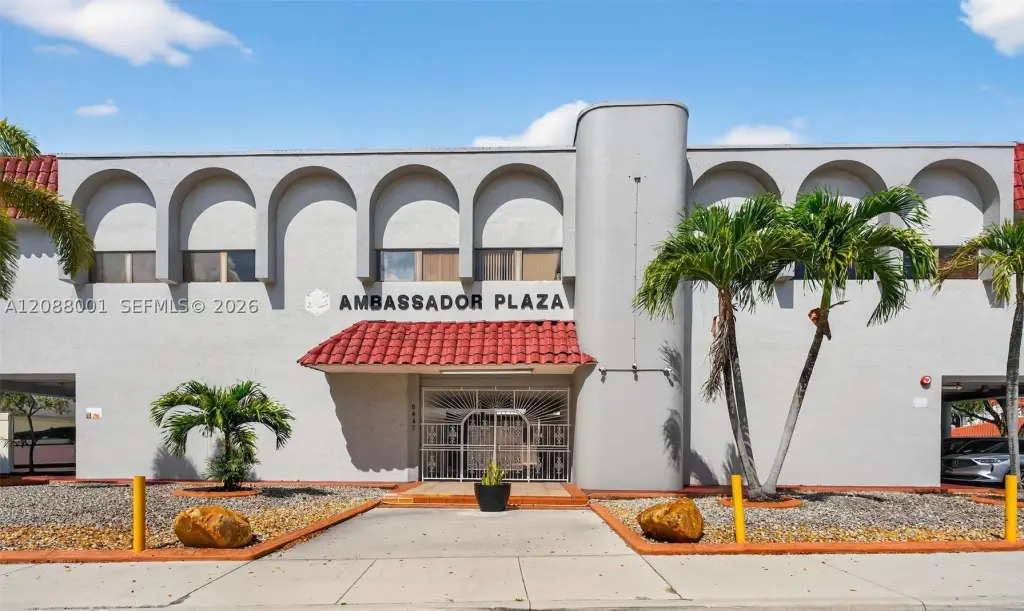
6447 Miami Lakes Dr E, Miami Lakes, FL 33014
Commercial Lease, Miami Lakes, FL
Space Size220 SF - 600 SF
Lot Size0.92 Acres
Days on Market6
Property Features for 6447 Miami Lakes Dr E
General Information
Property type
Commercial Lease
Property subtype
Office
Zoning description
6109
Subdivision
20
Standard status
Active
APN
32-20-24-025-0020
Lot size
0.92 Acres
Taxes and HOA fees
Tax Description
MIAMI LAKES TOWN CENTER SEC 5 TRACT J PB 110-6 LOT SIZE 40075 SQ FT F/A/U 30-2024-025-0020 OR 20223-0931 0202 1
Legal Description
MIAMI LAKES TOWN CENTER SEC 5 TRACT J PB 110-6 LOT SIZE 40075 SQ FT F/A/U 30-2024-025-0020 OR 20223-0931 0202 1
Utilities
Heating system
Central
Cooling system
Central Air
Building Details
Year built
1982
Floors in Building
2
Listing Agency:
Lyfe Realty Group
Listed By:
Teresa Schwarz · License #0675595
(954) 594-7628
Added: Sep 14
Changed: Sep 16
Last Checked: Sep 19 at 6:06PM
MLS# A12088001
Copyright © 2026 Miami REALTORS®. All rights reserved. All information provided by the listing agent/broker is deemed reliable but is not guaranteed and should be independently verified.
Investment Insights
Based on property information with market context.
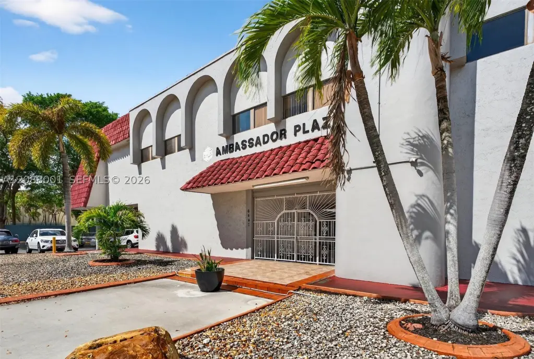
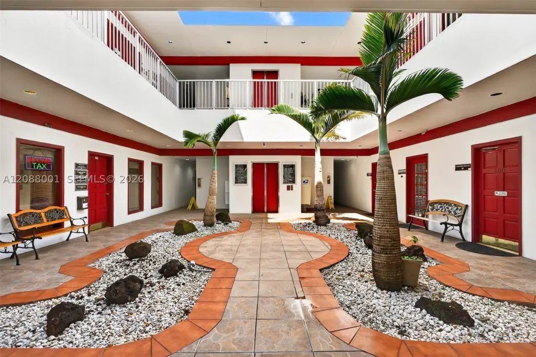
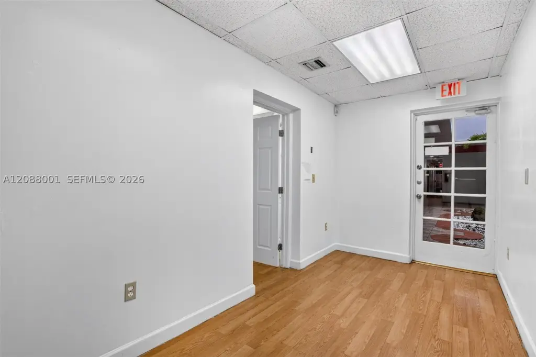
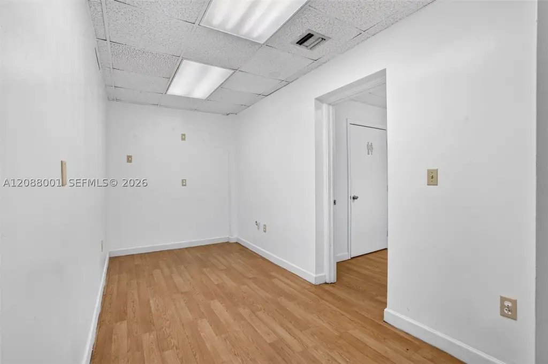
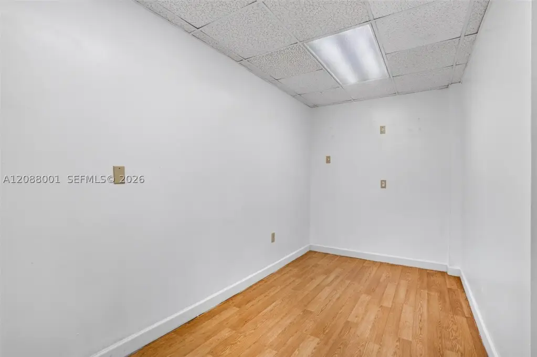
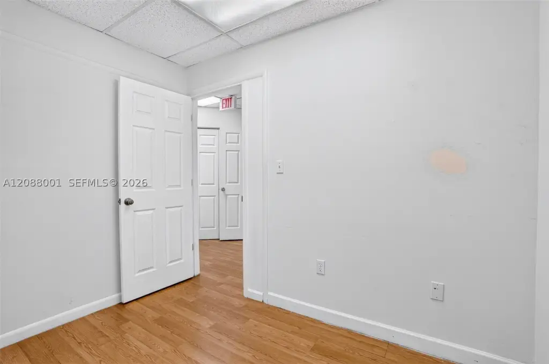
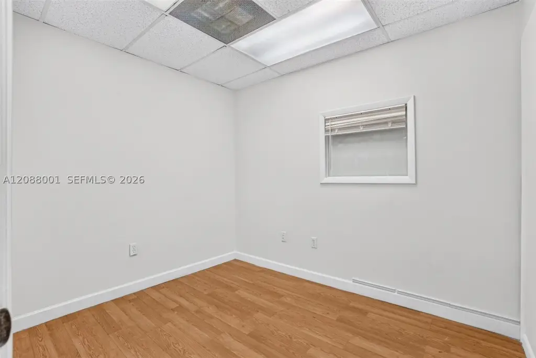
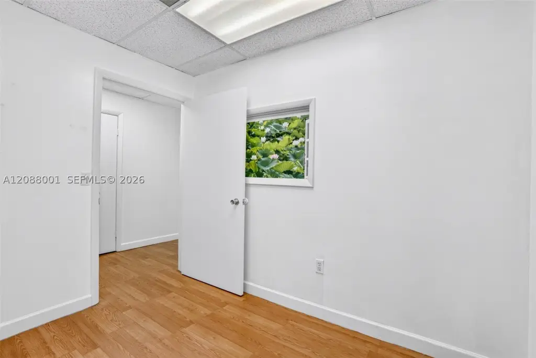
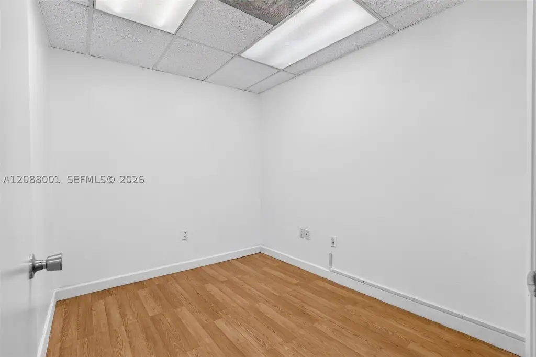
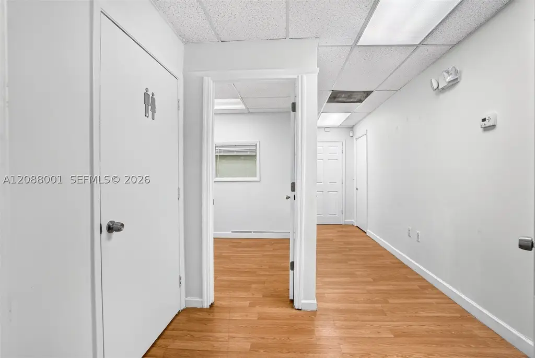
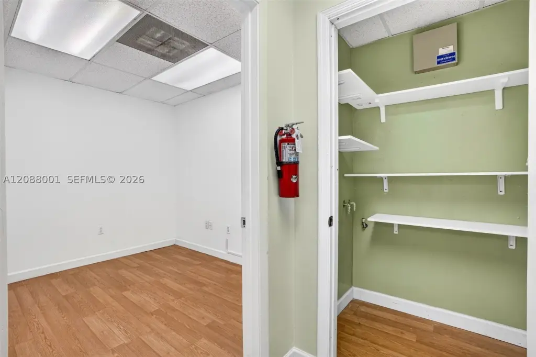
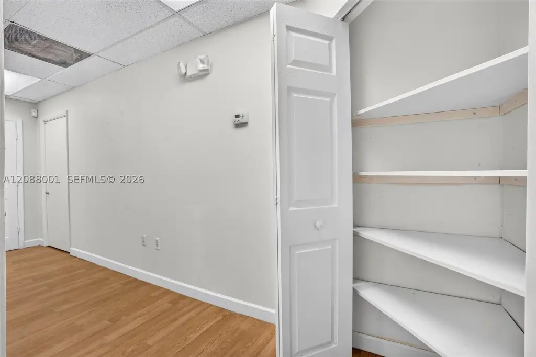
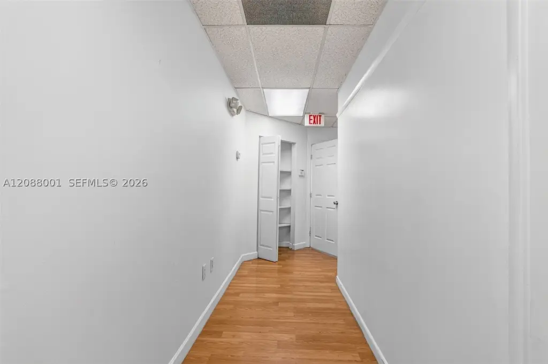
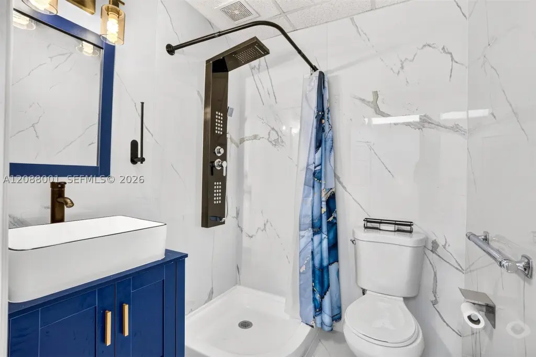
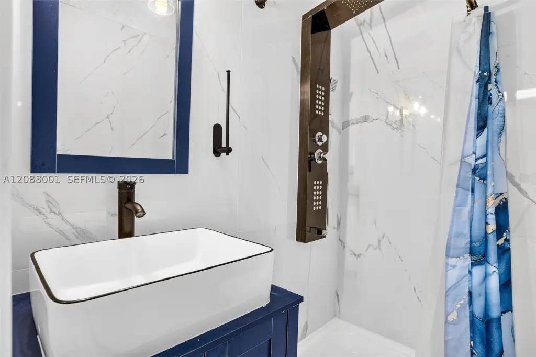
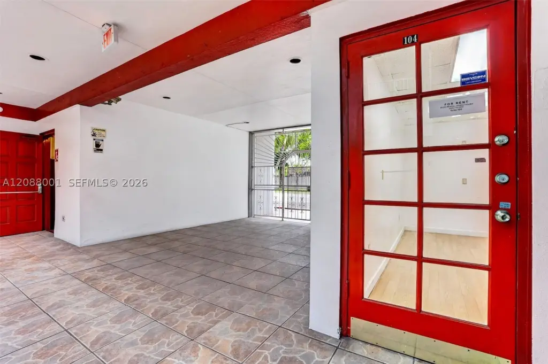
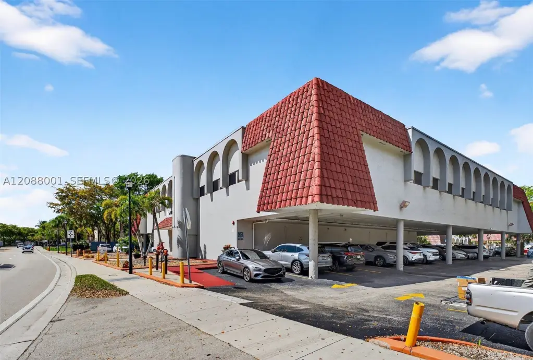
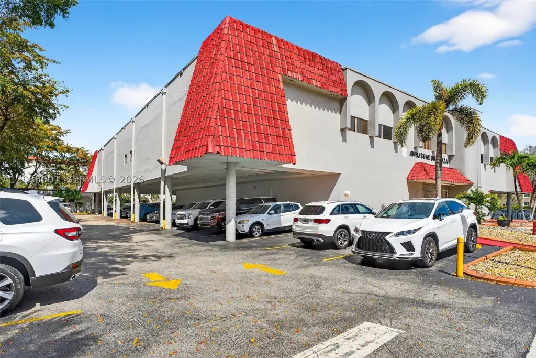
Office suites are available within a 1982 building equipped with an elevator, central heating, and central air. Suite 104 is a 600-square-foot first-floor space with two offices, a bathroom, and a reception area. The suite also has running water and is identified as suitable for cosmetic or medical work. Additional second-floor options include Suite 200A at 240 square feet and Suite 225A at 220 square feet.
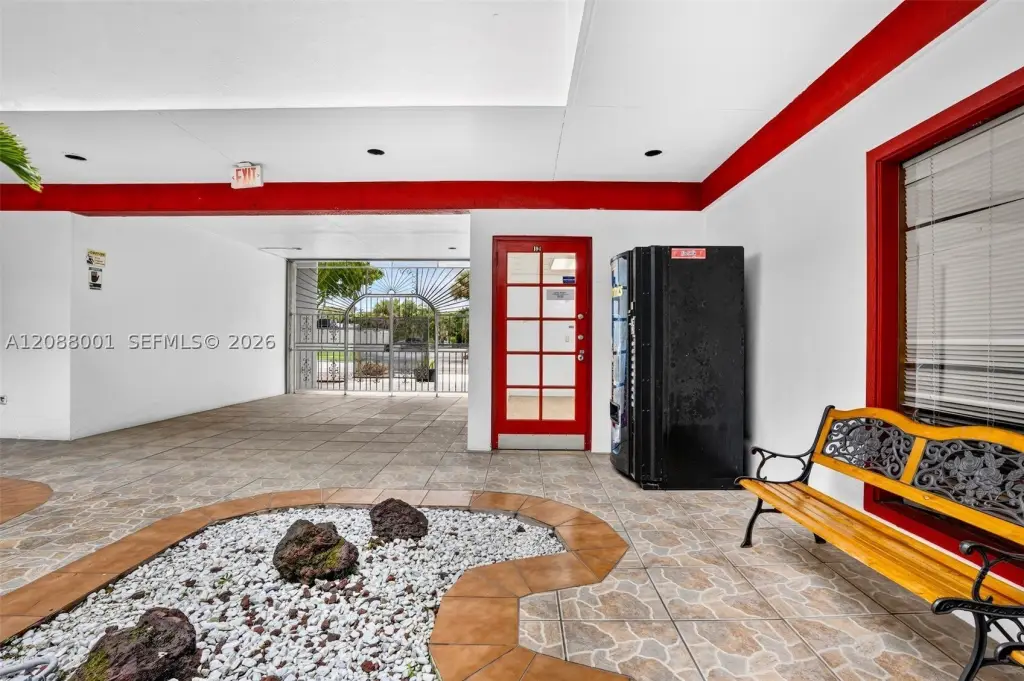
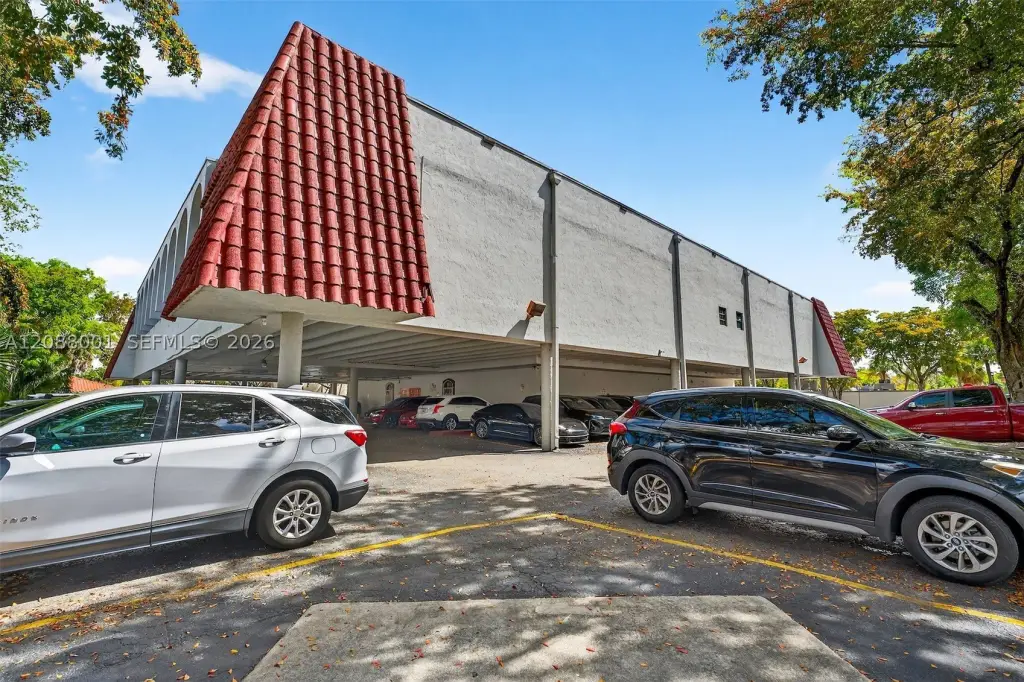
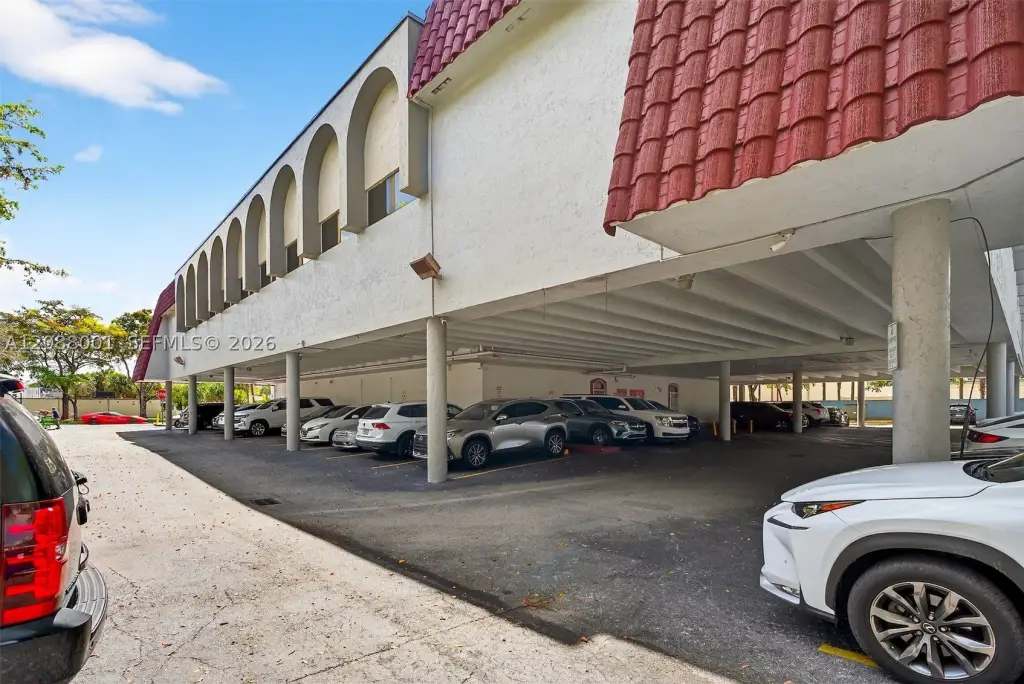
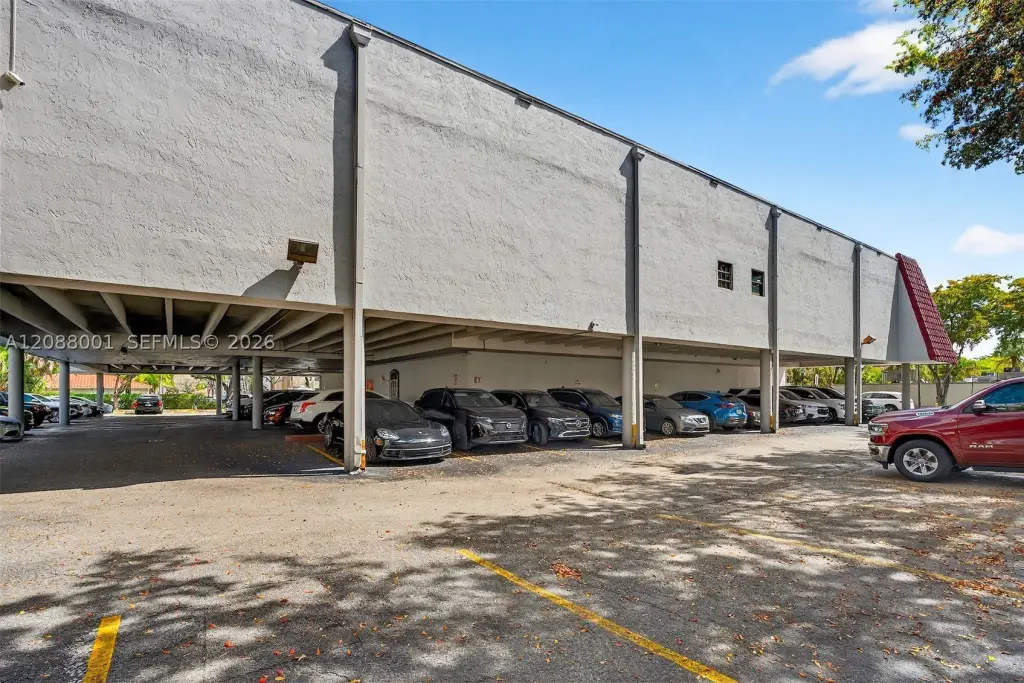
The property occupies 0.92 acres at 6447 Miami Lakes Dr E in Miami Lakes, Florida. There are 88 parking spaces available, and rent includes utilities and taxes without pass-through charges. Tenants are responsible for securing an Occupational License from the Town of Miami Lakes.
The property occupies 0.92 acres at 6447 Miami Lakes Dr E in Miami Lakes, Florida. There are 88 parking spaces available, and rent includes utilities and taxes without pass-through charges. Tenants are responsible for securing an Occupational License from the Town of Miami Lakes.
Key Highlights
- Suite 104 offers 600 square feet on the first floor with 2 offices, 1 bathroom, and a reception area
- Second‑floor options include Suite 200A at 240 square feet and Suite 225A at 220 square feet
- Building includes an elevator, central heating, and central air
Property Analytics
Unlock full access to Insights
Subscribe to Realmo Intelligence
Open Analytics
Current Use
Lease Details
Yes
Utilities to site
NNN (Triple Net)
Lease Type
$6.38 /SF/Yr
CAM
Location Intelligence
Trade Area within ½ mile
2,240
Businesses Nearby
Explore this area
Business Placement
Demographics for 33014, FL
40,261
Population
15,319
Households
2.6
Avg Household Size
43
Median Age
29%
College-Educated
84%
High-School Grad
6.5 sq mi
ZIP Area
6,194
Density / Sq Mi
$74,934
Median Household Income
$40,003
Median Earnings
$1,720
Median Rent
$398,400
Median Home Value
Check the figures for this property
Cap Rate, Value Estimation, Potential NOI and more
View Realmo Analytics
Market
Lease Benchmarks for Miami Lakes, FL
$42.55 /SF/Yr
Avg Asking Price
$36–$49.09 /SF/Yr
Price Range
7,527 SF
Avg Space Size
Vacancy Rate% for Office in South region

Questions? Ask Rey
Realmo’s AI knows this listing — price, zoning, demand, history. Ask anything.





Frequently Asked Questions
What type of property is this?
Office units - Multi-suite office property with central HVAC, on-site parking, and flexible layouts for professional or specialized office uses.
Where is this office units located?
The property is located at 6447 Miami Lakes Dr E Miami Lakes, FL.
What is the lease rate?
The lease rate is $1,800/Mo.
What are key features of this property?
This property features: Suite 104 offers 600 square feet on the first floor with 2 offices, 1 bathroom, and a reception area; Second‑floor options include Suite 200A at 240 square feet and Suite 225A at 220 square feet; Building includes an elevator, central heating, and central air