Mixed-Use Building with Office
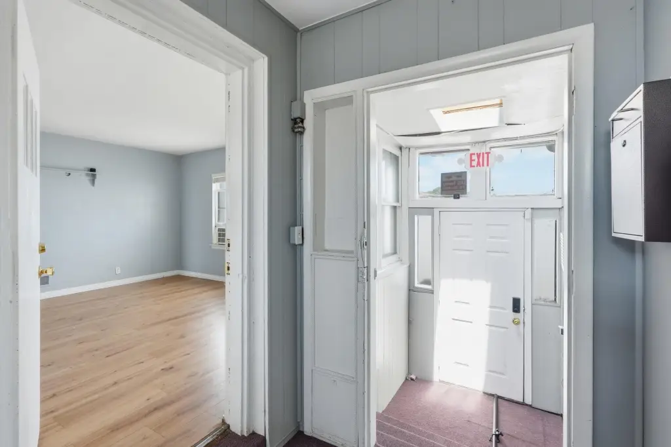
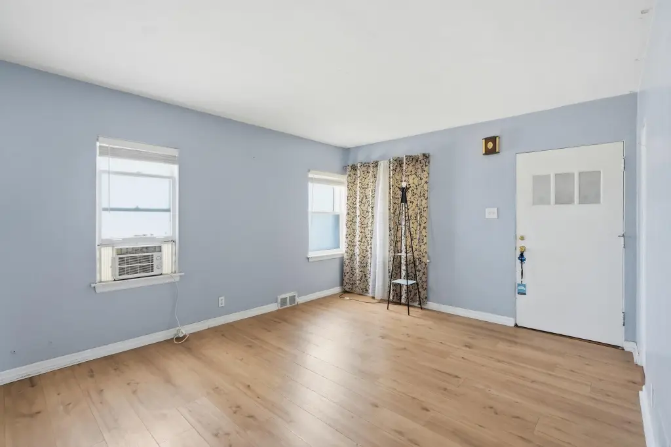
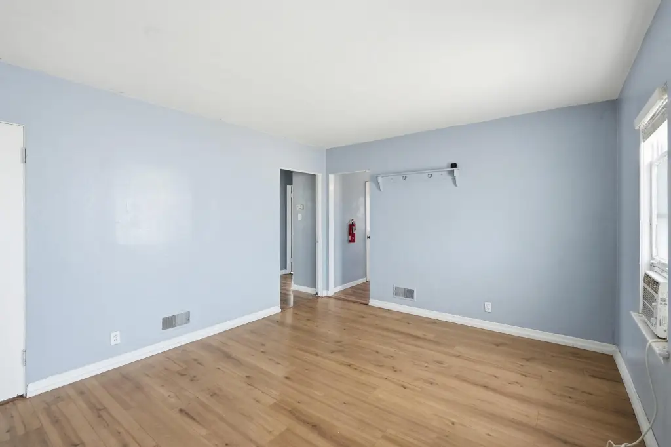
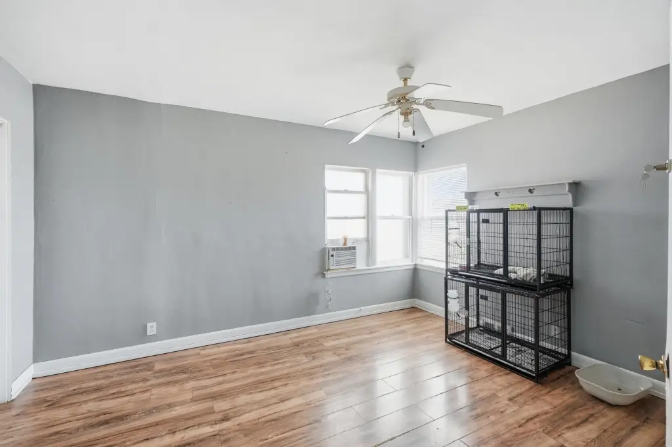
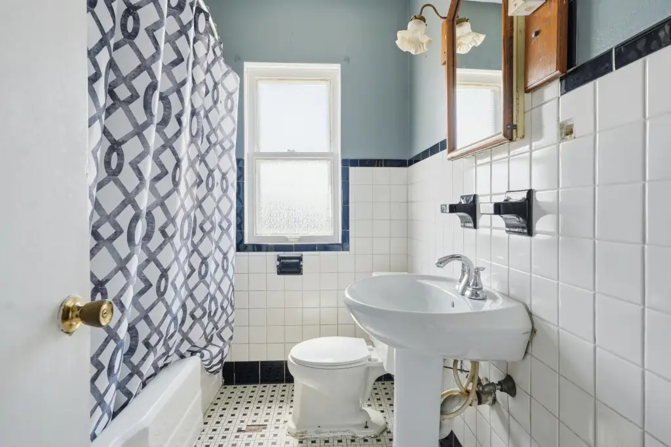
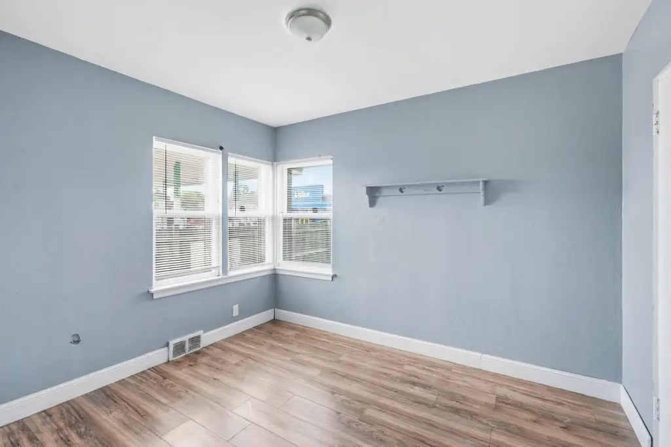
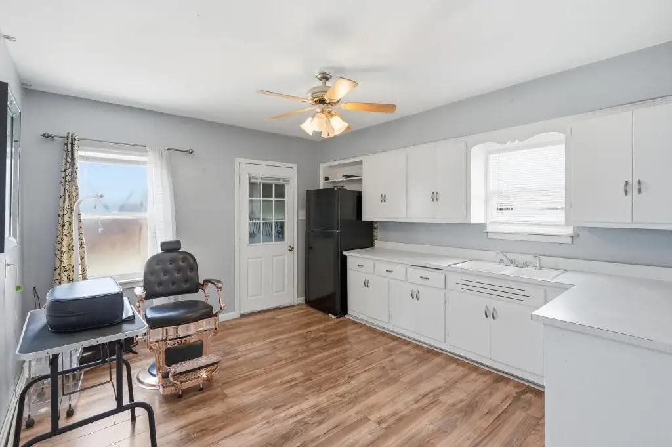
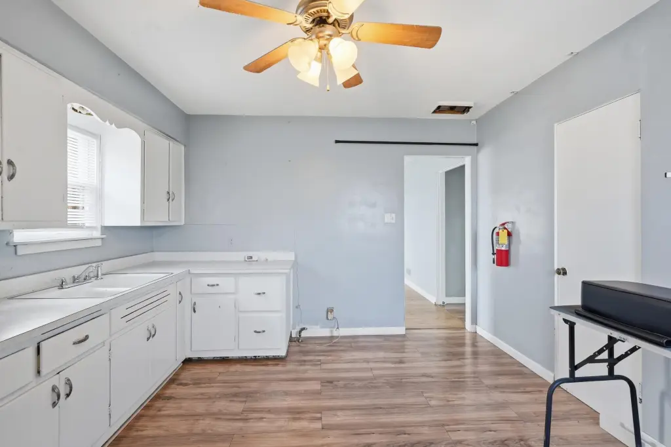
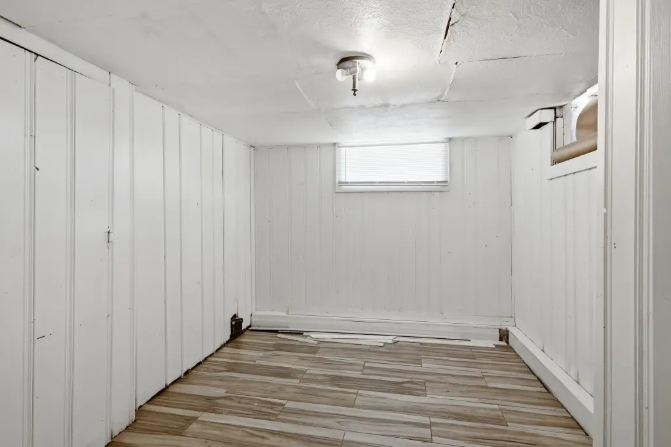
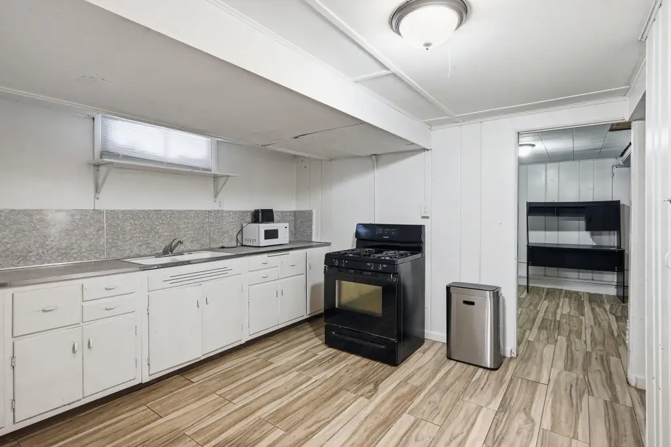
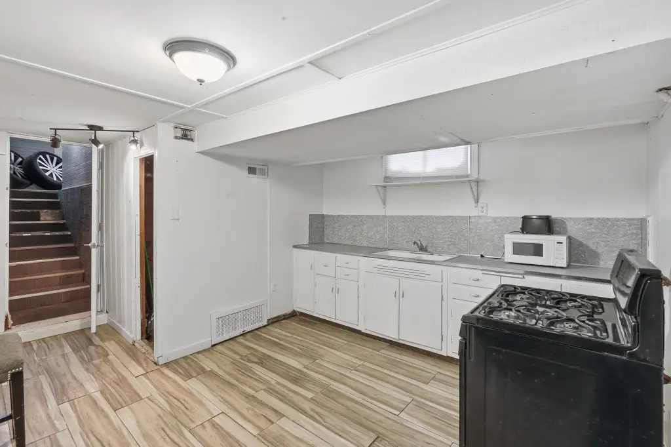
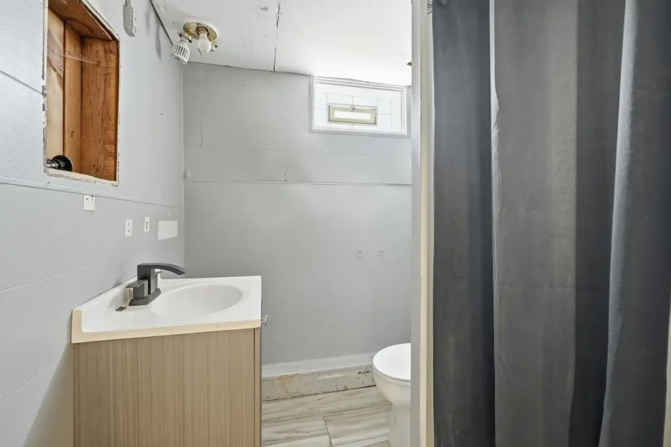
For Sale
$205,000
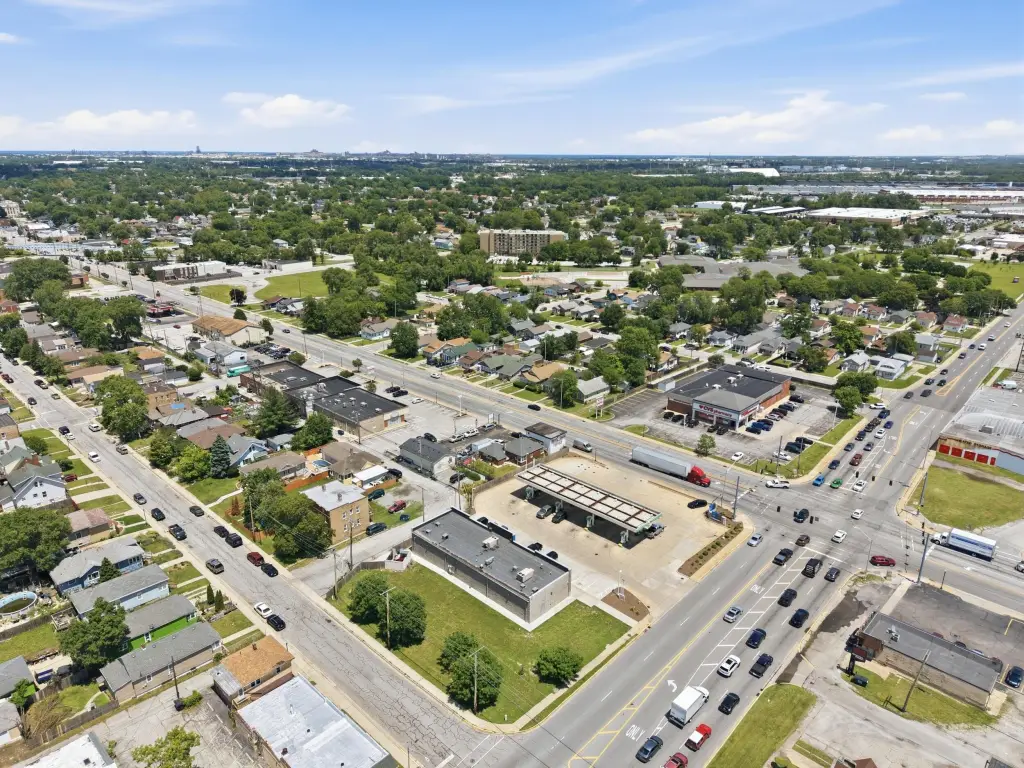
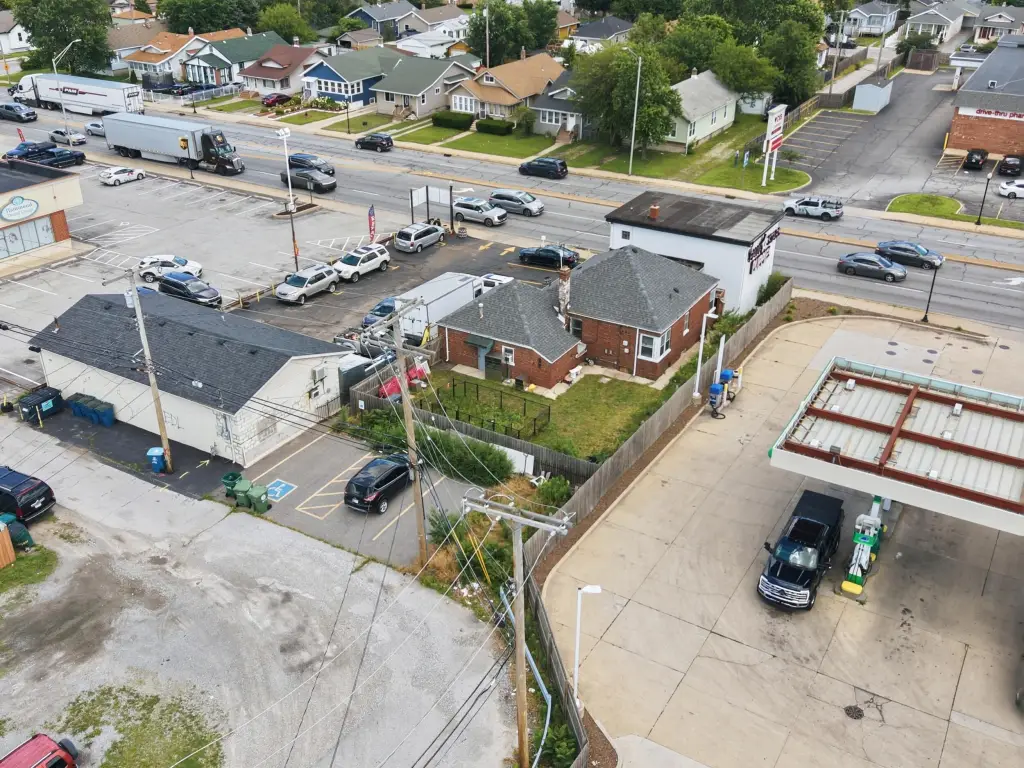
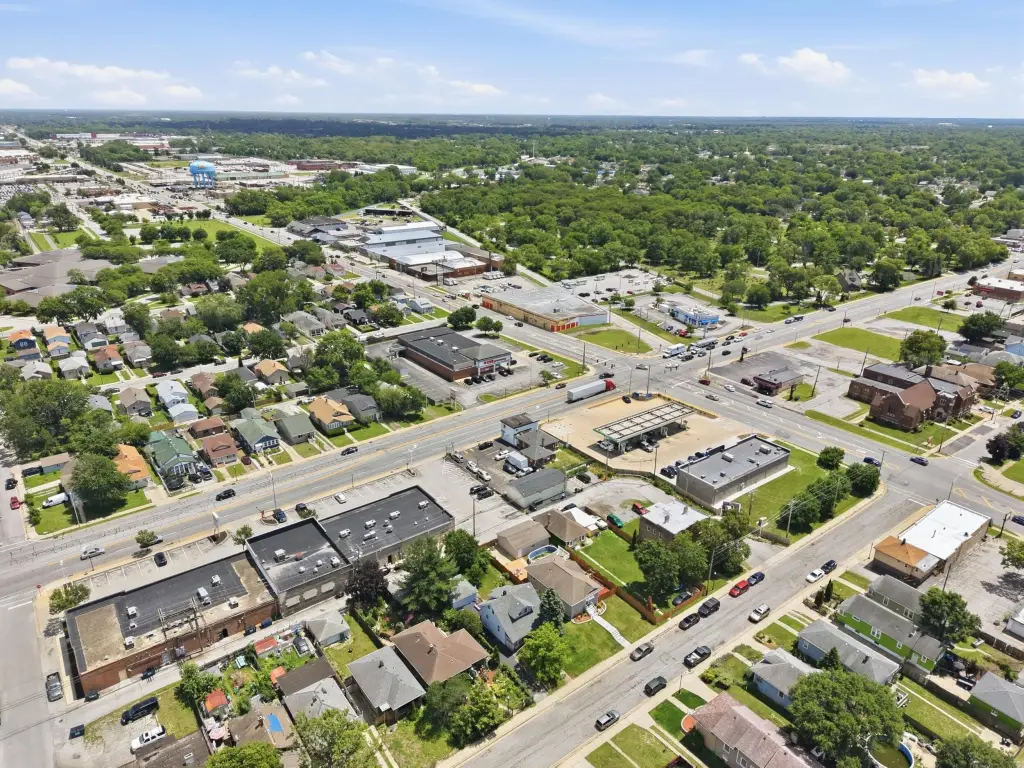
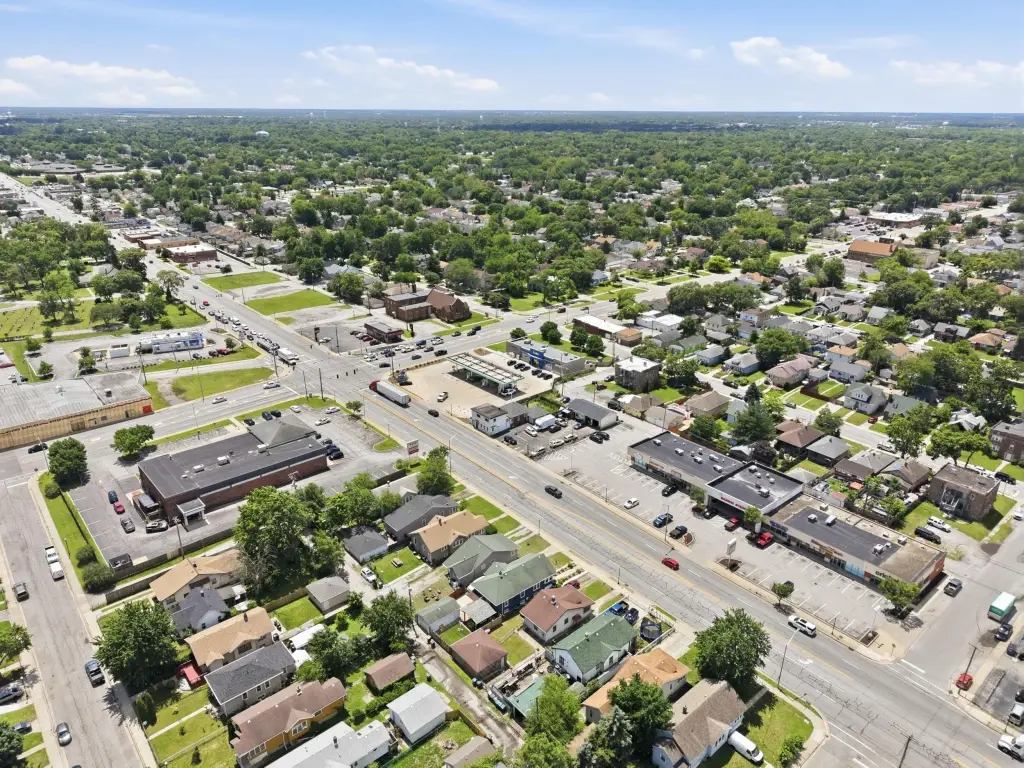
6434 Calumet Avenue, Hammond, IN 46324
Commercial Sale, Hammond, IN
Property Size2,864 SF
Lot Size0.14 Acres
Price / SF$71.58
Days on Market112
Property Features for 6434 Calumet Avenue
General Information
Property type
Commercial Sale
Property subtype
Other
Rooms
Basement
Parking
5
Parking features
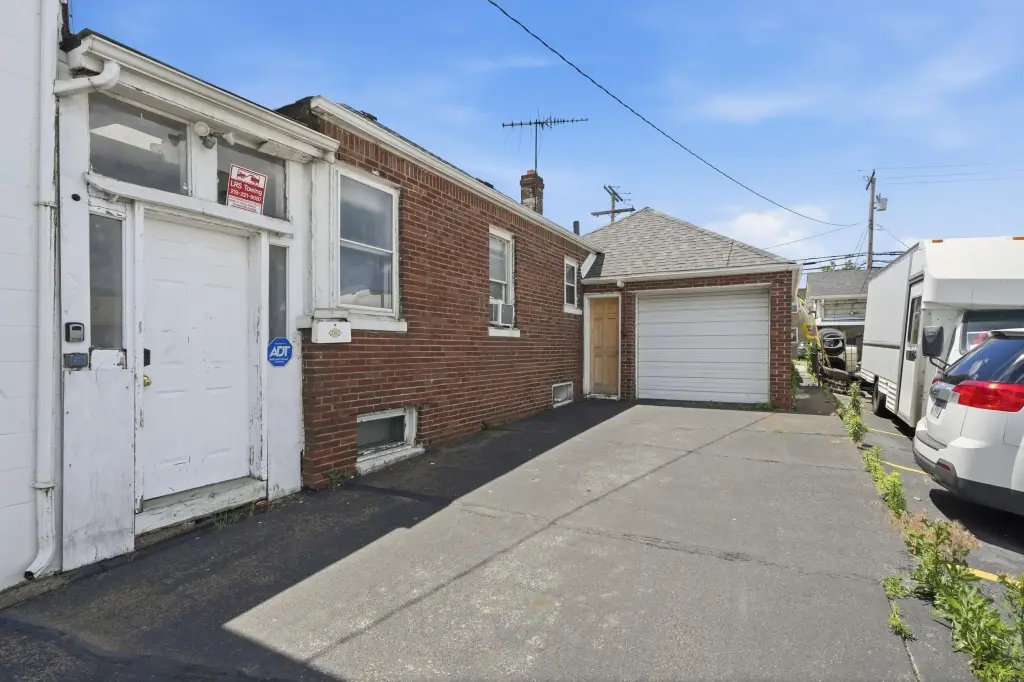
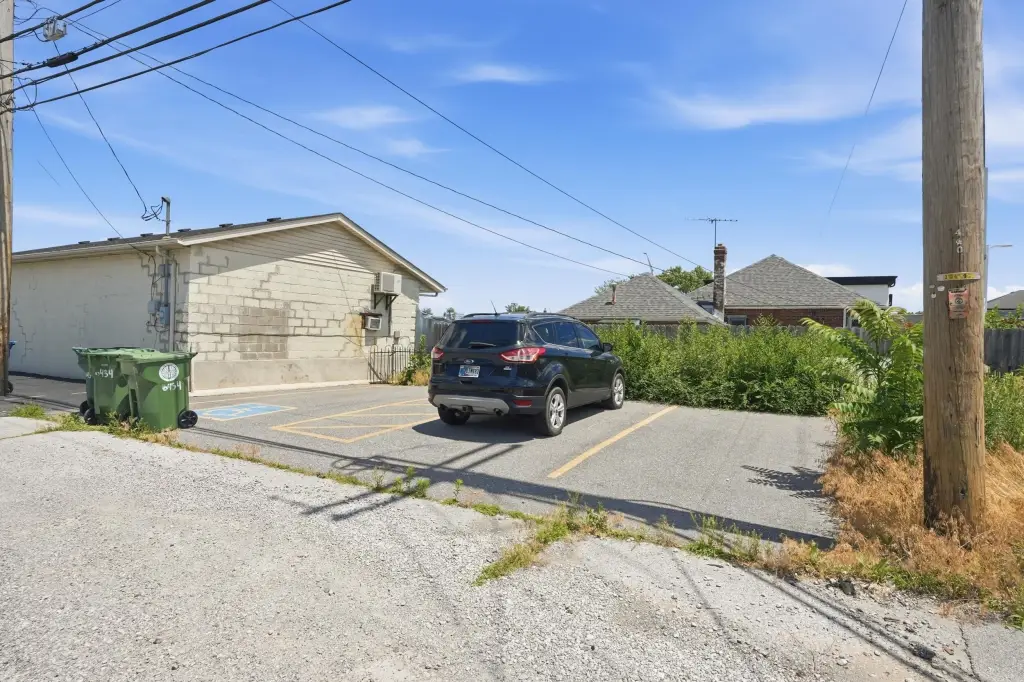
Alley, Garage
Basement
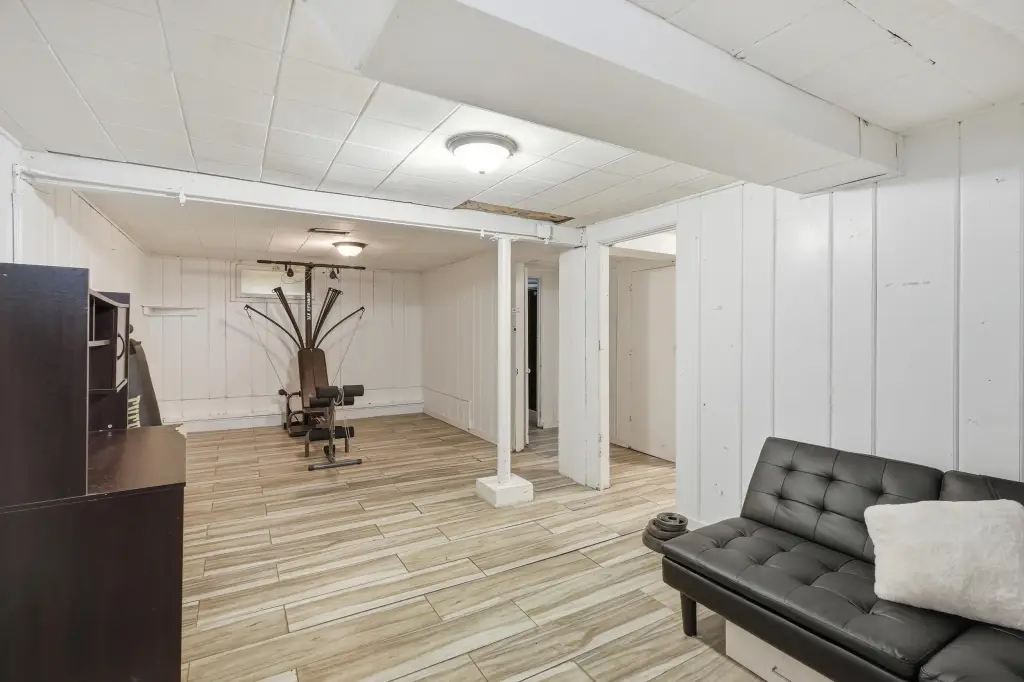
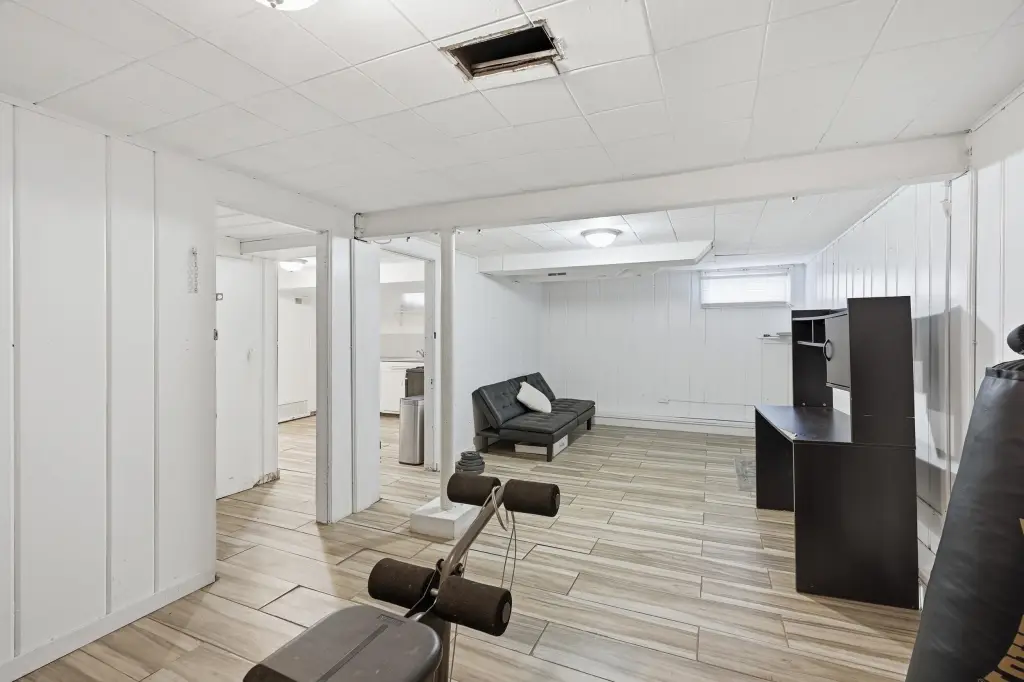
Finished, Full
Appliances
Gas Water Heater, Refrigerator
Subdivision
Calumet Heights
View
City
Directions
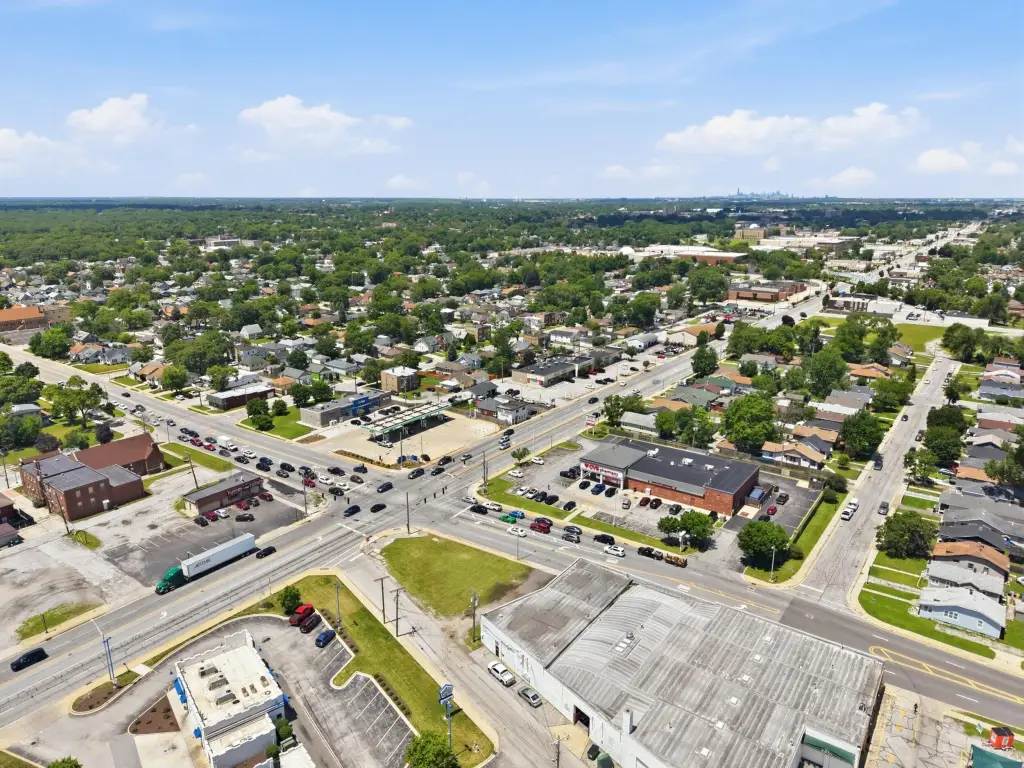
From 165th St, turn north on Calumet ave. Property located on west side of the street.
Standard status
Active
APN
450601483019000023
Size
2,864 SF
Lot size
0.14 Acres
Taxes and HOA fees
Tax Year
2024
Tax Description
CALUMET HEIGHTS L.15 BL.2 ALL L.16 BL.2
Tax Annual Amount
3377
Legal Description
CALUMET HEIGHTS L.15 BL.2 ALL L.16 BL.2
Utilities
Sewer type
Public Sewer
Heating system
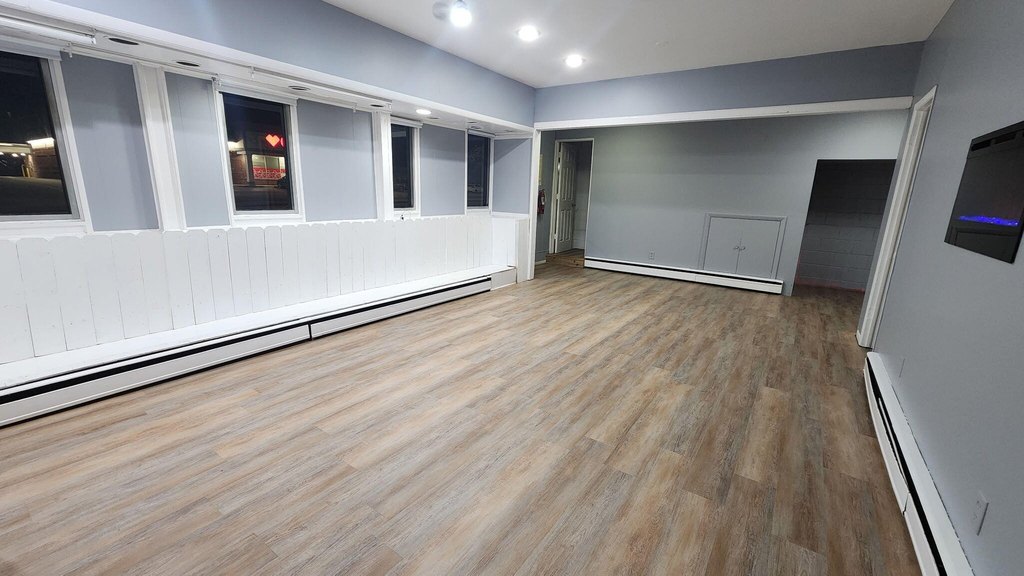
Hot Water(Heating), Baseboard, Natural Gas
Water source
Public
Amenities
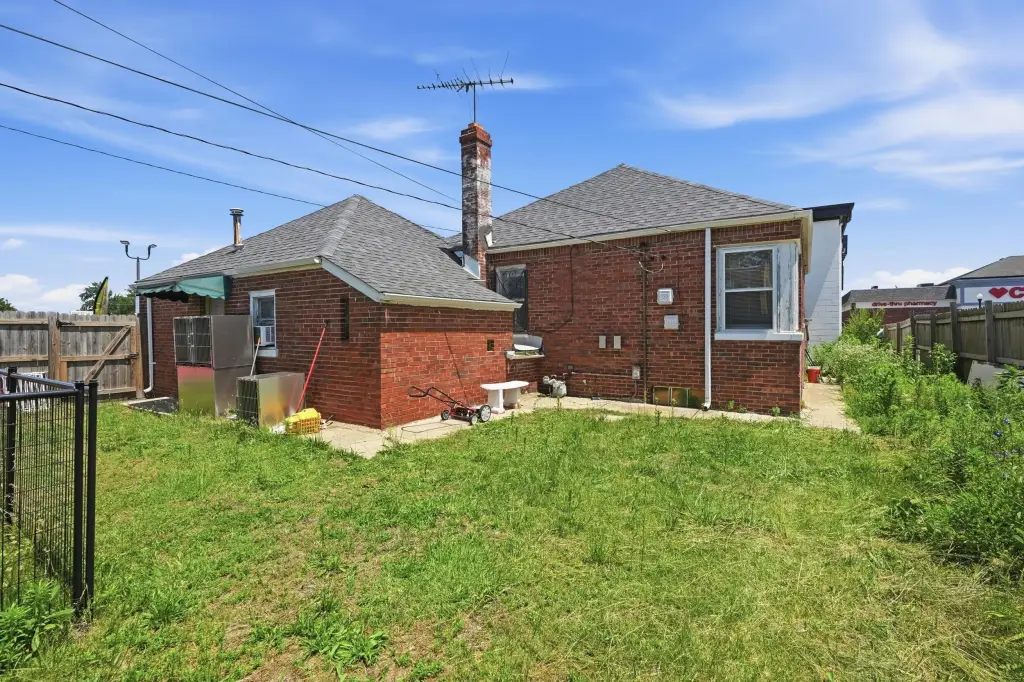
fenced yard
Building Details
Year built
1946
Listing Agency:
Blue Ridge Realty Group
(219) 545-2170
Listed By:
Eric Vazquez
(219) 484-9422
Added: Jun 16
Changed: Oct 5
Last Checked: Oct 5 at 7:06PM
MLS# 840786
Copyright © 2026 Greater Northwest Indiana Association of REALTORS. All rights reserved. All information provided by the listing agent/broker is deemed reliable but is not guaranteed and should be independently verified.
Investment Insights
Based on property information with market context.
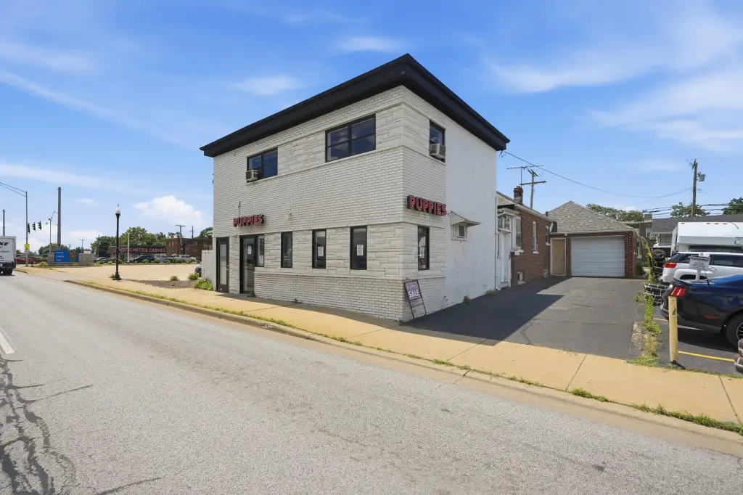
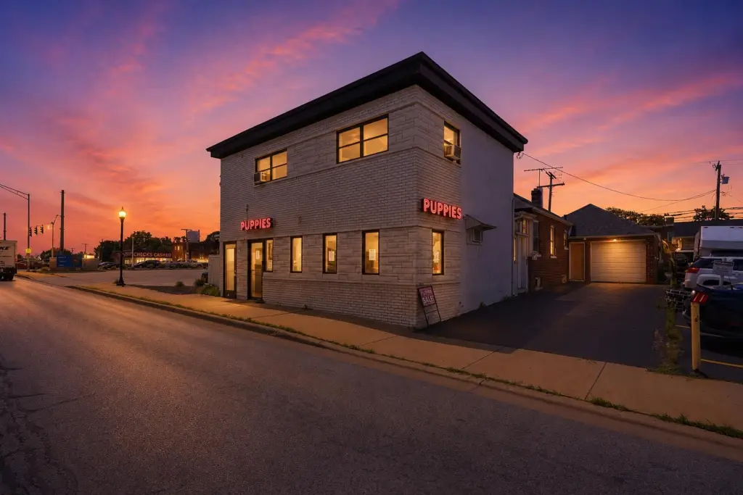
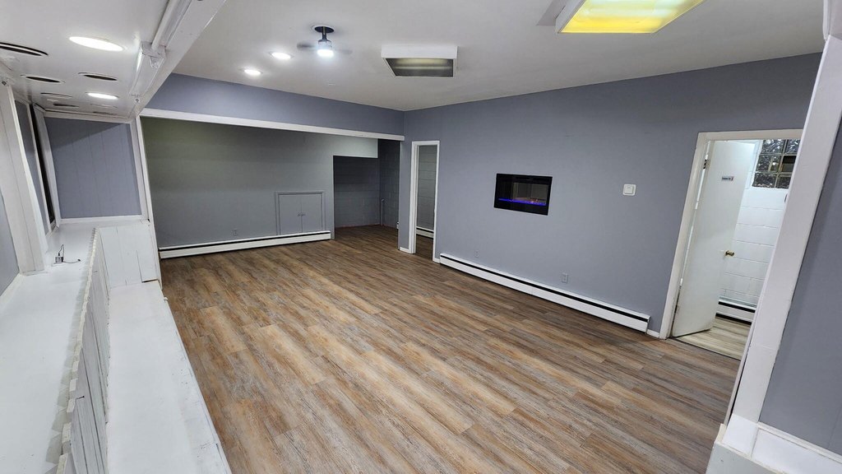
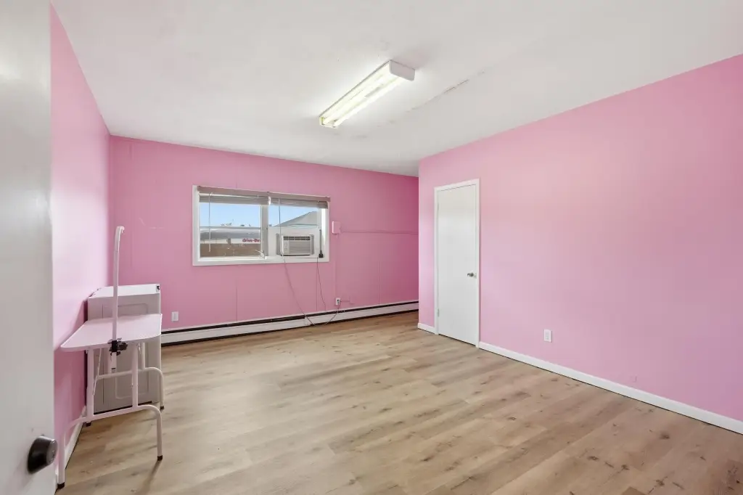
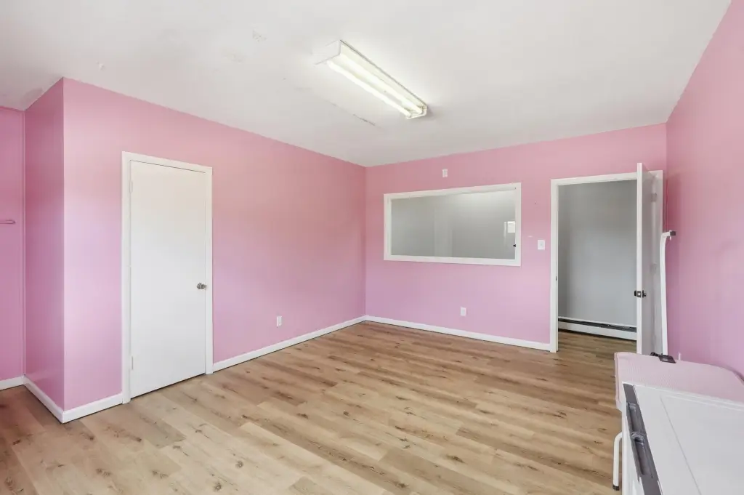
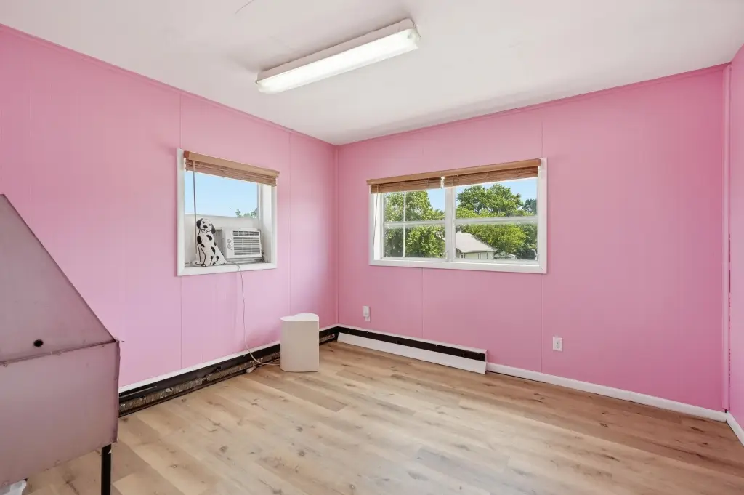
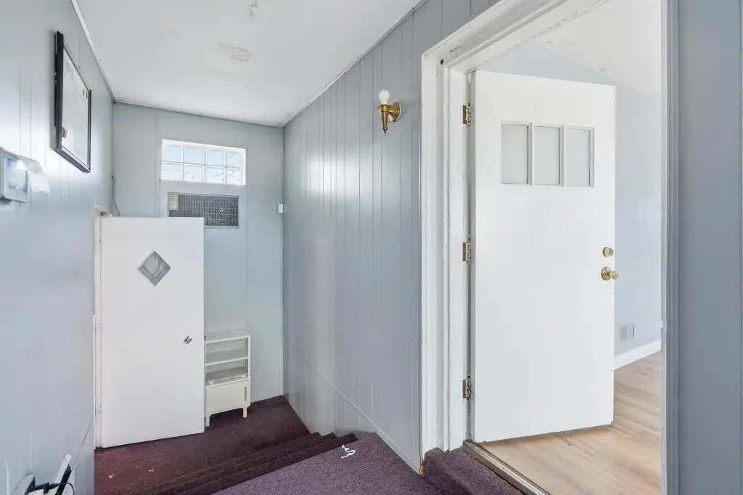
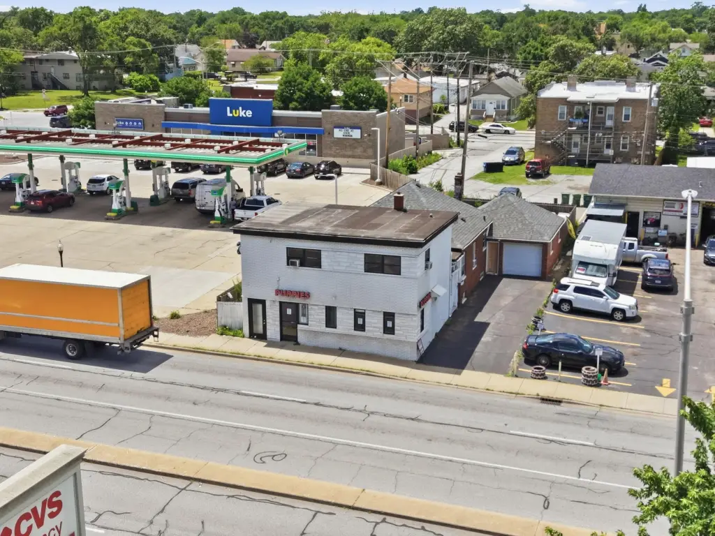
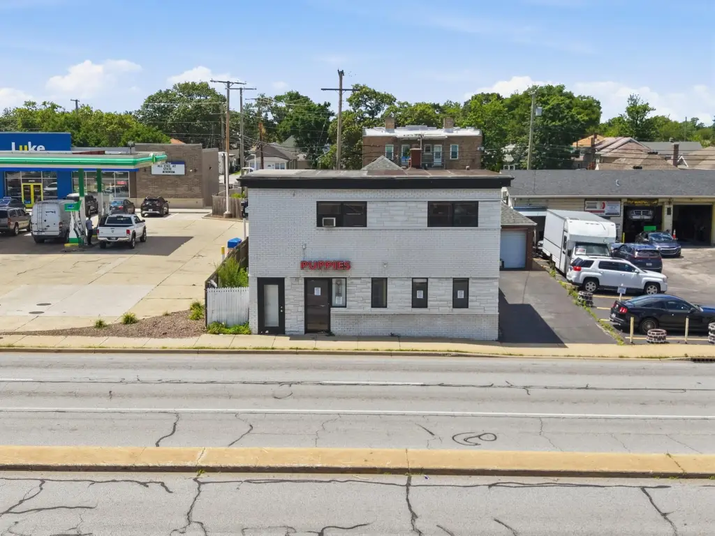
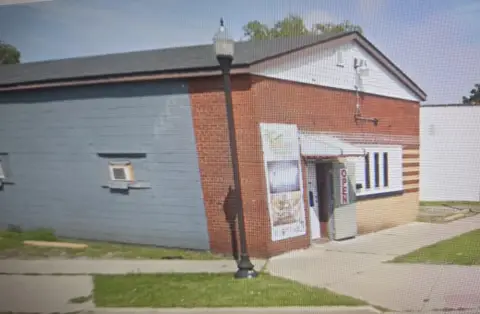
This mixed-use building contains two commercial office suites at the front and owner-occupied living quarters toward the rear. The 2864-square-foot property also includes a basement, fenced yard, garage parking, and alley access. Existing equipment includes a gas water heater and refrigerator, while heating is provided by a natural gas hot water baseboard system.
Situated at 6434 Calumet Avenue in Hammond, the property includes public water and public sewer service. Its configuration combines business space and residential quarters within one building, with on-site parking serving both commercial users and occupants. The parcel encompasses 0.141 acres, and the building was constructed in 1946.
Situated at 6434 Calumet Avenue in Hammond, the property includes public water and public sewer service. Its configuration combines business space and residential quarters within one building, with on-site parking serving both commercial users and occupants. The parcel encompasses 0.141 acres, and the building was constructed in 1946.
Key Highlights
- Two front commercial office suites with rear owner‑occupied living quarters
- 2864 square feet on a 0.141‑acre parcel
- Garage parking plus alley access
Property Analytics
Unlock full access to Insights
Subscribe to Realmo Intelligence
Open Analytics
Current Use
Lease Details
2
Office units
Multi-tenant
Tenancy
Yes
Highway access
Location Intelligence
Trade Area within ½ mile
472
Businesses Nearby
Explore this area
Business Placement
Demographics for 46324, IN
22,611
Population
9,427
Households
2.4
Avg Household Size
36
Median Age
15%
College-Educated
86%
High-School Grad
4.4 sq mi
ZIP Area
5,139
Density / Sq Mi
$61,118
Median Household Income
$38,457
Median Earnings
$1,157
Median Rent
$141,600
Median Home Value
Check the figures for this property
Cap Rate, Value Estimation, Potential NOI and more
View Realmo Analytics
Market
Vacancy Rate% for Office in Midwest region

Questions? Ask Rey
Realmo’s AI knows this listing — price, zoning, demand, history. Ask anything.







Frequently Asked Questions
What type of property is this?
Mixed-use property - Two commercial suites pair with owner-occupied living space in a single property.
Where is this mixed-use property located?
The property is located at 6434 Calumet Avenue Hammond, IN.
What is the asking price?
The asking price for this property is $205,000.
What are key features of this property?
This property features: Two front commercial office suites with rear owner‑occupied living quarters; 2864 square feet on a 0.141‑acre parcel; Garage parking plus alley access