Flexible Coworking
For Lease
$28 SF/Yr
643 Denver Street, Whitefish, MT 59937
CommercialLease, Whitefish, MT
Space Size250 SF - 3,975 SF
Lot Size1.35 Acres
Days on Market139
Property Features for 643 Denver Street
General Information
Property type
Commercial Lease
Property subtype
Other
Zoning description
3
Bathrooms
2
Full bathrooms
2
Rooms
Bathroom 2, Bathroom 1
Security features
Security
Window features
Aluminum Frames
Patio and Porch features
Patio
Lot features
Landscaped, Secluded, Level
Directions
Wisconsin Avenue to Denver Street. Go east to 643. Building on south side of road.
Standard status
Active
APN
07429225404500000
Lot size
1.35 Acres
Taxes and HOA fees
Tax Description
Lot 1 Half Full Subdivision
Legal Description
Lot 1 Half Full Subdivision
Amenities
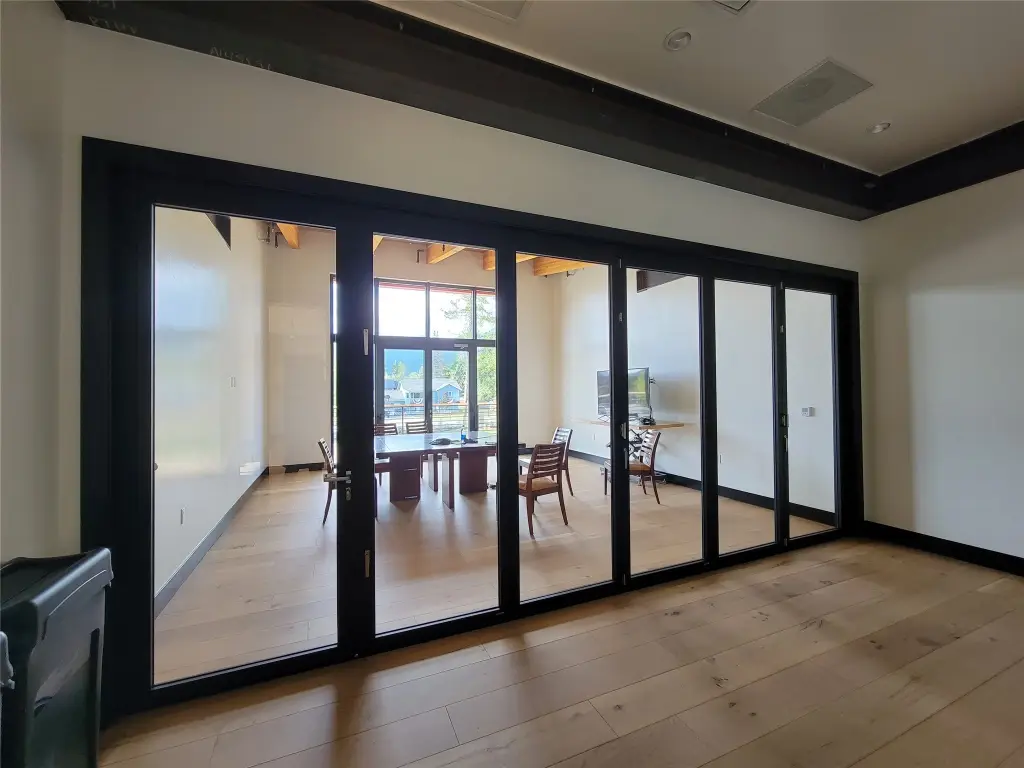
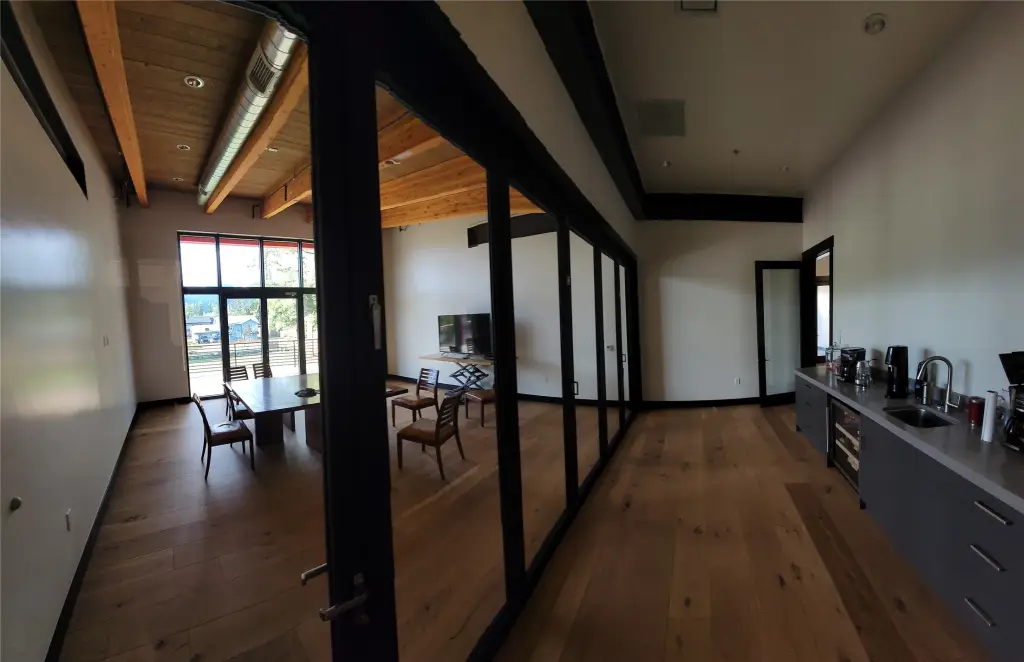
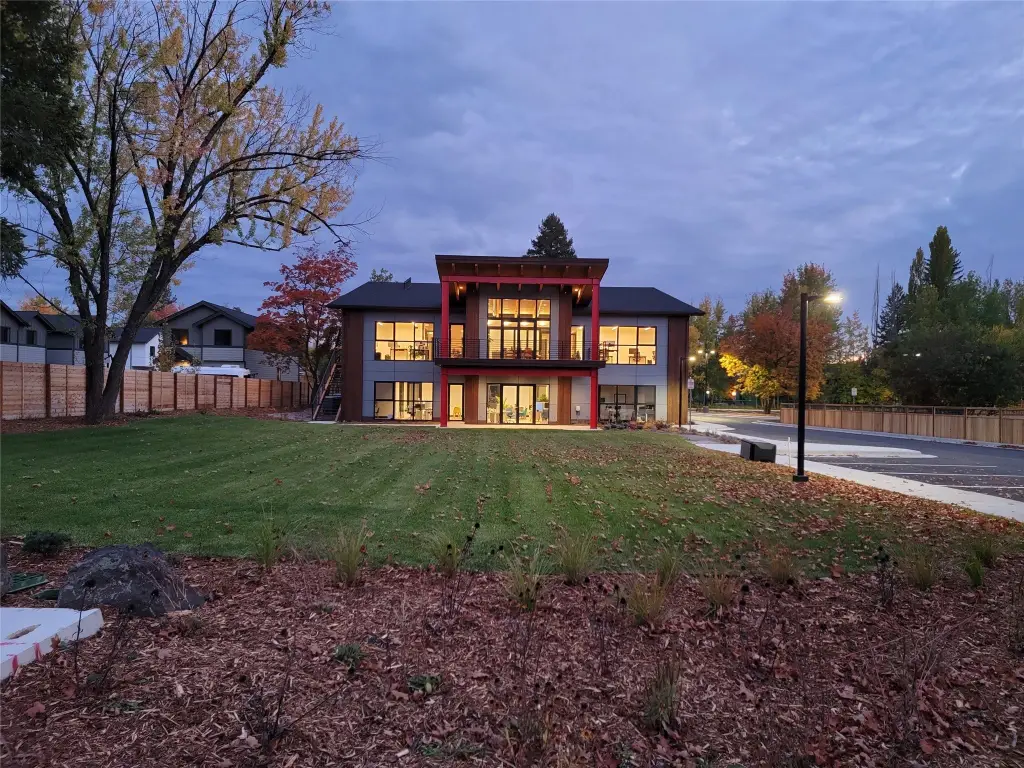
large conference room that can convert to event space
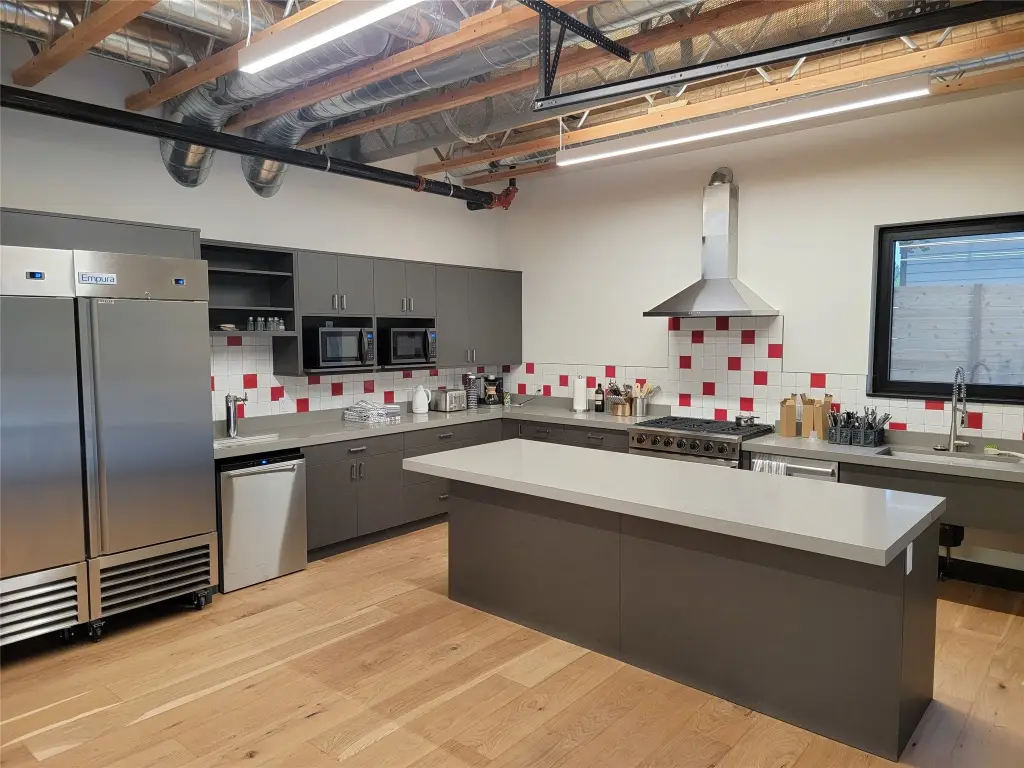
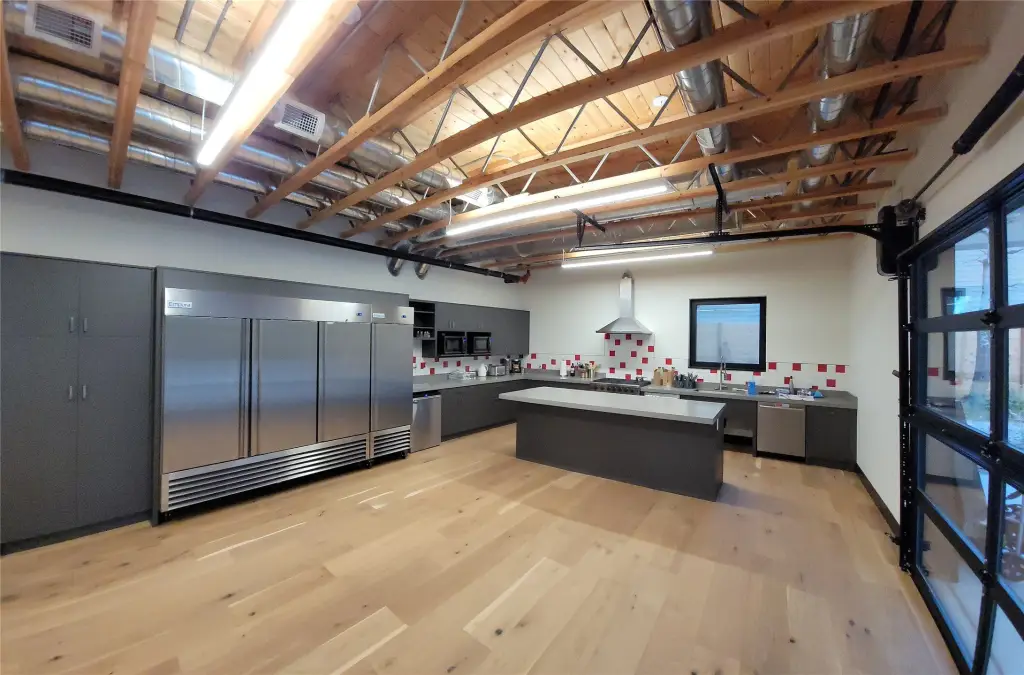
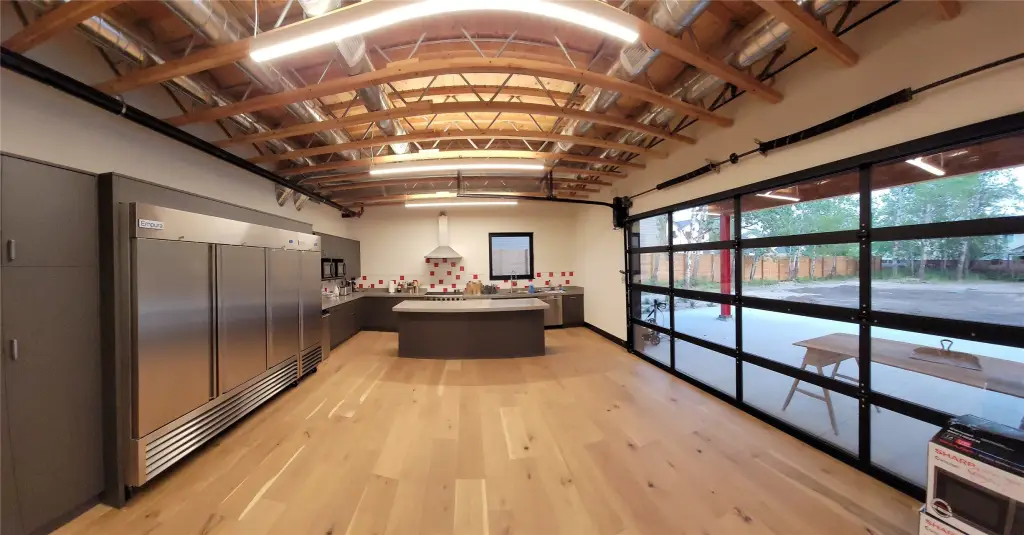
shared first-floor kitchen and dining area
coffee bar
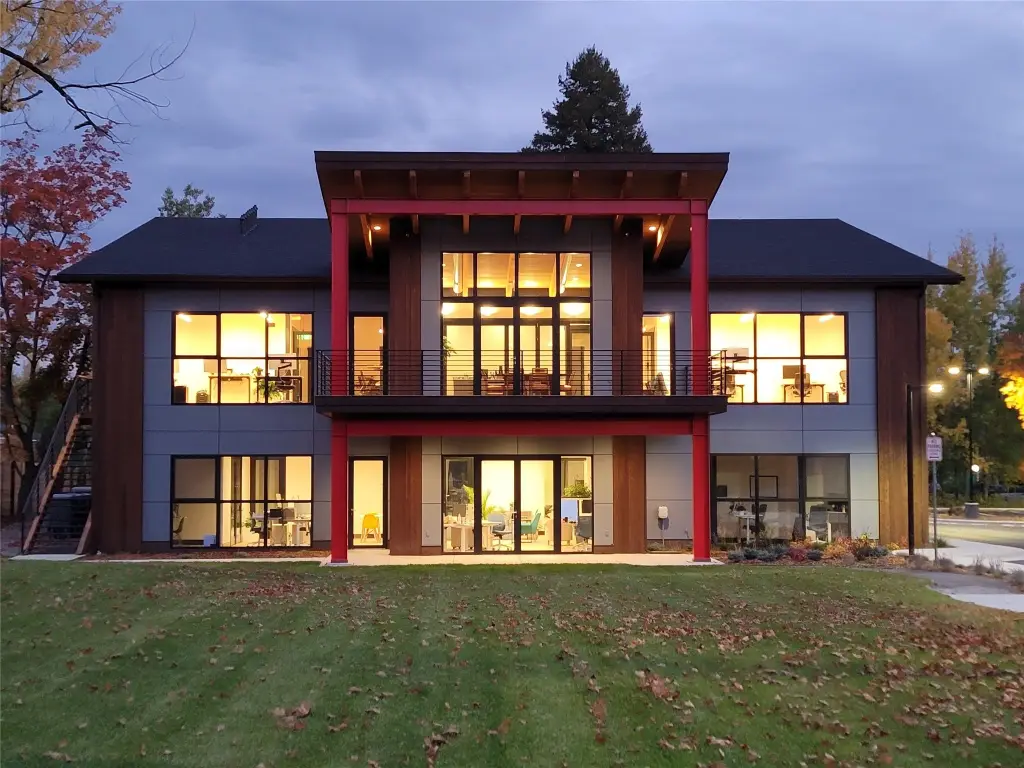
large second-story deck
half-acre of lawn
ample wall space for art, branding, or company signage
Building Details
Year built
2021
Listing Agency:
Glacier Sotheby's International Realty Whitefish
(406) 863-3060
Listed By:
Ross A Pickert · License #RRE-BRO-LIC-7710
(406) 253-2148
Added: Apr 4
Changed: Aug 20
Last Checked: Aug 20 at 6:06PM
MLS# 30068092
Copyright © 2026 Montana Regional MLS. All rights reserved. All information provided by the listing agent/broker is deemed reliable but is not guaranteed and should be independently verified.
Investment Insights
Based on property information with market context.
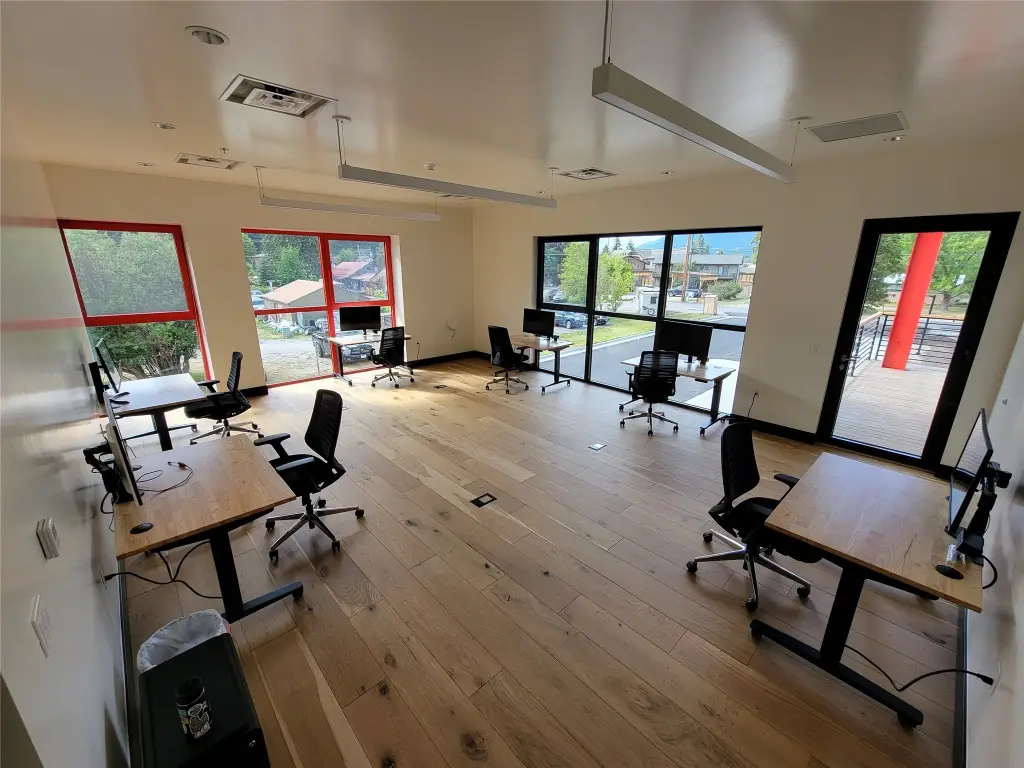
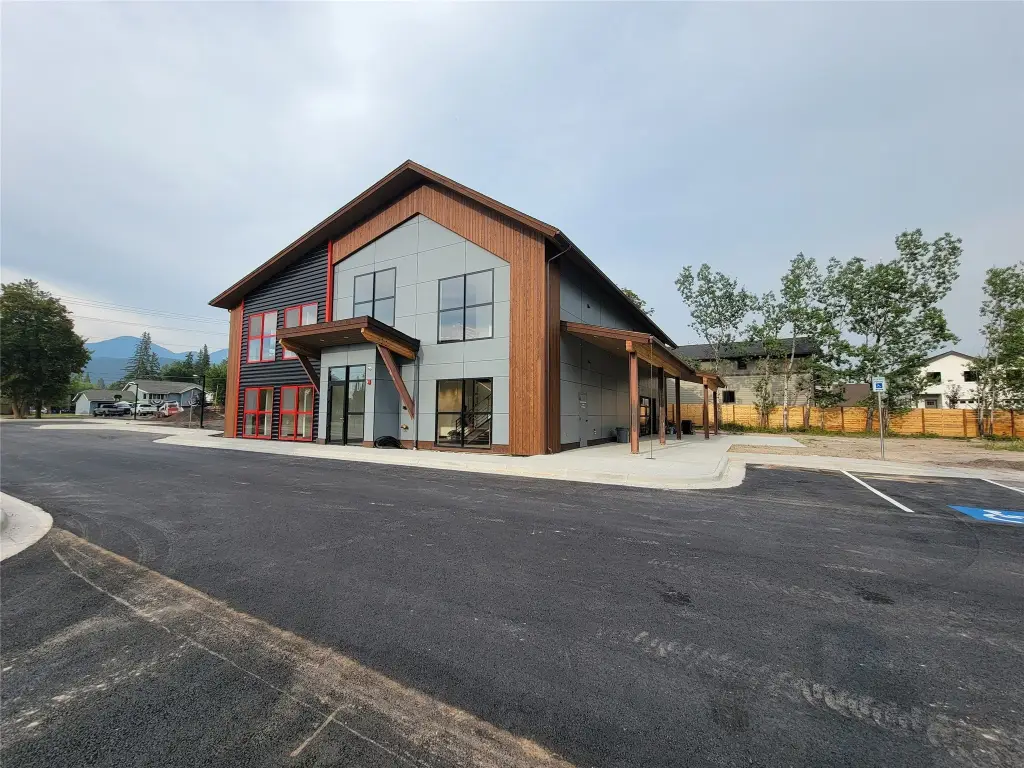
This second-story coworking offering, built in 2021, provides adaptable office configurations from approximately 250 square feet to 3,975 square feet. The layout includes open work areas, private executive offices, conference rooms, call booths, and standing-desk workstations with larger monitors that may be included as part of the lease. Tall ceilings, extensive glazing, and contemporary architectural elements bring natural light into the workspace. Wired internet access, support for multiple Wi-Fi networks, and a climate-conditioned computer rack accommodate technology-focused operations.
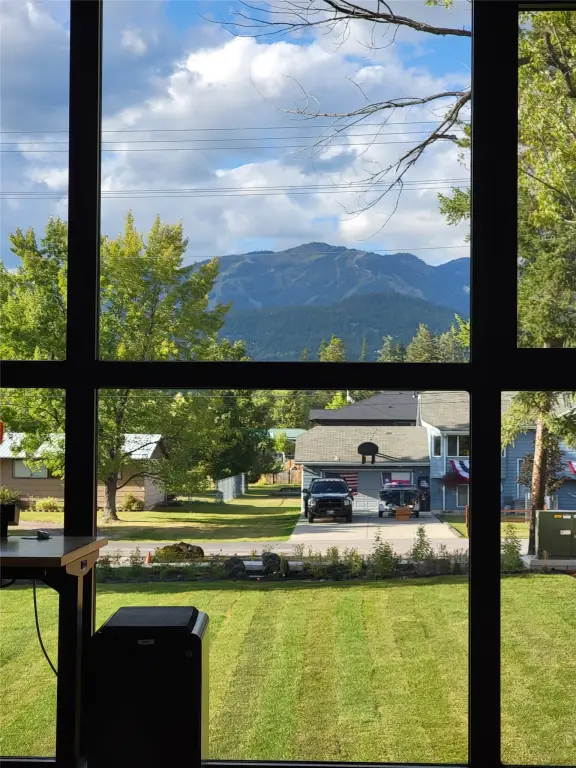
Shared facilities include a first-floor kitchen and dining area, coffee bar, elevator, and a large second-story deck that can support meetings, events, breaks, or outdoor work. The property also offers more than 40 on-site parking spaces, a half-acre lawn, patio space, and views toward Whitefish Mountain Resort and the Whitefish Range. Located at 643 Denver Street in Whitefish, the office setting includes wall area for art, branding, or company signage.
Shared facilities include a first-floor kitchen and dining area, coffee bar, elevator, and a large second-story deck that can support meetings, events, breaks, or outdoor work. The property also offers more than 40 on-site parking spaces, a half-acre lawn, patio space, and views toward Whitefish Mountain Resort and the Whitefish Range. Located at 643 Denver Street in Whitefish, the office setting includes wall area for art, branding, or company signage.
Key Highlights
- Office configurations range from approximately 250 sq. ft. to 3,975 sq. ft.
- Private executive offices, conference rooms, call booths, and open work areas
- Built in 2021 with tall ceilings, extensive glass, and mountain views
Property Analytics
Property Profile
Current Use
Lease Details
NNN (Triple Net)
Lease Type
$4.20 /SF/Yr
CAM
Location Intelligence
Trade Area within ½ mile
256
Businesses Nearby
Explore this area
Business Placement
Demographics for 59937, MT
14,354
Population
8,744
Households
1.6
Avg Household Size
45
Median Age
51%
College-Educated
97%
High-School Grad
310.5 sq mi
ZIP Area
46
Density / Sq Mi
$75,512
Median Household Income
$43,105
Median Earnings
$1,335
Median Rent
$654,800
Median Home Value
Market
Vacancy Rate% for Office in West region

Questions? Ask Rey
Realmo’s AI knows this listing — price, zoning, demand, history. Ask anything.


Frequently Asked Questions
What type of property is this?
Coworking space - Second-story workspace with private offices, shared amenities, outdoor work areas, and adaptable suite sizes.
Where is this coworking space located?
The property is located at 643 Denver Street Whitefish, MT.
What is the lease rate?
The lease rate is $28 SF/Yr.
What are key features of this property?
This property features: Office configurations range from approximately 250 sq. ft. to 3,975 sq. ft.; Private executive offices, conference rooms, call booths, and open work areas; Built in 2021 with tall ceilings, extensive glass, and mountain views


