Two-Unit Duplex with Lake
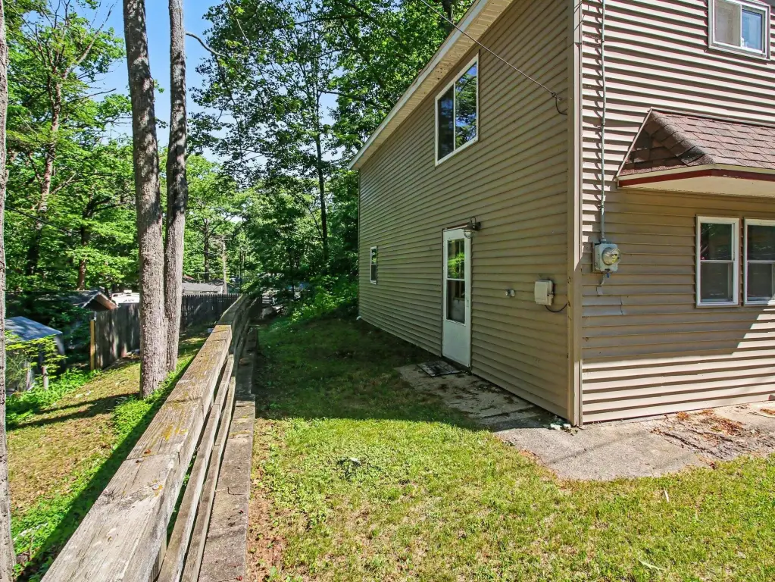
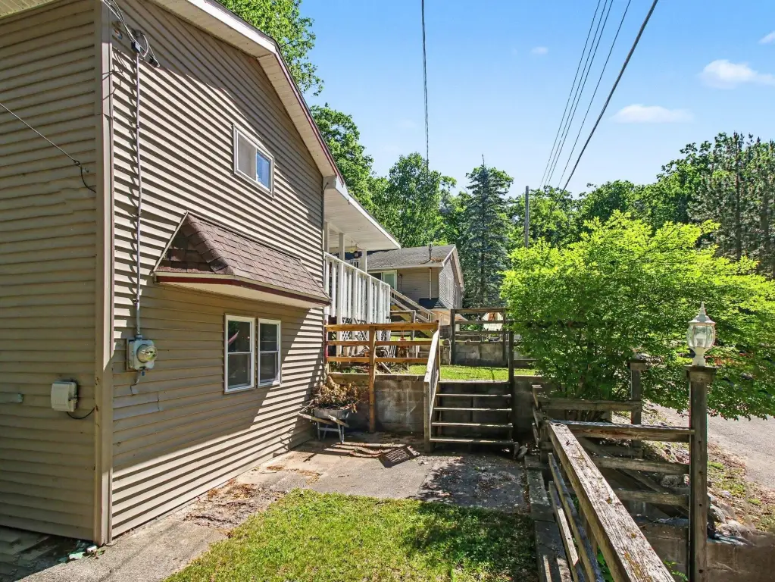
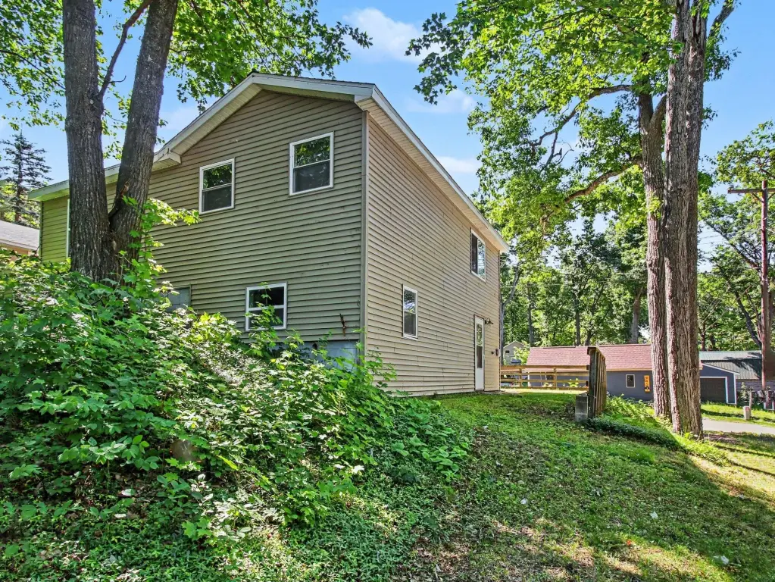
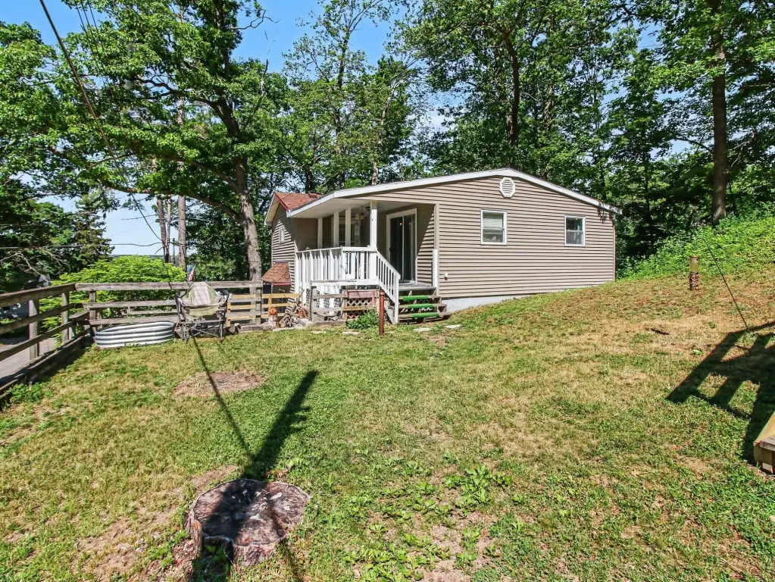
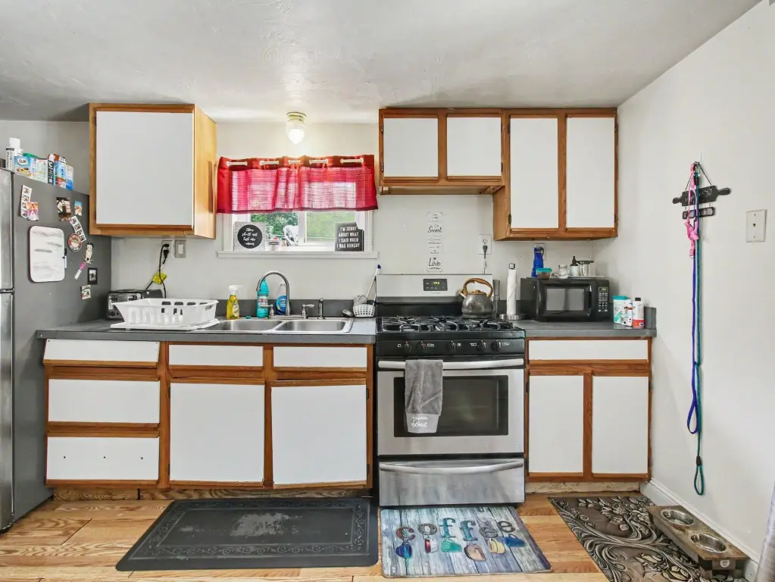
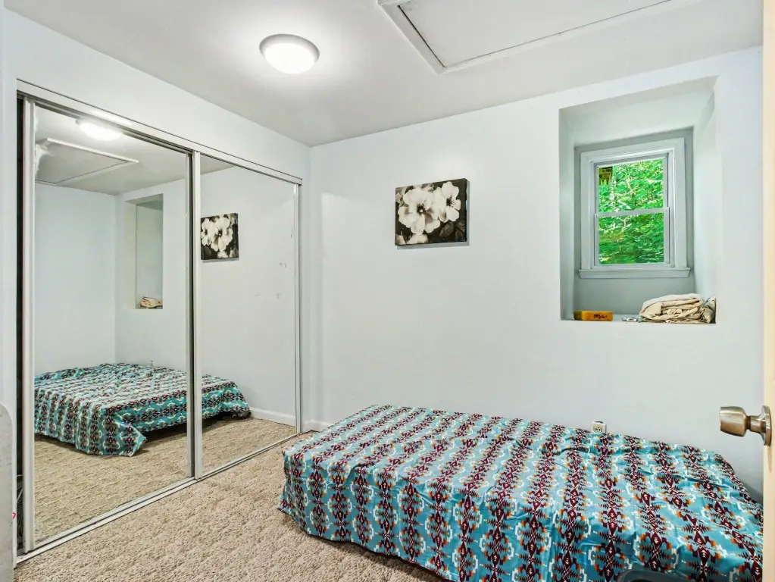
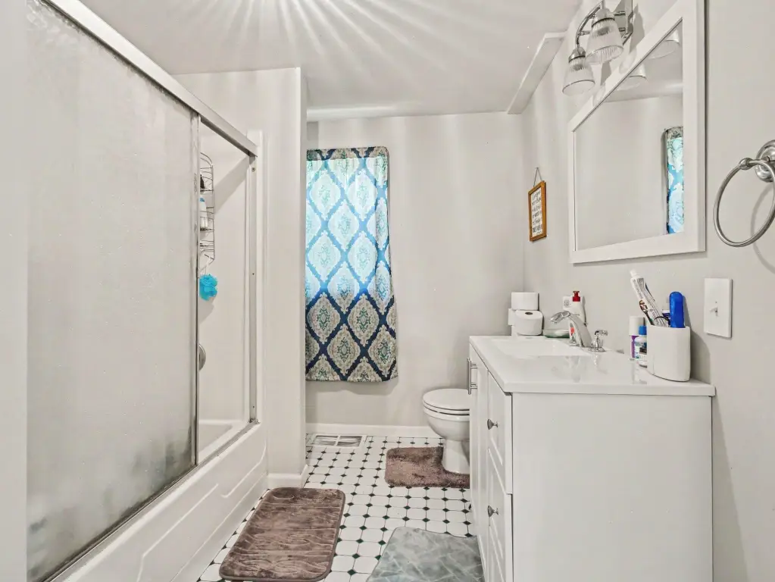
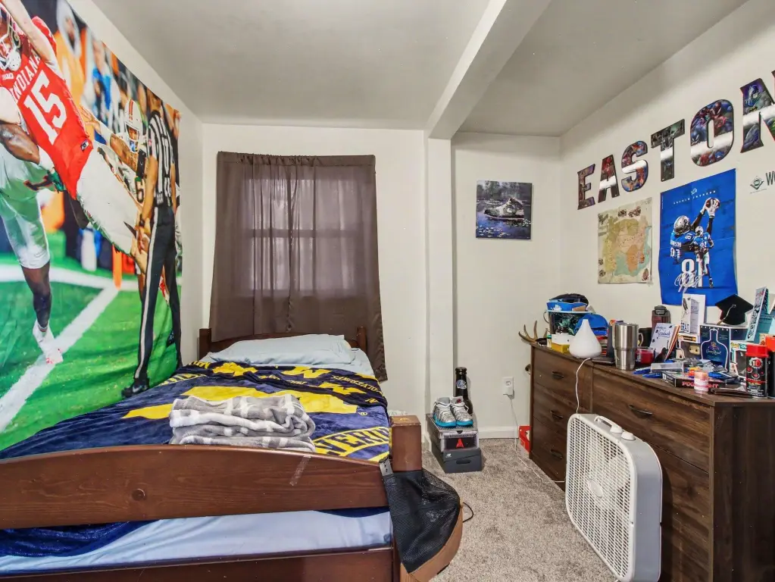
For Sale
$349,000
642 Sharon Street, Gaylord, MI 49735
MultiFamily, Two Story, Gaylord, MI
Property Size1,927 SF
Price / SF$181.11
Days on Market105
Property Features for 642 Sharon Street
General Information
Property type
Residential Multi Family
Property subtype
Other
Zoning
R-2
Bedrooms
5
Bathrooms
2
Full bathrooms
2
Rooms
Bedroom 5, Bedroom 3, Bedroom 4, Bedroom 1, Bathroom 2, Bathroom 1, Bedroom 2
Parking features
Open
Interior features
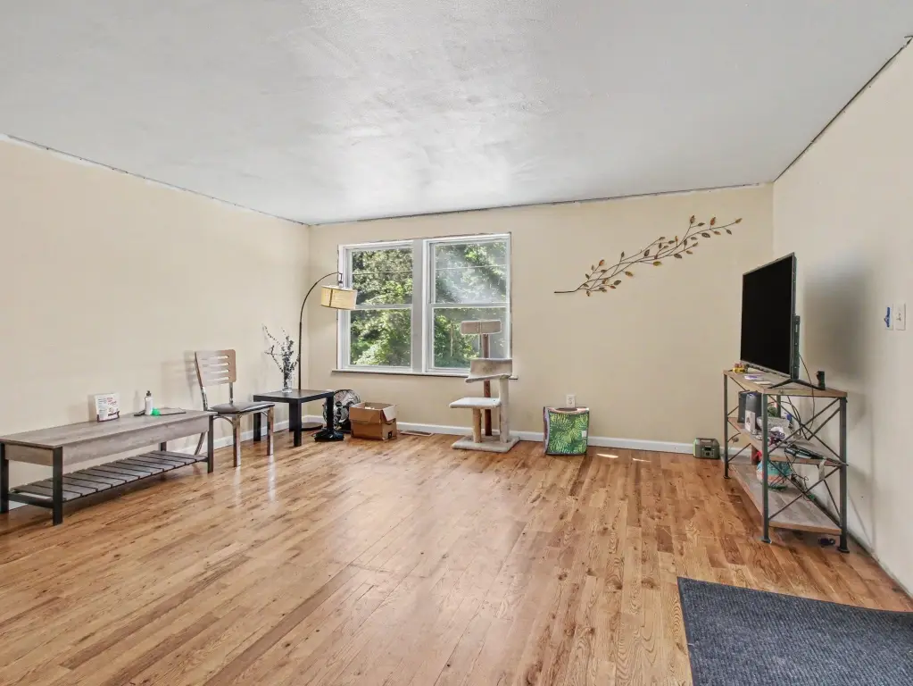
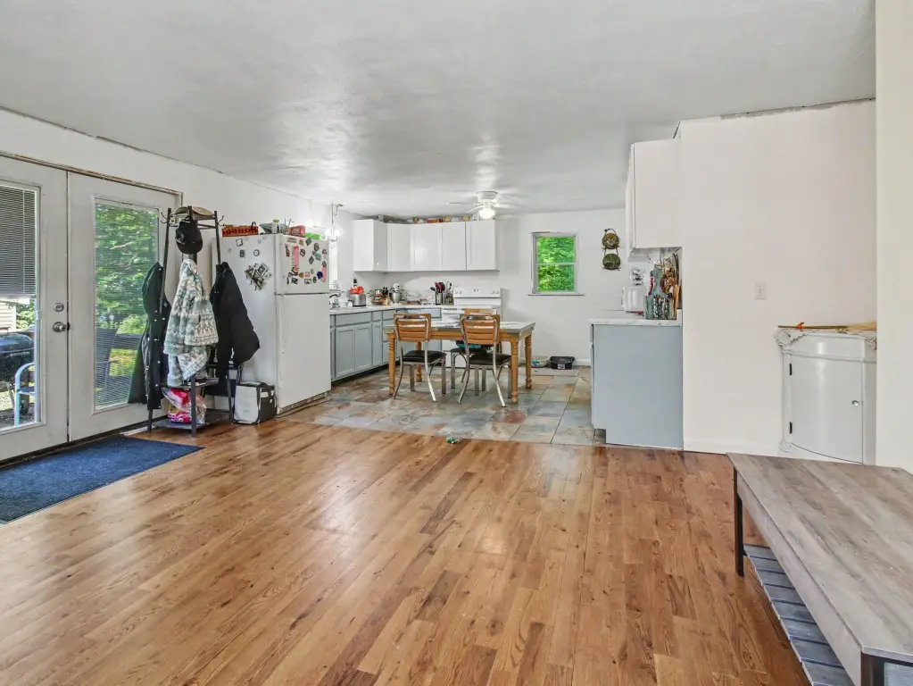
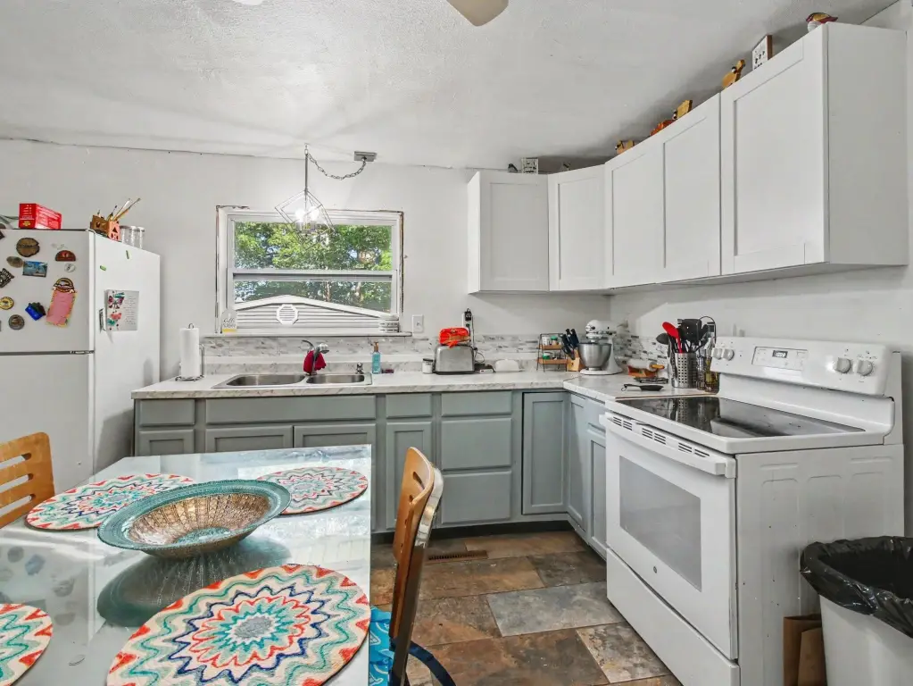
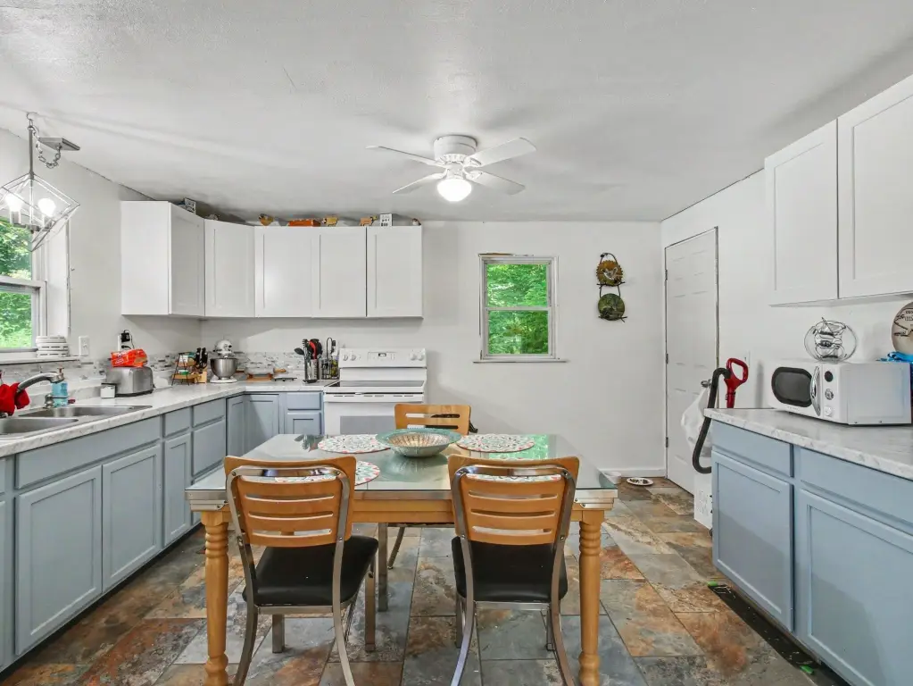
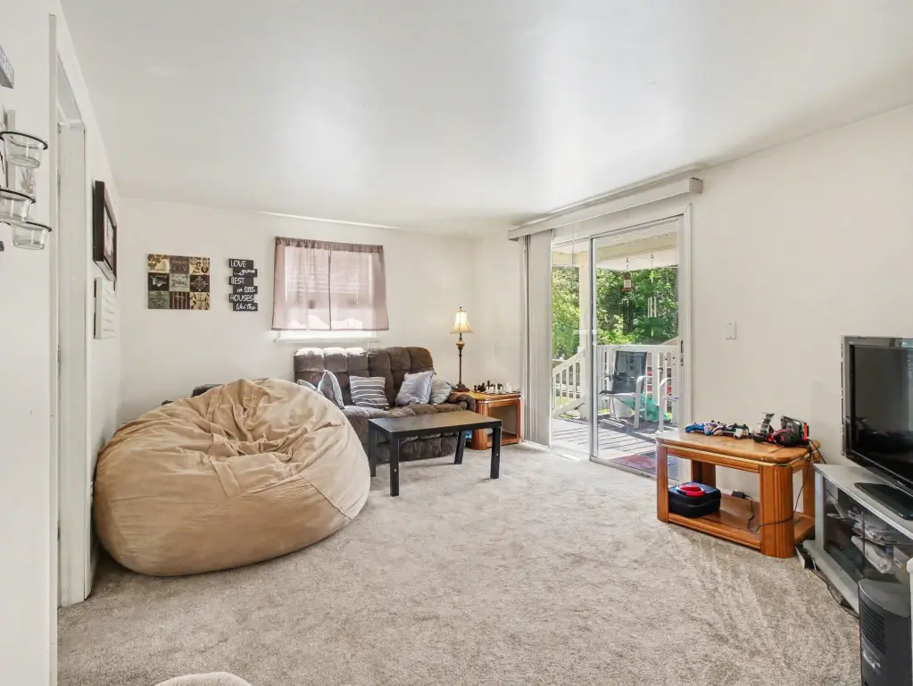
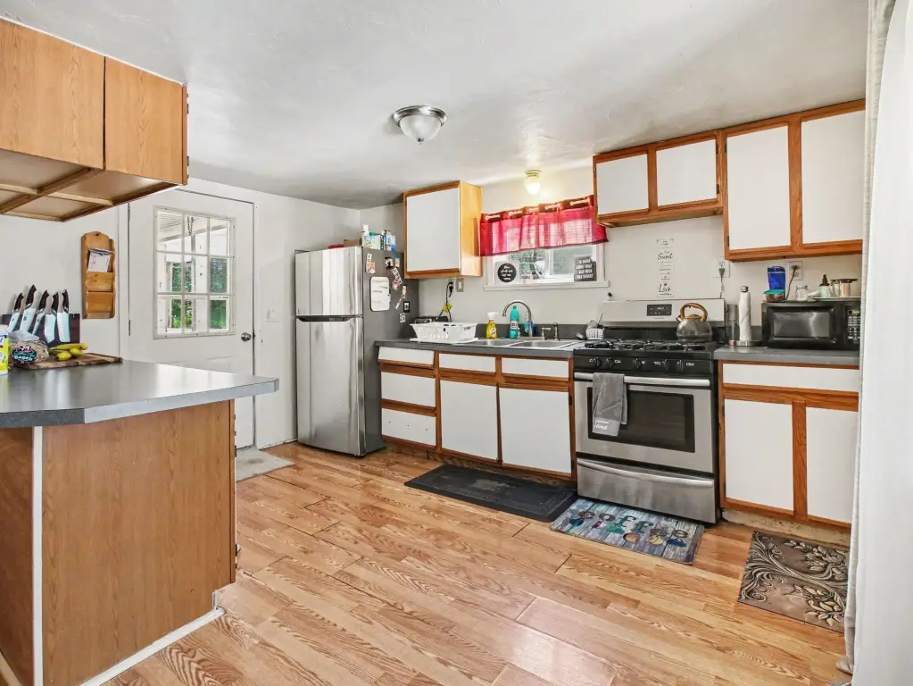
Doorwall, Smoke Detector, Tile Floors, Vinyl Floors
Basement
Block
Appliances
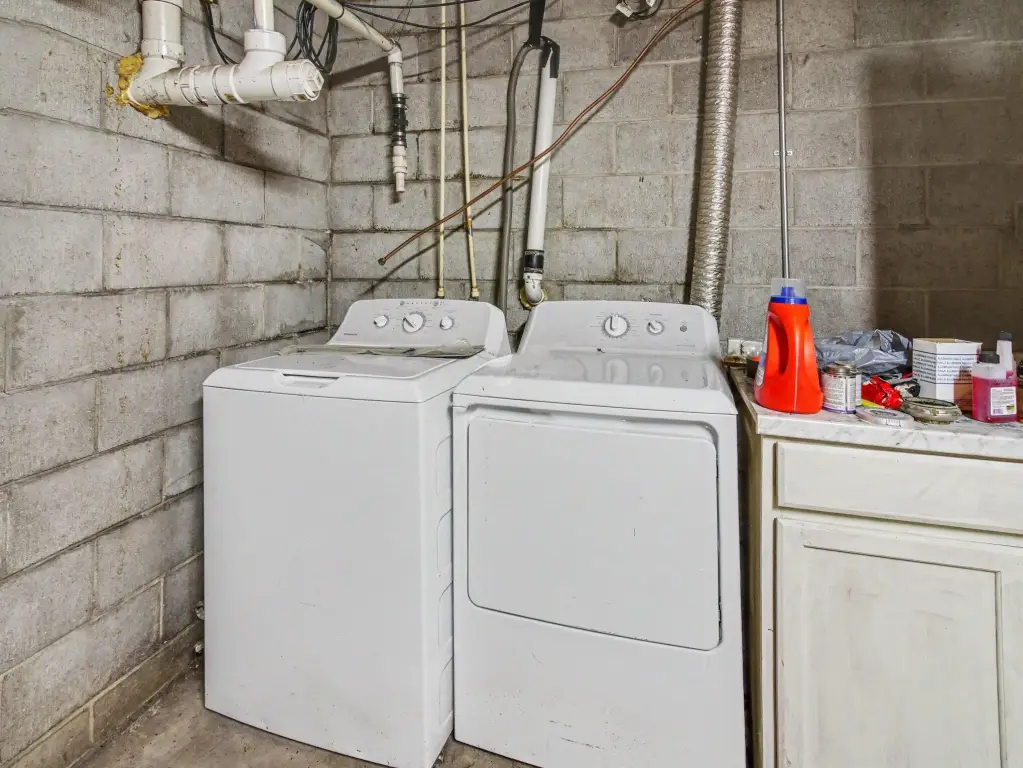
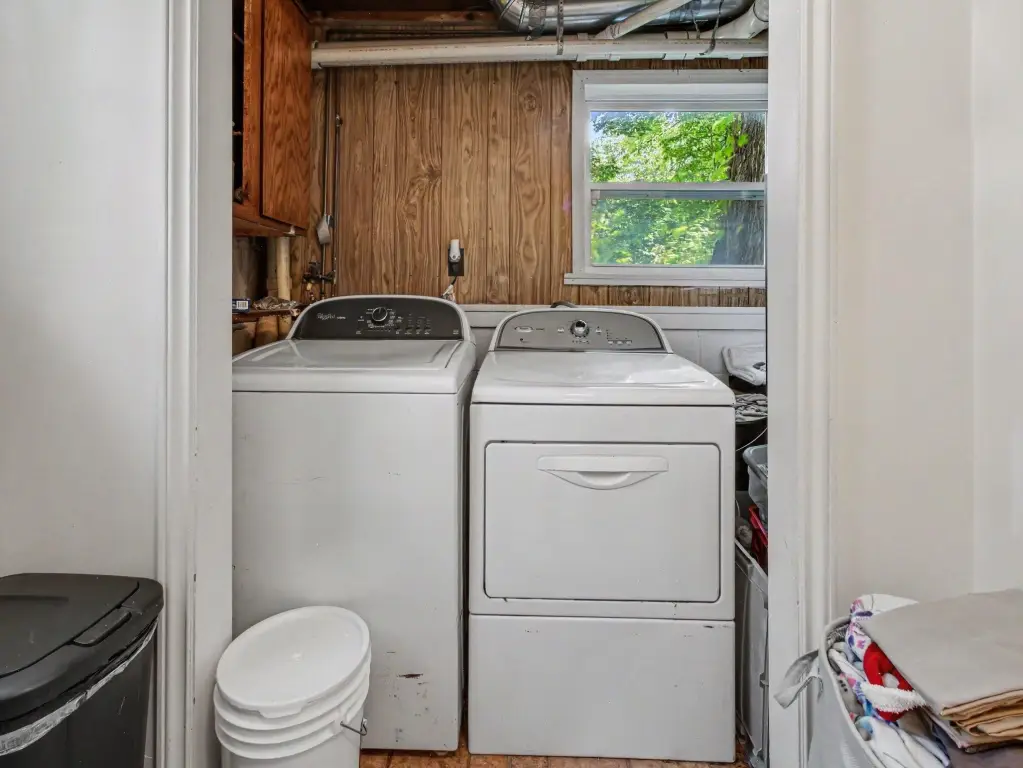
Washer, Refrigerator, Electric Range, Dryer
Subdivision
T30N R3W
Elementary school
Gaylord
High school
Gaylord
Elementary school district
Gaylord
Middle school district
Gaylord
High school district
Gaylord
Directions
From downtown Gaylord, travel south on Old US-27 approximately 3 miles, then west on Sharon Street to property
Standard status
Active
APN
01169000900900
Size
1,927 SF
Taxes and HOA fees
Tax Description
Lots 9 11, Blk 9. Pleasant View Sec 33 T30 N R3 W
Legal Description
Lots 9 11, Blk 9. Pleasant View Sec 33 T30 N R3 W
Utilities
Sewer type
Septic Tank
Heating system
Natural Gas, Forced Air
Water source
Well
Building Details
Floors in Building
2
Number of units
2
Building materials
Vinyl
Architectural style
Other
Listing Agency:
@properties Christie's Int'l RE
(231) 373-4080
Listed By:
Dean Michael Bach · License #6501434840
(989) 889-1566
Added: Jun 8
Changed: Sep 13
Last Checked: Sep 20 at 9:06PM
MLS# 201840855
Copyright © 2026 Water Wonderland Board of Realtors®. All rights reserved. All information provided by the listing agent/broker is deemed reliable but is not guaranteed and should be independently verified.
Investment Insights
Based on property information with market context.
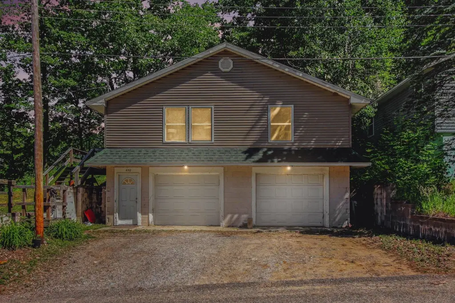
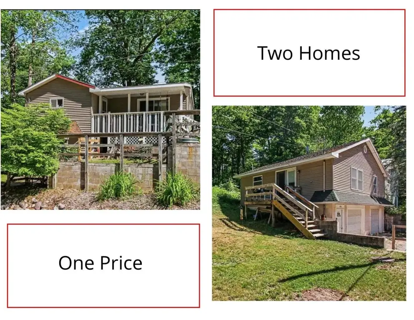
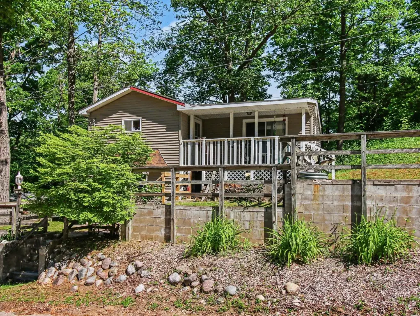
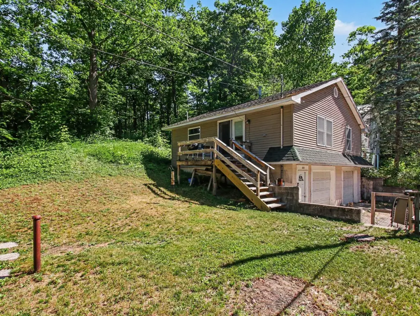
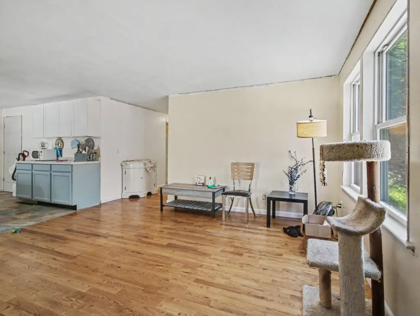
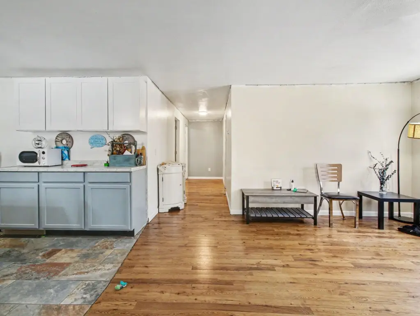
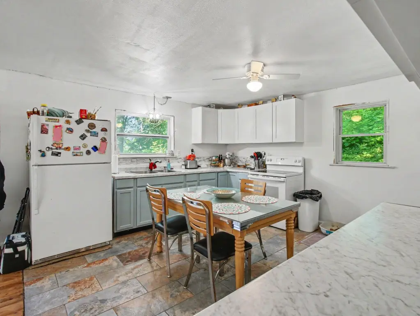
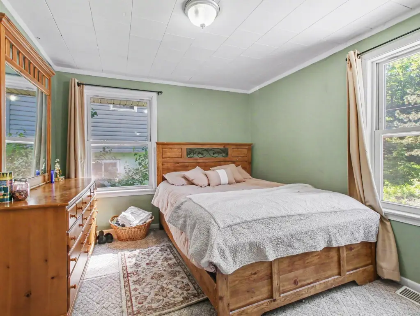
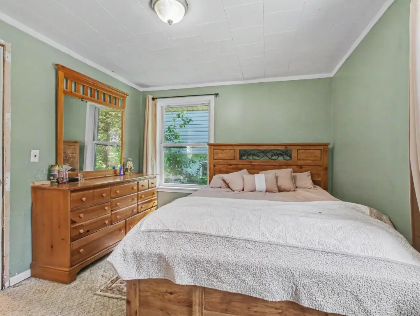
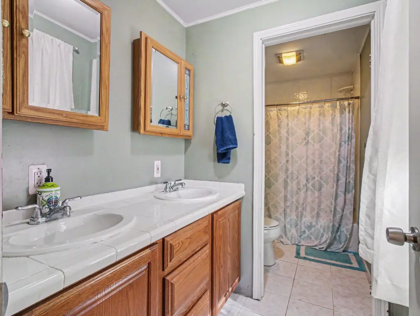
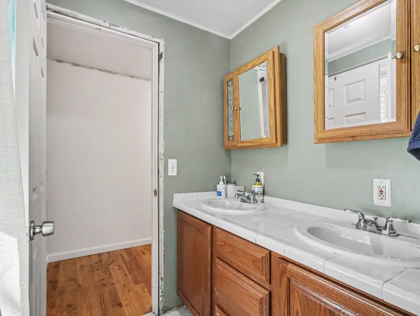
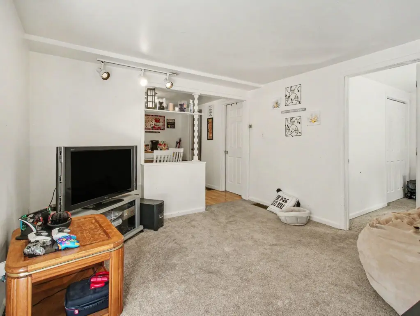
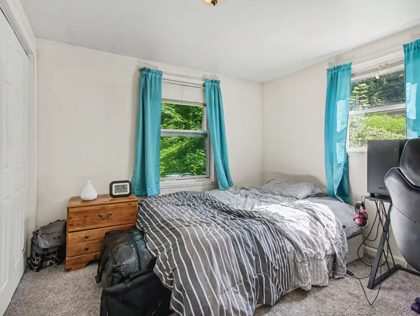
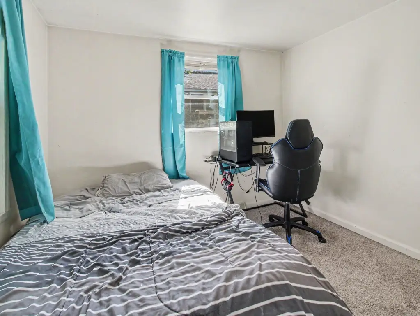
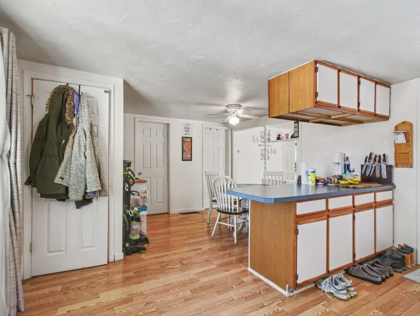
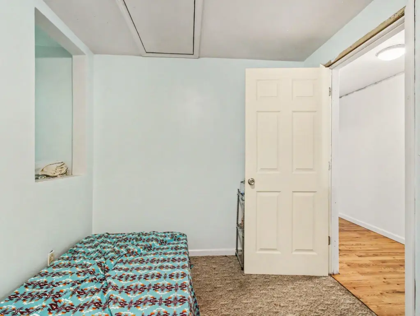
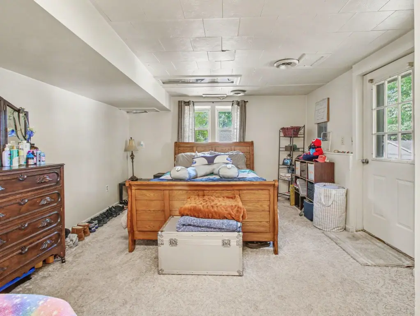
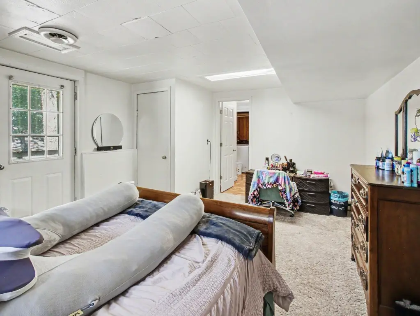
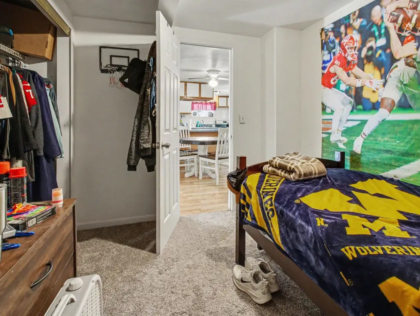
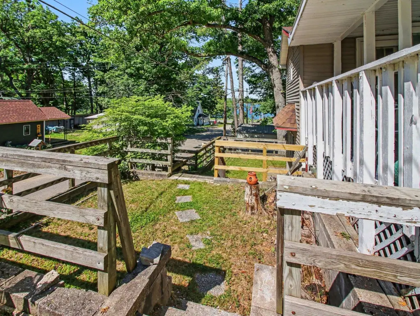
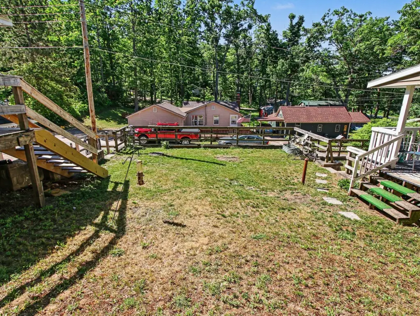
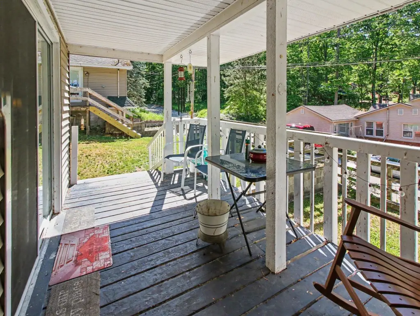
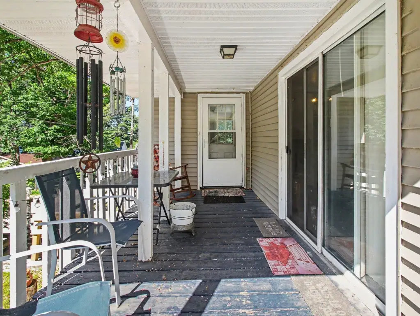
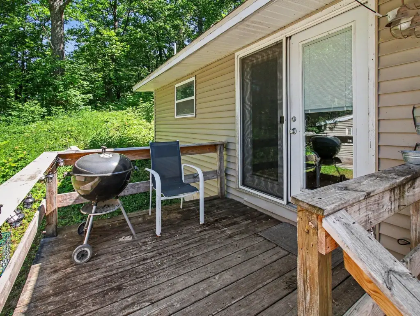
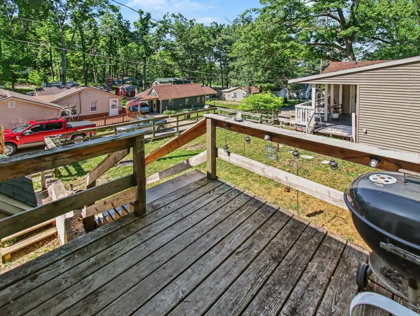
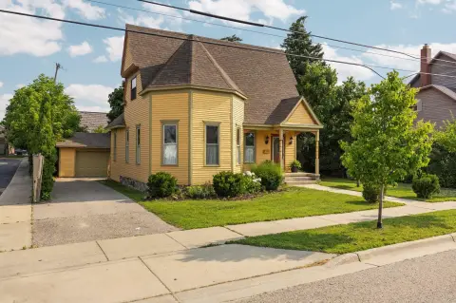
This 1,927-square-foot duplex includes two separate residences on a single parcel. One residence has 2 bedrooms, 1 bathroom, and a 2-car attached garage; the other provides 3 bedrooms and 1 bathroom. Interior features include tile and vinyl flooring, doorwalls, smoke detectors, washers, dryers, refrigerators, and electric ranges. The property has vinyl construction, natural gas forced-air heat, a shared well, separate septic systems, and open parking.
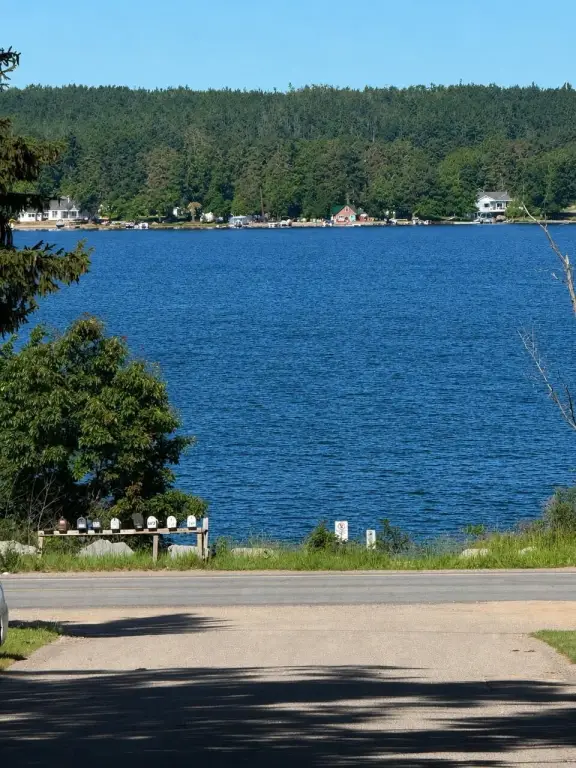
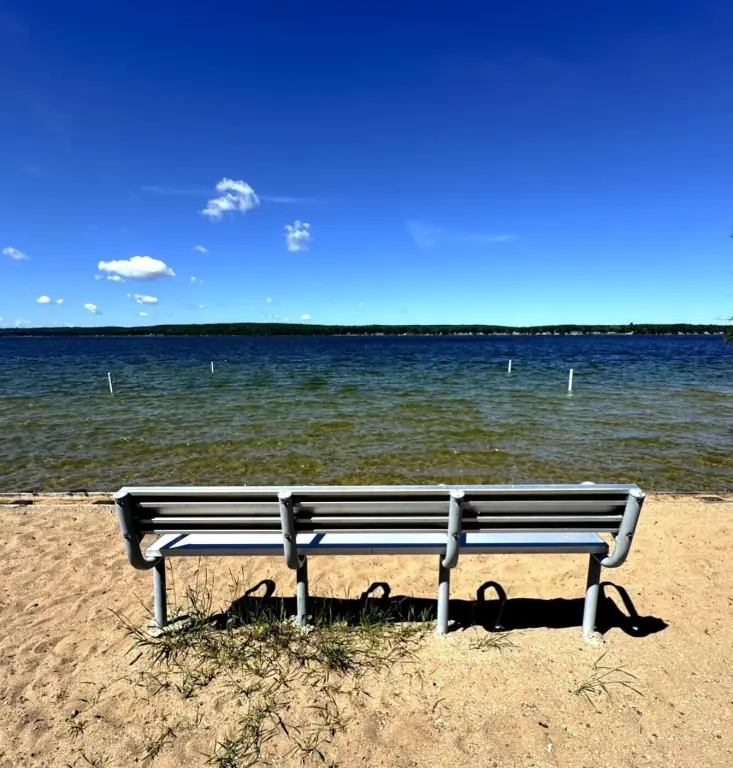
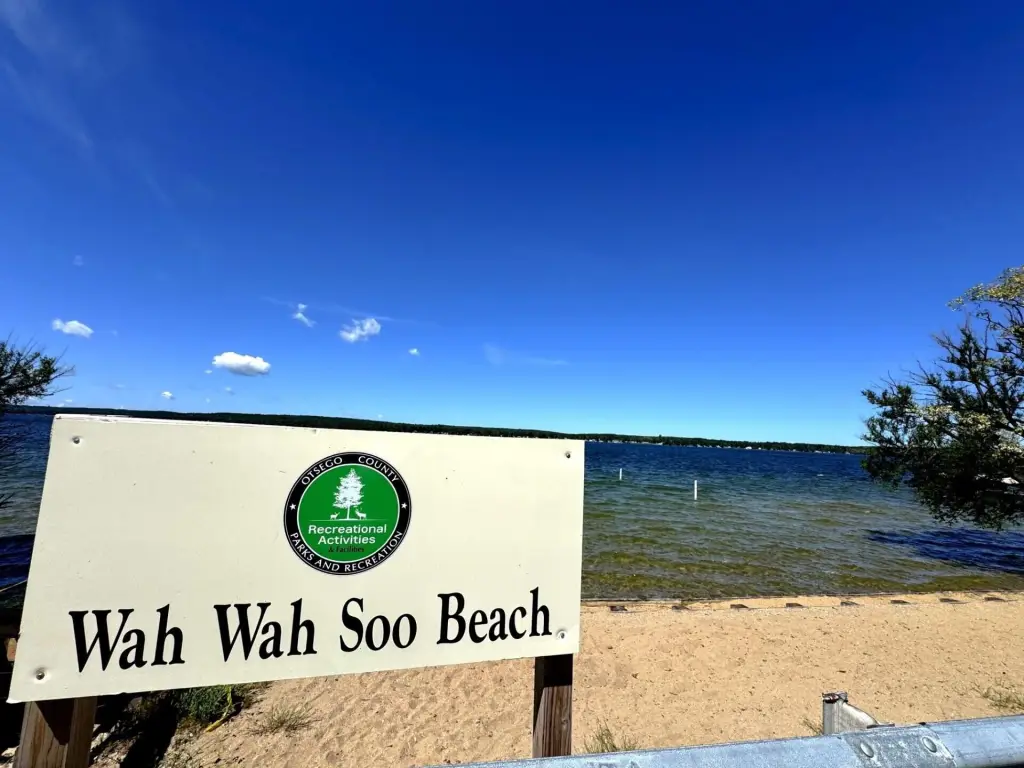
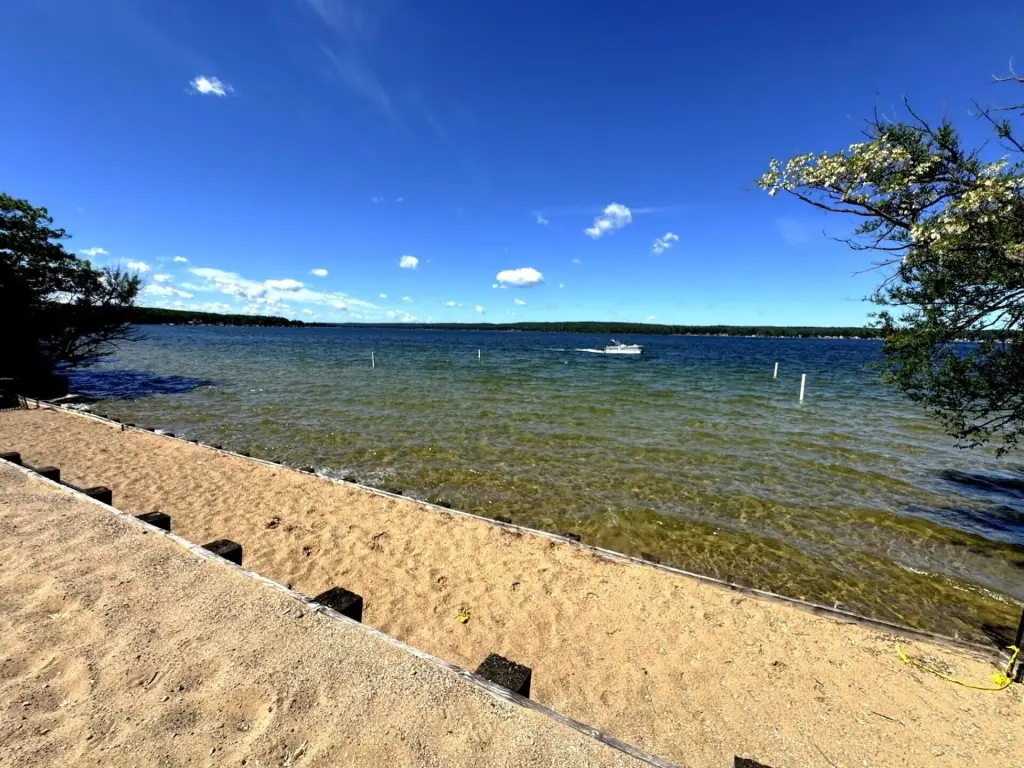
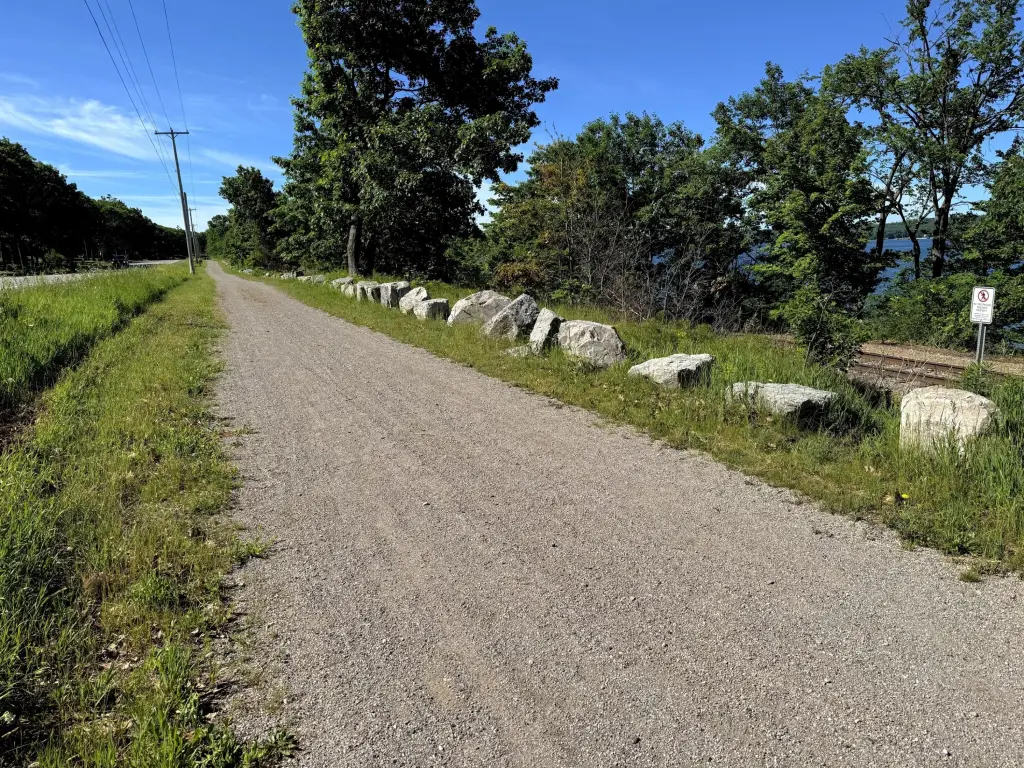
The property is near Wah Wah Soo Beach and Otsego Lake, with access to a non-conforming dock at the end of the street. The Iron Belle Trail and Trail 7 snowmobile route are also nearby, while downtown Gaylord is minutes away. R-2 zoning and two distinct residences provide a range of documented residential configurations, including long-term occupancy, vacation use, or multi-generational living.
The property is near Wah Wah Soo Beach and Otsego Lake, with access to a non-conforming dock at the end of the street. The Iron Belle Trail and Trail 7 snowmobile route are also nearby, while downtown Gaylord is minutes away. R-2 zoning and two distinct residences provide a range of documented residential configurations, including long-term occupancy, vacation use, or multi-generational living.
Key Highlights
- Two separate residences totaling 1,927 Square Feet on one parcel
- 2‑bedroom residence includes 1 bathroom and a 2‑car attached garage
- Second residence offers 3 bedrooms and 1 bathroom
Property Analytics
Unlock full access to Insights
Subscribe to Realmo Intelligence
Open Analytics
Current Use
Lease Details
2
Residential units
Location Intelligence
Trade Area within ½ mile
15
Businesses Nearby
Explore this area
Business Placement
Demographics for 49735, MI
20,568
Population
11,551
Households
1.8
Avg Household Size
44
Median Age
27%
College-Educated
94%
High-School Grad
248.6 sq mi
ZIP Area
83
Density / Sq Mi
$69,050
Median Household Income
$39,813
Median Earnings
$876
Median Rent
$200,800
Median Home Value
Check the figures for this property
Cap Rate, Value Estimation, Potential NOI and more
View Realmo Analytics
Market
Vacancy Rate% for Multifamily in Midwest region

Questions? Ask Rey
Realmo’s AI knows this listing — price, zoning, demand, history. Ask anything.







Frequently Asked Questions
What type of property is this?
Duplex - Separate residences on one parcel offer flexible occupancy near Otsego Lake, public beach access, and year-round recreational trails.
Where is this duplex located?
The property is located at 642 Sharon Street Gaylord, MI.
What is the asking price?
The asking price for this property is $349,000.
What are key features of this property?
This property features: Two separate residences totaling 1,927 Square Feet on one parcel; 2‑bedroom residence includes 1 bathroom and a 2‑car attached garage; Second residence offers 3 bedrooms and 1 bathroom


