Open-Concept Retail
For Lease
$17 SF/Yr
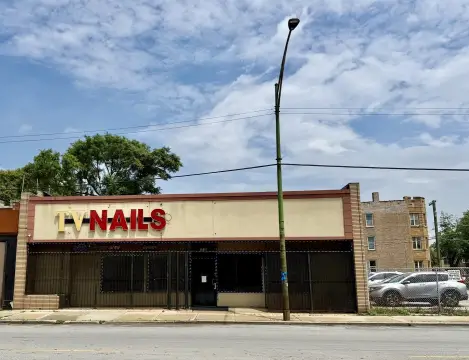
6413 W Irving Park Road, Chicago, IL 60634
Climate-controlled space offers basement access, an ADA-compliant restroom and assigned rear parking.
Space Size1,750 SF
Days on Market31
Property Features for 6413 W Irving Park Road
General Information
Standard status
Active
Size
1,750 SF
Net Rentable
1,750 SF
Property subtype
COMMERCIAL
Space & Availability
Available Space
1,750 SF
Contiguous Space
1,750 SF
Site & Location
Neighborhood
Dunning
Taxes and HOA fees
Annual Taxes
$10,936
Amenities
12-foot ceilings
ADA-compliant bathroom
utility room with utility sink
brand-new forced-air furnace and central A/C
all-new electrical with 100-amp panel
access to basement
Building Details
Year Built
1950
Listing Agency:
You Properties LLC
Listed By:
Erik Corral · License #471022423
(312) 927-3887
Source:
Cnetproperties
Added: Sep 24
Changed: Oct 23
Last Checked: Sep 26 at 6:56AM
Displayed information is deemed reliable but is not guaranteed and should be independently verified. All listing content including descriptions, pricing, images are the copyrighted material of You Properties LLC

Ask AI about this property
Review the available facts, identify missing information and prepare questions for the agent.
Investment Insights
Based on property information with market context.
This Chicago retail space offers approximately 1,750 square feet in an open-concept layout, with additional area available if needed. The premises include 12-foot ceilings, an ADA-compliant bathroom and a utility room with a sink. Recent building upgrades include a forced-air furnace, central air conditioning and new electrical service with a 100-amp panel. Basement access provides additional storage or expansion area.
The property sits at Irving Park Road and Narragansett Avenue, across from Jewel-Osco. Assigned parking is available at the rear. Built in 1950, the property is zoned COMMR, and lease terms are negotiable.
The property sits at Irving Park Road and Narragansett Avenue, across from Jewel-Osco. Assigned parking is available at the rear. Built in 1950, the property is zoned COMMR, and lease terms are negotiable.
Key Highlights
- Approximately 1,750 sq. ft., with additional space available if needed
- Open‑concept layout with 12‑foot ceilings
- New forced‑air furnace, central A/C and 100‑amp electrical panel
Property Analytics
Current Use
Lease Details
NNN (Triple Net)
Lease Type
$2.55 /SF/Yr
CAM
Location Intelligence
Trade Area within ½ mile
1,082
Businesses Nearby
184k
Monthly Visits Nearby
Explore this area
Business Placement
Foot Traffic Nearby
Dining 30%
Groceries 28%
Apparel 24%
Shops & Services 16%
Jewel-Osco
Groceries
50,945 visits/mo
0.1 miles
T.J. Maxx
Apparel
40,713 visits/mo
0.2 miles
McDonald's
Dining
29,175 visits/mo
0.5 miles
Burger King
Dining
15,386 visits/mo
0.0 miles
Dunkin' Donuts
Dining
9,094 visits/mo
0.1 miles
Demographics for 60634, IL
75,694
Population
29,344
Households
2.6
Avg Household Size
41
Median Age
27%
College-Educated
87%
High-School Grad
7.1 sq mi
ZIP Area
10,661
Density / Sq Mi
$84,997
Median Household Income
$46,694
Median Earnings
$1,271
Median Rent
$333,900
Median Home Value
Market
Lease Benchmarks for Chicago, IL
$25.14 /SF/Yr
Avg Asking Price
$8–$114 /SF/Yr
Price Range
8,876 SF
Avg Space Size
This space is priced 32% below the average of $25.14 /SF/Yr.
Vacancy Rate% for Retail in Chicago, IL




Frequently Asked Questions
What type of property is this?
Retail space - Climate-controlled space offers basement access, an ADA-compliant restroom and assigned rear parking.
Where is this retail space located?
The property is located at 6413 W Irving Park Road Chicago, IL.
What is the lease rate?
The lease rate is $17 SF/Yr.
What are key features of this property?
This property features: Approximately 1,750 sq. ft., with additional space available if needed; Open‑concept layout with 12‑foot ceilings; New forced‑air furnace, central A/C and 100‑amp electrical panel


