Two-Family Duplex with Separate
6413 Linsdale Street, Detroit, MI 48204
For Sale


$85,000
Multi Family, Detroit, MI
Property SizeContact for details
Lot Size0.08 Acres
Days on Market285
Property Features for 6413 Linsdale Street
General Information
Property type
Property subtype
Bedrooms
Full bathrooms
Rooms
Parking
Basement
Lot features
Elementary school district
Middle school district
High school district
Standard status
APN
Lot size
Taxes and HOA fees
Tax Year
Tax Description
Tax Annual Amount
Legal Description
Utilities
Utilities
Sewer type
Heating system
Building Details
Year built
Number of units
Building materials
Roof type
Listing Agency:
Michael Group Realty LLC
(888) 316-7574
Listed By:
Michael Lindsay
(248) 346-6322
Added: Feb 11
Changed: Oct 30
Last Checked: Nov 22 at 5:06AM
MLS# 26005216
Copyright © 2026 Michigan Regional Information Center, LLC. All rights reserved. All information provided by the listing agent/broker is deemed reliable but is not guaranteed and should be independently verified.

Ask AI about this property
Review the available facts, identify missing information and prepare questions for the agent.
Investment Insights
Based on property information with market context.
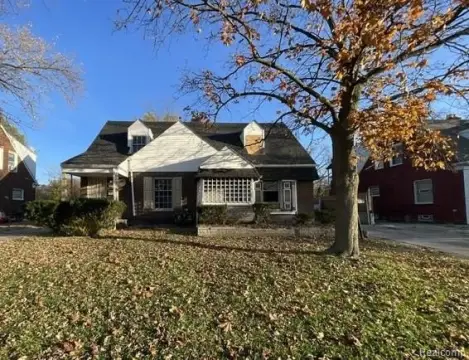
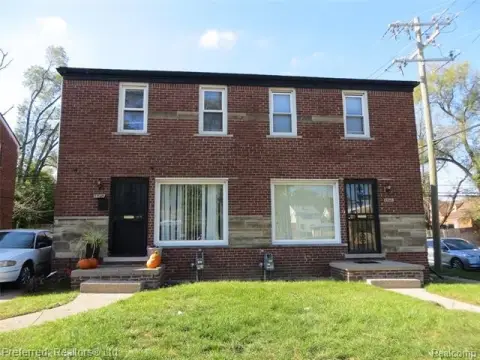
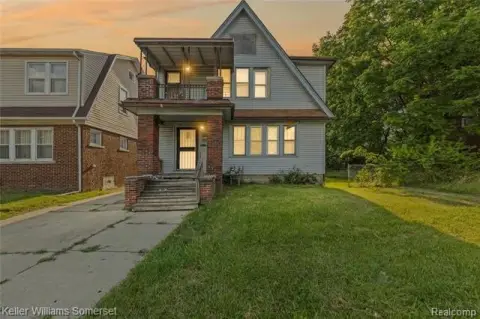
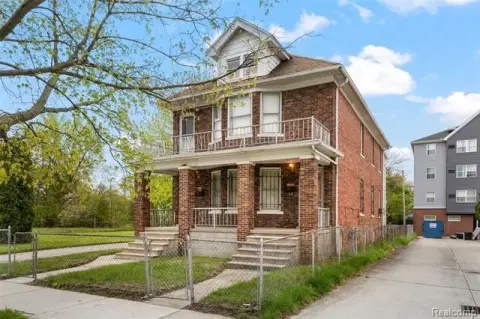
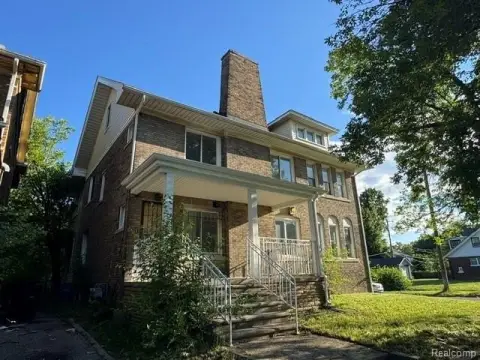
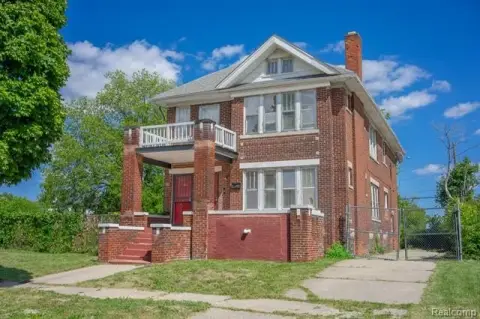
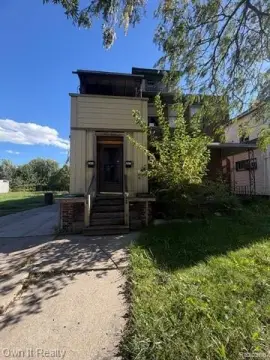
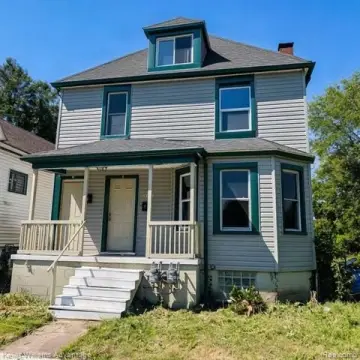
Built in 1925, this two-family duplex offers a distinct residential layout with a shared main entry leading to two separate entrances. The home includes five bedrooms, two bathrooms, and a basement, with room dimensions and natural light identified as notable interior features. Construction includes brick and vinyl siding, while heating is provided by a forced-air system. The property requires cosmetic improvements and general TLC, presenting a renovation-oriented residential asset for an owner-occupant or investor.
Set on a 0.08-acre lot in Detroit, the property is located near public transportation. Public sewer service is in place, cable is available, and the roof is composition shingle. Showings require accompaniment by a licensed realtor.
Set on a 0.08-acre lot in Detroit, the property is located near public transportation. Public sewer service is in place, cable is available, and the roof is composition shingle. Showings require accompaniment by a licensed realtor.
Key Highlights
- Two‑family duplex with one main entry and two separate entrances
- Five bedrooms, two bathrooms, and a basement
- Built in 1925 on a 0.08‑acre lot
Property Analytics
Who owns this building?
See the owner, sales and loan history
Open Analytics
Lease Details
2
Residential units
Location Intelligence
Trade Area within ½ mile
272
Businesses Nearby
Improve property use
Find place for business
Demographics for 48204, MI
21,738
Population
13,691
Households
1.6
Avg Household Size
37
Median Age
10%
College-Educated
83%
High-School Grad
5.0 sq mi
ZIP Area
4,348
Density / Sq Mi
Median Household Income
Median Earnings
Median Rent
Median Home Value
Check the figures for this property
Cap Rate, Value Estimation, Potential NOI and more
View Realmo Analytics
Market
Average Price Trend$/SF for Duplexes in Detroit, MI
Properties on Market for Duplexes in Detroit
Vacancy Rate% for Multifamily in Midwest region




Frequently Asked Questions
What type of property is this?
Duplex - Brick and vinyl-sided duplex with public sewer, forced-air heating, and access to nearby public transportation.
Where is this duplex located?
The property is located at 6413 Linsdale Street Detroit, MI.
What is the asking price?
The asking price for this property is $85,000.
What are key features of this property?
This property features: Two‑family duplex with one main entry and two separate entrances; Five bedrooms, two bathrooms, and a basement; Built in 1925 on a 0.08‑acre lot



