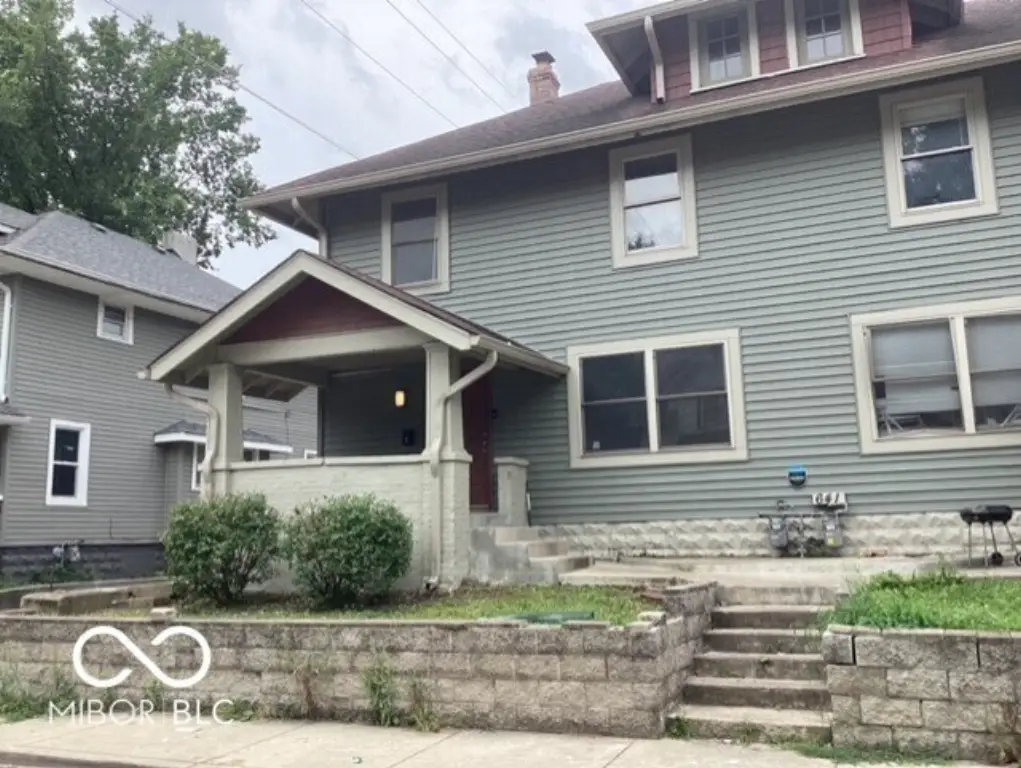
Duplex Split-Level Craftsman
New
For Sale
$375,000
641 E 31st Street, Indianapolis, IN 46205
MULTI_FAMILY - Craftsman, Split Level - Indianapolis, IN
Property SizeContact for details
Lot Size0.06 Acres
Days on Market6
Property Features for 641 E 31st Street
General Information
Property type
Residential Multi Family
Property subtype
Duplex
Rooms
Basement
Parking features
Alley
Subdivision
Boulevard Square
Lot features
Access, Curbs, Sidewalks, Street Lights
Elementary school district
Indianapolis Public Schools
Middle school district
Indianapolis Public Schools
High school district
Indianapolis Public Schools
Directions
College Avenue to 31st St, West to property on left.
Standard status
Active
APN
490624138166000101
Lot size
0.06 Acres
Taxes and HOA fees
Tax Year
2025
Tax Description
Boulevard Square E1/2 L164
Legal Description
Boulevard Square E1/2 L164
Utilities
Heating system
Natural Gas, Forced Air
Cooling system
Separate Meters
Building Details
Year built
1915
Floors in Building
2
Number of units
2
Building materials
Vinyl Siding, Vinyl With Stone
Architectural style
Craftsman, Split Level
Listing Agency:
Matlock Realty Group
(317) 538-1498
Listed By:
Marty Matlock · License #RB14033952
(317) 538-1494
Added: Jul 31
Last Checked: Aug 5 at 4:06PM
MLS# 22112637
Copyright © 2026 MIBOR Service Corporation. All rights reserved. All information provided by the listing agent/broker is deemed reliable but is not guaranteed and should be independently verified.
Investment Insights
Based on property information with market context.
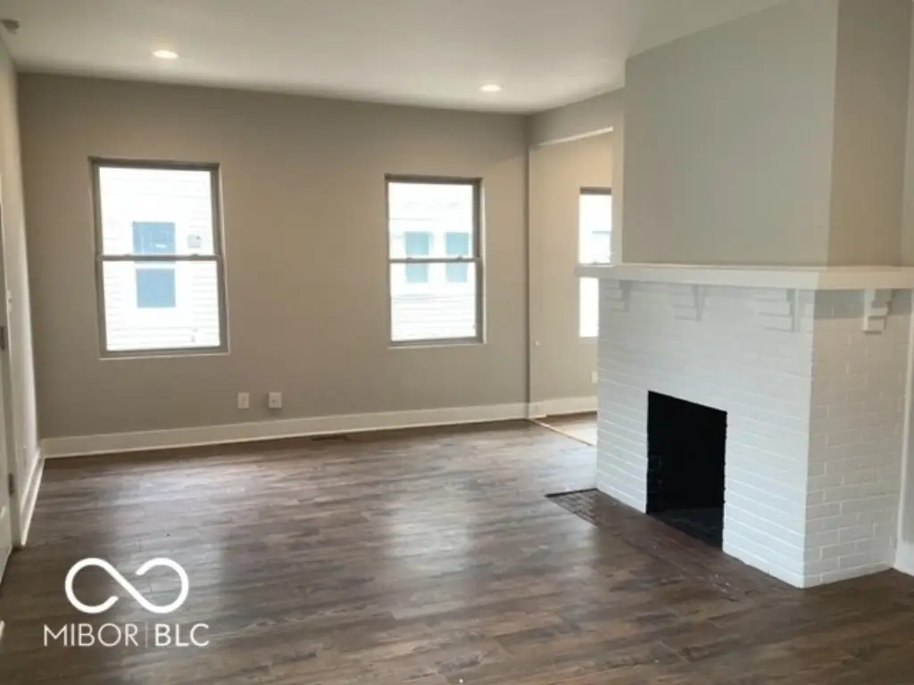
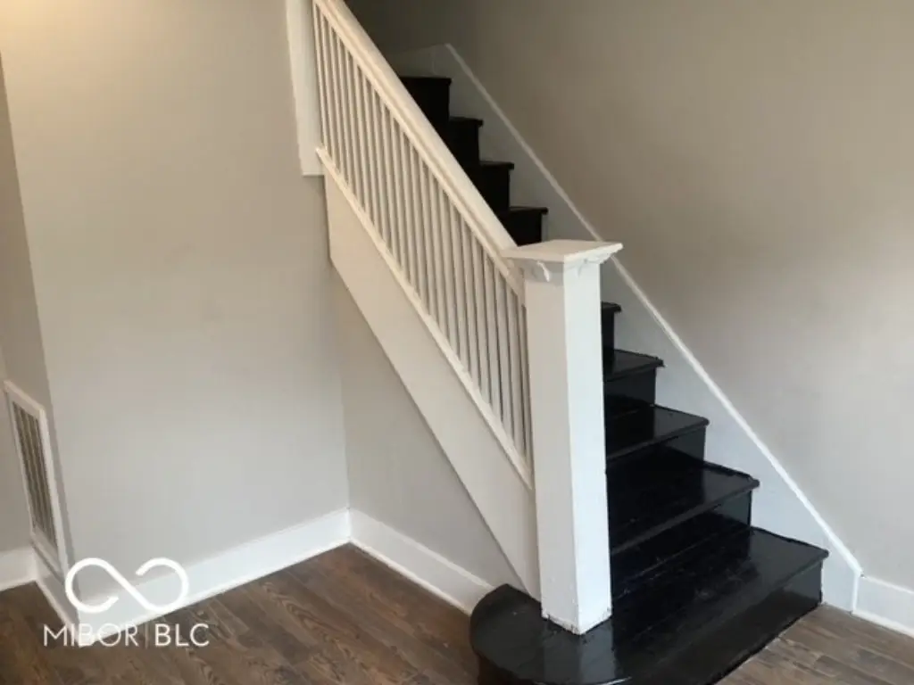
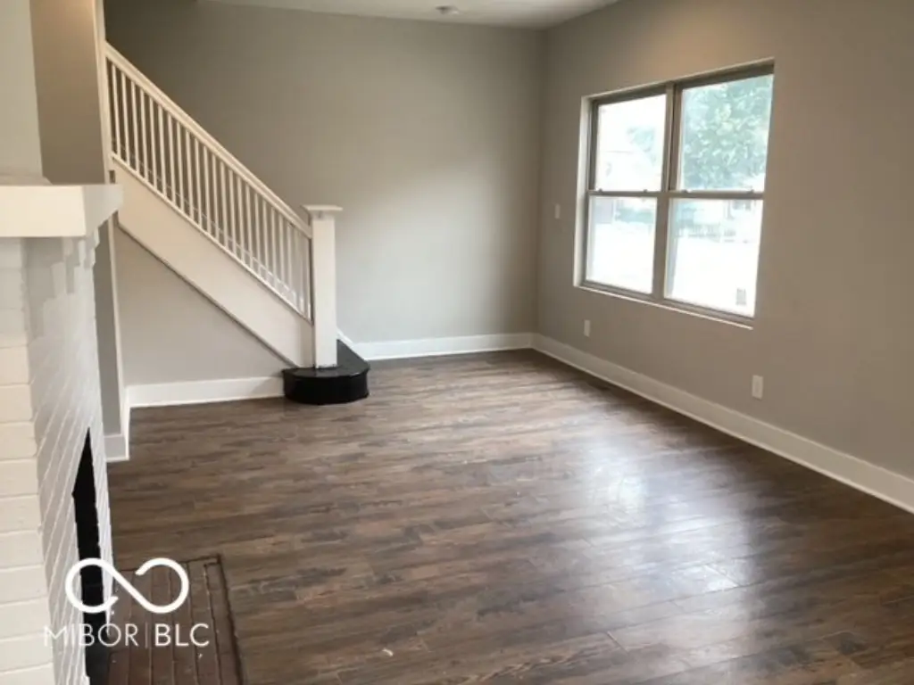
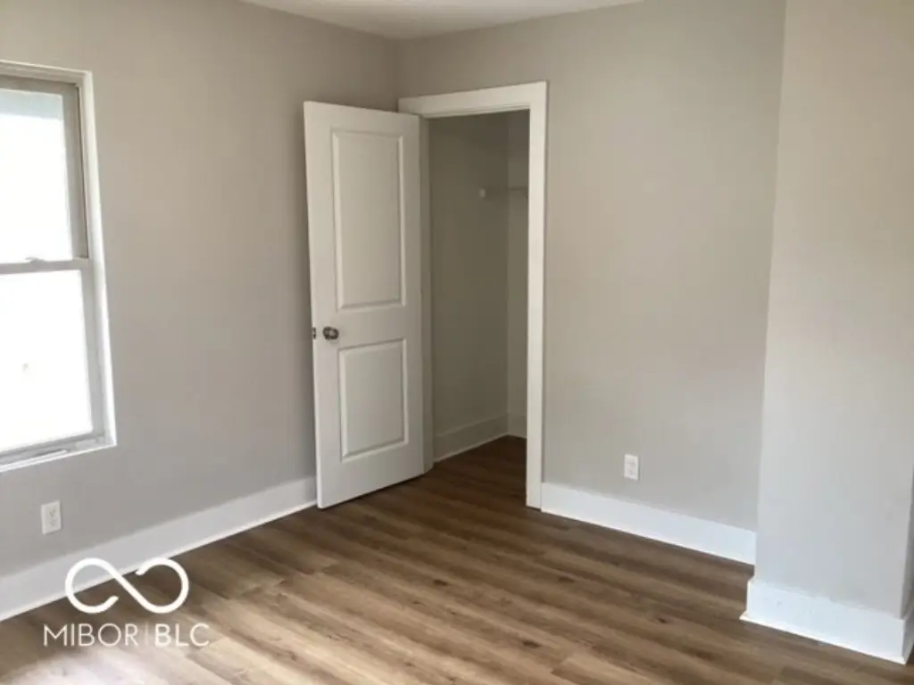
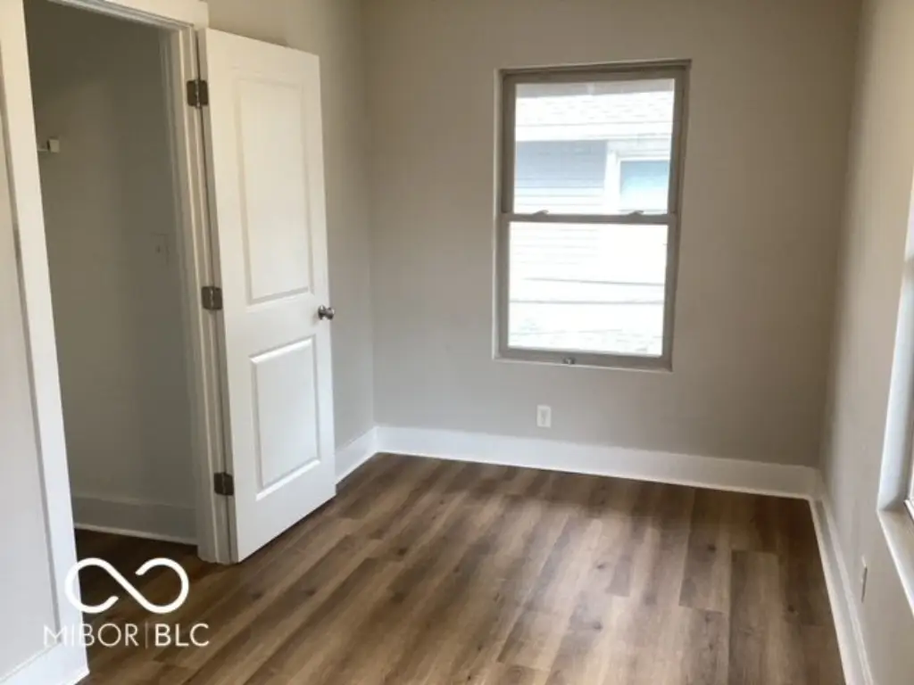
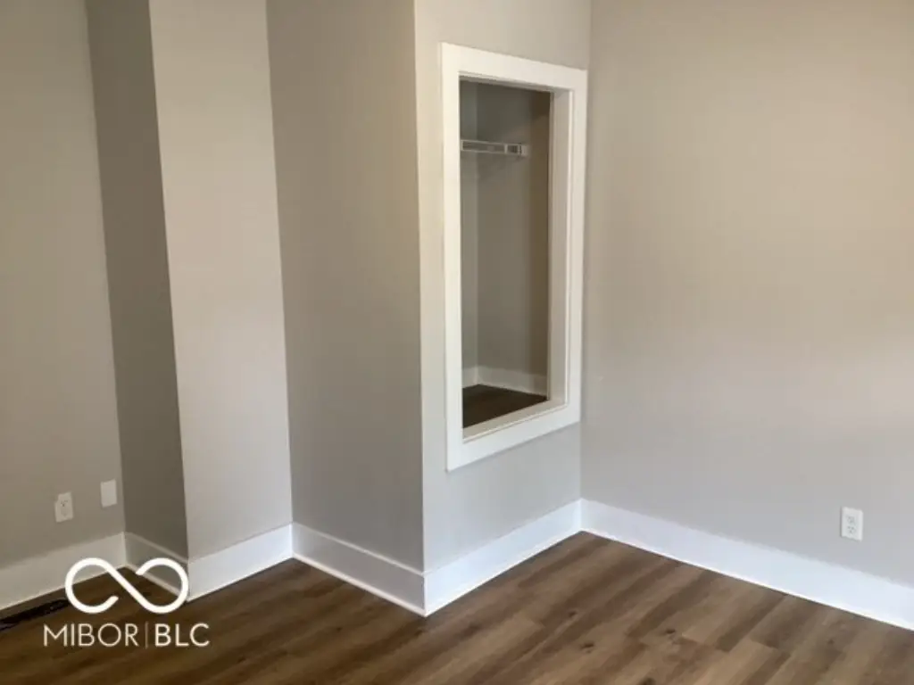
This split-level Craftsman duplex was built in 1915 and includes two mirrored sides, each with 3 bedrooms and 1.5 bathrooms. The interior is finished with solid surface flooring throughout, and the main levels provide a large living area connected to an upgraded kitchen area. The upper level includes additional 3-bedroom layout. Heating is natural gas with forced-air systems, and cooling is served by separate meters, supporting independent utility management. Construction materials include vinyl siding and vinyl with stone. Parking is available via an alley.
Unit A is currently vacant. Unit B is expected to be vacant by September 1st, supporting flexible move-in, renovation, or occupancy planning.
The property sits on a 0.06-acre lot and is described as offering easy access to downtown and nearby amenities.
Unit A is currently vacant. Unit B is expected to be vacant by September 1st, supporting flexible move-in, renovation, or occupancy planning.
The property sits on a 0.06-acre lot and is described as offering easy access to downtown and nearby amenities.
Key Highlights
- Duplex layout with 3 bedrooms and 1.5 bathrooms on each side
- Solid surface flooring throughout and main levels feature upgraded kitchen area
- Split‑level Craftsman architecture built in 1915
Property Analytics
Property Profile
Current Use
Lease Details
Multi-tenant
Tenancy
Location Intelligence
Trade Area within ½ mile
440
Businesses Nearby
Explore this area
Business Placement
Demographics for 46205, IN
27,531
Population
14,756
Households
1.9
Avg Household Size
34
Median Age
51%
College-Educated
93%
High-School Grad
6.2 sq mi
ZIP Area
4,440
Density / Sq Mi
$65,756
Median Household Income
$48,138
Median Earnings
$1,087
Median Rent
$278,000
Median Home Value
Market
Vacancy Rate% for Multifamily in Midwest region

Questions? Ask Rey
Realmo’s AI knows this listing — price, zoning, demand, history. Ask anything.


Frequently Asked Questions
What type of property is this?
Duplex - Duplex offers two units with 3 bedrooms and 1.5 baths on each side, with separate meters for cooling.
Where is this duplex located?
The property is located at 641 E 31st Street Indianapolis, IN.
What is the asking price?
The asking price for this property is $375,000.
What are key features of this property?
This property features: Duplex layout with 3 bedrooms and 1.5 bathrooms on each side; Solid surface flooring throughout and main levels feature upgraded kitchen area; Split‑level Craftsman architecture built in 1915


