Historic Colonial Restaurant
For Sale
$355,000
640 S Main St, Lafayette, GA 30728
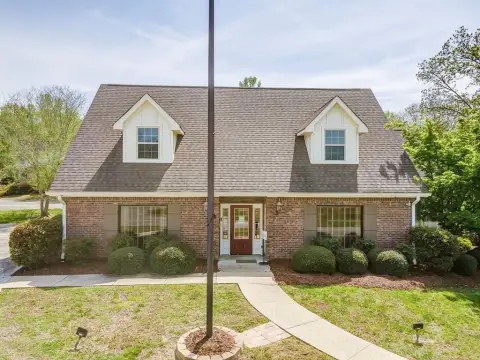
Two-story Colonial building with commercial kitchen, elevator to the second floor, balcony, and unfinished basement sold as-is.
Property Size6,416 SF
Price / SF$55.33
Days on Market170
Property Features for 640 S Main St
General Information
Standard status
Active
Size
6,416 SF
Zoning
B-2
Taxes and HOA fees
Annual Taxes
$3,210
Building Details
Year Built
1860
Stories
2
Construction
Colonial
Listing Agency:
RE/MAX Real Estate Center
(706) 842-2200
Listed By:
JoAnna M Jackson · License #277440
(706) 506-5151
Source:
Exprealty
Added: May 7
Changed: Oct 1
Last Checked: Oct 20 at 11:57PM
Displayed information is deemed reliable but is not guaranteed and should be independently verified. All listing content including descriptions, pricing, images are the copyrighted material of RE/MAX Real Estate Center

Ask AI about this property
Review the available facts, identify missing information and prepare questions for the agent.
Investment Insights
Based on property information with market context.
Built in 1860, the former Patton-Rae House at 640 S Main St is a historic two-story Colonial property with additions and renovations made over time while preserving its architectural character. The main level includes seven rooms, some with high ceilings, a large commercial kitchen area that has been gutted, two walk-in coolers (operational status unknown), and two restrooms. An elevator (operational status unknown) provides access to the second floor.
Upstairs features four additional rooms, a large open gathering area, and access to a second-story balcony overlooking the property. The upper level also includes a third bathroom with a clawfoot tub, along with an interior and an exterior stairway leading back down to the main level. The property includes an unfinished basement with exterior door access only.
Most recently, the building operated as local restaurants, and it is currently zoned B-2, which allows for a variety of commercial possibilities within the City of LaFayette. The property is being sold AS-IS.
Upstairs features four additional rooms, a large open gathering area, and access to a second-story balcony overlooking the property. The upper level also includes a third bathroom with a clawfoot tub, along with an interior and an exterior stairway leading back down to the main level. The property includes an unfinished basement with exterior door access only.
Most recently, the building operated as local restaurants, and it is currently zoned B-2, which allows for a variety of commercial possibilities within the City of LaFayette. The property is being sold AS-IS.
Key Highlights
- Built in 1860, the historic former Patton‑Rae House at 640 S Main St is a 2‑story Colonial home in LaFayette.
- Currently zoned B‑2, offering a wide variety of commercial possibilities within the City of LaFayette.
- Main level includes seven spacious rooms, a large commercial kitchen area (gutted) with two walk‑in coolers (operational status unknown) and 2 restrooms.
Property Analytics
Contact the owner directly
Get the owner's phone numbers and email
Open Analytics
Current Use
Location Intelligence
Trade Area within ½ mile
139
Businesses Nearby
7k
Monthly Visits Nearby
Balanced
Demand for This Use
Explore this area
Business Placement
Foot Traffic Nearby
Shops & Services 100%
Dollar General
Shops & Services
6,817 visits/mo
0.5 miles
Demographics for 30728, GA
18,763
Population
8,225
Households
2.3
Avg Household Size
42
Median Age
12%
College-Educated
84%
High-School Grad
173.4 sq mi
ZIP Area
108
Density / Sq Mi
$49,388
Median Household Income
$33,366
Median Earnings
$820
Median Rent
$133,700
Median Home Value
Check the figures for this property
Cap Rate, Value Estimation, Potential NOI and more
View Realmo Analytics
Market
Vacancy Rate% for Retail in South region





Frequently Asked Questions
What type of property is this?
Conventional restaurant - Two-story Colonial building with commercial kitchen, elevator to the second floor, balcony, and unfinished basement sold as-is.
Where is this conventional restaurant located?
The property is located at 640 S Main St Lafayette, GA.
What is the asking price?
The asking price for this property is $355,000.
What are key features of this property?
This property features: Built in 1860, the historic former Patton‑Rae House at 640 S Main St is a 2‑story Colonial home in LaFayette.; Currently zoned B‑2, offering a wide variety of commercial possibilities within the City of LaFayette.; Main level includes seven spacious rooms, a large commercial kitchen area (gutted) with two walk‑in coolers (operational status unknown) and 2 restrooms.



