Distribution Center with Dock
New
For Lease
Contact for pricing
640 Ocoee Business Parkway, Ocoee, FL 34761
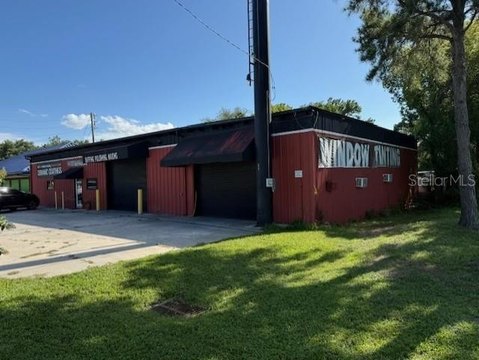
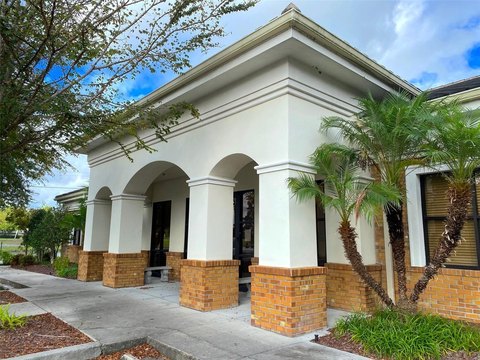
Industrial space combines office and warehouse areas with loading infrastructure designed for distribution and logistics operations.
Space Size25,480 SF
Property Size145,164 SF
Days on Market4
Property Features for 640 Ocoee Business Parkway
General Information
Standard status
Active
Size
25,480 SF
Net Rentable
25,480 SF
Property subtype
Industrial
Space & Availability
Available Space
25,480 SF
Contiguous Space
25,480 SF
Space Use
Industrial
Warehouse & Industrial
Clear Height
32 ft
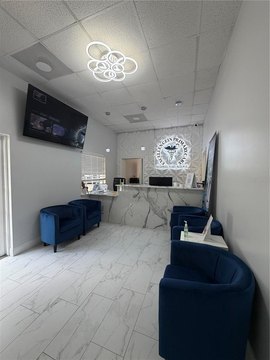
Office Build-Out
4,444 SF
Dock-High Doors
9
Truck Court Depth
180 ft
Column Spacing
52 x 60 ft
Building Details
Building Size
145,164 SF
Spaces For Lease
at 640 Ocoee Business Parkway Contact us- Size
- 25,480 SF
- Term
- Negotiable
- Rate
- Contact for pricing
100
Listing Agency:
Lee & Associates - Orlando
Listed By:
William "Bo" Bradford, CCIM, SIOR · License #FL #BK3258565
(407) 493-5555
Source:
Lee-associates
Added: Sep 22
Changed: Sep 24
Last Checked: Sep 24 at 8:53AM
Displayed information is deemed reliable but is not guaranteed and should be independently verified. All listing content including descriptions, pricing, images are the copyrighted material of Lee & Associates - Orlando
Investment Insights
Based on property information with market context.
Building 200 provides 25,480 SF of industrial space within a 146,164 SF distribution facility at 640 Ocoee Business Parkway in Ocoee, Florida. The suite includes 4,444 SF of office area alongside warehouse space, creating a practical configuration for distribution, logistics, and storage operations.
Loading and circulation features include nine dock-high doors, one ramp, a 32' clear height, and a 180' truck court. The building also offers 52' x 60' column spacing and 180' of building depth, supporting efficient movement through the industrial area.
Loading and circulation features include nine dock-high doors, one ramp, a 32' clear height, and a 180' truck court. The building also offers 52' x 60' column spacing and 180' of building depth, supporting efficient movement through the industrial area.
Key Highlights
- 25,480 SF of industrial space within a 146,164 SF distribution facility
- 4,444 SF of office space integrated with warehouse areas
- Nine (9) dock‑high doors and one (1) ramp
Property Analytics
Current Use
Lease Details
32 ft
Clear height
9
Dock-high doors
NNN (Triple Net)
Lease Type
Location Intelligence
Trade Area within ½ mile
567
Businesses Nearby
Explore this area
Business Placement
Demographics for 34761, FL
48,193
Population
14,794
Households
3.3
Avg Household Size
37
Median Age
30%
College-Educated
85%
High-School Grad
17.5 sq mi
ZIP Area
2,754
Density / Sq Mi
$90,406
Median Household Income
$42,694
Median Earnings
$1,806
Median Rent
$363,100
Median Home Value
Market
Vacancy Rate% for Industrial in South region

Questions? Ask Rey
Realmo’s AI knows this listing — price, zoning, demand, history. Ask anything.






Frequently Asked Questions
What type of property is this?
Distribution center - Industrial space combines office and warehouse areas with loading infrastructure designed for distribution and logistics operations.
Where is this distribution center located?
The property is located at 640 Ocoee Business Parkway Ocoee, FL.
What are key features of this property?
This property features: 25,480 SF of industrial space within a 146,164 SF distribution facility; 4,444 SF of office space integrated with warehouse areas; Nine (9) dock‑high doors and one (1) ramp



