New Construction Two-Unit
For Sale
$629,000
64 Evans Street, Gorham, NH 03581
MULTI_FAMILY - Ranch - Gorham, NH
Property Size3,000 SF
Lot Size0.34 Acres
Price / SF$209.67
Days on Market98
Property Features for 64 Evans Street
General Information
Property type
Residential Multi Family
Property subtype
Single Family Residence
Property condition
Under Construction
Zoning
RA
Rooms
Basement
Lot features
Level
Elementary school
Edward Fenn School
Middle school
Gorham Middle School
High school
Gorham High School
Elementary school district
Gorham School District SAU #20
Middle school district
Gorham School District SAU #20
High school district
Gorham School District SAU #20
Standard status
Active
Size
3,000 SF
Lot size
0.34 Acres
Taxes and HOA fees
Tax Year
2025
Utilities
Utilities
Cable Available
Sewer type
Public Sewer
Cooling system
Central Air
Water source
Public
Building Details
Year built
2026
Floors in Building
2
Number of units
2
Building materials
Wood Siding
Roof type
Shingle
Architectural style
Ranch
Listing Agency:
RE/MAX Northern Edge Realty LLC · RE/MAX International
(603) 752-0003
Listed By:
Jennifer Stewart
(603) 752-0003
Added: Apr 25
Changed: Jul 6
Last Checked: Jul 31 at 6:06AM
MLS# 5085463
Copyright © 2026 PrimeMLS. All rights reserved. All information provided by the listing agent/broker is deemed reliable but is not guaranteed and should be independently verified.
Investment Insights
Based on property information with market context.
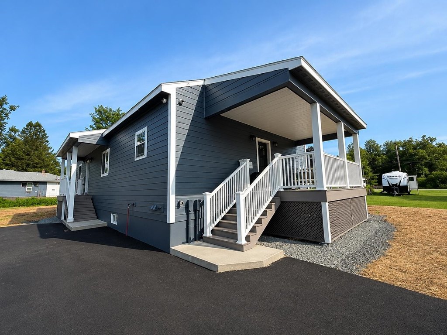
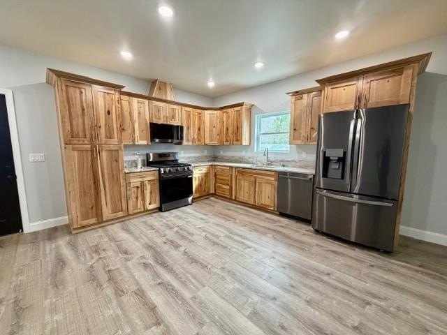
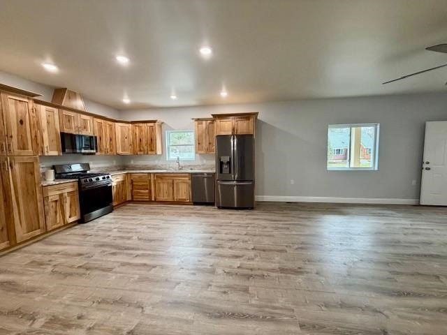
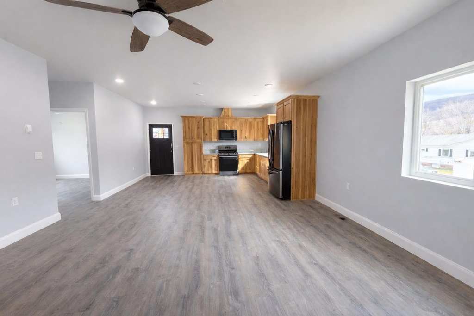
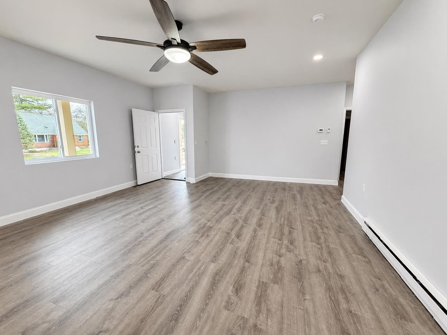
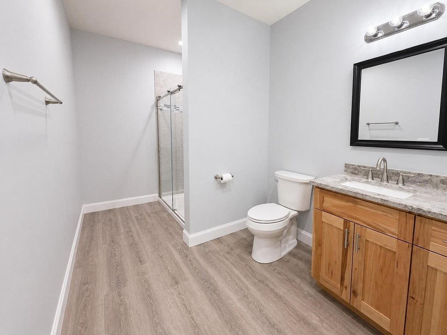
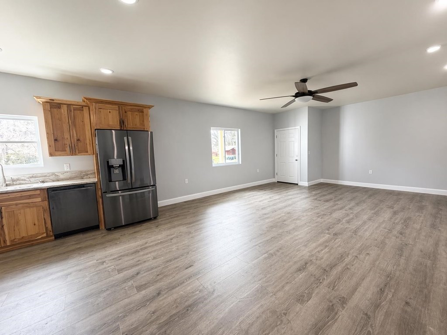
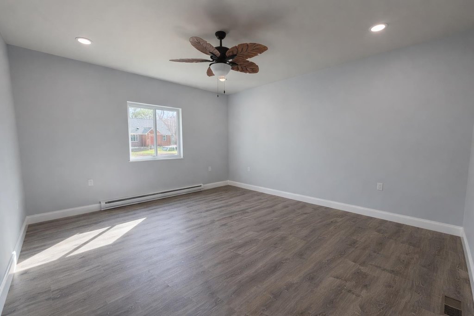
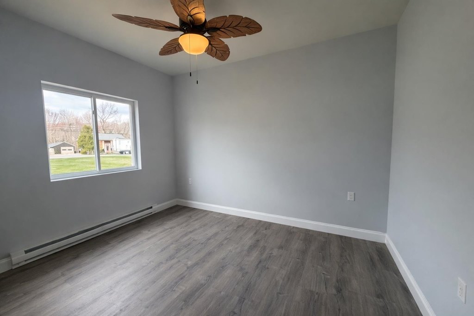
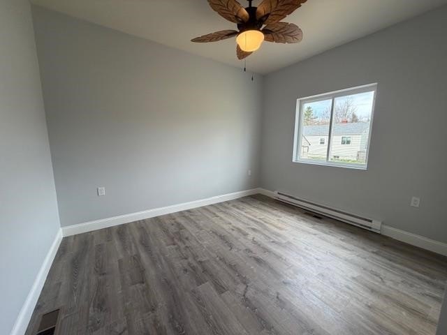
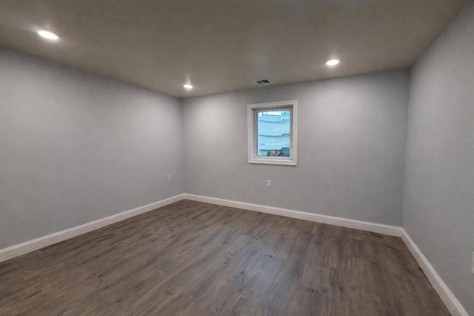
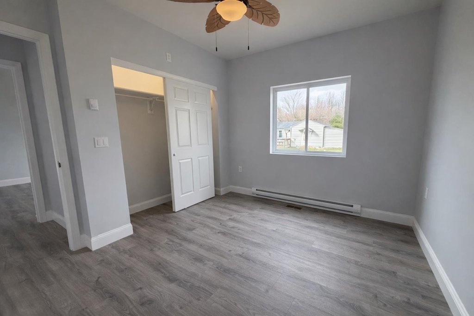
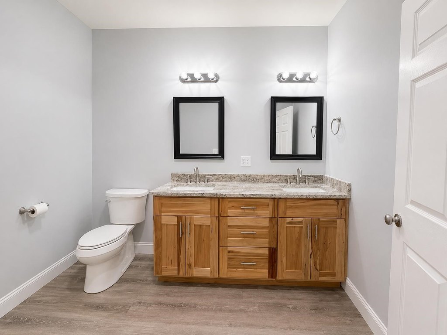
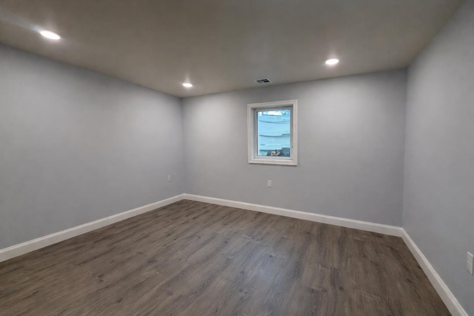
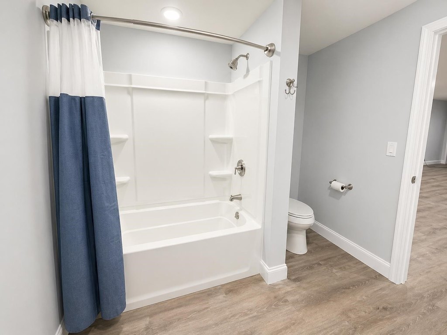
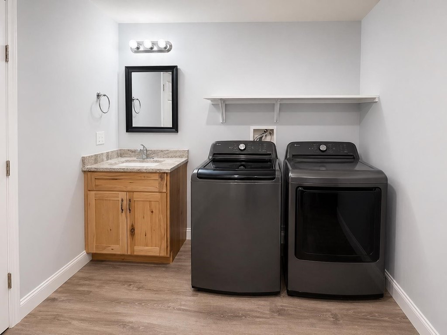
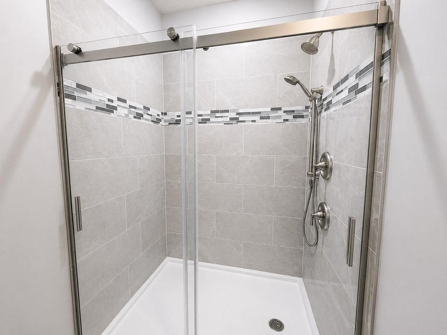
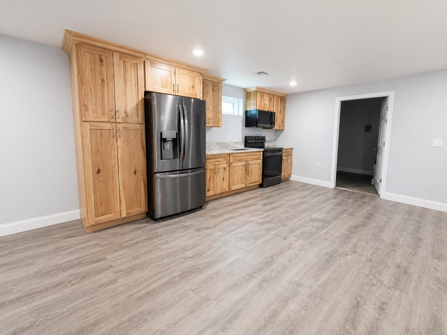
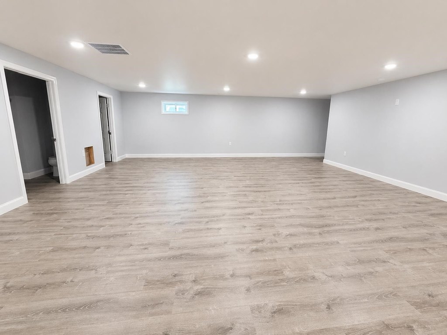
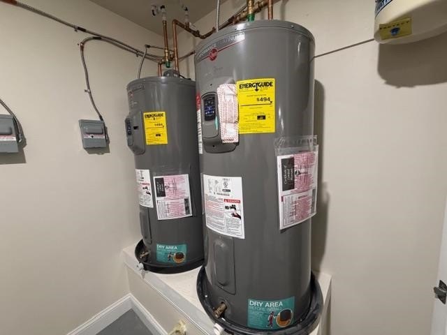
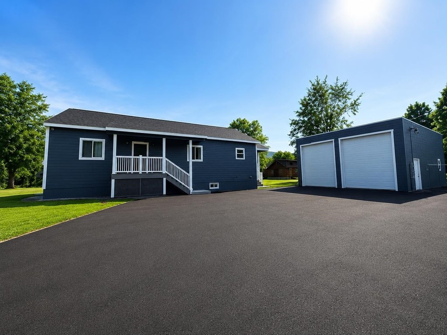
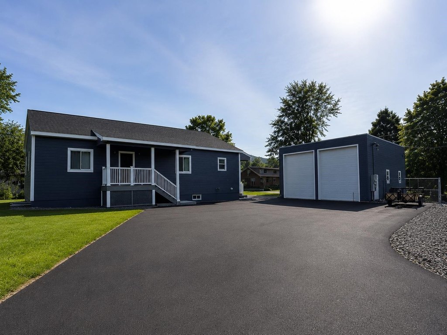
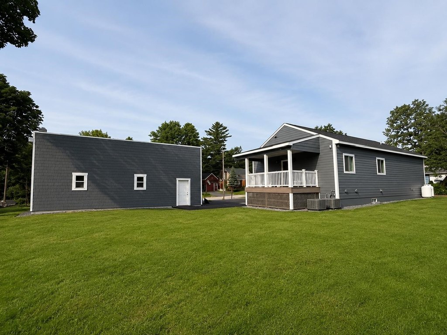
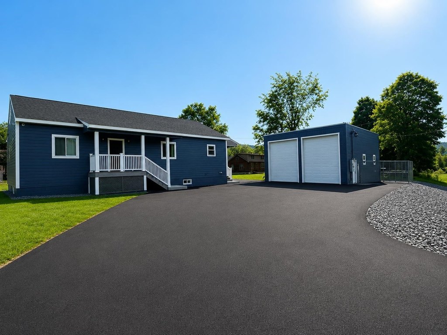
New construction duplex built within the past year, currently configured and operating as a fully functioning two-unit residence. The lower level includes 2 bedrooms, a full bath, a laundry kitchen, and a comfortable living room. The main level offers 3 bedrooms, including a spacious primary bedroom with an ensuite bath, plus a full bath with laundry and an open-concept kitchen and living area. Central air conditioning is provided throughout.
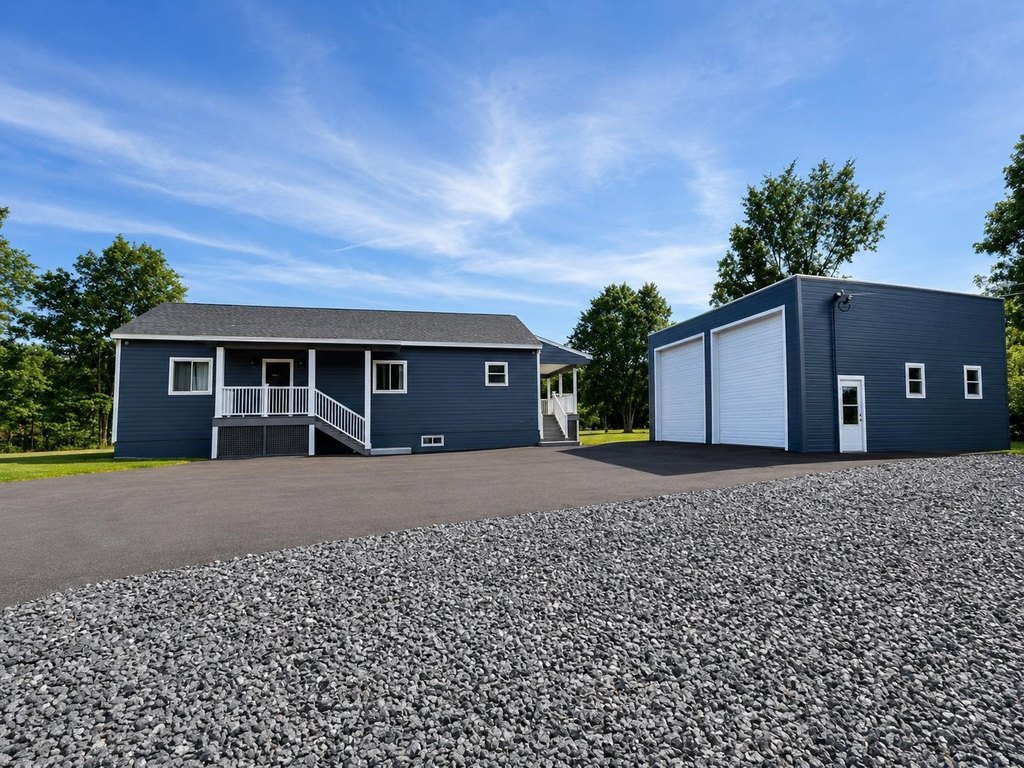
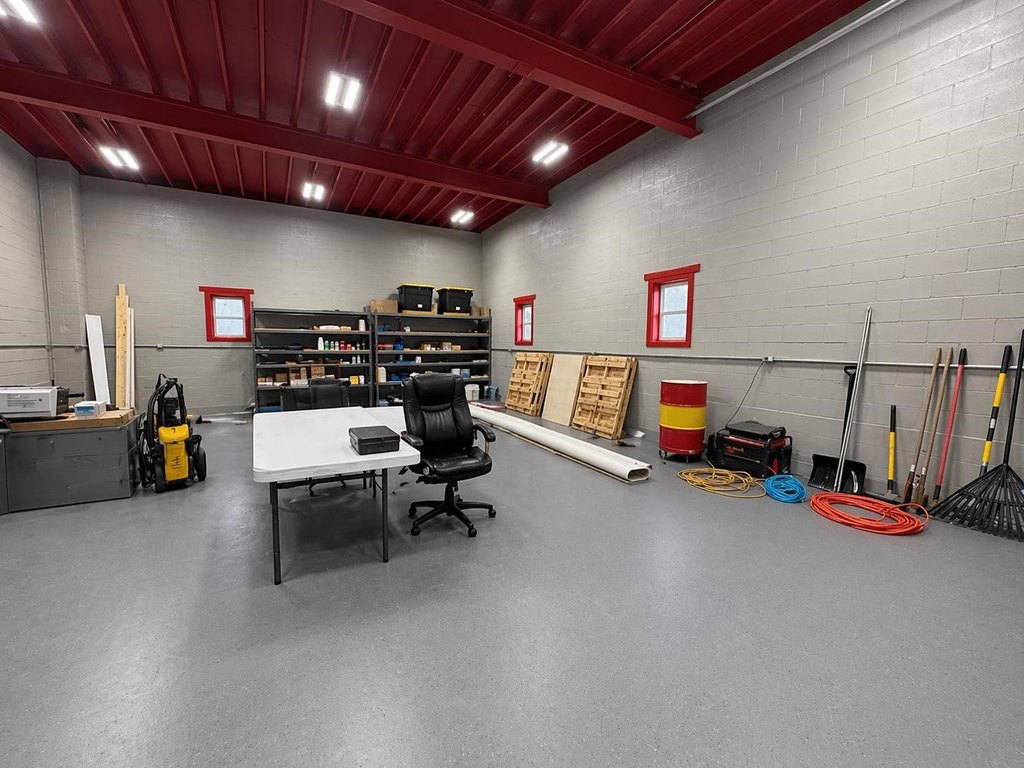
The property includes a massive 30x40 garage, which can support a variety of uses such as workshop or storage, or accommodate up to four vehicles. It is situated in Gorham, New Hampshire, on a lot size of 0.34 acres, with zoning identified as RA.
At 64 Evans Street, the property provides flexible options for owner-occupancy or multi-unit living while maintaining a two-unit configuration.
The property includes a massive 30x40 garage, which can support a variety of uses such as workshop or storage, or accommodate up to four vehicles. It is situated in Gorham, New Hampshire, on a lot size of 0.34 acres, with zoning identified as RA.
At 64 Evans Street, the property provides flexible options for owner-occupancy or multi-unit living while maintaining a two-unit configuration.
Key Highlights
- New construction (year built 2026) in Gorham, currently under construction
- Configured as a functioning two‑unit residence with flexible living or rental setup
- Lower level: 2 bedrooms and full bath with laundry, kitchen, and living room
Property Analytics
Property Profile
Current Use
Lease Details
2
Residential units
Multi-tenant
Tenancy
Location Intelligence
Trade Area within ½ mile
65
Businesses Nearby
Explore this area
Business Placement
Demographics for 03581, NH
3,053
Population
1,970
Households
1.5
Avg Household Size
51
Median Age
26%
College-Educated
97%
High-School Grad
156.1 sq mi
ZIP Area
20
Density / Sq Mi
$61,370
Median Household Income
$37,731
Median Earnings
$786
Median Rent
$155,700
Median Home Value
Market
Vacancy Rate% for Multifamily in Northeast region

Questions? Ask Rey
Realmo’s AI knows this listing — price, zoning, demand, history. Ask anything.




Frequently Asked Questions
What type of property is this?
Duplex - Newly built duplex configured as two units, with central air and a large 30x40 garage on a small lot.
Where is this duplex located?
The property is located at 64 Evans Street Gorham, NH.
What is the asking price?
The asking price for this property is $629,000.
What are key features of this property?
This property features: New construction (year built 2026) in Gorham, currently under construction; Configured as a functioning two‑unit residence with flexible living or rental setup; Lower level: 2 bedrooms and full bath with laundry, kitchen, and living room


