New Construction Duplex with 30x40
For Sale
$629,000
64 Evans Street, Gorham, NH 03581
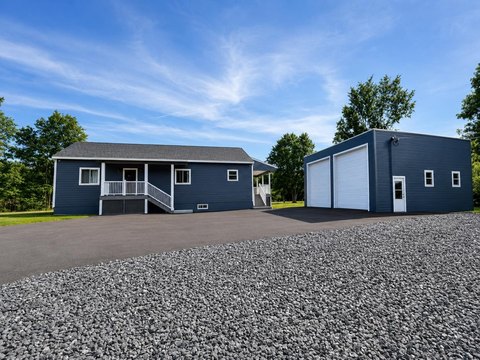
Brand-new duplex configured as two units, featuring central air and a large 30x40 garage for flexible use.
Property Size3,000 SF
Price / SF$209.67
Days on Market171
Property Features for 64 Evans Street
General Information
Standard status
Active
Size
3,000 SF
Property subtype
Multi-family
Additional Details
Multifamily Units
2
Building Details
Year Built
2026
Listing Agency:
RE/MAX Northern Edge Realty LLC
Listed By:
Jennifer Stewart
(603) 866-2942
Source:
Profoundrealestate
Added: Mar 8
Changed: Aug 25
Last Checked: Aug 25 at 9:03AM
Displayed information is deemed reliable but is not guaranteed and should be independently verified. All listing content including descriptions, pricing, images are the copyrighted material of RE/MAX Northern Edge Realty LLC
Investment Insights
Based on property information with market context.
This newly constructed duplex offers flexibility as either a two-unit residence or an owner-occupied setup, and is currently configured as a fully functioning two-unit property. The lower level includes two bedrooms, a full bath, a laundry kitchen, and a comfortable living room. The main level features three bedrooms, including a spacious primary bedroom with an ensuite bath, plus a full bath with laundry and an open-concept kitchen and living area. Central air conditioning is provided throughout.
Located in Gorham, the property is positioned for outdoor access, with remarks indicating you can take an ATV from the home to the trails.
For tenants, buyers, or operators seeking a manageable multi-unit layout, the unit-by-unit configuration provides clear separation between living spaces. For owner-occupants, the design supports a live-in-and-lease arrangement while retaining dedicated spaces for laundry and baths on each level. A standout improvement is the massive 30x40 garage, which can serve as a workshop or storage area, with room for up to four vehicles. If you want a newer-built duplex with modern interior layout and a substantial accessory space, this configuration is built to accommodate multiple ways of using the property.
Located in Gorham, the property is positioned for outdoor access, with remarks indicating you can take an ATV from the home to the trails.
For tenants, buyers, or operators seeking a manageable multi-unit layout, the unit-by-unit configuration provides clear separation between living spaces. For owner-occupants, the design supports a live-in-and-lease arrangement while retaining dedicated spaces for laundry and baths on each level. A standout improvement is the massive 30x40 garage, which can serve as a workshop or storage area, with room for up to four vehicles. If you want a newer-built duplex with modern interior layout and a substantial accessory space, this configuration is built to accommodate multiple ways of using the property.
Key Highlights
- Year built 2026: brand‑new home configured as a fully functioning two‑unit residence
- Lower level: 2 bedrooms, full bath with laundry, kitchen, and living room
- Main level: 3 bedrooms including a spacious primary with ensuite bath, plus full bath with laundry and open‑concept kitchen/living
Property Analytics
Property Profile
Current Use
Lease Details
2
Residential units
Location Intelligence
Trade Area within ½ mile
39
Businesses Nearby
Explore this area
Business Placement
Demographics for 03581, NH
3,053
Population
1,970
Households
1.5
Avg Household Size
51
Median Age
26%
College-Educated
97%
High-School Grad
156.1 sq mi
ZIP Area
20
Density / Sq Mi
$61,370
Median Household Income
$37,731
Median Earnings
$786
Median Rent
$155,700
Median Home Value
Market
Vacancy Rate% for Multifamily in Northeast region

Questions? Ask Rey
Realmo’s AI knows this listing — price, zoning, demand, history. Ask anything.




Frequently Asked Questions
What type of property is this?
Duplex - Brand-new duplex configured as two units, featuring central air and a large 30x40 garage for flexible use.
Where is this duplex located?
The property is located at 64 Evans Street Gorham, NH.
What is the asking price?
The asking price for this property is $629,000.
What are key features of this property?
This property features: Year built 2026: brand‑new home configured as a fully functioning two‑unit residence; Lower level: 2 bedrooms, full bath with laundry, kitchen, and living room; Main level: 3 bedrooms including a spacious primary with ensuite bath, plus full bath with laundry and open‑concept kitchen/living


