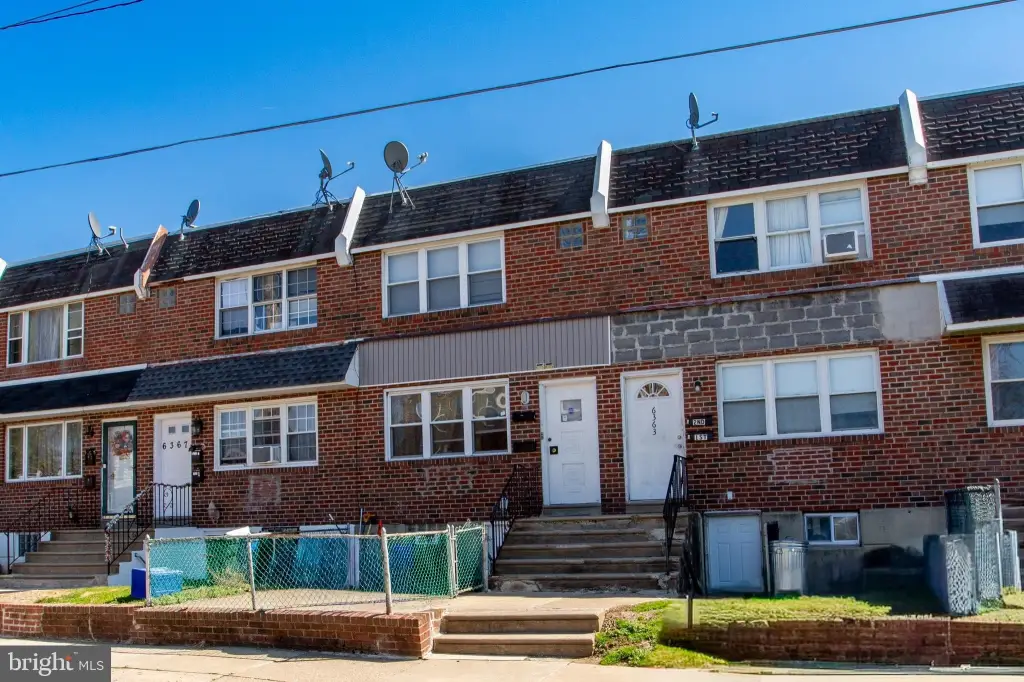
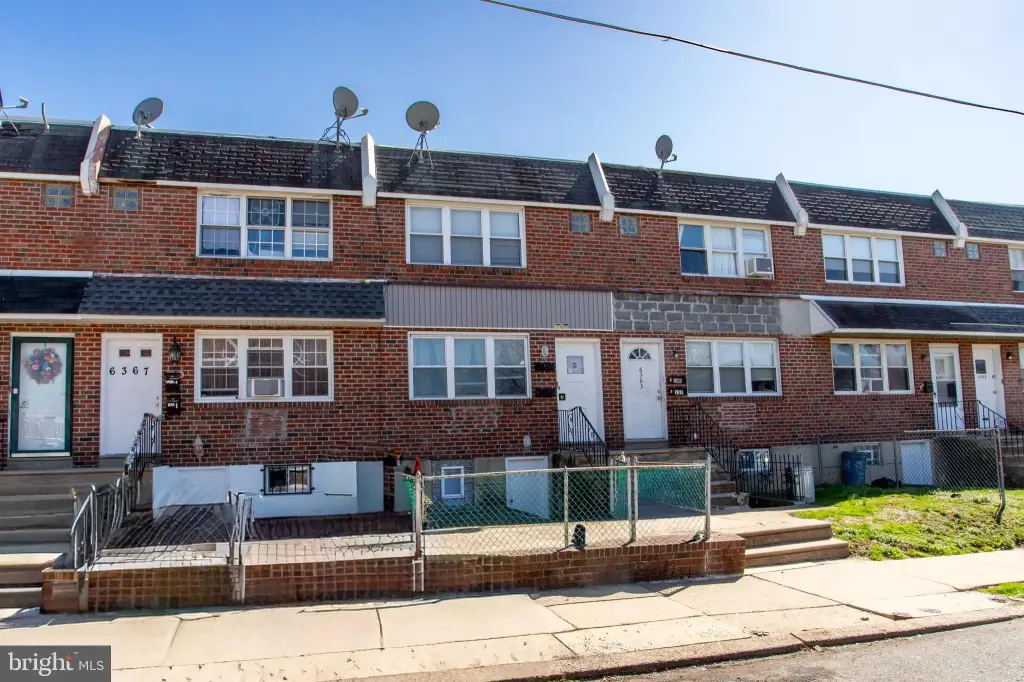
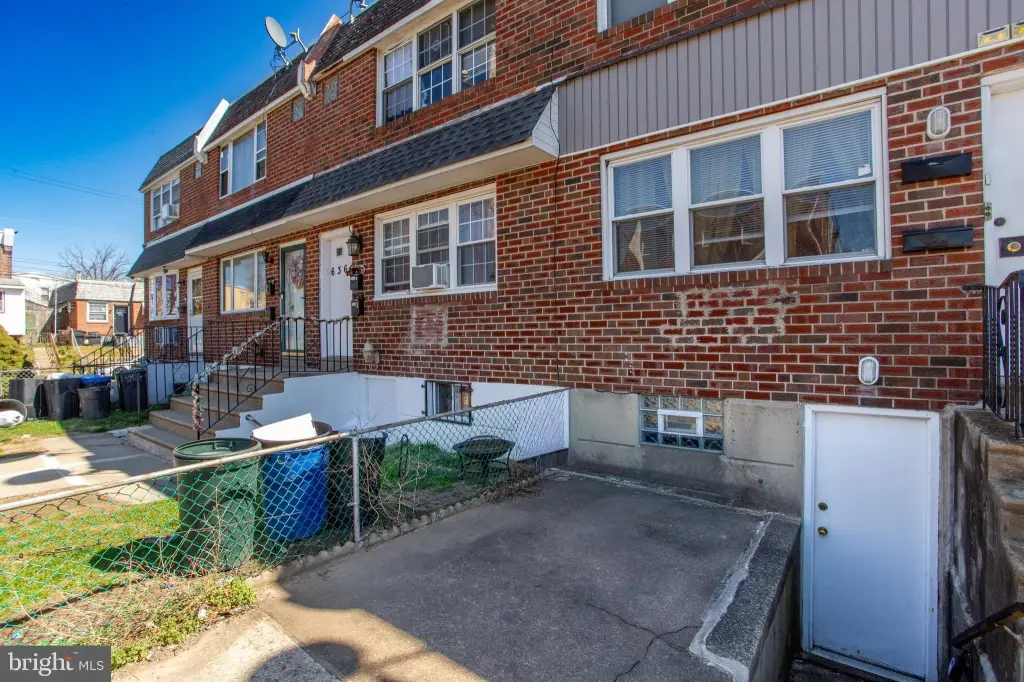
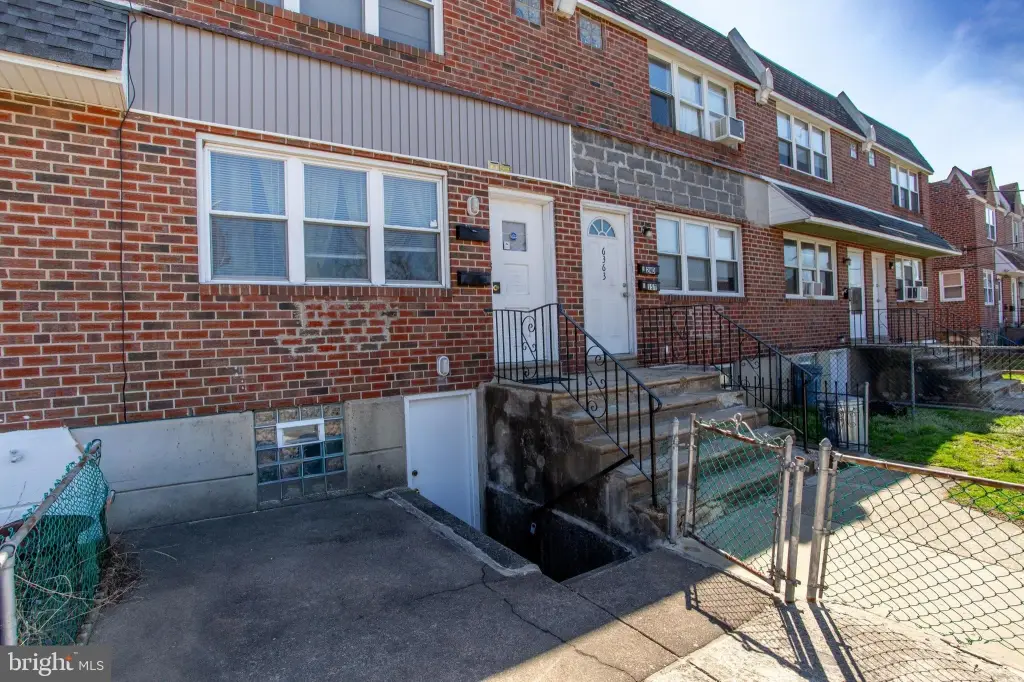
1+1 Duplex with Separate
For Sale
Under Contract
$259,900
6365 EDMUND Street, Philadelphia, PA 19135
MULTI_FAMILY - Other - PHILADELPHIA, PA
Property Size1,200 SF
Lot Size0.03 Acres
Price / SF$216.58
Days on Market47
Property Features for 6365 EDMUND Street
General Information
Property type
Residential Multi Family
Property subtype
Duplex
Rooms
Basement
Parking features
On Street
Interior features
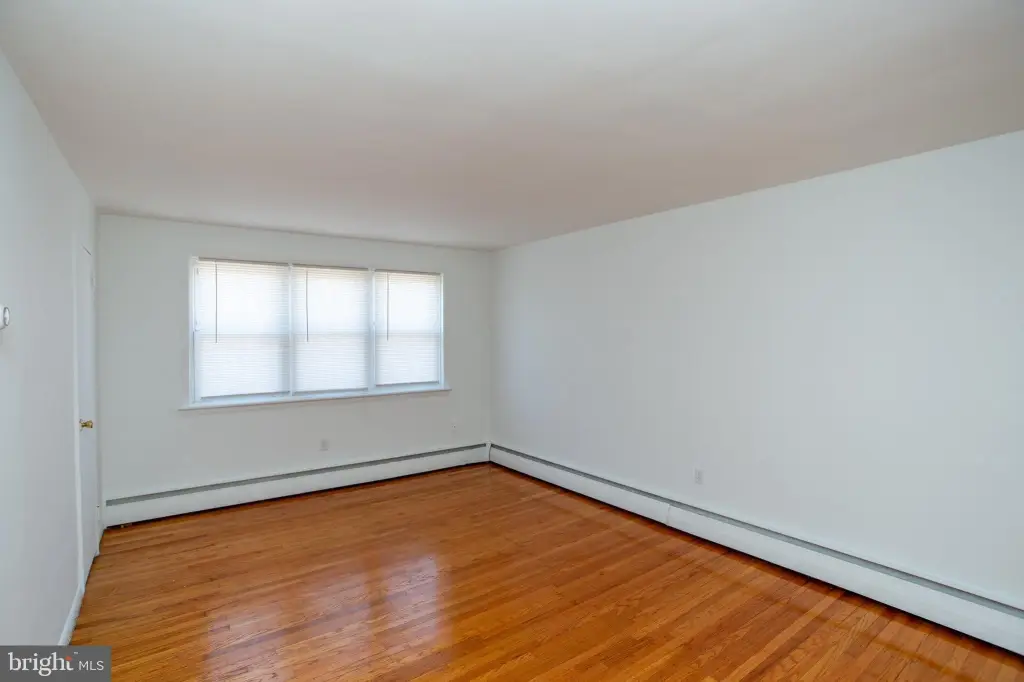
Wood Floors, Window Treatments
Appliances
Built-In Range, Dryer, Washer, Refrigerator
Subdivision
TACONY
Elementary school district
PHILADELPHIA CITY
Middle school district
PHILADELPHIA CITY
High school district
PHILADELPHIA CITY
Standard status
Active Under Contract
Size
1,200 SF
Lot size
0.03 Acres
Taxes and HOA fees
Tax Annual Amount
2861
Utilities
Heating system
Hot Water(Heating), Baseboard
Cooling system
Ceiling Fan(s)
Building Details
Year built
1965
Number of units
2
Building materials
Masonry
Architectural style
Other
Listing Agency:
Re/Max One Realty · RE/MAX International
(215) 953-8800
Listed By:
Robert J Wolf · License #AB065938
(215) 694-9728
Added: Jun 16
Changed: Jul 21
Last Checked: Aug 1 at 4:06AM
MLS# PAPH2611766
Copyright © 2026 Bright MLS. All rights reserved. All information provided by the listing agent/broker is deemed reliable but is not guaranteed and should be independently verified.
Investment Insights
Based on property information with market context.
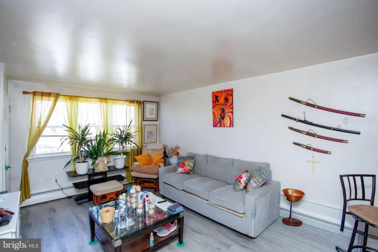
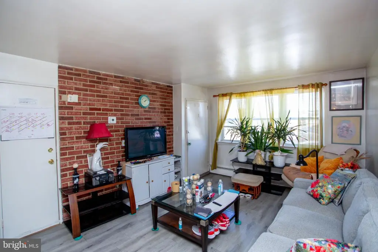
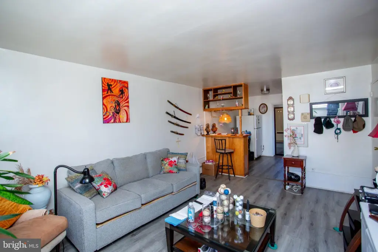
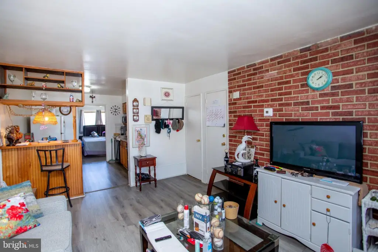
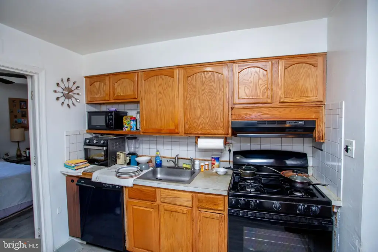
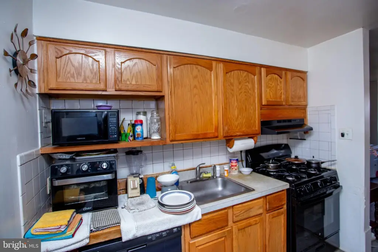
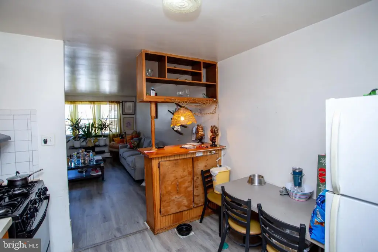
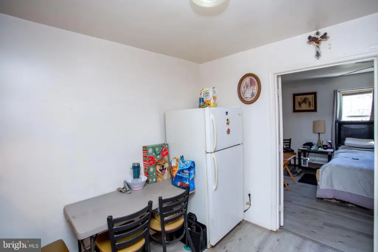
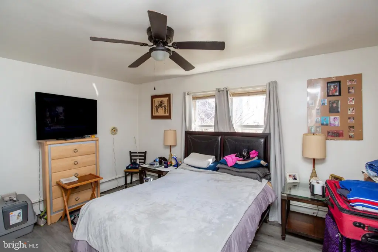
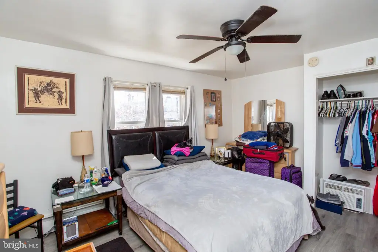
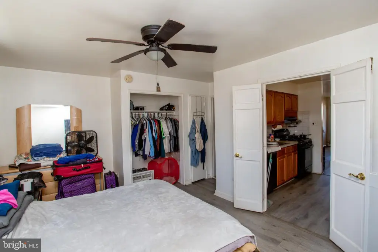
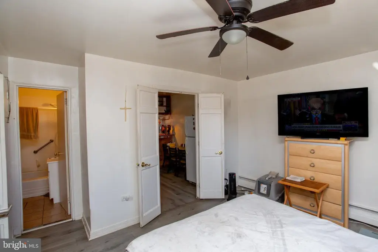
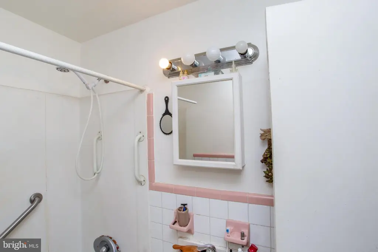
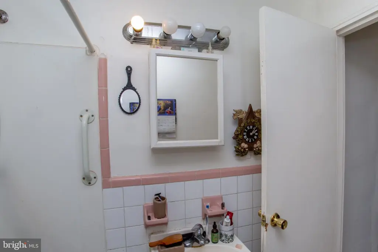
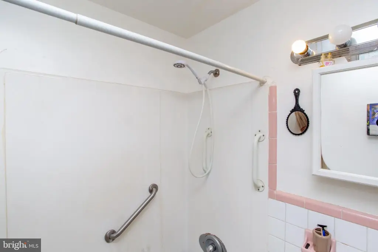
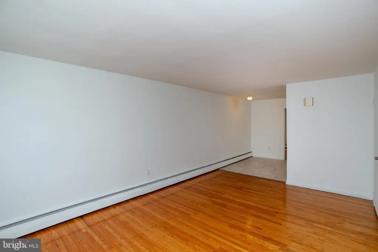
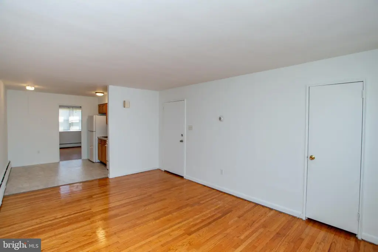
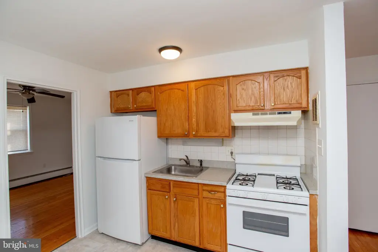
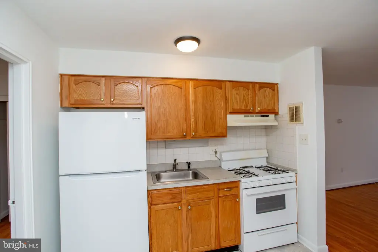
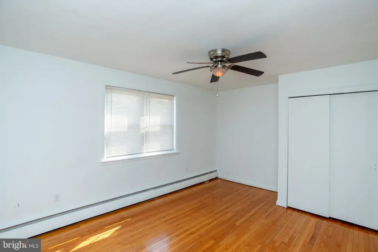
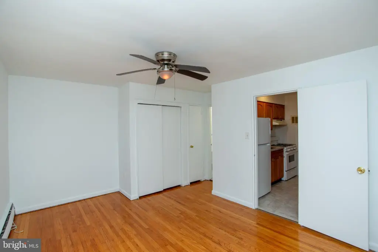
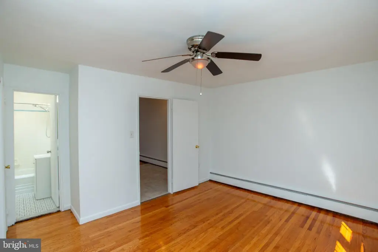
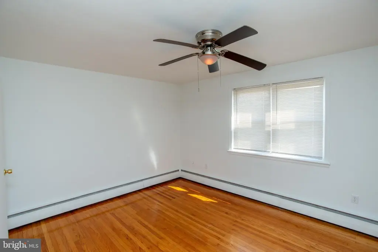
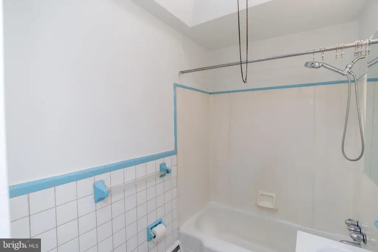
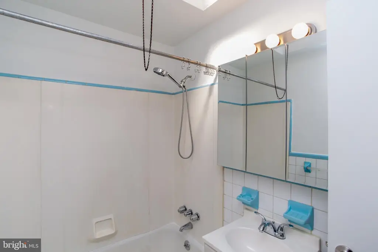
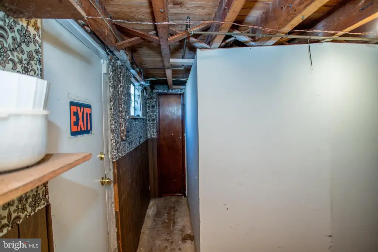
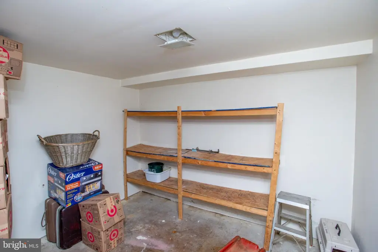
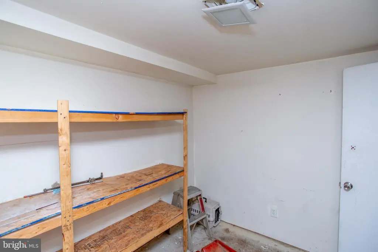
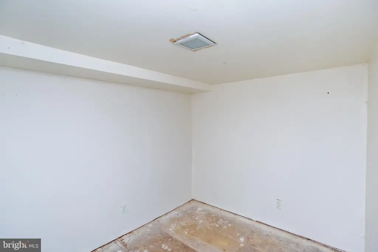
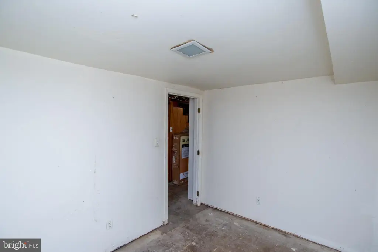
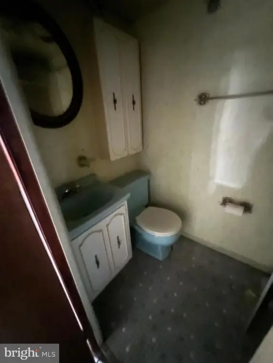
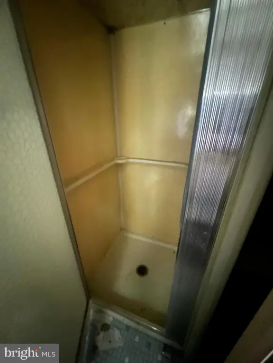
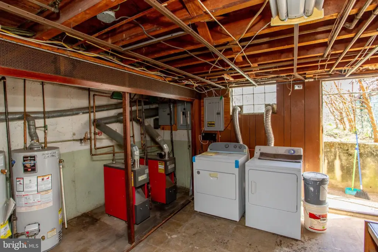
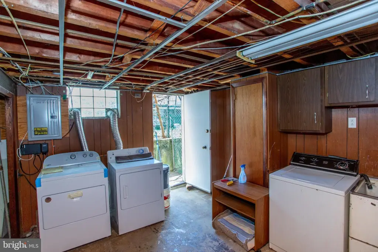
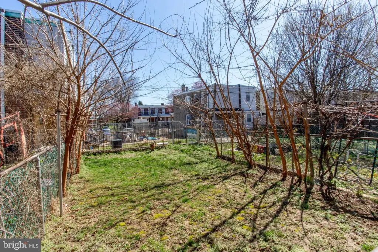
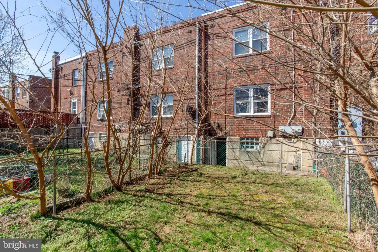
This well-maintained 1+1 duplex is set up for owner-occupancy or rental use, with each unit featuring a spacious living room, eat-in kitchen, a generously sized bedroom, and separate utilities. The basement includes dedicated storage areas for each unit, laundry hookups for both floors, and an additional full bathroom. Basement bathroom fixtures and the washers and dryers are conveyed in as-is condition, and all existing appliances are included as-is. Outside, the property has a welcoming front patio and a rear yard suitable for outdoor relaxation.
Located in Tacony at 6365 Edmund Street (Philadelphia, PA 19135), the home is positioned for day-to-day convenience, with access described as just minutes from shopping, schools, public transportation, I-95, Route 1, and bridges to New Jersey. The city has a two-unit use-and-occupancy certificate on file. Delivery can be fully vacant, supporting flexibility for buyers planning to occupy or re-rent immediately.
For tenants, this layout provides two self-contained units with dedicated utility service and in-unit laundry hookups supported by the conveying equipment. For owner-occupants and investors, the separate utilities and dedicated basement storage help streamline operations while preserving privacy between units. The property also notes that FHA and VA financing will be considered for qualified buyers.
Located in Tacony at 6365 Edmund Street (Philadelphia, PA 19135), the home is positioned for day-to-day convenience, with access described as just minutes from shopping, schools, public transportation, I-95, Route 1, and bridges to New Jersey. The city has a two-unit use-and-occupancy certificate on file. Delivery can be fully vacant, supporting flexibility for buyers planning to occupy or re-rent immediately.
For tenants, this layout provides two self-contained units with dedicated utility service and in-unit laundry hookups supported by the conveying equipment. For owner-occupants and investors, the separate utilities and dedicated basement storage help streamline operations while preserving privacy between units. The property also notes that FHA and VA financing will be considered for qualified buyers.
Key Highlights
- Well‑maintained 1+1 duplex built in 1965, with separate utilities for each unit
- Each unit includes a spacious living room, eat‑in kitchen, and generously sized bedroom
- Separate utilities plus basement storage areas dedicated for each unit
Financial Insights For Multifamily LT 5
Simulate Cap Rate and NOI
NOI Build-Up
- Vacancy
- income lost from leasable area expected to sit empty during the year — subtracted from gross rent.
- EGI (Effective Gross Income)
- gross rent minus vacancy losses — the realistic income before paying operating costs.
- OpEx (Operating Expenses)
- recurring costs to operate the property (property tax, insurance, utilities, maintenance, management) — excludes financing and capital improvements.
- NOI (Net Operating Income)
- income a property generates after operating costs but before financing and taxes.
| Component | $ | $/SF |
|---|---|---|
| Gross rent | $31.0k | $25.80 |
| − Vacancy | −$1.7k | −$1.42 |
| EGI | $29.3k | $24.38 |
| − OpEx | −$8.8k | −$7.31 |
| NOI | $20.5k | $17.06 |
1,200 SF · lease $25.80/SF/yr · vacancy 5.51% · expense 30.00%
Alternative Uses
Best Use
Multifamily LT 5
$292.5K
$256.0K – $341.3K
NOI $20,478 @ 7.0% cap · market cap 7.88%
Second Best
Apartment 5plus
$269.6K
$235.9K – $314.6K
NOI $18,875 @ 7.0% cap · market cap 7.26%
Theoretical Best
—
—
same as Best Use
Zoning and permitted uses should be independently verified with authorities.
Property Analytics
Property Profile
Current Use
Lease Details
2
Residential units
Location Intelligence
Trade Area within ½ mile
957
Businesses Nearby
Explore this area
Business Placement
Demographics for 19135, PA
35,422
Population
14,323
Households
2.5
Avg Household Size
34
Median Age
16%
College-Educated
82%
High-School Grad
2.3 sq mi
ZIP Area
15,401
Density / Sq Mi
$51,817
Median Household Income
$38,673
Median Earnings
$1,197
Median Rent
$182,900
Median Home Value
Market
Vacancy Rate% for Multifamily in Northeast region

Questions? Ask Rey
Realmo’s AI knows this listing — price, zoning, demand, history. Ask anything.





Frequently Asked Questions
What type of property is this?
Duplex - Well-maintained 1+1 duplex with separate utilities, basement storage, and outdoor patio plus rear yard.
Where is this duplex located?
The property is located at 6365 EDMUND Street Philadelphia, PA.
What is the asking price?
The asking price for this property is $259,900.
What are key features of this property?
This property features: Well‑maintained 1+1 duplex built in 1965, with separate utilities for each unit; Each unit includes a spacious living room, eat‑in kitchen, and generously sized bedroom; Separate utilities plus basement storage areas dedicated for each unit


