Two-Unit Duplex with Detached
For Sale
$269,000
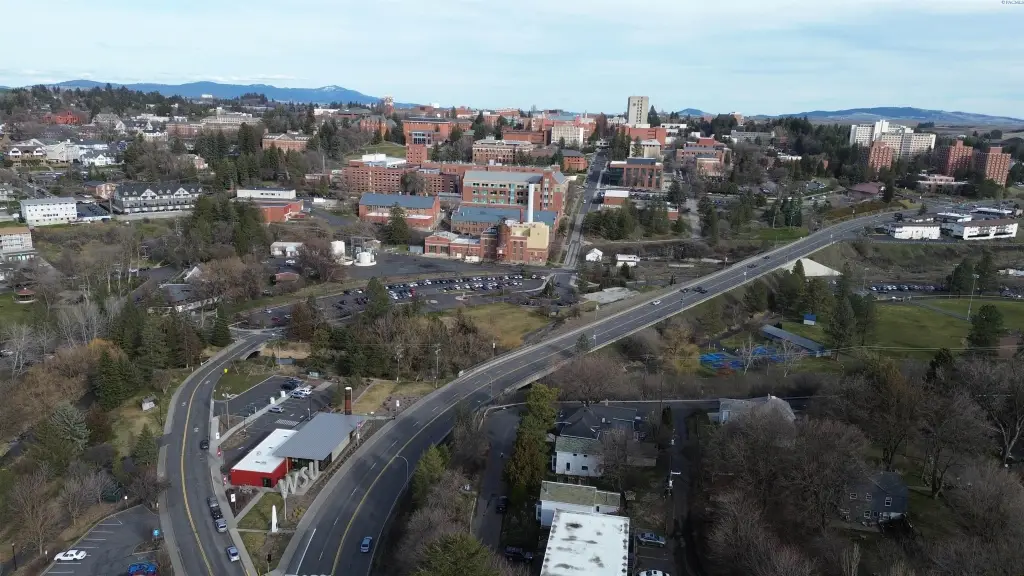
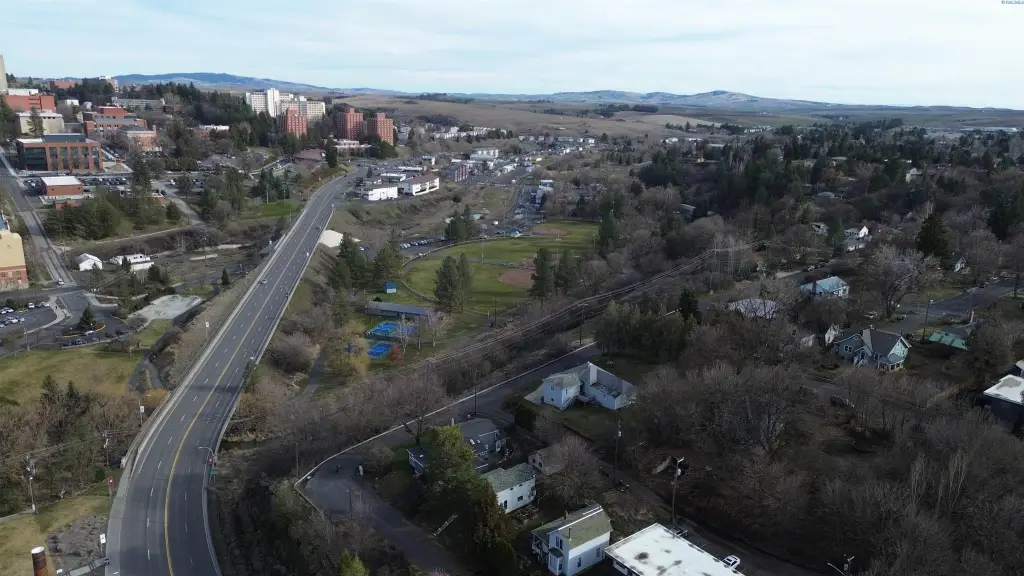
635 SE Holbrook PL, Pullman, WA 99163
Residential Income, Pullman, WA
Property Size1,402 SF
Lot Size0.10 Acres
Price / SF$191.87
Days on Market175
Property Features for 635 SE Holbrook PL
General Information
Property type
Residential Multi Family
Property subtype
Duplex
Zoning
Two Family Residential
Bedrooms
3
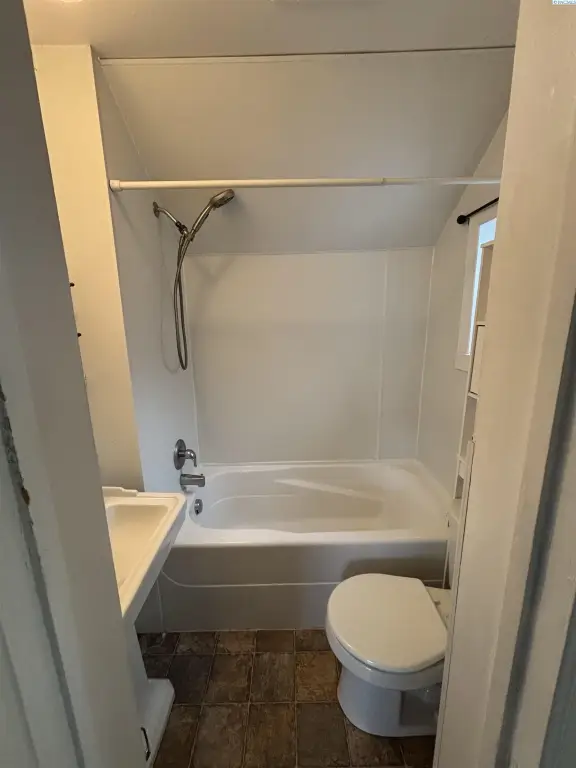
Bathrooms
2
Full bathrooms
2
Rooms
Bedroom 1, Bathroom 2, Bathroom 1, Bedroom 2, Bedroom 3, Dining Room
Window features
Double Pane Windows
Interior features
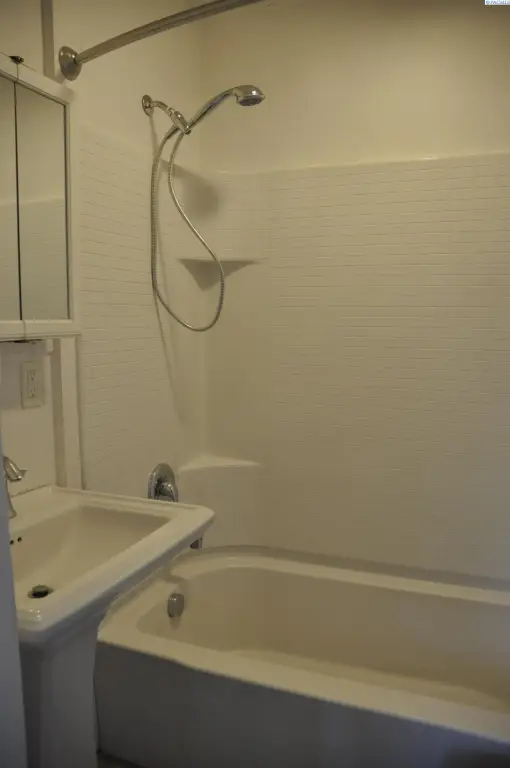
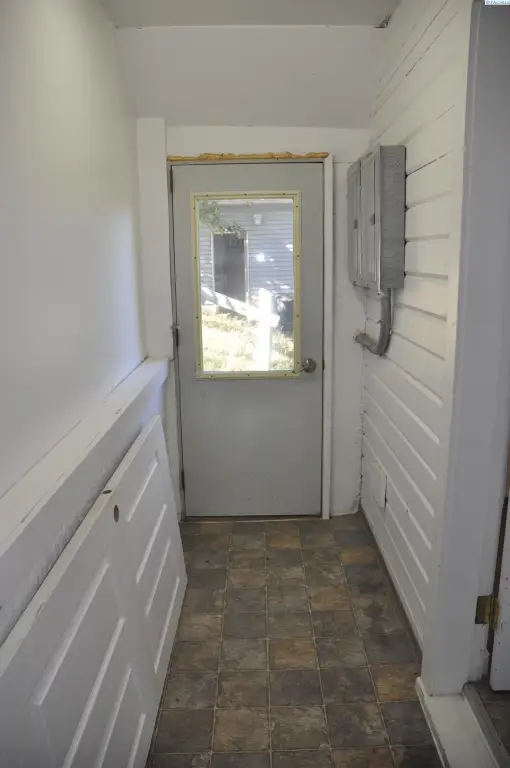
Bath-Continental, Carpets, Kitchen/Dining Room Combo, Utility Room, Foyer-Entrance
Exterior features
Garden, Dog Run
Basement
Crawl Space
Appliances
Range/Oven, Refrigerator
Subdivision
Plm-Pnr Hill SE
Lot features
Loc in City Limits, Plat Recorded
Elementary school district
Pullman
Middle school district
Pullman
High school district
Pullman
Directions
From E Main street, Right on Spring Street, left on Jackson Street, Left on Dilke to Holbrook at the hard right turn.
Standard status
Active
APN
***
Size
1,402 SF
Lot size
0.10 Acres
Taxes and HOA fees
Tax Year
2026
Tax Annual Amount
2381
Utilities
Utilities
Cable Available
Heating system
Electric (Heating), Wall Furnace, Baseboard
Water source
Public
Amenities
side gardening area
washer/dryer hookups
Building Details
Year built
1885
Number of units
2
Flooring type
Carpet, Laminate
Building materials
Vinyl Siding, Frame
Roof type
Composition
Additional Structures
Kennel/Dog Run
Listing Agency:
Coldwell Banker Tomlinson Associates · Coldwell Banker Real Estate
(509) 334-0562
Listed By:
Mick Nazerali · License #9879
(206) 794-7860
Added: Mar 4
Changed: Aug 25
Last Checked: Aug 26 at 5:06PM
MLS# 290941
Copyright © 2026 PACMLS. All rights reserved. All information provided by the listing agent/broker is deemed reliable but is not guaranteed and should be independently verified.
Investment Insights
Based on property information with market context.
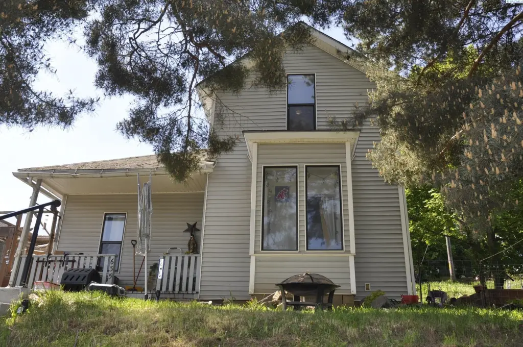
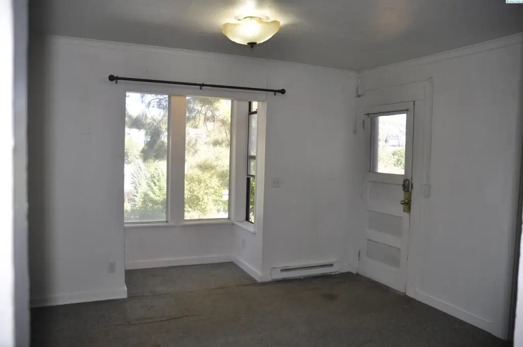
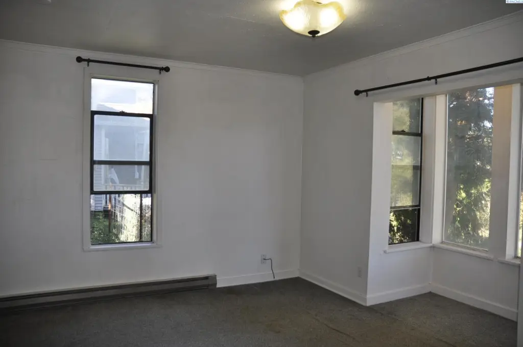
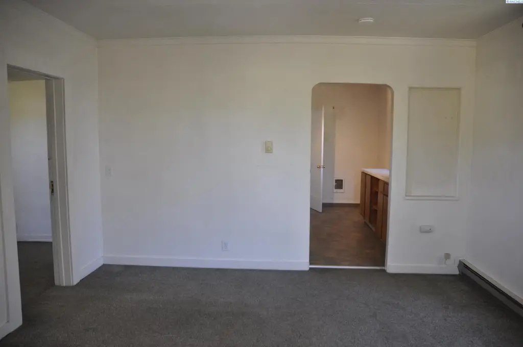
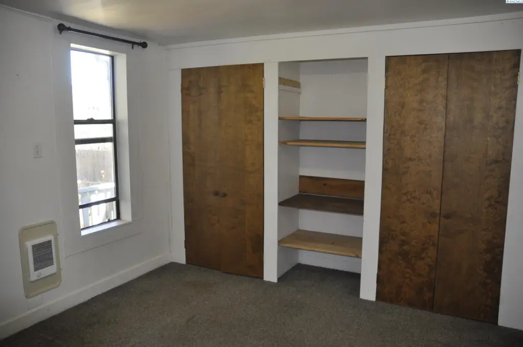
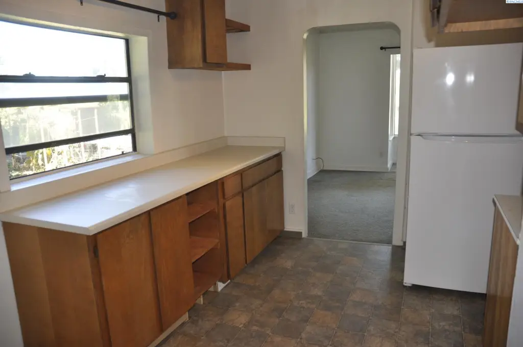
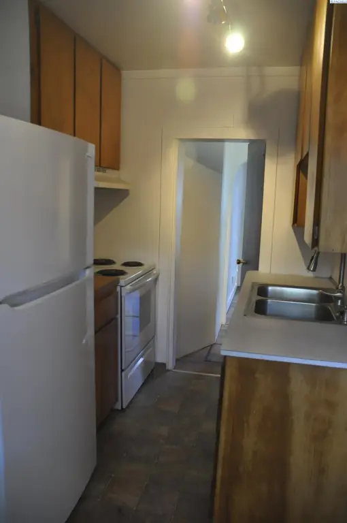
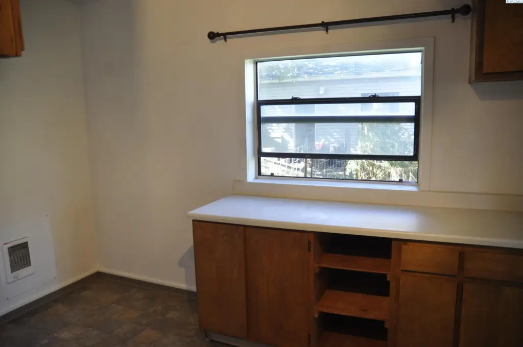
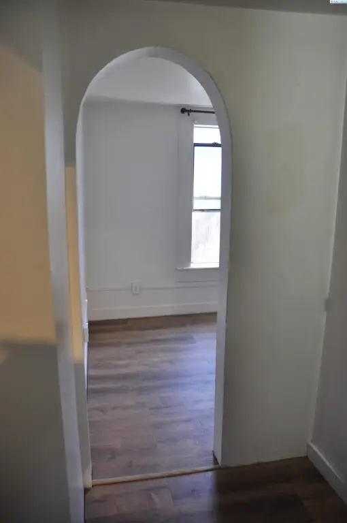
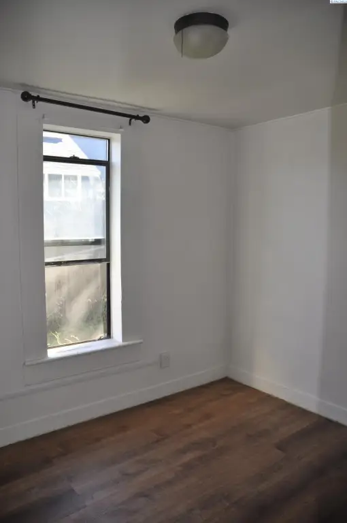
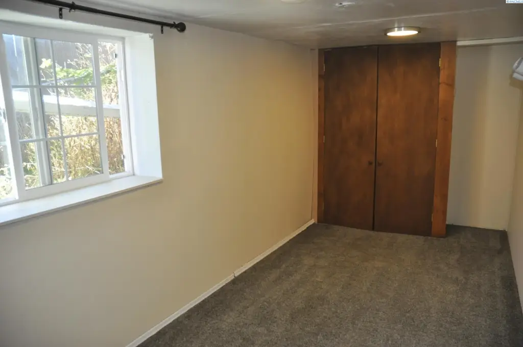
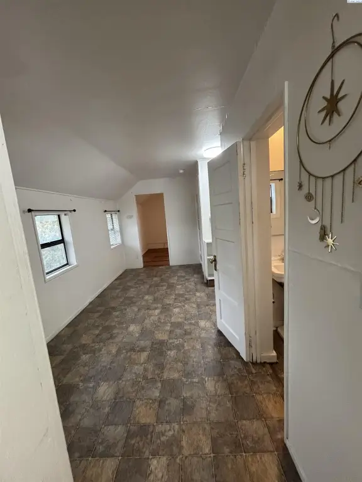
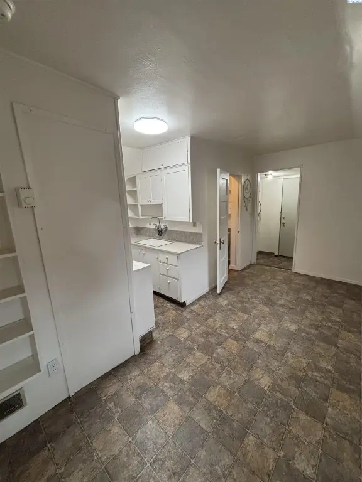
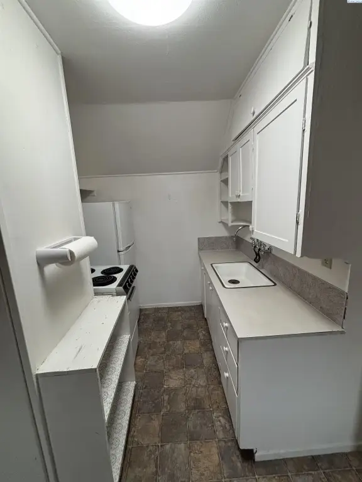
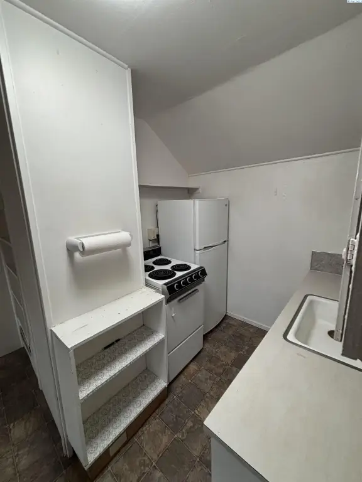
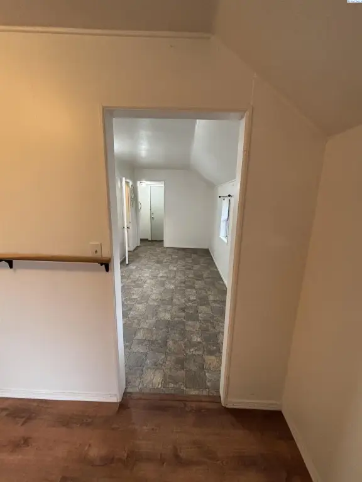
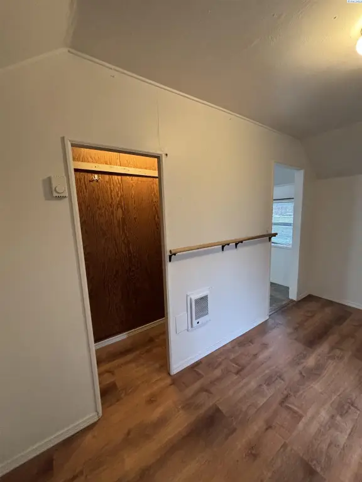
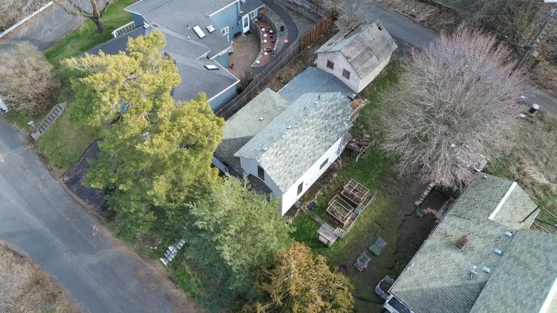
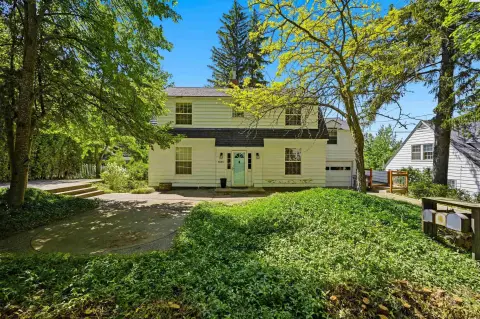
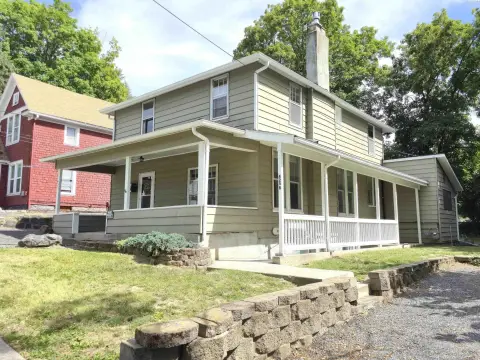
This duplex contains 1,402 square feet on a 0.1-acre lot and was built in 1885. The main-level residence includes two bedrooms, a den, living room, kitchen with eating area, and utility room with washer and dryer hookups. The upper residence provides one bedroom, a kitchen, dining area, and a bedroom-sized living space. Interior finishes include carpet and laminate flooring, while heating is provided by wall furnaces and baseboard systems.
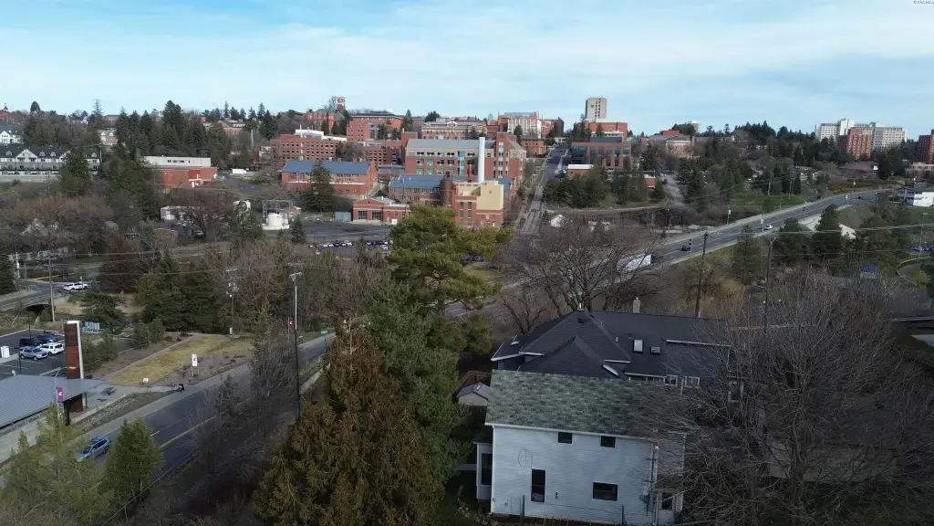
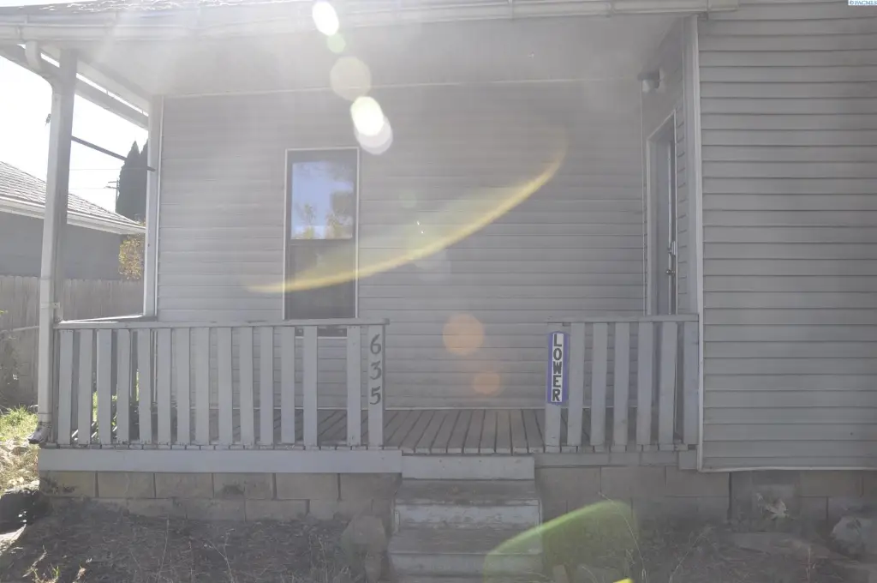
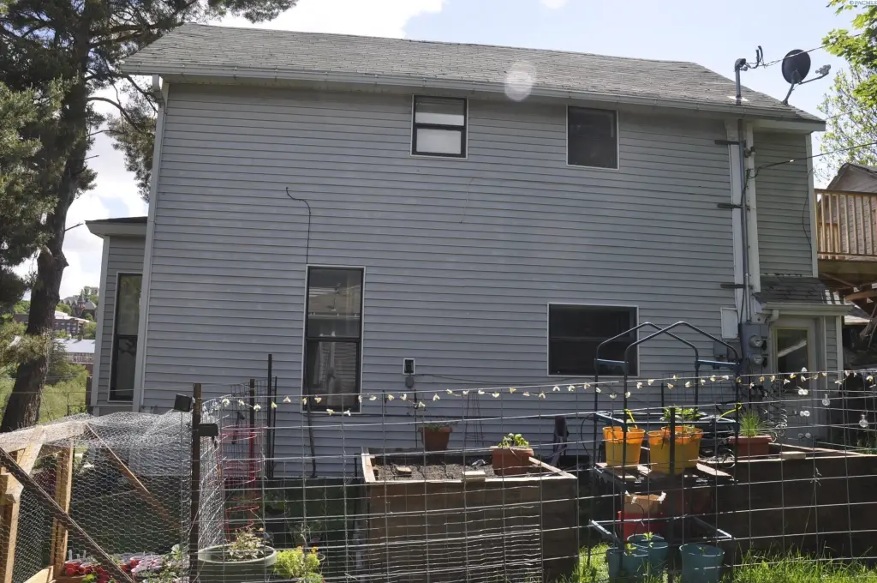
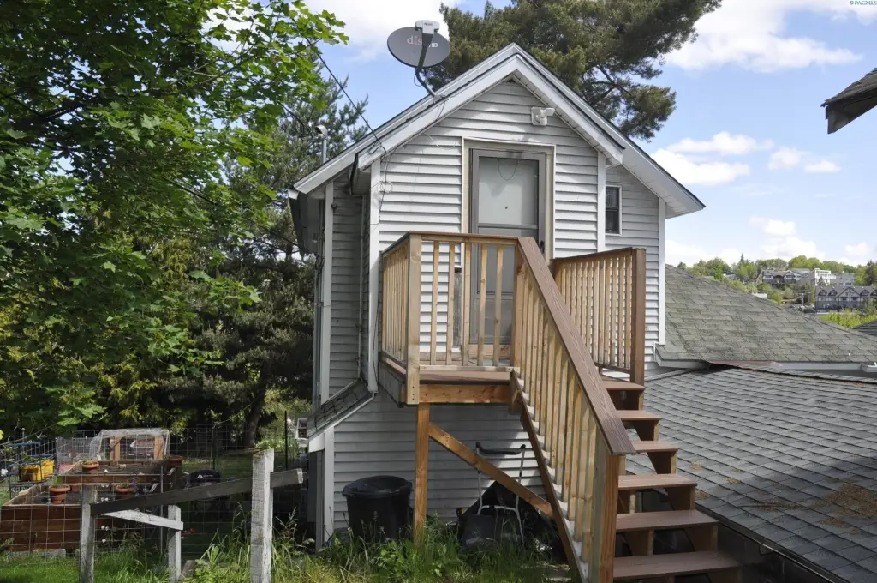
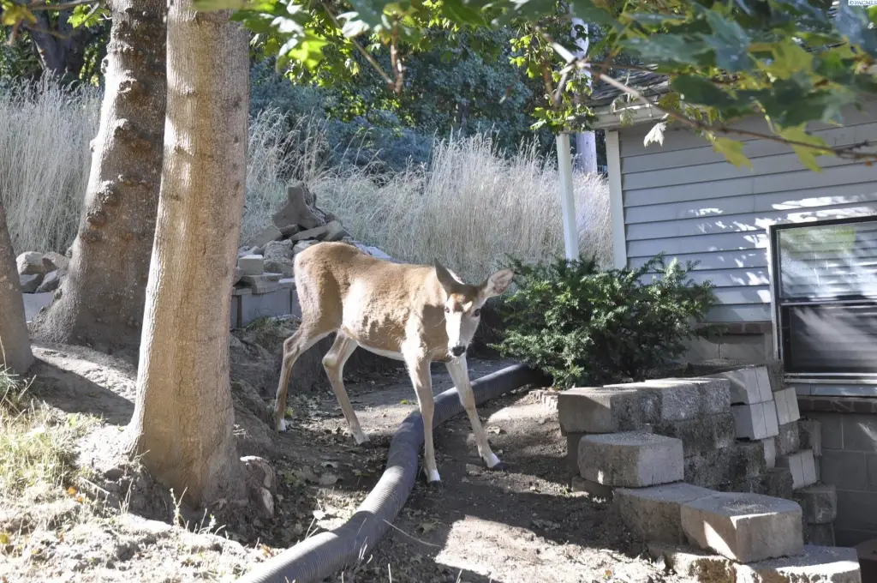
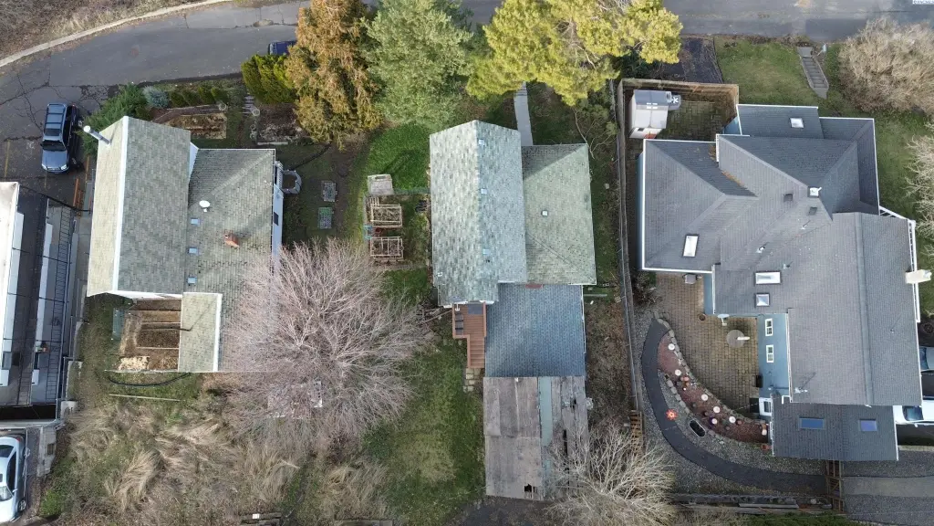
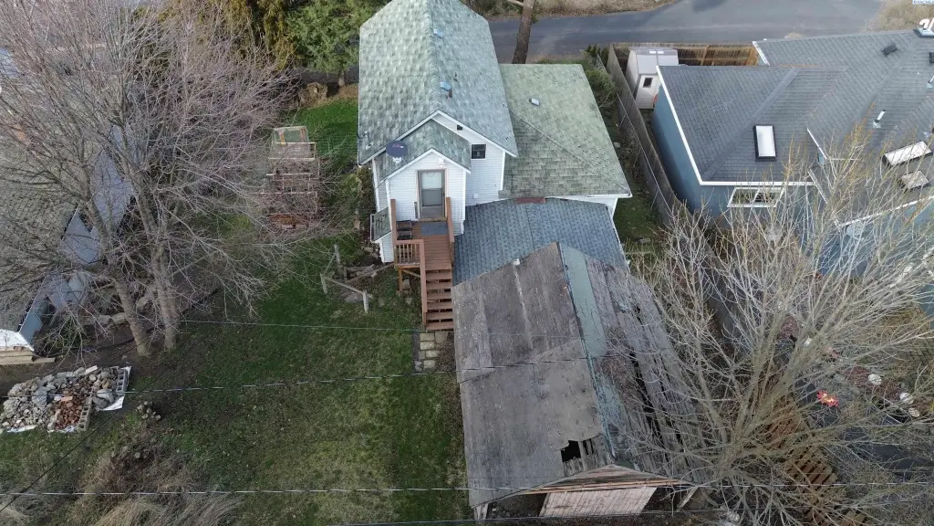
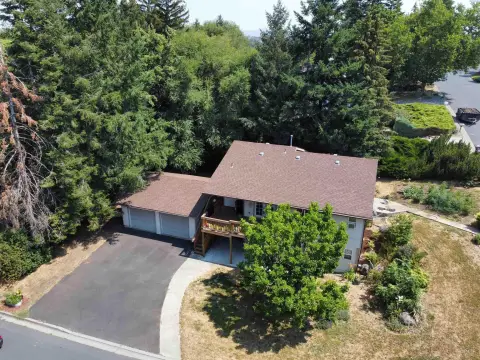
The property is located at 635 SE Holbrook PL in Pullman, Washington, on a no-exit street. Exterior features include mature landscaping, a garden area, dog run, one rear off-street parking space, and additional street parking. A detached garage is included and is grandfathered for future rebuild potential. Public water service and cable availability are reported.
The property is located at 635 SE Holbrook PL in Pullman, Washington, on a no-exit street. Exterior features include mature landscaping, a garden area, dog run, one rear off-street parking space, and additional street parking. A detached garage is included and is grandfathered for future rebuild potential. Public water service and cable availability are reported.
Key Highlights
- Duplex with 1,402 square feet on a 0.1‑acre lot
- Main unit includes 2 bedrooms, a den, living room, kitchen, and utility room
- Upper unit has 1 bedroom, kitchen, dining area, and oversized bedroom
Property Analytics
Property Profile
Current Use
Lease Details
2
Residential units
Yes
Paved road access
Location Intelligence
Trade Area within ½ mile
982
Businesses Nearby
Explore this area
Business Placement
Demographics for 99163, WA
34,416
Population
14,888
Households
2.3
Avg Household Size
26
Median Age
63%
College-Educated
98%
High-School Grad
210.7 sq mi
ZIP Area
163
Density / Sq Mi
$46,401
Median Household Income
$18,625
Median Earnings
$1,011
Median Rent
$412,700
Median Home Value
Market
Vacancy Rate% for Multifamily in West region

Questions? Ask Rey
Realmo’s AI knows this listing — price, zoning, demand, history. Ask anything.




Frequently Asked Questions
What type of property is this?
Duplex - Two residential units offer separate kitchen, dining, bedroom, and utility configurations.
Where is this duplex located?
The property is located at 635 SE Holbrook PL Pullman, WA.
What is the asking price?
The asking price for this property is $269,000.
What are key features of this property?
This property features: Duplex with 1,402 square feet on a 0.1‑acre lot; Main unit includes 2 bedrooms, a den, living room, kitchen, and utility room; Upper unit has 1 bedroom, kitchen, dining area, and oversized bedroom