Renovated Duplex with Flexible Lower
New
For Sale
$600,000
6336 Phillips Ave, Pittsburgh, PA 15217
ResidentialIncome, Pittsburgh, PA
Property SizeContact for details
Lot Size0.09 Acres
Days on Market1
Property Features for 6336 Phillips Ave
General Information
Property type
Residential Multi Family
Property subtype
Duplex
Zoning
MUL
Zoning description
MUL
Parking
1
Parking features
Off Street
Elementary school district
Pittsburgh
Middle school district
Pittsburgh
High school district
Pittsburgh
Directions
Beechwood Blvd to Phillips or Shady Ave to Phillips
Subdivision
Squirrel Hill
Standard status
Active
Lot size
0.09 Acres
Taxes and HOA fees
Tax Annual Amount
4432
Amenities
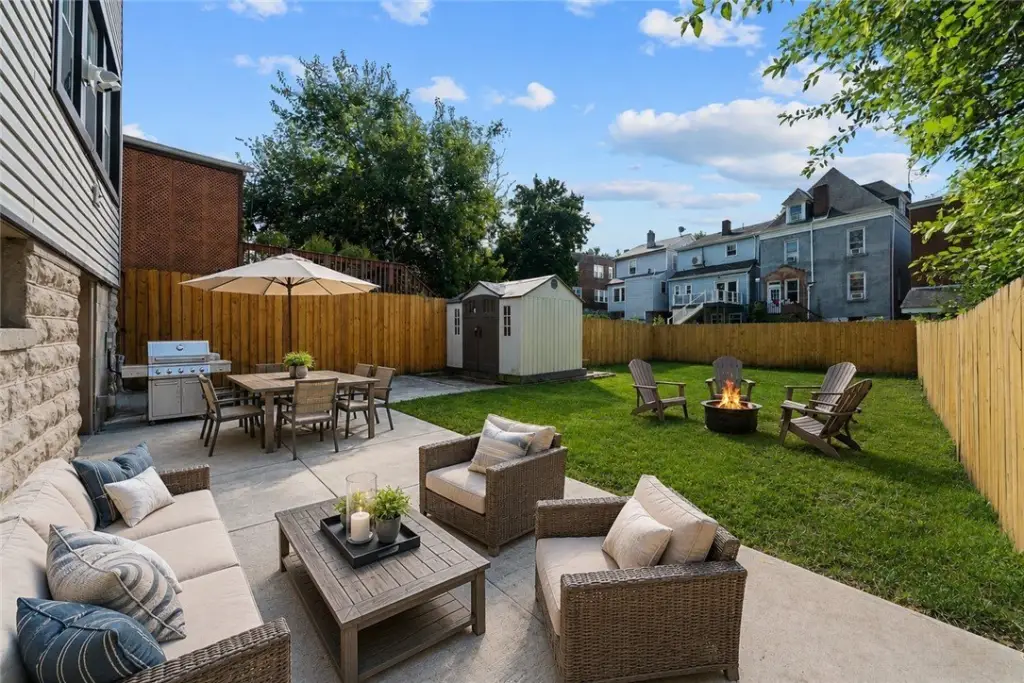
fenced backyard
patio
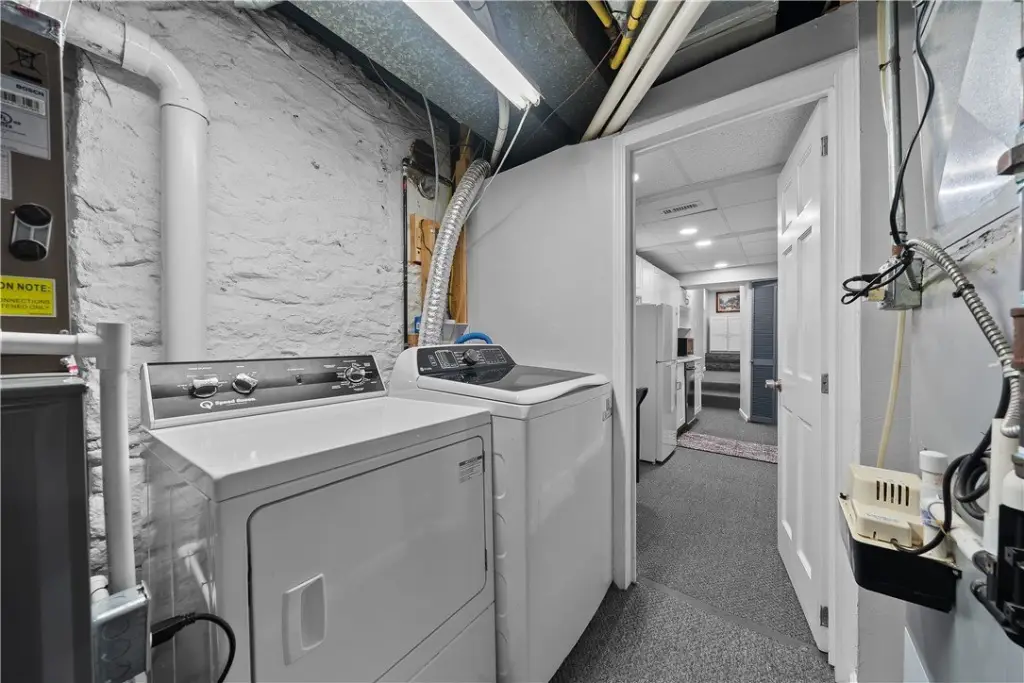
laundry room
in-unit washer/dryer
Building Details
Year built
1912
Number of units
2
Roof type
Asphalt
Listing Agency:
SIMPLIHOM
(855) 856-9466
Listed By:
Jodie McCormick-Hudson · License #RS310318
(855) 856-9466
Added: Aug 31
Last Checked: Aug 31 at 10:06PM
MLS# 1771960
Copyright © 2026 West Penn Multi List, Inc. All rights reserved. All information provided by the listing agent/broker is deemed reliable but is not guaranteed and should be independently verified.
Investment Insights
Based on property information with market context.
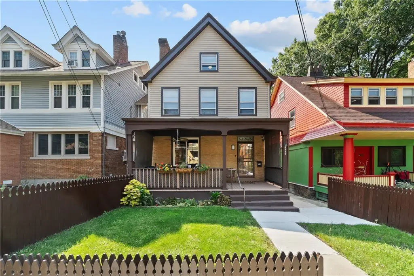
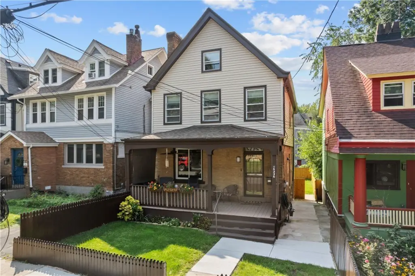
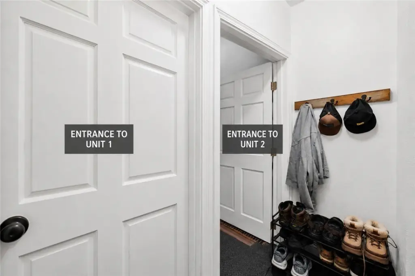
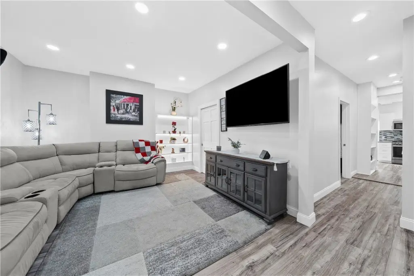
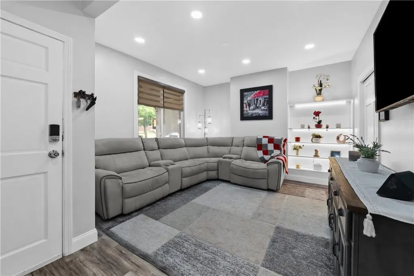
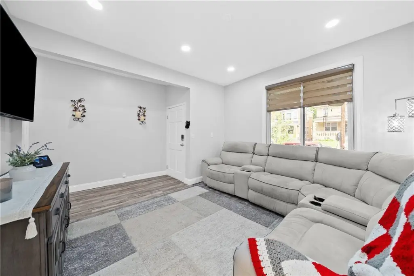
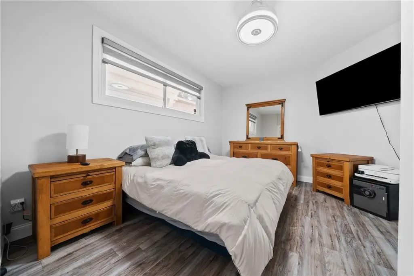
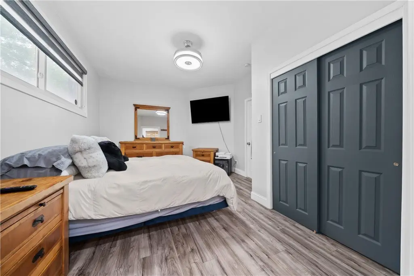
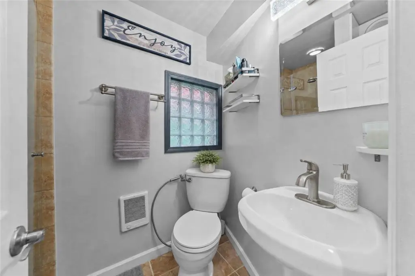
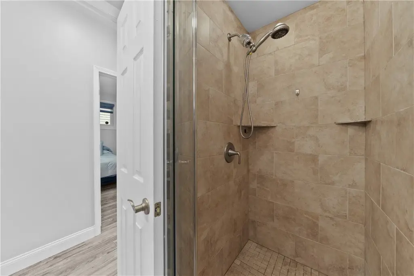
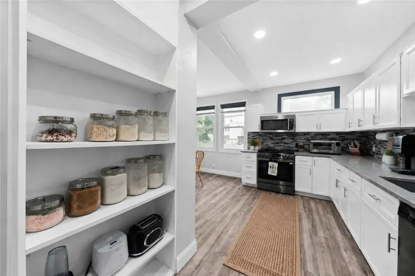
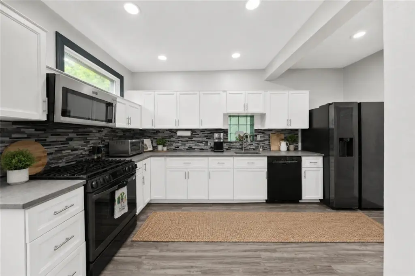
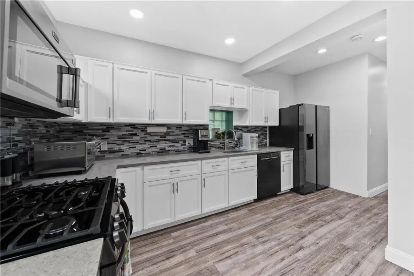
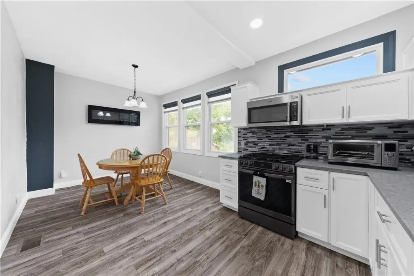
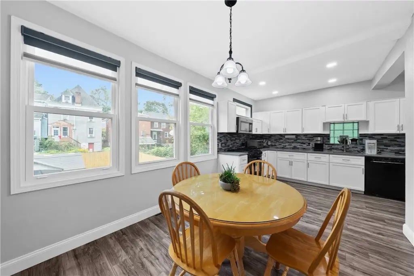
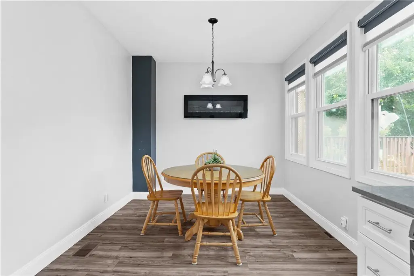
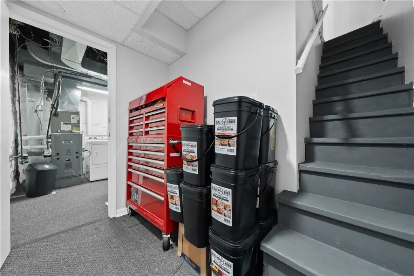
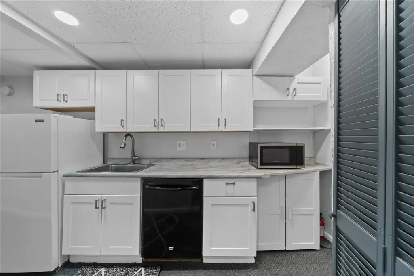
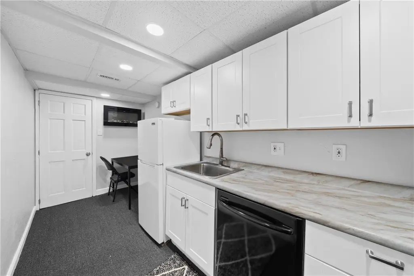
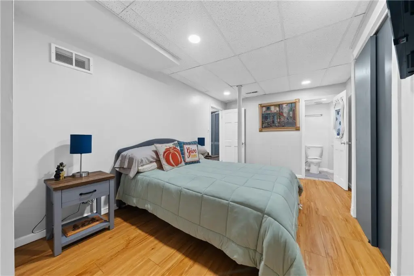
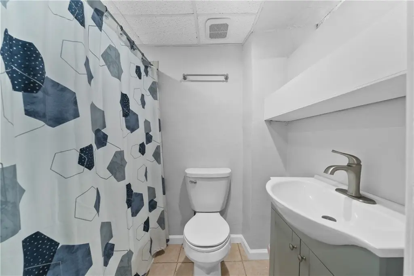
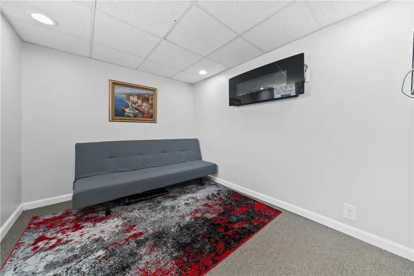
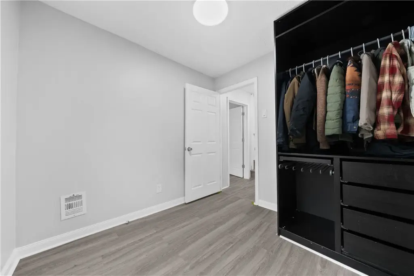
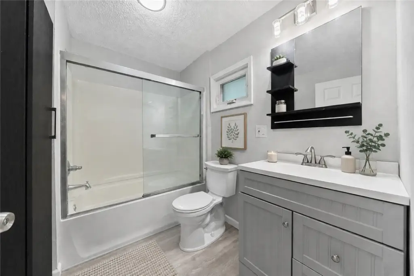
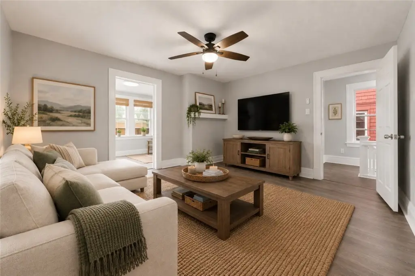
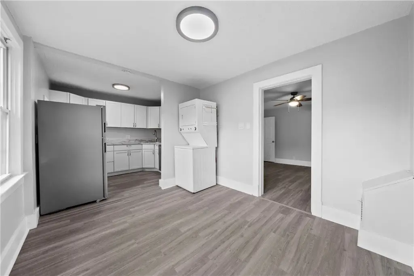
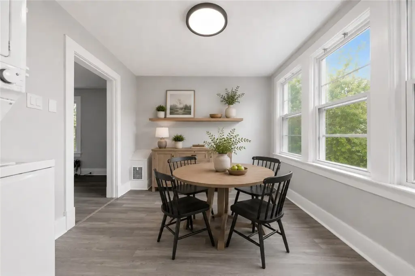
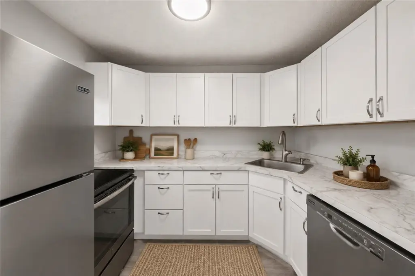
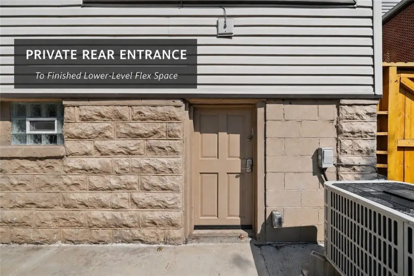
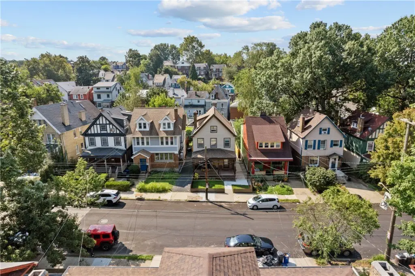
Located at 6336 Phillips Avenue in Pittsburgh, this duplex was built in 1912 and has undergone extensive renovation. The main-level unit includes a living room, updated eat-in kitchen, full bath, bedroom, and access to a finished lower level with a private entrance, bedroom, en-suite bath, living area, kitchenette, and laundry access. Lockable connections allow the lower level to remain separate or function as part of the main unit.
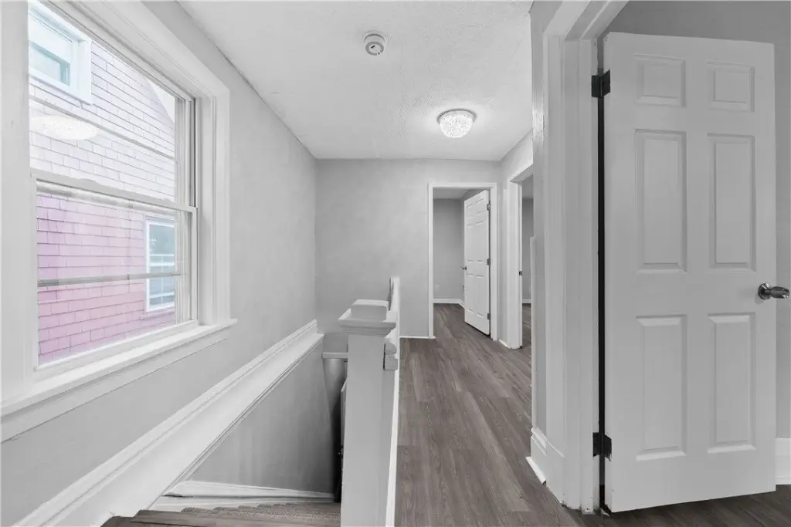
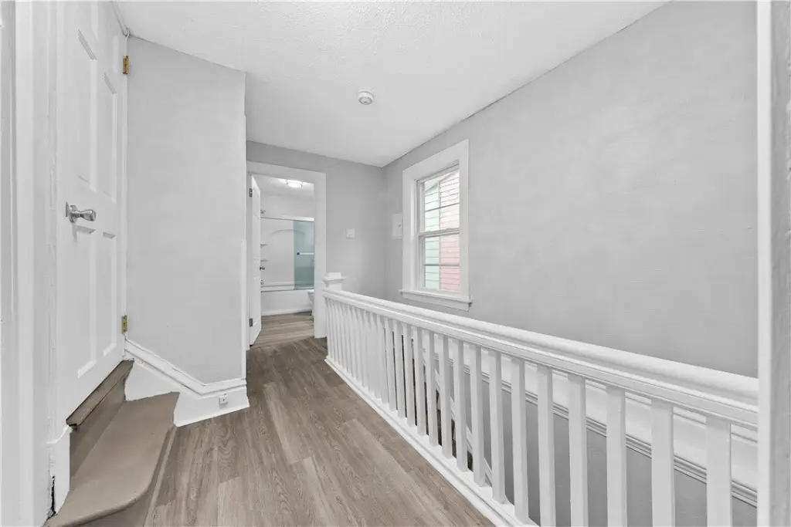
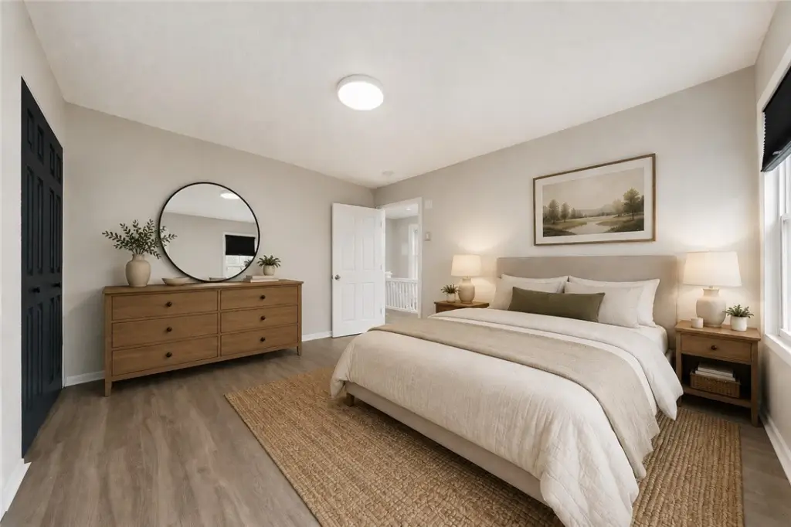
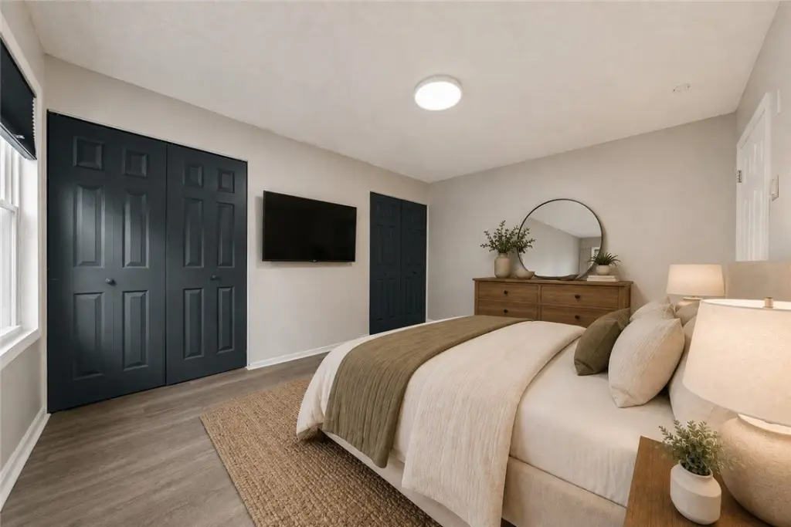
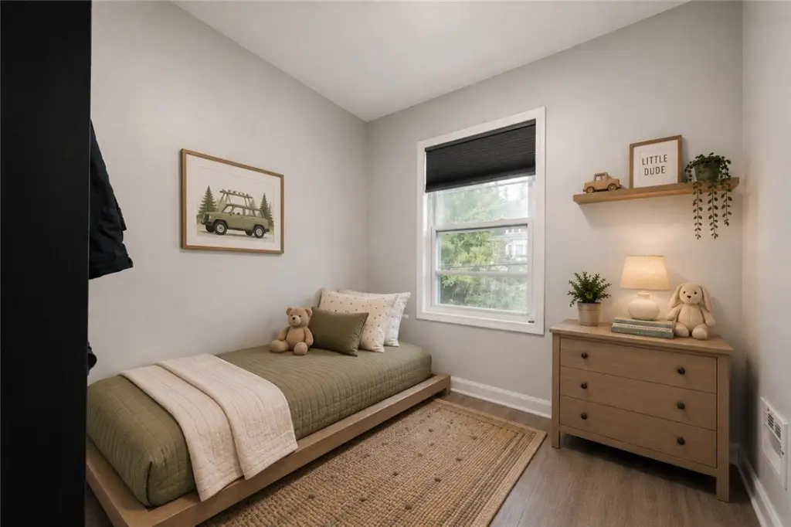
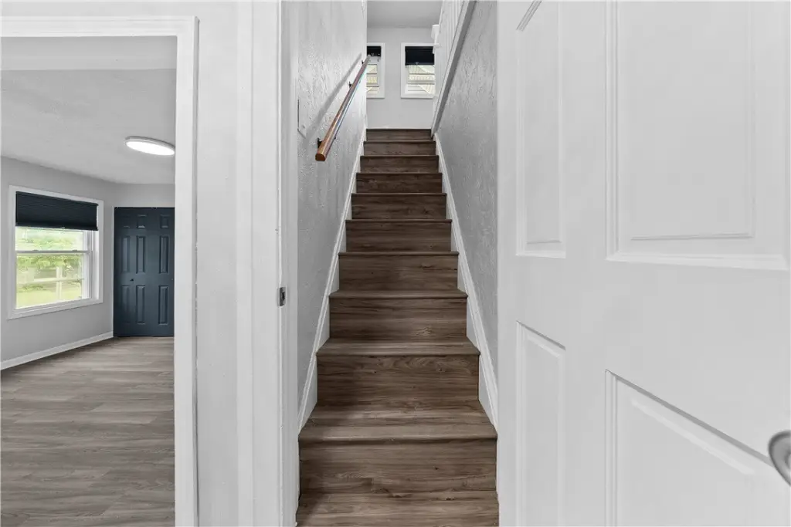
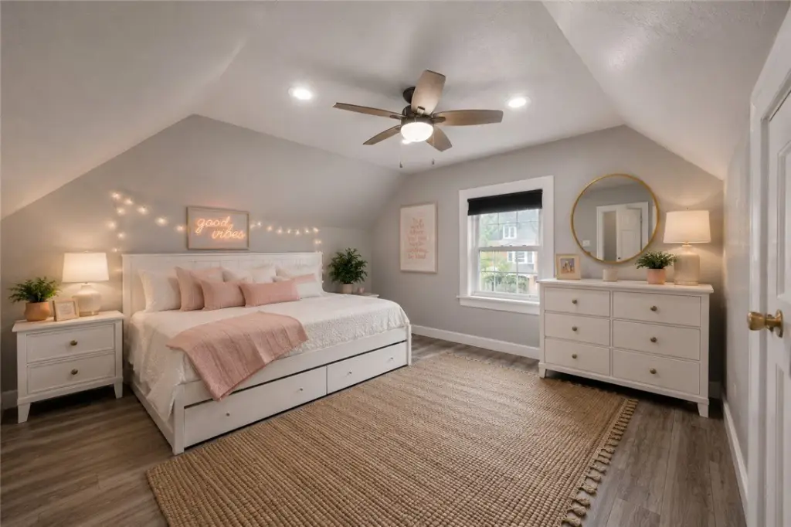
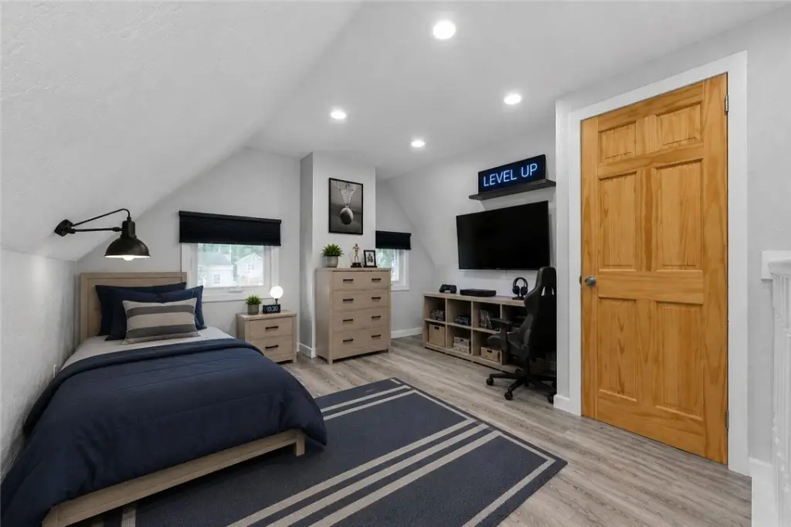
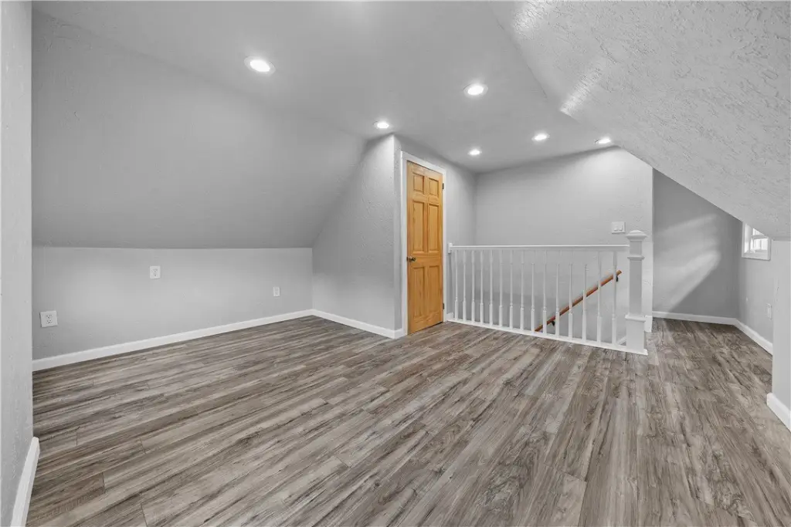
The second residence occupies the second and third floors and includes a living room, dining room, kitchen, three bedrooms, a full bath, in-unit laundry, and a loft or flex room. Improvements include updated electrical systems, furnaces, central air serving Unit 1 and the lower level, roof and gutter work, repointed masonry, updated plumbing, windows, flooring, and interior finishes. The property has two electric meters and an occupancy certificate.
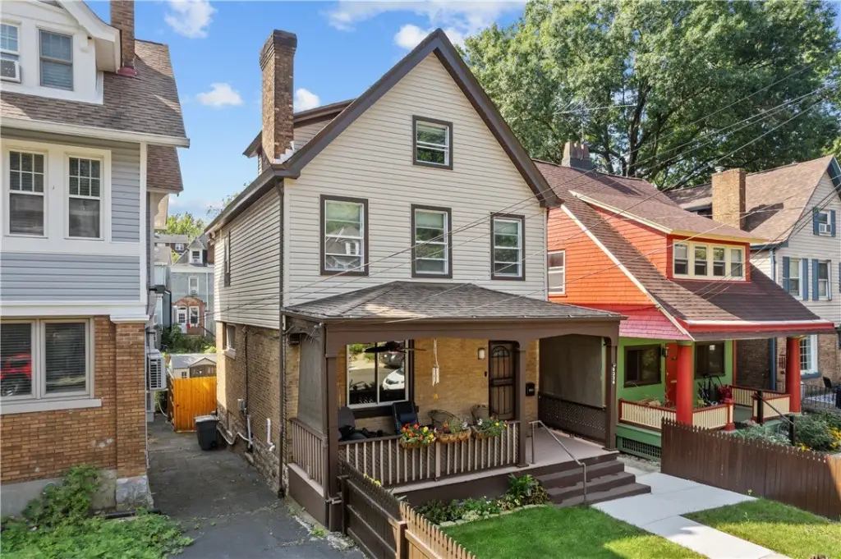
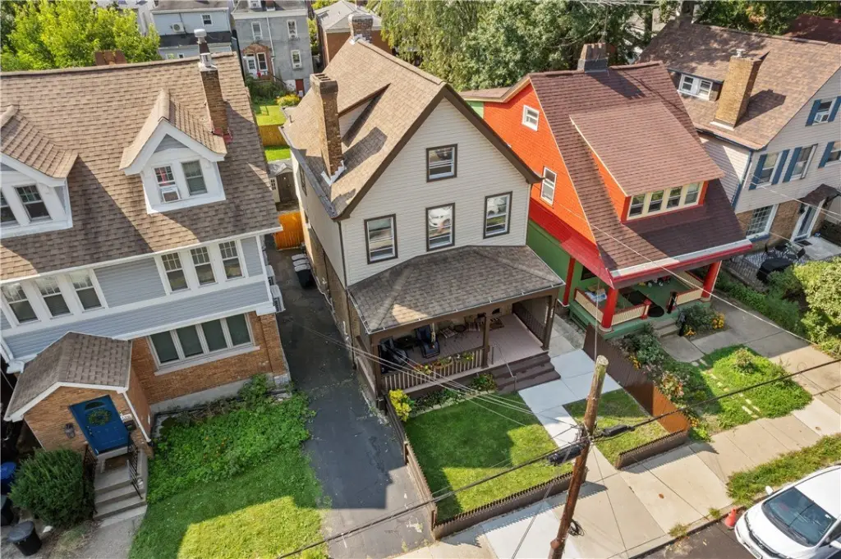
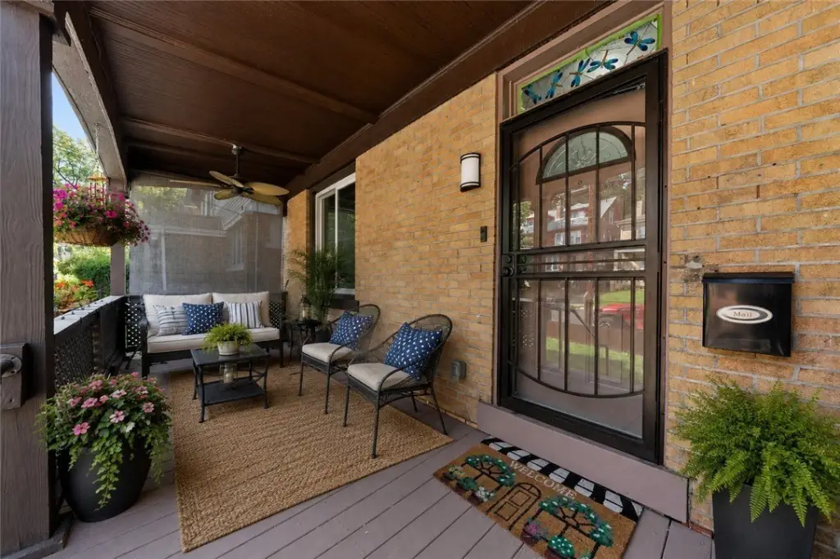
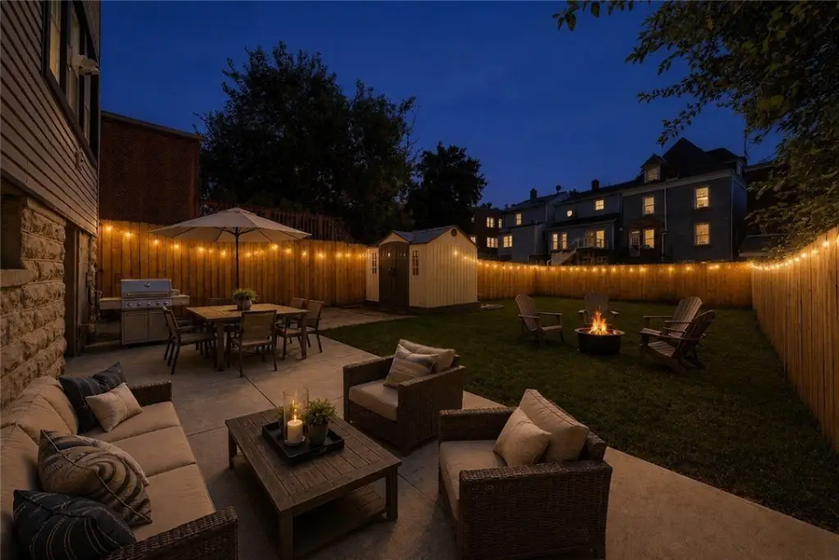
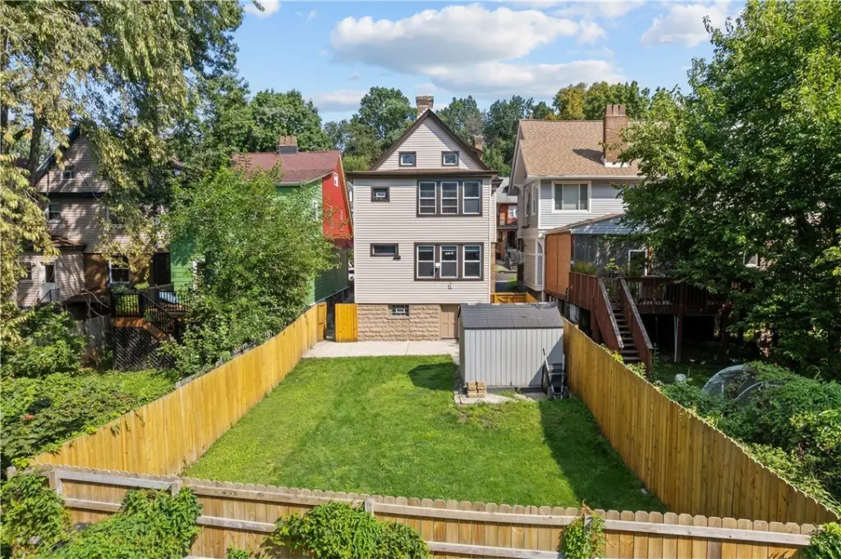
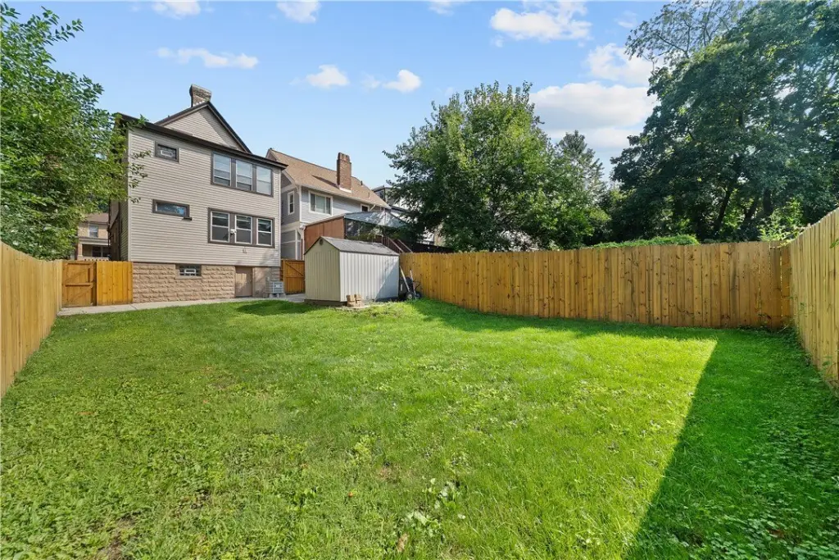
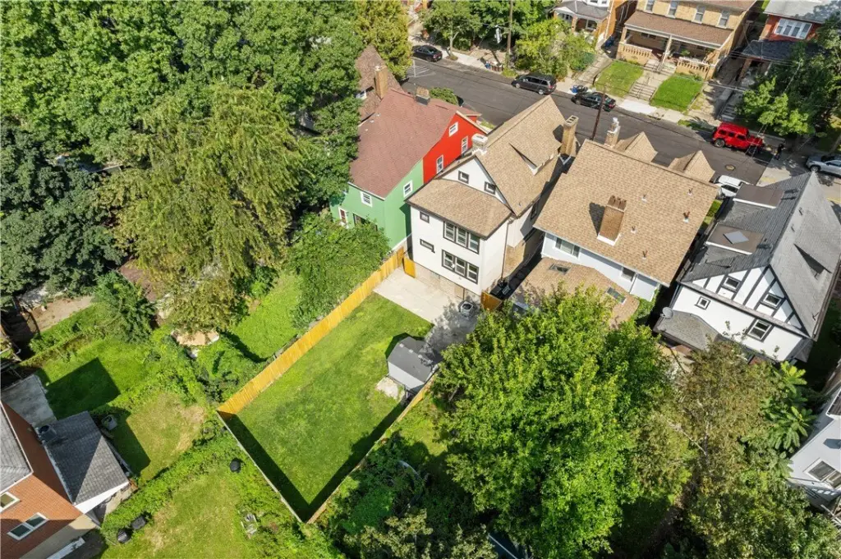
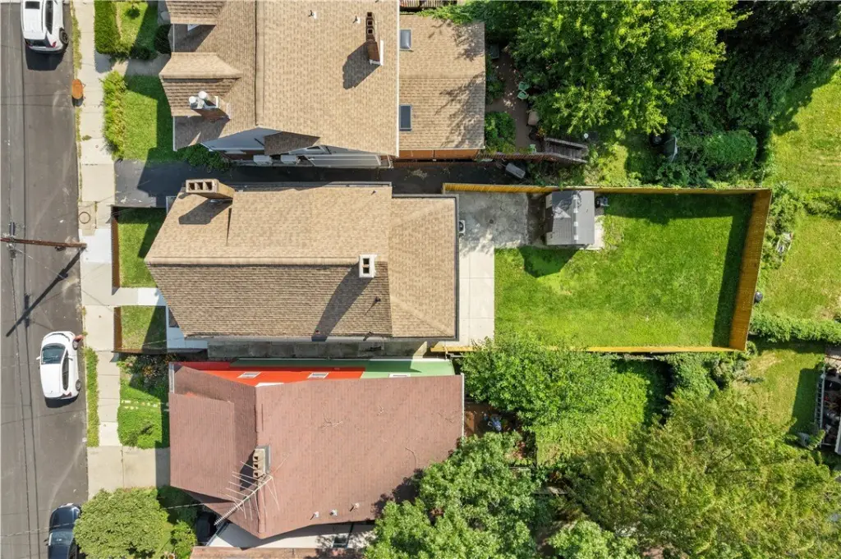
Outdoor features include a fenced backyard, concrete rear patio, shared driveway access, and off-street parking. Zoning is MUL, and the property is near Frick Park, neighborhood schools, shops, restaurants, coffee locations, Oakland, Shadyside, universities, and major hospitals.
The second residence occupies the second and third floors and includes a living room, dining room, kitchen, three bedrooms, a full bath, in-unit laundry, and a loft or flex room. Improvements include updated electrical systems, furnaces, central air serving Unit 1 and the lower level, roof and gutter work, repointed masonry, updated plumbing, windows, flooring, and interior finishes. The property has two electric meters and an occupancy certificate.
Outdoor features include a fenced backyard, concrete rear patio, shared driveway access, and off-street parking. Zoning is MUL, and the property is near Frick Park, neighborhood schools, shops, restaurants, coffee locations, Oakland, Shadyside, universities, and major hospitals.
Key Highlights
- Renovated duplex with occupancy certificate and two electric meters
- Finished lower level with private entrance, bedroom, en‑suite full bath, kitchenette, and living area
- Second unit spans the second and third floors with 3 bedrooms and a loft/flex room
Property Analytics
Property Profile
Current Use
Lease Details
2
Residential units
Yes
Paved road access
Yes
Utilities to site
Location Intelligence
Trade Area within ½ mile
1,495
Businesses Nearby
Explore this area
Business Placement
Demographics for 15217, PA
26,851
Population
12,582
Households
2.1
Avg Household Size
36
Median Age
74%
College-Educated
97%
High-School Grad
3.9 sq mi
ZIP Area
6,885
Density / Sq Mi
$91,695
Median Household Income
$55,890
Median Earnings
$1,412
Median Rent
$431,600
Median Home Value
Market
Vacancy Rate% for Multifamily in Northeast region

Questions? Ask Rey
Realmo’s AI knows this listing — price, zoning, demand, history. Ask anything.



Frequently Asked Questions
What type of property is this?
Duplex - Occupancy-certified duplex with separately metered units, extensive renovations, and a finished lower level with private access.
Where is this duplex located?
The property is located at 6336 Phillips Ave Pittsburgh, PA.
What is the asking price?
The asking price for this property is $600,000.
What are key features of this property?
This property features: Renovated duplex with occupancy certificate and two electric meters; Finished lower level with private entrance, bedroom, en‑suite full bath, kitchenette, and living area; Second unit spans the second and third floors with 3 bedrooms and a loft/flex room


