Flex Building with Overhead
For Sale
$179,900
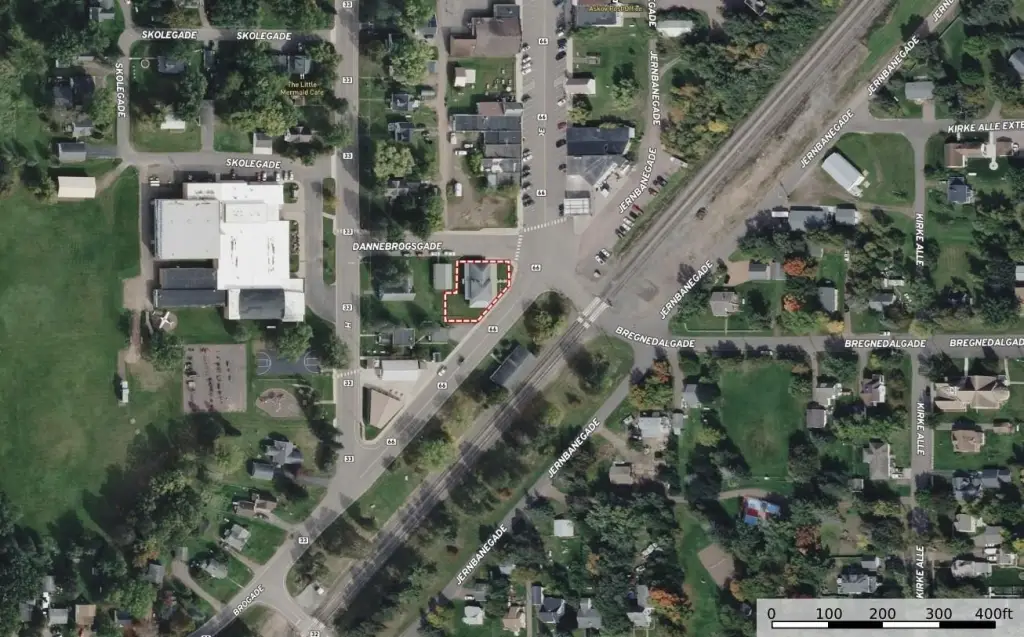
6319 Brogade, Askov, MN 55704
Commercial Sale, Askov, MN
Property Size1,800 SF
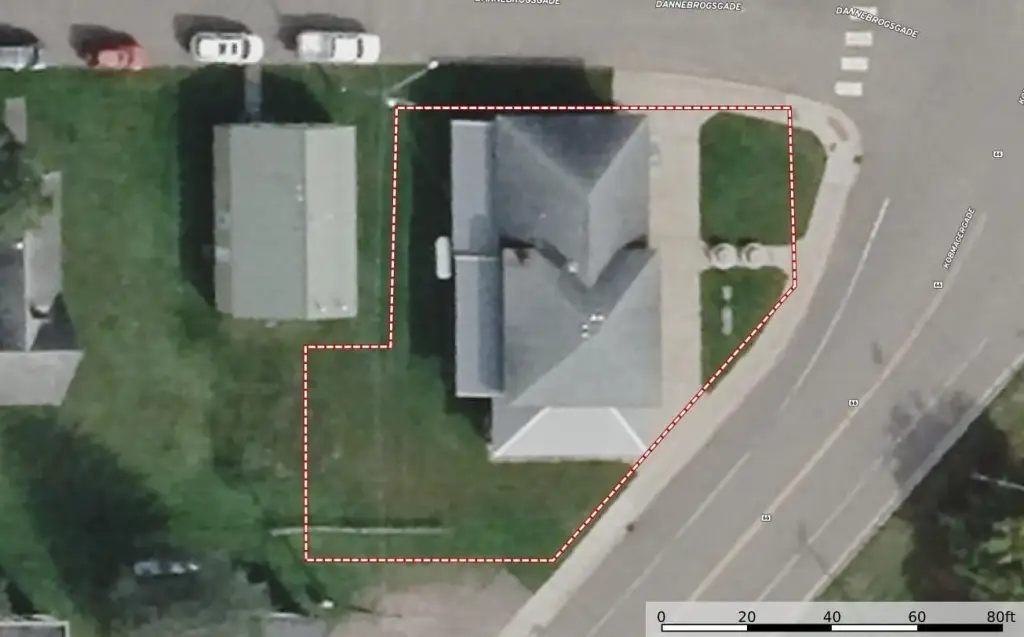
Lot Size0.20 Acres
Price / SF$99.94
Days on Market46
Property Features for 6319 Brogade
General Information
Property type
Commercial Sale
Property subtype
Other
Zoning description
Business/Commercial
Bedrooms
1
Bathrooms
2
Full bathrooms
2
Rooms
Bedroom 1, Bathroom 2, Bathroom 1
Parking features
Garage - Attached
Exterior features
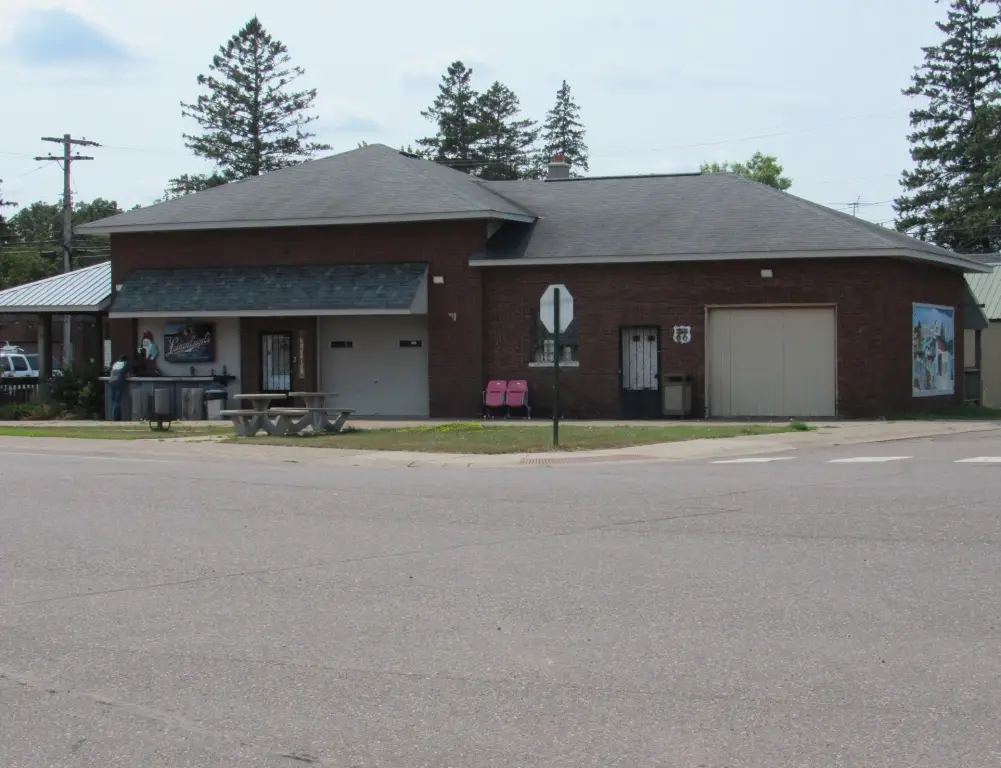
Brick Veneer
Subdivision
Townsite Of Partridge
Lot features
Irregular Lot, Underground Utilities
High school district
East Central
Directions
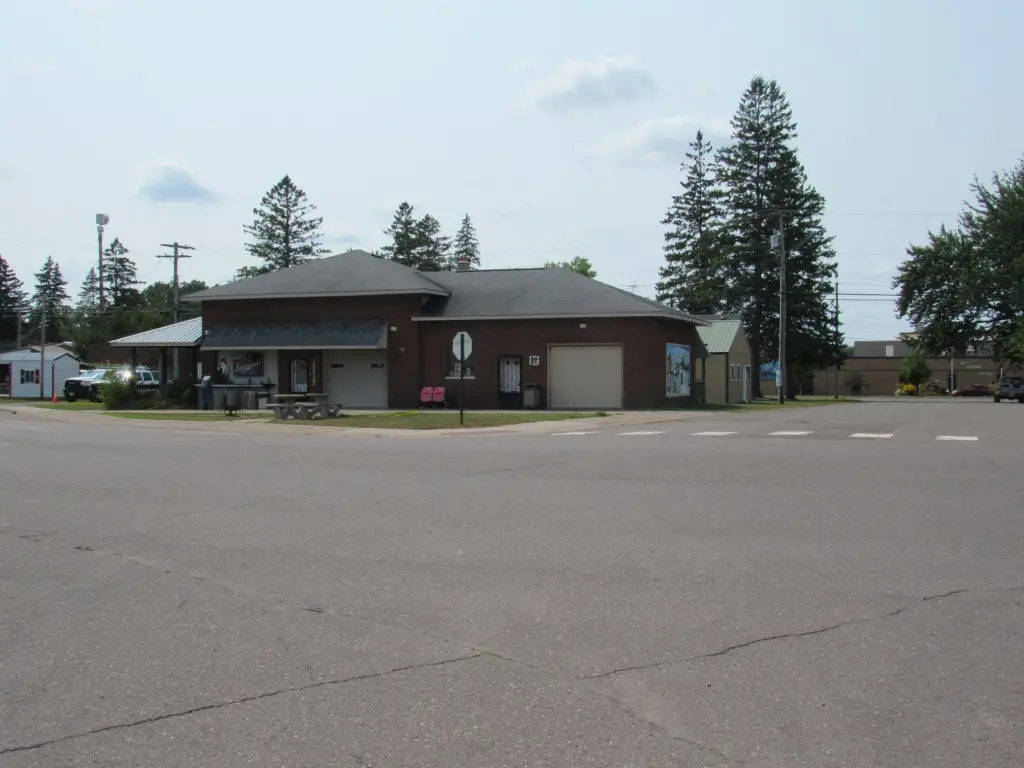
From I-35 take exit #195 (Askov/Finlayson) and head East on MN-23 for approx. 3.5 miles to Askov. Take a right onto Brogade and follow to property on the left. Property is across from the gas station; look for sign.
Standard status
Active
APN
0345072001
Lot size
0.20 Acres
Taxes and HOA fees
Tax Year
2026
Tax Annual Amount
988
Utilities
Heating system
Forced Air, Wood Stove, Wood
Building Details
Year built
1930
Roof type
Rubber, Flat
Listing Agency:
United Country Real Estate Minnesota Properties
(320) 245-2502
Listed By:
Richard C Lewis
(218) 380-4868
Added: Aug 14
Changed: Sep 24
Last Checked: Sep 28 at 4:06AM
MLS# 7127488
Copyright © 2026 Northstar MLS. All rights reserved. All information provided by the listing agent/broker is deemed reliable but is not guaranteed and should be independently verified.
Investment Insights
Based on property information with market context.
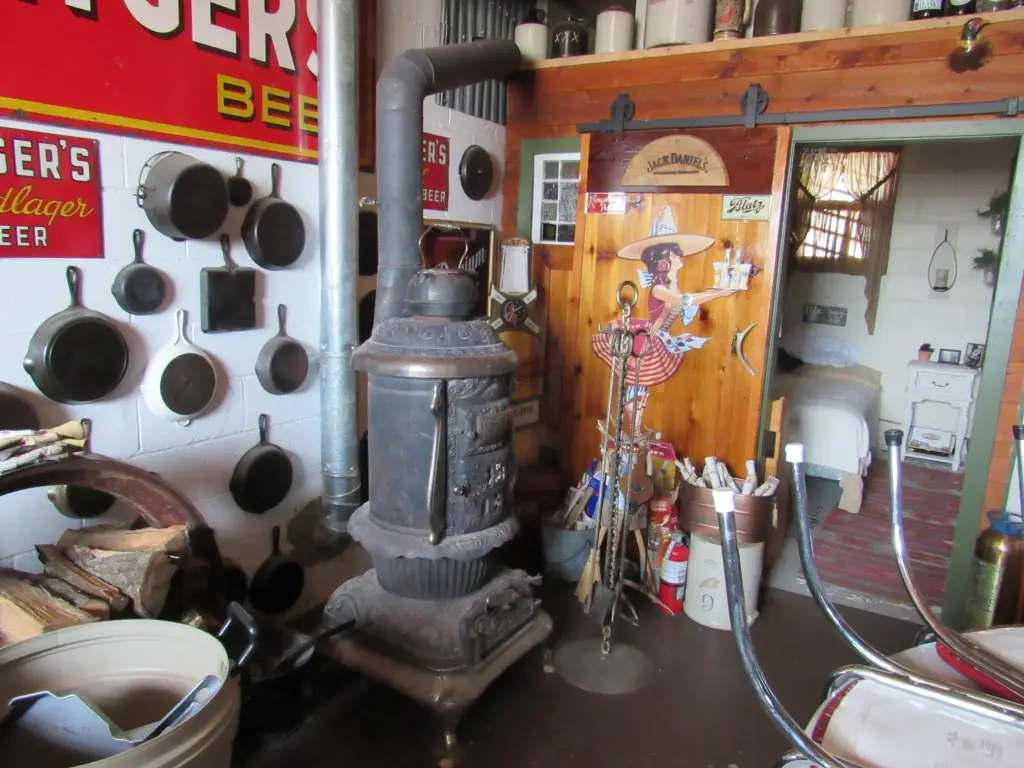
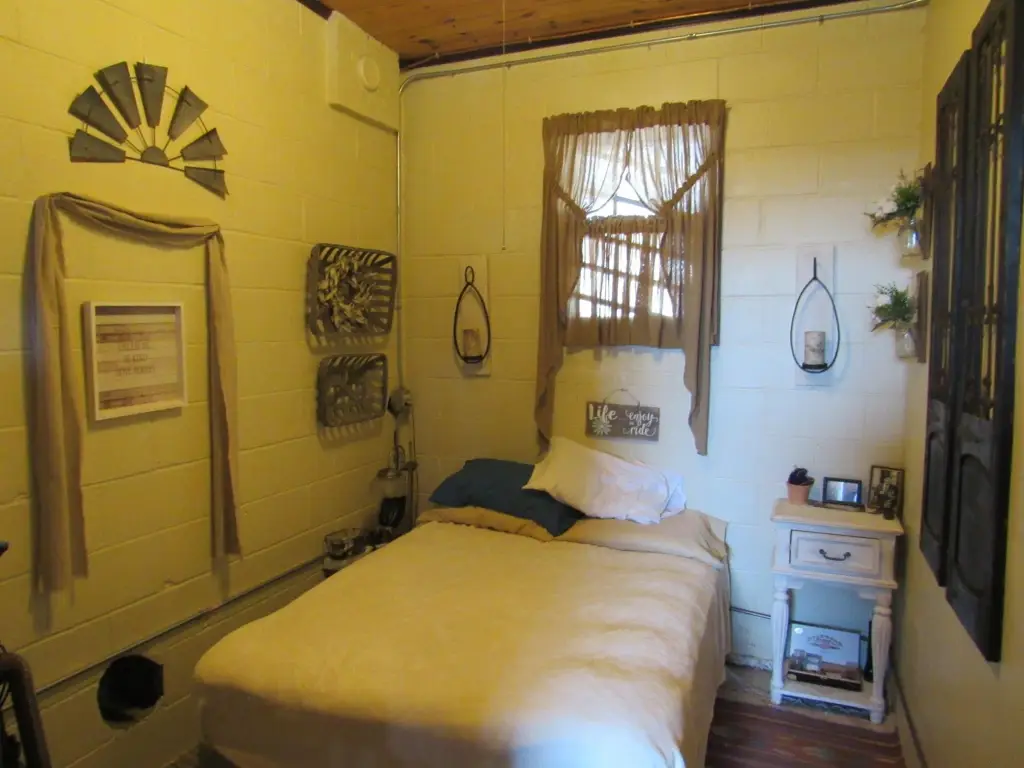
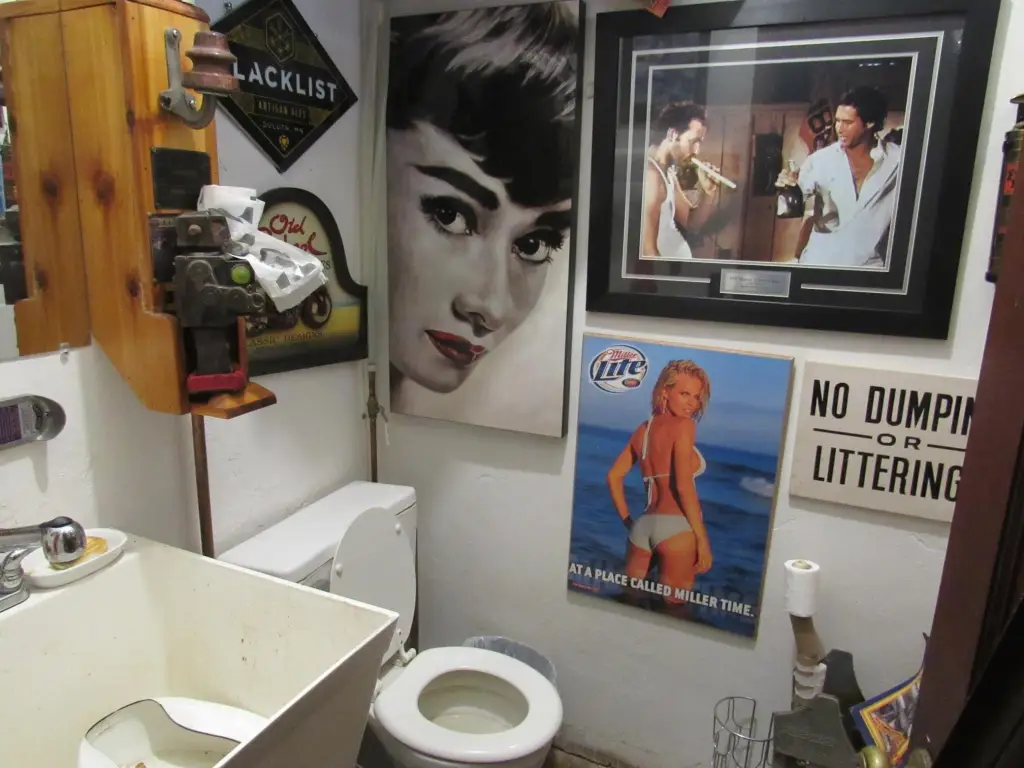
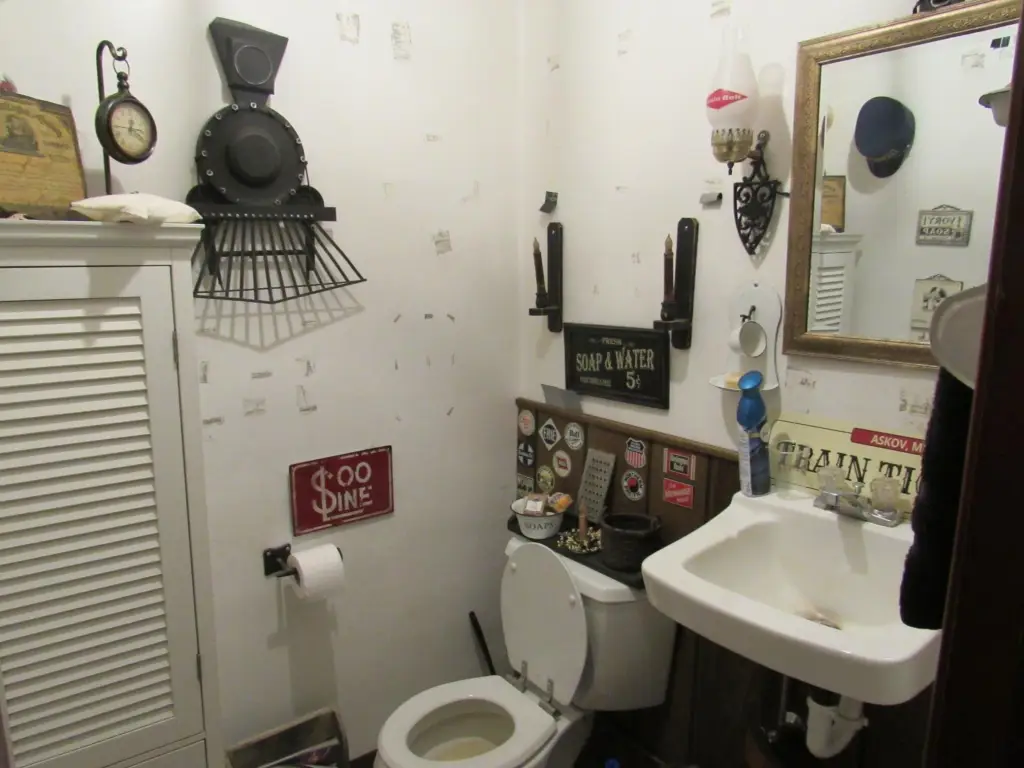
This 1930 flex building in Askov occupies 0.199 acres and has a brick veneer exterior with a flat rubber roof. The interior is arranged as two open 30-by-30-foot rooms. One room includes an overhead garage door, wood stove, bedroom, and two bathrooms. The other has a service door, living area, bar, hanging heater, wood stove, flat-top grill, and 86-inch TV. Heating includes forced air, wood, and wood stove systems.
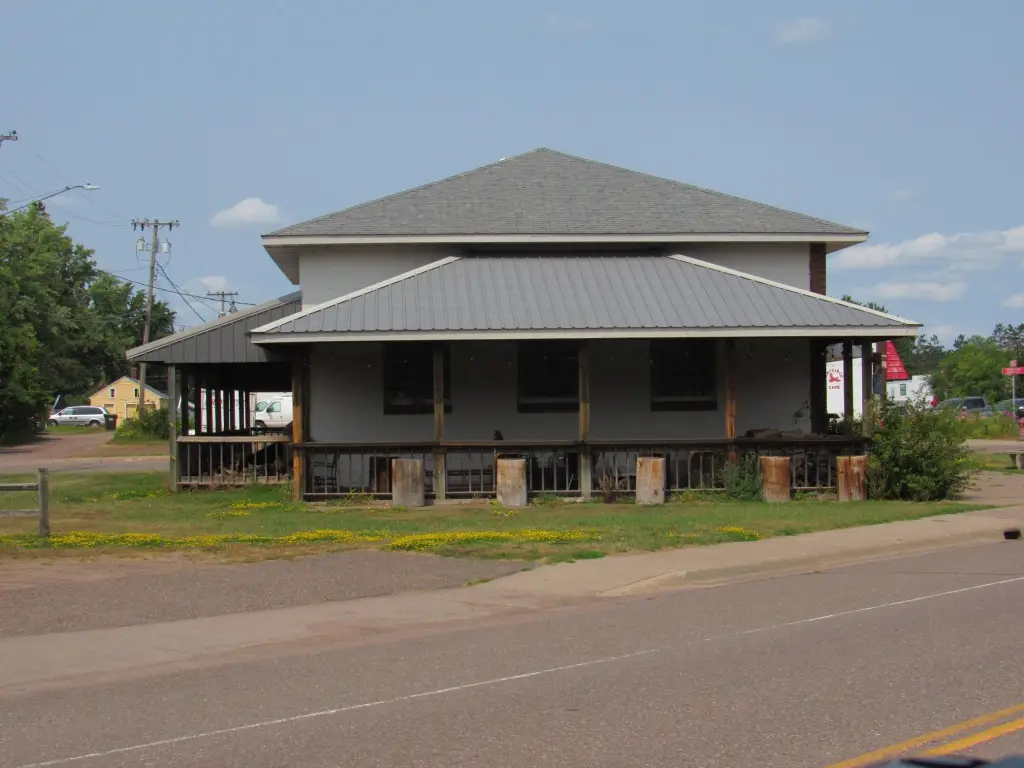
The property is just off Highway 23, with Askov as the postal city. It is approximately 45 minutes from Duluth and an hour and a half from the metro area. Exterior improvements include a front sitting area with bar seating, plus lean-tos on the side and rear that have been used for covered seating, parking, and storage. Past property use has included temporary housing, large gatherings, and storage.
The property is just off Highway 23, with Askov as the postal city. It is approximately 45 minutes from Duluth and an hour and a half from the metro area. Exterior improvements include a front sitting area with bar seating, plus lean-tos on the side and rear that have been used for covered seating, parking, and storage. Past property use has included temporary housing, large gatherings, and storage.
Key Highlights
- Two open rooms, each measuring 30x30 feet
- Overhead garage door on one side and a service door on the other
- Interior includes a bedroom, two bathrooms, bar, living area, and multiple heating features
Property Analytics
Unlock full access to Insights
Subscribe to Realmo Intelligence
Open Analytics
Current Use
Lease Details
1
Drive-in doors
Yes
Highway access
Location Intelligence
Trade Area within ½ mile
63
Businesses Nearby
Well-served
Demand for This Use
Explore this area
Business Placement
Demographics for 55704, MN
1,072
Population
579
Households
1.9
Avg Household Size
47
Median Age
22%
College-Educated
89%
High-School Grad
54.1 sq mi
ZIP Area
20
Density / Sq Mi
$61,875
Median Household Income
$38,583
Median Earnings
$516
Median Rent
$212,700
Median Home Value
Check the figures for this property
Cap Rate, Value Estimation, Potential NOI and more
View Realmo Analytics
Market
Vacancy Rate% for Industrial in Midwest region

Questions? Ask Rey
Realmo’s AI knows this listing — price, zoning, demand, history. Ask anything.
Frequently Asked Questions
What type of property is this?
Flex space - Two open rooms provide adaptable space with service access, covered exterior areas, and attached garage parking.
Where is this flex space located?
The property is located at 6319 Brogade Askov, MN.
What is the asking price?
The asking price for this property is $179,900.
What are key features of this property?
This property features: Two open rooms, each measuring 30x30 feet; Overhead garage door on one side and a service door on the other; Interior includes a bedroom, two bathrooms, bar, living area, and multiple heating features


