Medical-Oriented Office
For Lease
Contact for pricing
6317 TAYLOR Drive C, Flint, MI 48507
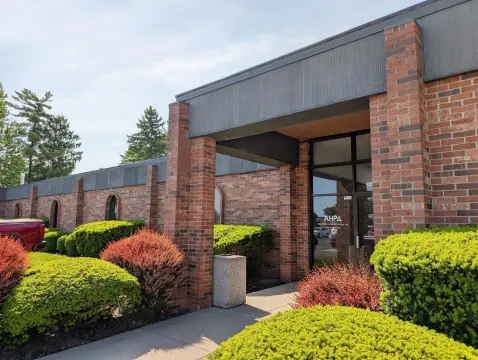
Flexible suite with glass frontage, high ceilings, reception area, private rooms, and kitchenette—well suited for healthcare or wellness use.
Space Size2,500 SF
Days on Market346
Property Features for 6317 TAYLOR Drive C
General Information
Standard status
Active
Size
2,500 SF
Property subtype
Office
Building Details
Year Built
1995
Spaces For Lease
at 6317 TAYLOR Drive C Contact us- Size
- 2,500 SF
- Type
- Office
C
Listing Agency:
PRIME Property Management
Listed By:
Bahia J · License #MI 00000
Source:
Crexi
Added: Aug 27, 2025
Changed: Jul 10
Last Checked: Aug 6 at 12:13PM
Displayed information is deemed reliable but is not guaranteed and should be independently verified. All listing content including descriptions, pricing, images are the copyrighted material of PRIME Property Management
Investment Insights
Based on property information with market context.
This for-lease commercial suite offers a flexible open layout with glass windows and high ceilings. The interior is designed for client-facing operations, featuring a welcoming reception area and waiting room, along with many private rooms and a spacious open area. A kitchenette is included, supporting day-to-day convenience for staff and patients. Ample on-site parking is available, and the space is offered with immediate occupancy.
Located at 6317 Taylor Drive C in Flint, the property sits next to Cumulus Broadcasting Inc. The surrounding area includes Costco and is minutes from Home Depot, as well as nearby car dealerships and major retailers. The remarks also describe the site as positioned along Hill Rd with access to a high-demand corridor between US-23 and I-475.
The configuration supports a range of professional uses, including medical, spa, salon, and office applications, with dedicated entry and waiting space plus multiple private rooms for consultations or treatment rooms. The lease is described as a gross lease with flexible lease terms, which may help simplify occupancy planning for qualifying tenants seeking a client-ready environment in a retail-heavy corridor.
Located at 6317 Taylor Drive C in Flint, the property sits next to Cumulus Broadcasting Inc. The surrounding area includes Costco and is minutes from Home Depot, as well as nearby car dealerships and major retailers. The remarks also describe the site as positioned along Hill Rd with access to a high-demand corridor between US-23 and I-475.
The configuration supports a range of professional uses, including medical, spa, salon, and office applications, with dedicated entry and waiting space plus multiple private rooms for consultations or treatment rooms. The lease is described as a gross lease with flexible lease terms, which may help simplify occupancy planning for qualifying tenants seeking a client-ready environment in a retail-heavy corridor.
Key Highlights
- 6380 sq. ft. commercial space for lease with glass windows and high ceilings
- Flexible open layout suitable for retail, medical, spa, salon, or office use
- Includes reception area, waiting room, kitchenette, and many private rooms plus a spacious open area
Property Analytics
Property Profile
Current Use
Lease Details
Gross
Lease Type
Location Intelligence
Trade Area within ½ mile
208
Businesses Nearby
Explore this area
Business Placement
Demographics for 48507, MI
30,149
Population
13,923
Households
2.2
Avg Household Size
37
Median Age
15%
College-Educated
88%
High-School Grad
22.1 sq mi
ZIP Area
1,364
Density / Sq Mi
$47,165
Median Household Income
$31,346
Median Earnings
$923
Median Rent
$101,200
Median Home Value
Market
Lease Benchmarks for Flint, MI
$38.27 /SF/Yr
Avg Asking Price
$2.68–$295 /SF/Yr
Price Range
10,842 SF
Avg Space Size
Vacancy Rate% for Office in Midwest region

Questions? Ask Rey
Realmo’s AI knows this listing — price, zoning, demand, history. Ask anything.





Frequently Asked Questions
What type of property is this?
Office units - Flexible suite with glass frontage, high ceilings, reception area, private rooms, and kitchenette—well suited for healthcare or wellness use.
Where is this office units located?
The property is located at 6317 TAYLOR Drive C Flint, MI.
What are key features of this property?
This property features: 6380 sq. ft. commercial space for lease with glass windows and high ceilings; Flexible open layout suitable for retail, medical, spa, salon, or office use; Includes reception area, waiting room, kitchenette, and many private rooms plus a spacious open area