Two-Flat Residential
For Sale
$415,000
631 W 62nd Street, Chicago, IL 60621
Residential Income, Chicago, IL
Property SizeContact for details
Days on Market52
Property Features for 631 W 62nd Street
General Information
Property type
Residential Multi Family
Property subtype
Other
Zoning
MULTI
Bedrooms
8
Bathrooms
3
Full bathrooms
3
Rooms
Bedroom 1, Bedroom 4, Bedroom 6, Bathroom 2, Basement, Bathroom 3, Bathroom 1, Bedroom 2, Bedroom 8, Bedroom 3, Bedroom 7, Bedroom 5
Parking
2
Parking features
Off Alley
Patio and Porch features
Porch
Exterior features
Lighting
Fencing
Chain Link, Fenced
Basement
Finished, Full
Elementary school district
299
Middle school district
299
High school district
299
Directions
HALSTED TO 61ST EAST TO UNION S TO 62ND EAST TO HOME
Subdivision
CHI - Englewood
Standard status
Active
APN
20163210480000
Taxes and HOA fees
Tax Year
2024
Tax Annual Amount
6027
Utilities
Sewer type
Public Sewer
Heating system
Forced Air, Natural Gas
Water source
Public
Amenities
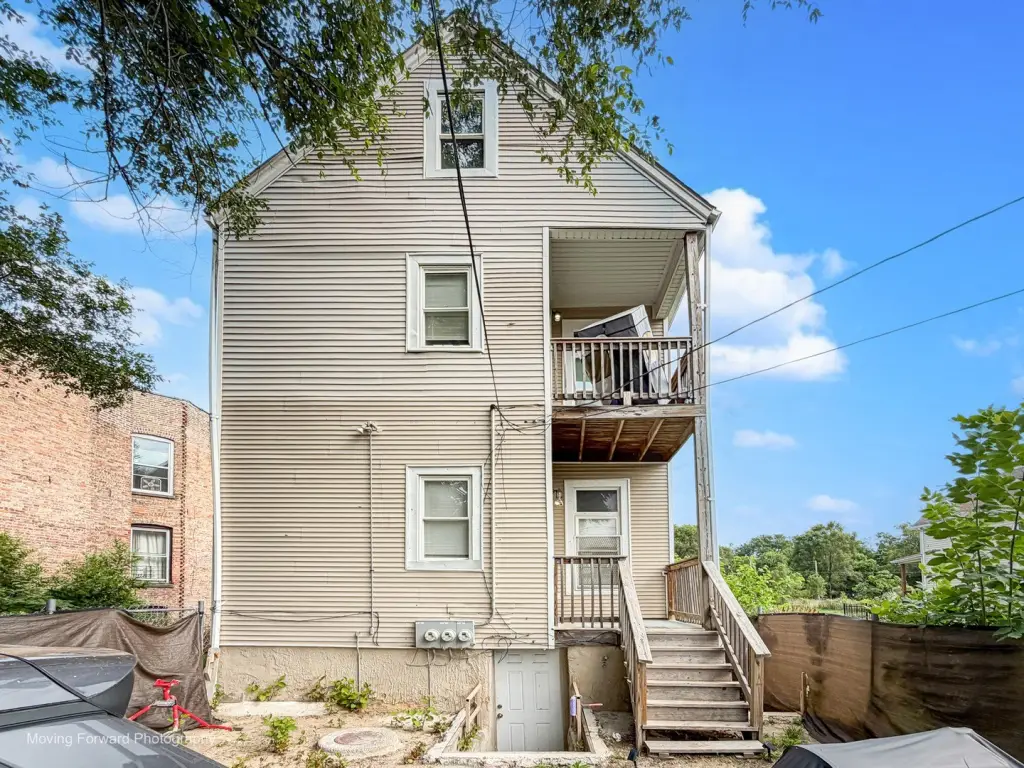
private back porch
laundry machines
Building Details
Year built
1890
Floors in Building
2
Building materials
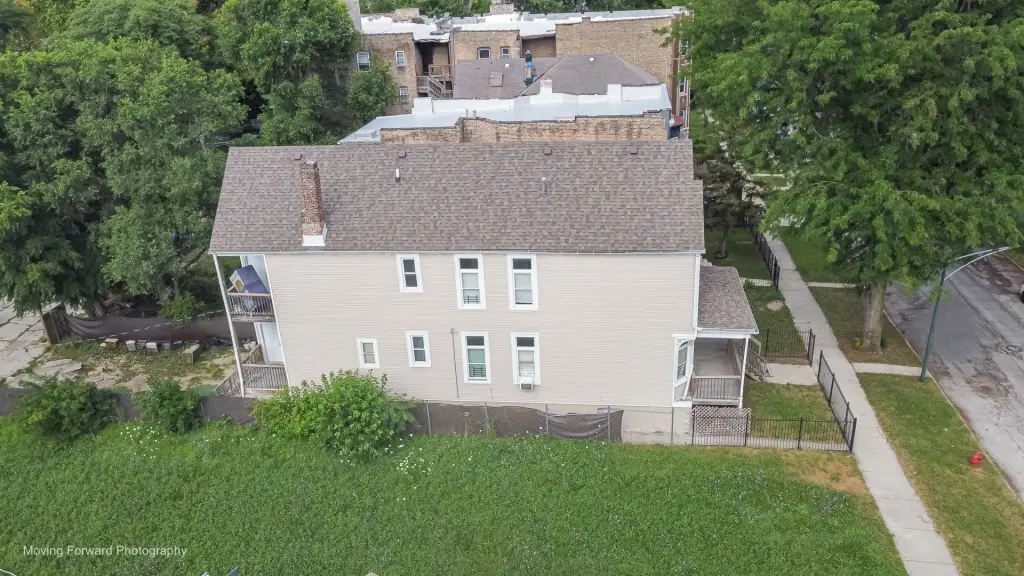
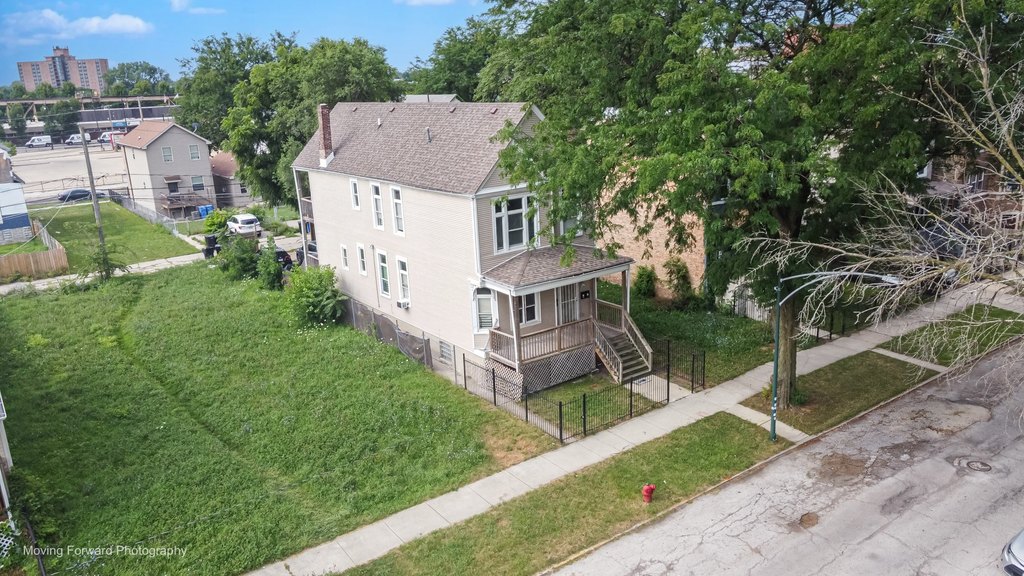
Vinyl Siding
Roof type
Asphalt
Architectural style
Other
Listing Agency:
eXp Realty
(888) 574-9405
Listed By:
Carleen Lewis · License #471009636
(773) 726-2915
Added: Aug 5
Changed: Sep 25
Last Checked: Sep 25 at 7:06AM
MLS# 12725371
Copyright © 2026 Midwest Real Estate Data, LLC. All rights reserved. All information provided by the listing agent/broker is deemed reliable but is not guaranteed and should be independently verified.
Investment Insights
Based on property information with market context.
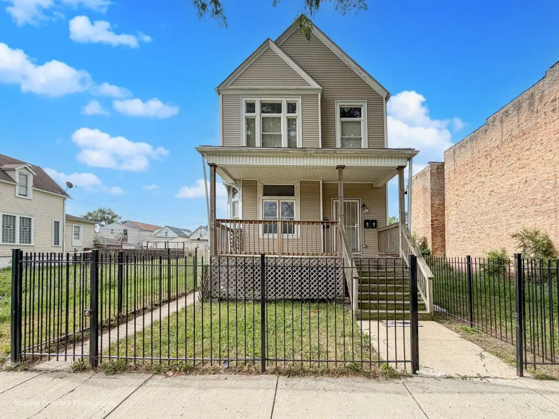
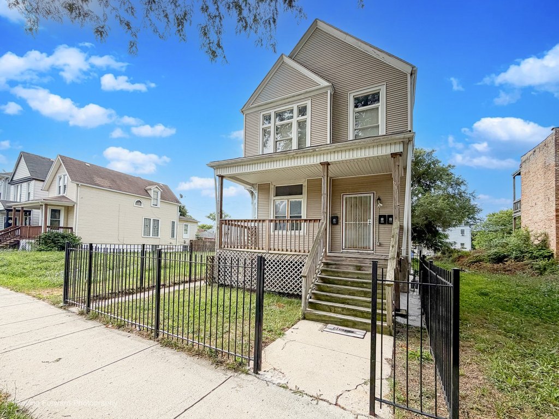
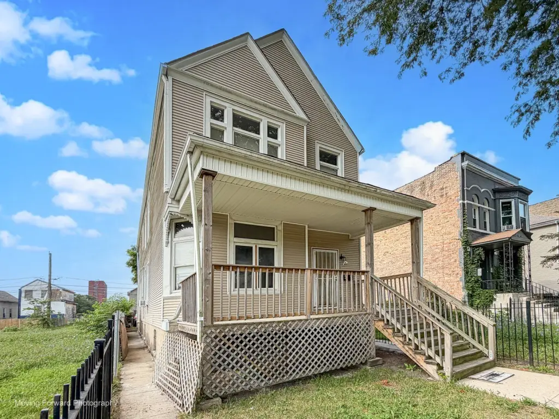
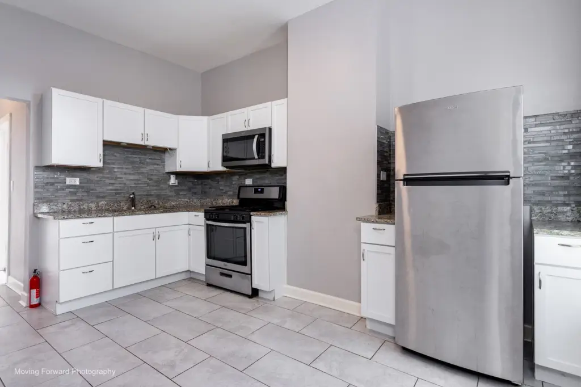
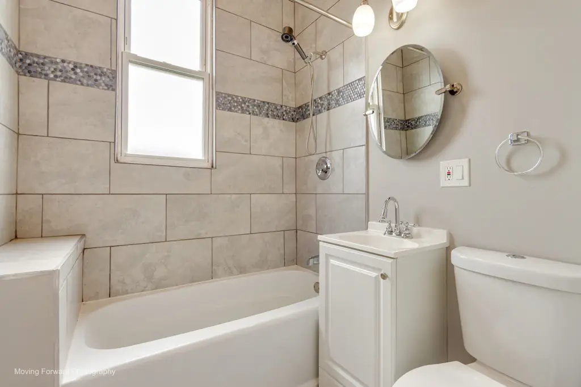
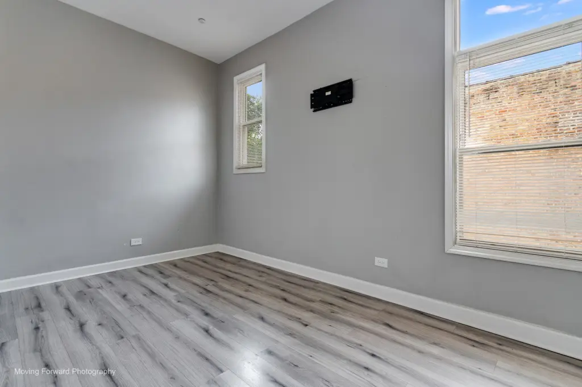
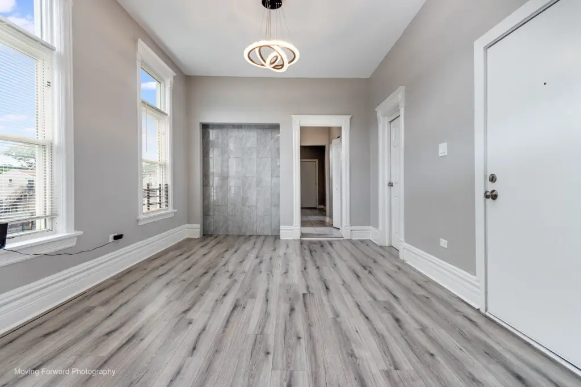
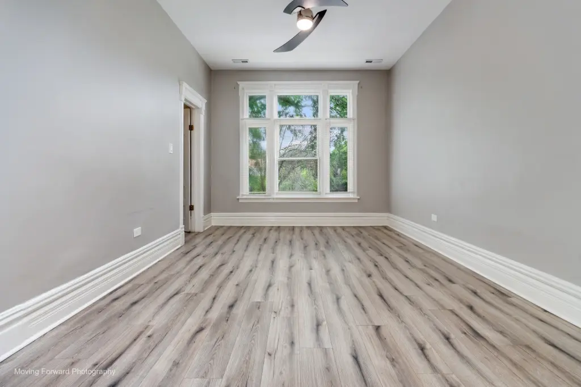
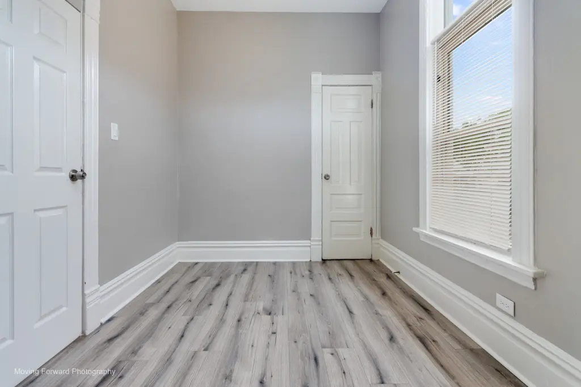
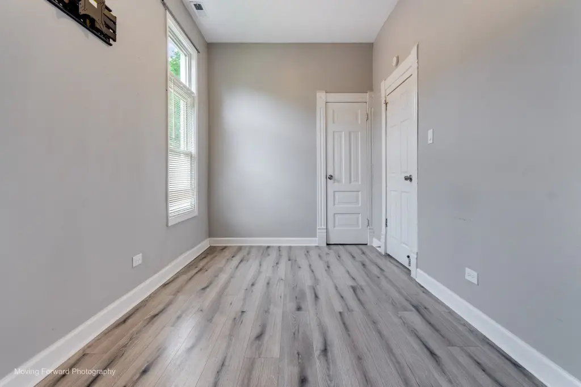
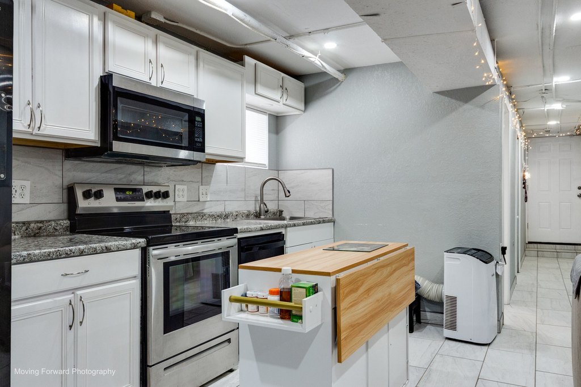
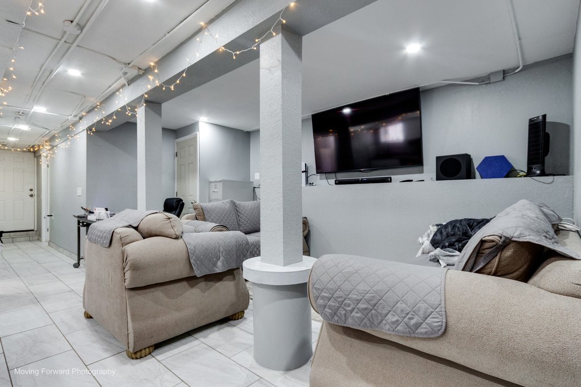
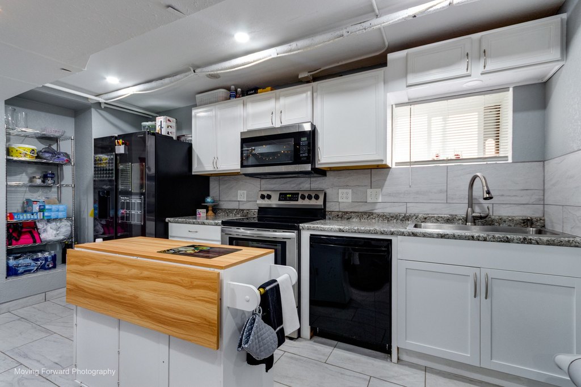
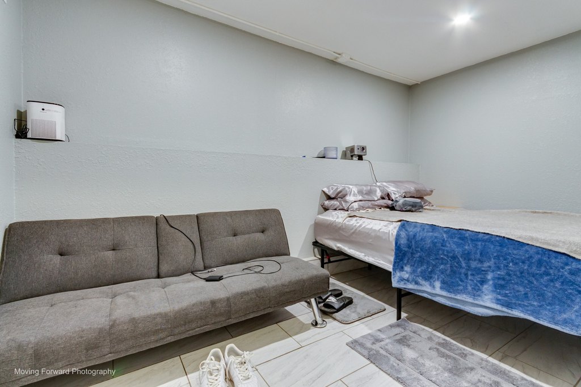
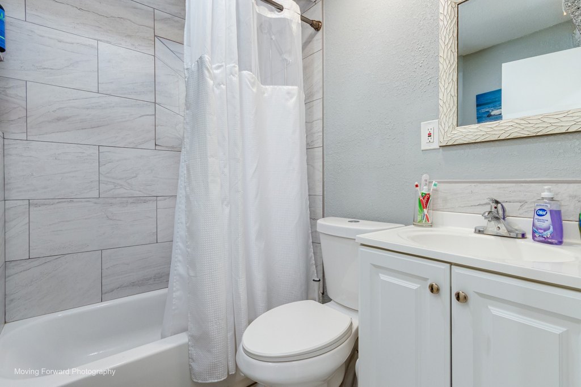
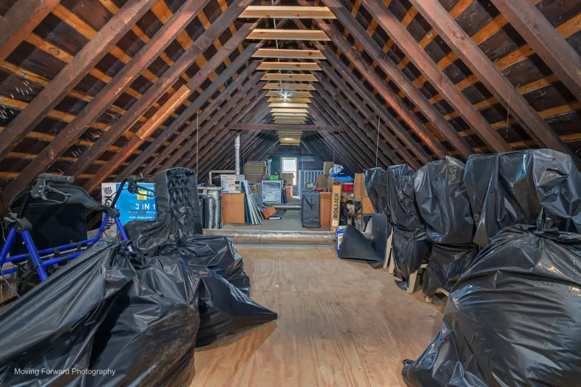
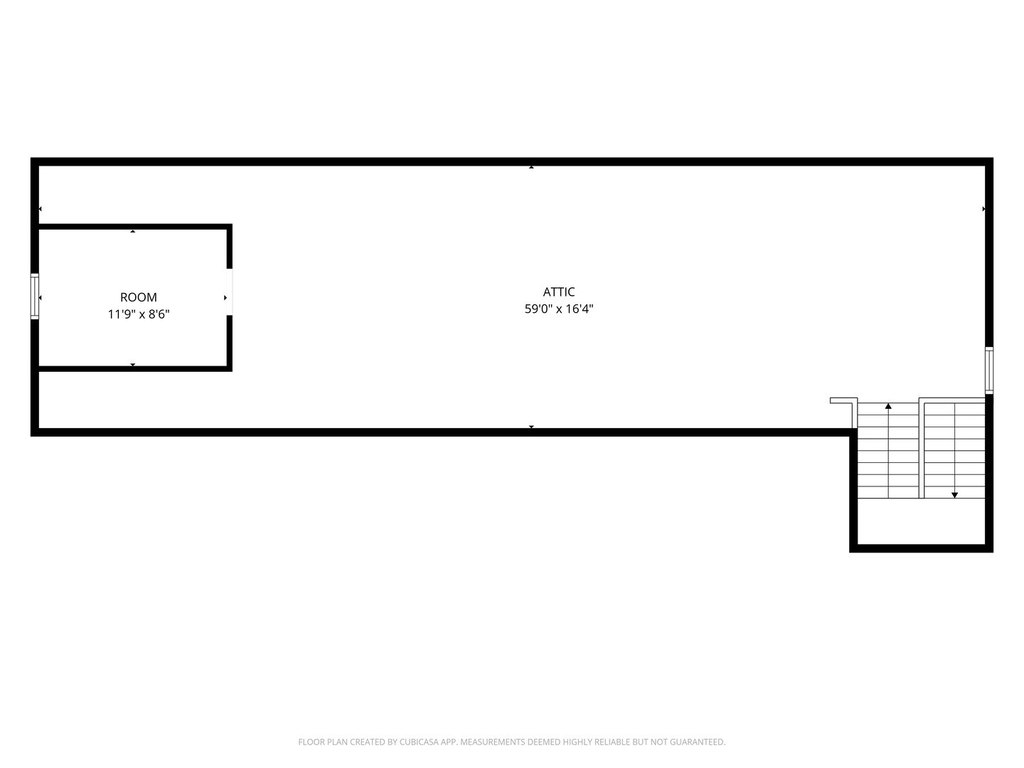
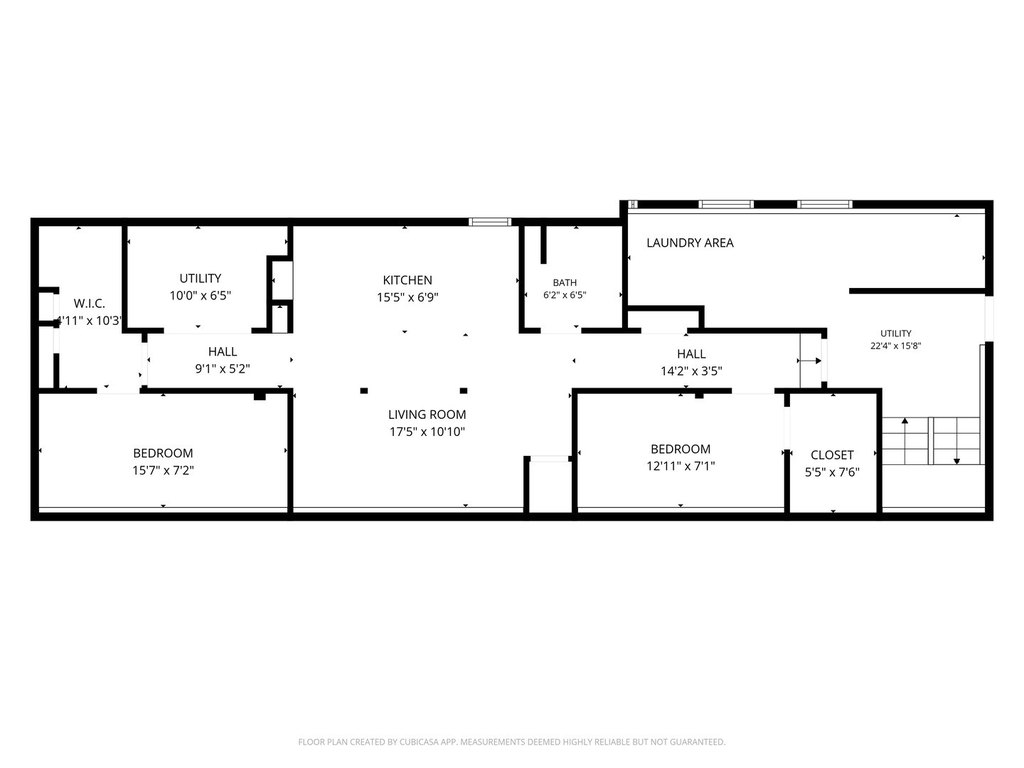
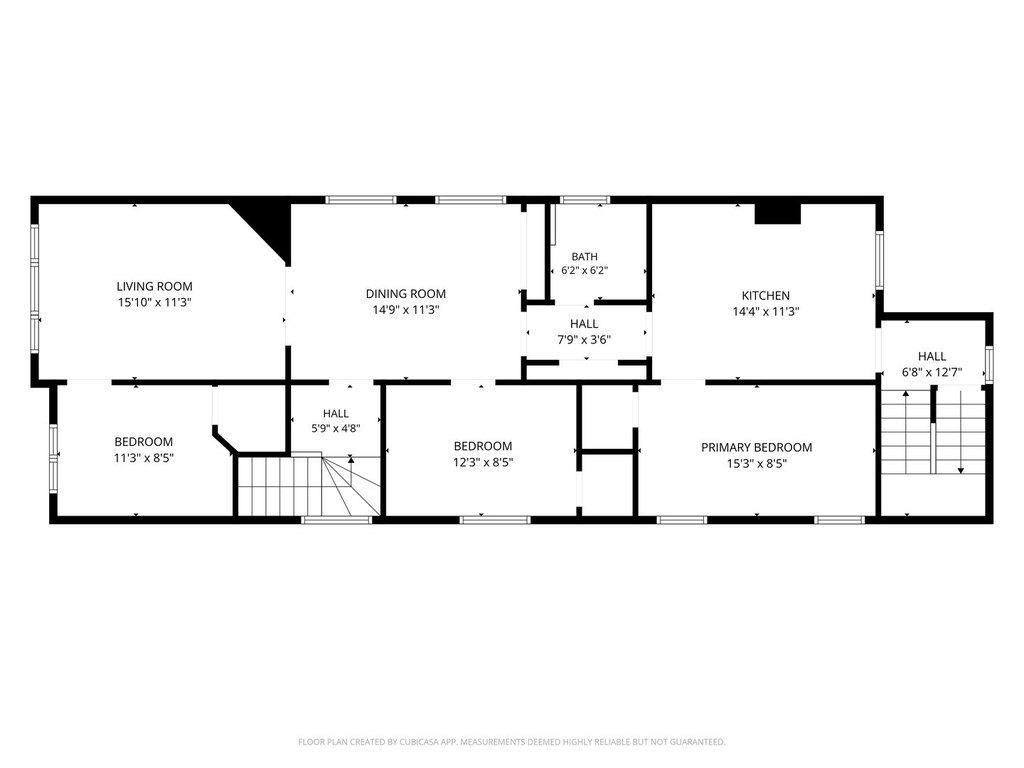
This Chicago two-flat, built in 1890, offers separate residential spaces with high ceilings, living and dining areas, modern kitchens, bedrooms, and abundant natural light. The basement-level unit includes tile flooring, stainless appliances, a full bathroom, two bedrooms, walk-in closets, built-in wall shelving, and soundproofing. A private rear porch serves the second floor, while the separate basement area includes laundry equipment and additional storage. The property has vinyl siding, an asphalt roof, natural-gas forced-air heating, public water, and public sewer.
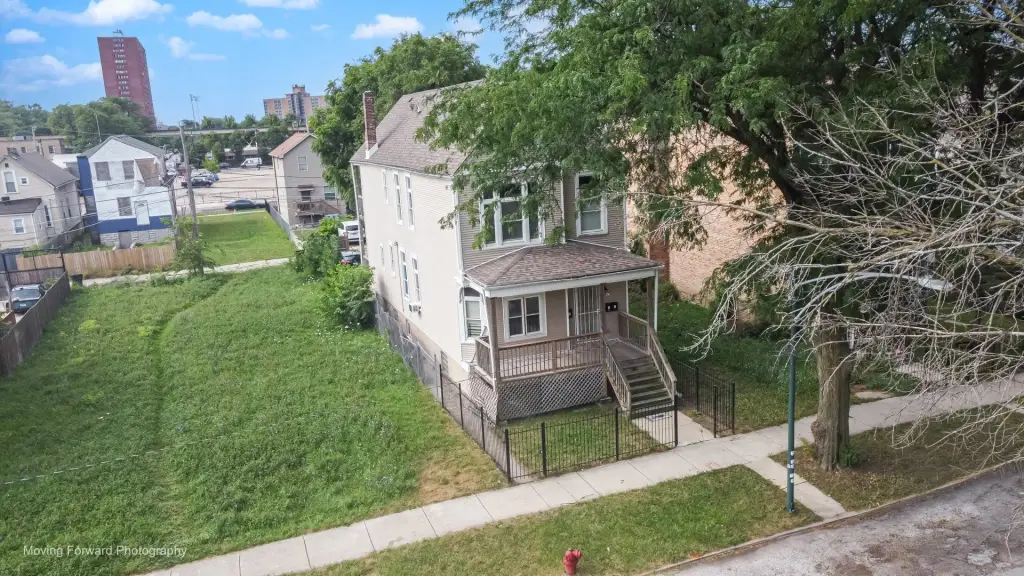
Located at 631 W 62nd Street, the property is two blocks from Kennedy-King College and near public transportation around 63rd Street and Halsted Street. Additional nearby amenities named in the listing include the Dan Ryan Expressway, parks, schools, Aldi, Starbucks, and Chipotle. Off-alley parking and fenced grounds add practical site features, while the MULTI zoning supports the property’s multifamily classification.
Located at 631 W 62nd Street, the property is two blocks from Kennedy-King College and near public transportation around 63rd Street and Halsted Street. Additional nearby amenities named in the listing include the Dan Ryan Expressway, parks, schools, Aldi, Starbucks, and Chipotle. Off-alley parking and fenced grounds add practical site features, while the MULTI zoning supports the property’s multifamily classification.
Key Highlights
- Two‑flat multifamily property at 631 W 62nd Street, Chicago, IL 60621
- Built in 1890 with MULTI zoning
- Basement‑level unit has 2 bedrooms, stainless appliances, walk‑in closets, and built‑in wall shelving
Property Analytics
Unlock full access to Insights
Subscribe to Realmo Intelligence
Open Analytics
Current Use
Lease Details
2
Residential units
Yes
Highway access
Location Intelligence
Trade Area within ½ mile
936
Businesses Nearby
Explore this area
Business Placement
Demographics for 60621, IL
29,570
Population
15,348
Households
1.9
Avg Household Size
36
Median Age
12%
College-Educated
78%
High-School Grad
3.8 sq mi
ZIP Area
7,782
Density / Sq Mi
$33,235
Median Household Income
$29,961
Median Earnings
$1,017
Median Rent
$161,900
Median Home Value
Check the figures for this property
Cap Rate, Value Estimation, Potential NOI and more
View Realmo Analytics
Market
Vacancy Rate% for Multifamily in Midwest region

Questions? Ask Rey
Realmo’s AI knows this listing — price, zoning, demand, history. Ask anything.


Frequently Asked Questions
What type of property is this?
Duplex - Flexible multifamily layout with natural light, basement amenities, rear porch access, and off-alley parking.
Where is this duplex located?
The property is located at 631 W 62nd Street Chicago, IL.
What is the asking price?
The asking price for this property is $415,000.
What are key features of this property?
This property features: Two‑flat multifamily property at 631 W 62nd Street, Chicago, IL 60621; Built in 1890 with MULTI zoning; Basement‑level unit has 2 bedrooms, stainless appliances, walk‑in closets, and built‑in wall shelving