Professional Office
New

For Lease
$2,809/Mo
6305 Preston Road, Plano, TX 75024
CommercialLease, Plano, TX
Space Size1,204 SF
Lot Size2.83 Acres
Days on Market3
Property Features for 6305 Preston Road
General Information
Property type
Commercial Lease
Property subtype
Office
Zoning description
Office
Parking features
Parking Lot
Subdivision
Village At Commonsgate Office Condos
Directions
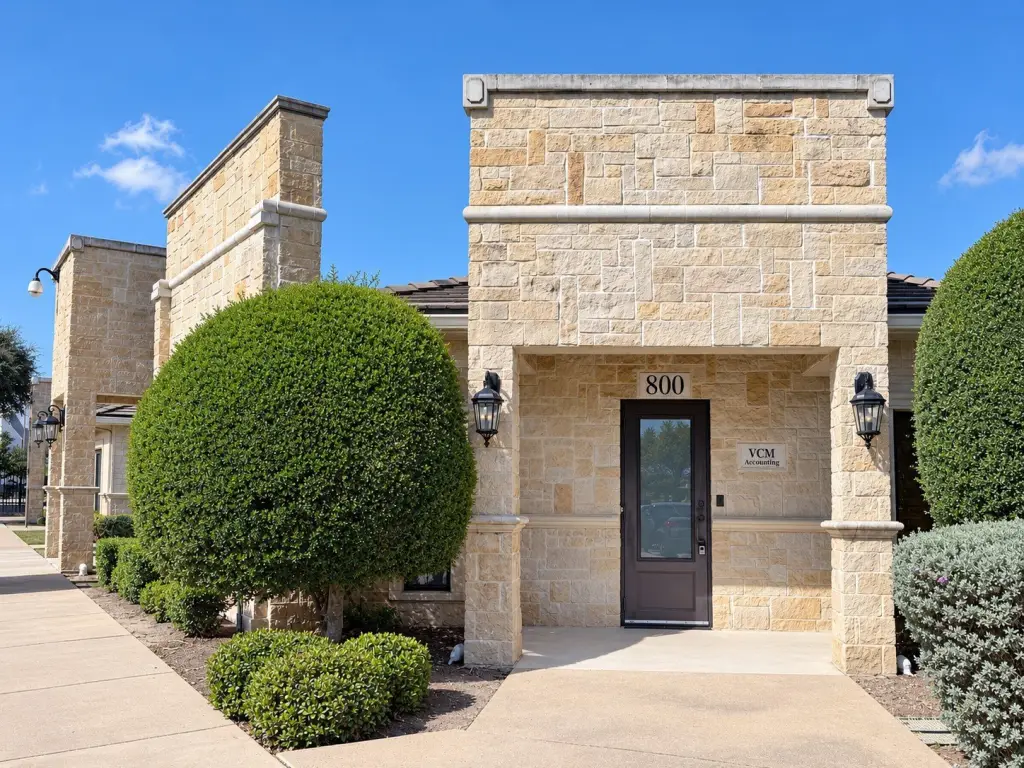
Head north on Reston Rd, pass Spring Creek Pkwy. The condo community's on your left, just past the Marriott Residence Inn. Turn left and you will see #800
Standard status
Active
APN
R860600008001
Lot size
2.83 Acres
Additional Details
Condition
Move-in Ready
Taxes and HOA fees
Tax Description
VILLAGE AT COMMONSGATE OFFICE CONDOMINIUMS (CPL),
Legal Description
VILLAGE AT COMMONSGATE OFFICE CONDOMINIUMS (CPL),
Utilities
Sewer type
Public Sewer
Heating system
Central, Electric (Heating)
Cooling system
Electric, Central Air
Water source
Public
Amenities
landscaped grounds
surface parking
Building Details
Year built
2004
Floors in Building
1
Number of units
800
Flooring type
Tile
Building materials
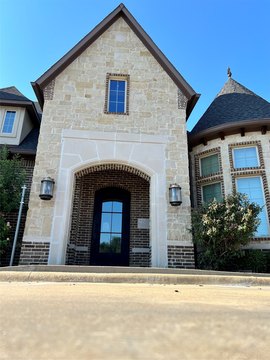
Brick
Roof type
Tile
Listing Agency:
Neway Property Management Inc
Listed By:
Yu Zhang
(214) 618-2218
Added: Oct 28
Last Checked: Oct 30 at 4:06AM
MLS# 21417702
Copyright © 2026 North Texas Real Estate Information Systems, Inc. All rights reserved. All information provided by the listing agent/broker is deemed reliable but is not guaranteed and should be independently verified.

Ask AI about this property
Review the available facts, identify missing information and prepare questions for the agent.
Investment Insights
Based on property information with market context.
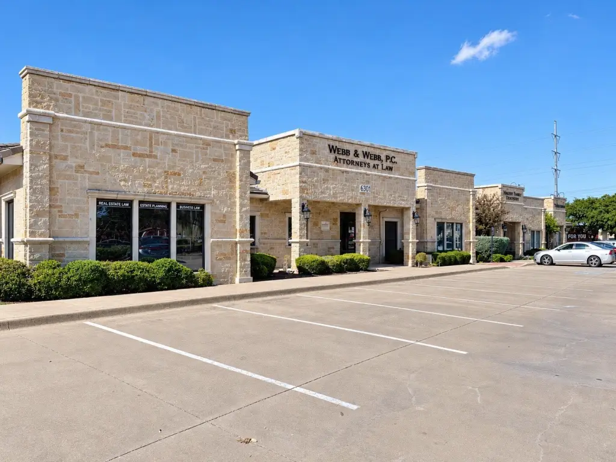
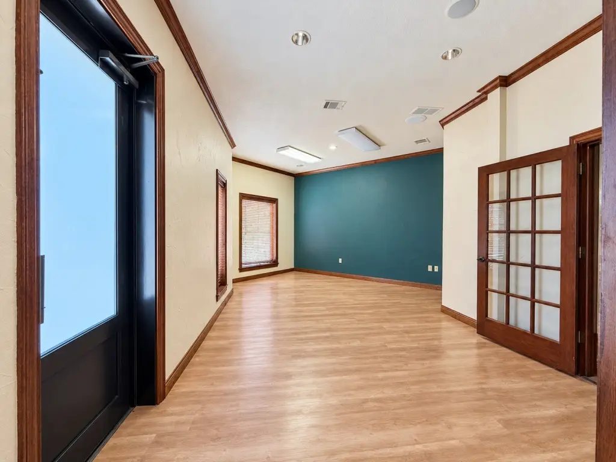
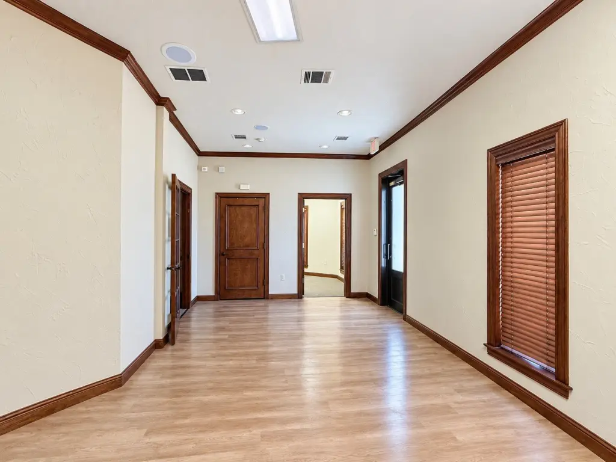
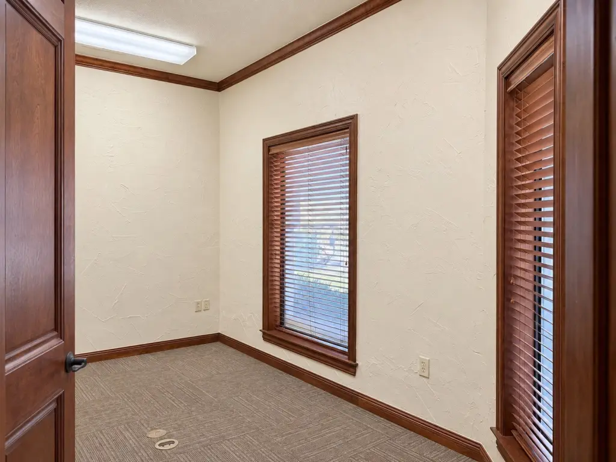
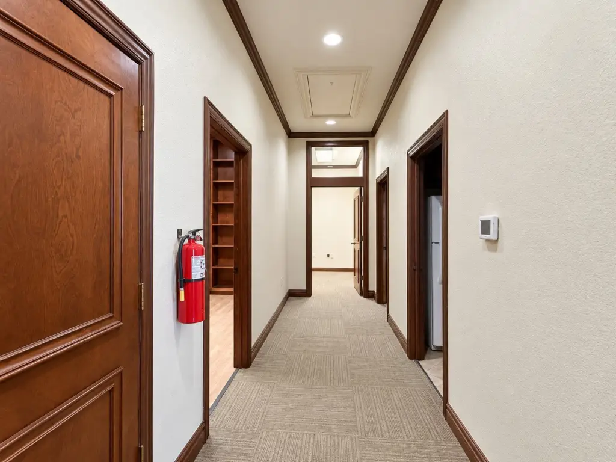
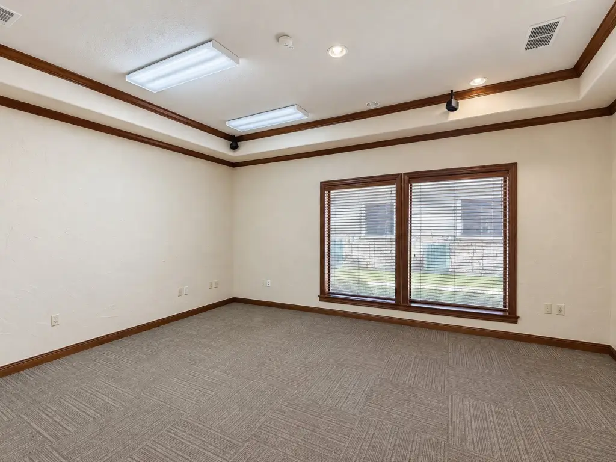
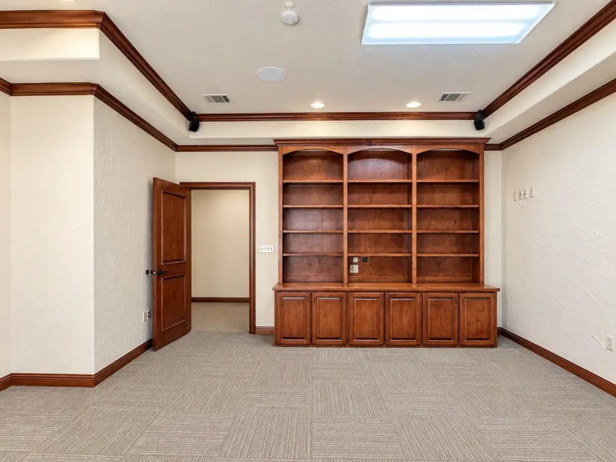
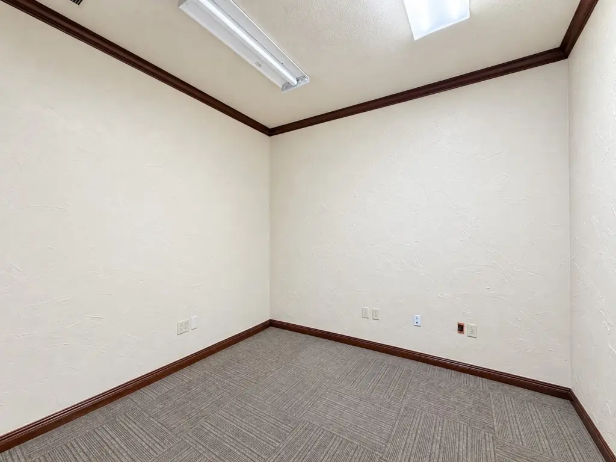
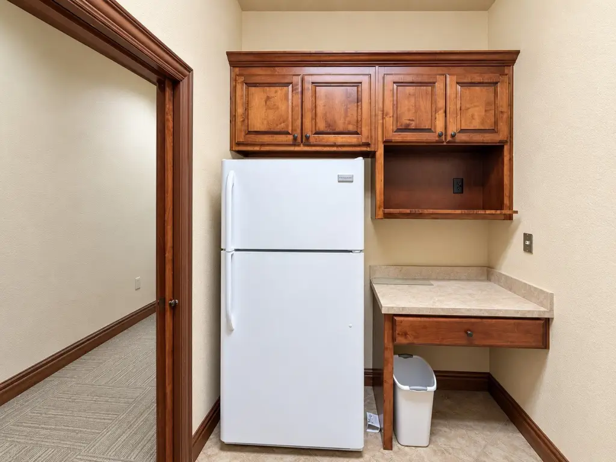
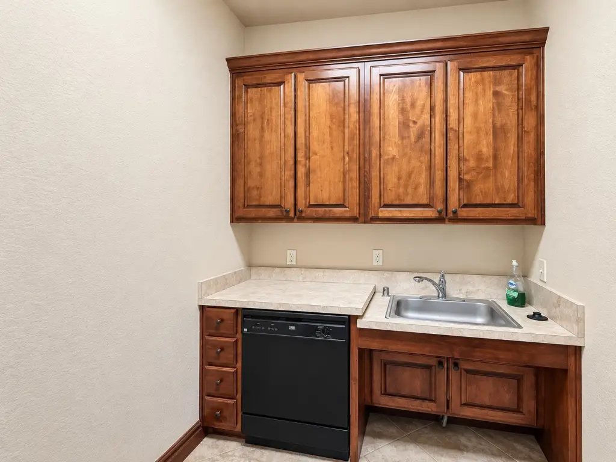
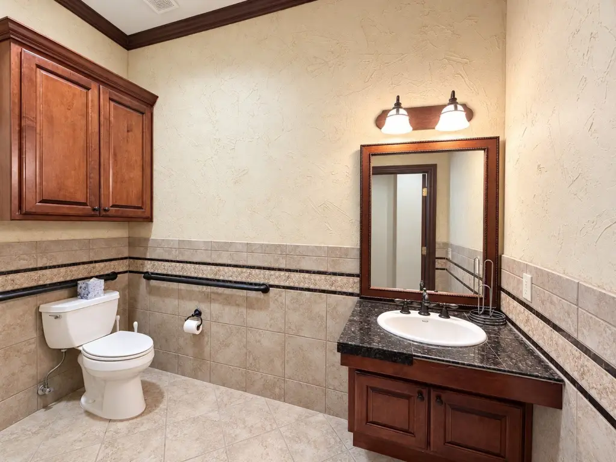
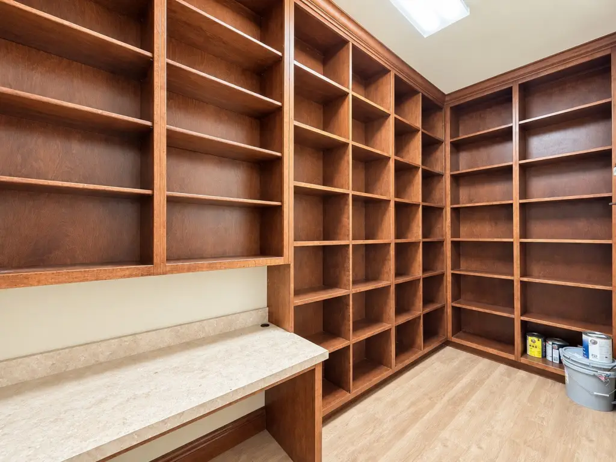
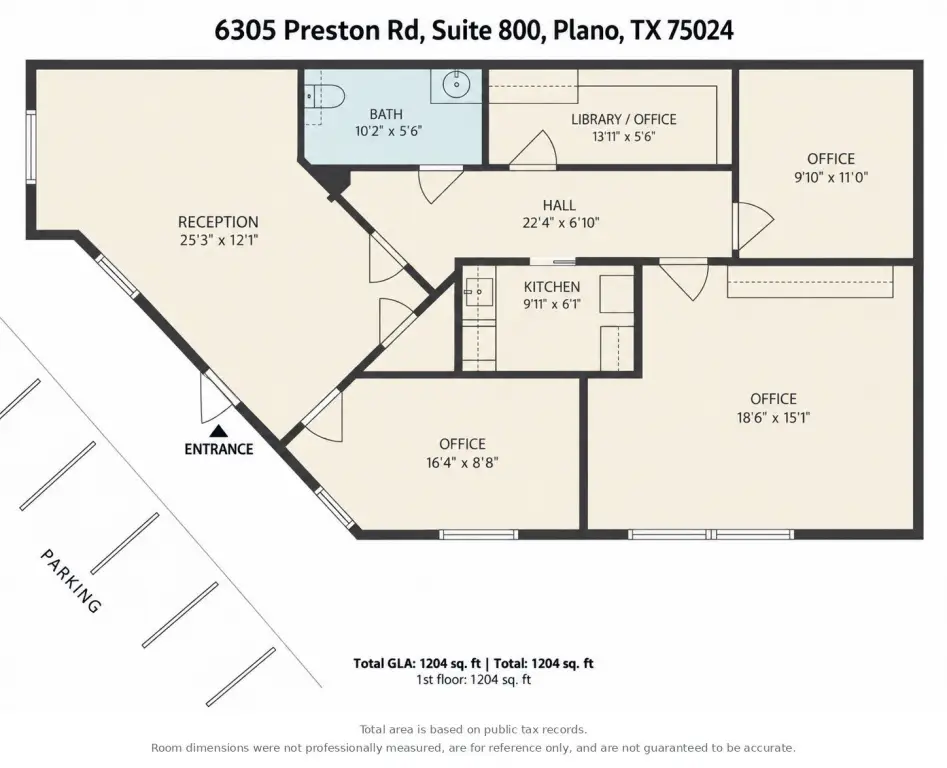
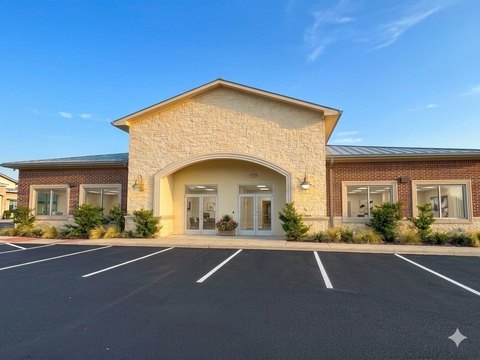
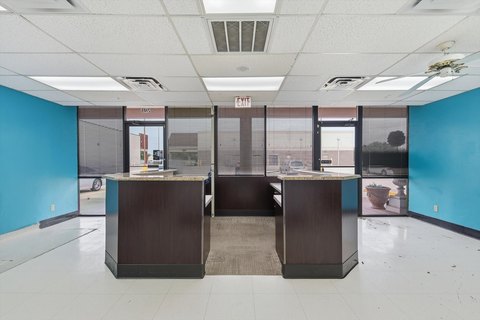
Suite 800 is a 1,204-square-foot office in a single-story condominium building at 6305 Preston Road. Its layout includes a reception and waiting area, three private offices, a library that can function as a fourth office, a kitchen with a refrigerator and dishwasher, and a restroom. The suite is move-in ready and fully built out. The building dates to 2004 and has a brick exterior, tile flooring, central heating and air conditioning, and a tile roof.
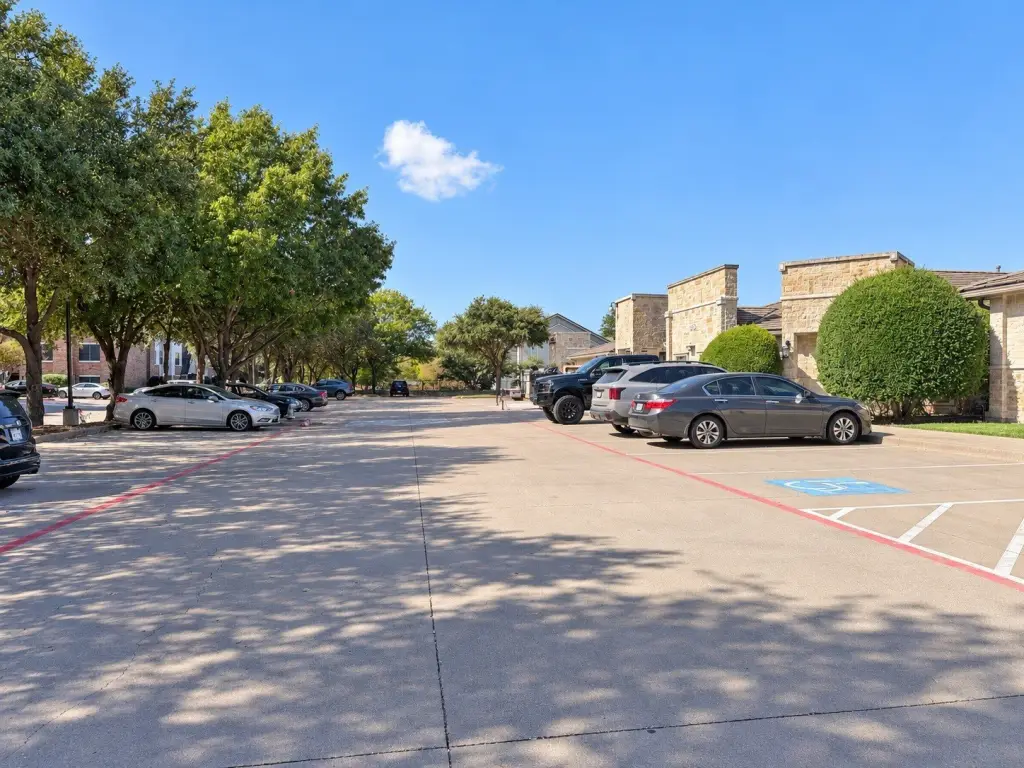
The property is in Plano, near H-E-B, hotels, shopping, dining, and business services. Surface parking is available near the building entrances, with public water and sewer serving the property.
The property is in Plano, near H-E-B, hotels, shopping, dining, and business services. Surface parking is available near the building entrances, with public water and sewer serving the property.
Key Highlights
- 1,204 SF office suite with reception and waiting area
- Three private offices plus a library that can serve as a fourth office
- Kitchen includes a refrigerator and dishwasher; restroom in suite
Property Analytics
Who owns this building?
See the owner, sales and loan history
Open Analytics
Current Use
Lease Details
NNN (Triple Net)
Lease Type
$4.20 /SF/Yr
CAM
Location Intelligence
Trade Area within ½ mile
790
Businesses Nearby
Explore this area
Business Placement
Demographics for 75024, TX
45,469
Population
20,362
Households
2.2
Avg Household Size
36
Median Age
71%
College-Educated
98%
High-School Grad
13.0 sq mi
ZIP Area
3,498
Density / Sq Mi
$117,445
Median Household Income
$77,783
Median Earnings
$1,820
Median Rent
$566,200
Median Home Value
Check the figures for this property
Cap Rate, Value Estimation, Potential NOI and more
View Realmo Analytics
Market
Lease Benchmarks for Plano, TX
$23.61 /SF/Yr
Avg Asking Price
$8.74–$35.75 /SF/Yr
Price Range
29,747 SF
Avg Space Size
This space is priced 19% above the average of $23.61 /SF/Yr.
Vacancy Rate% for Office in South region





Frequently Asked Questions
What type of property is this?
Office unit - A furnished professional layout includes a reception area, private offices, a library, and an in-suite kitchen.
Where is this office unit located?
The property is located at 6305 Preston Road Plano, TX.
What is the lease rate?
The lease rate is $2,809/Mo.
What are key features of this property?
This property features: 1,204 SF office suite with reception and waiting area; Three private offices plus a library that can serve as a fourth office; Kitchen includes a refrigerator and dishwasher; restroom in suite



