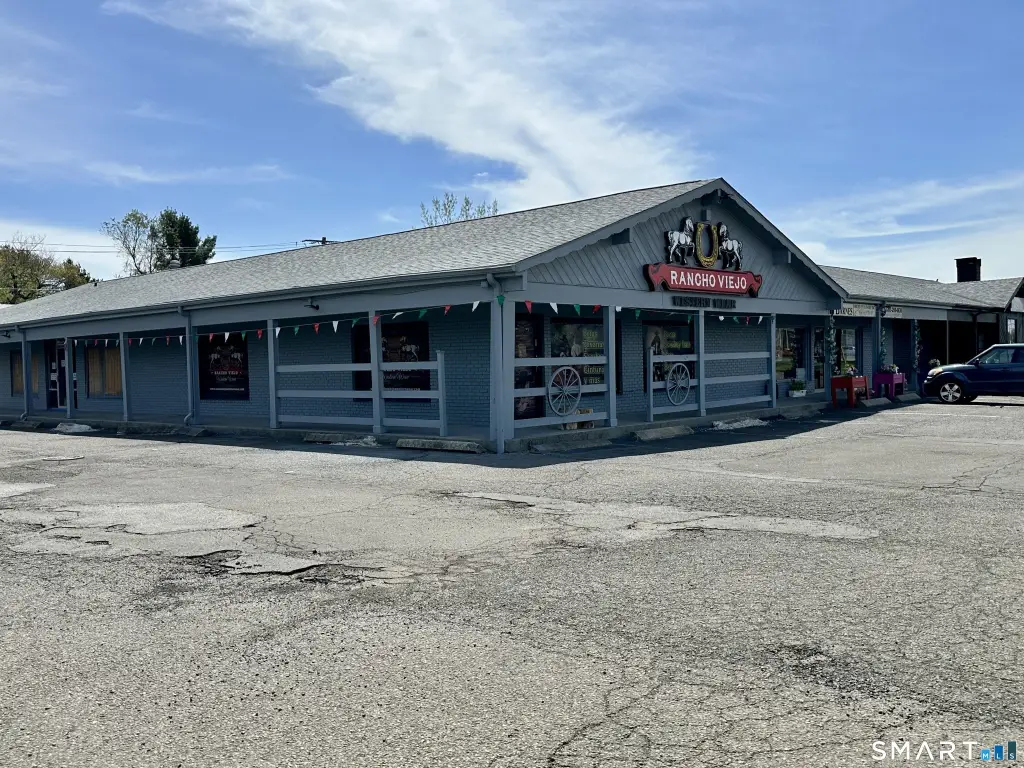
Remodeled Flex Space with
For Lease
$20 SF/Yr
630 Washington Avenue, North Haven, CT 06473
Commercial For Lease, North Haven, CT
Space Size1,700 SF
Lot Size1.38 Acres
Days on Market161
Property Features for 630 Washington Avenue
General Information
Property type
Commercial Lease
Property subtype
Other
Zoning
CB40
Interior features
Public Restrooms,Window Display
Exterior features
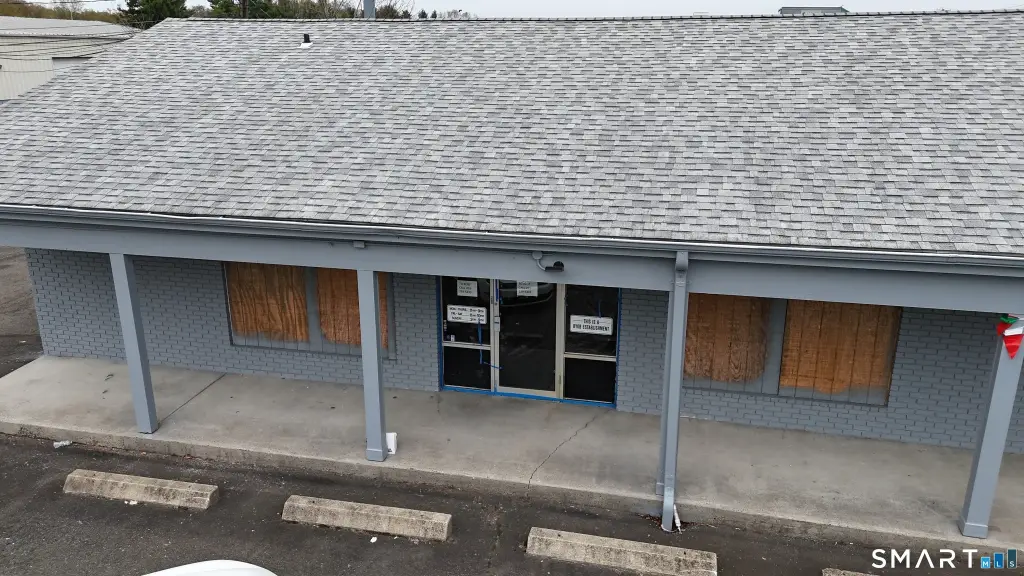
Gutters,Lighting,Door Sign
Directions
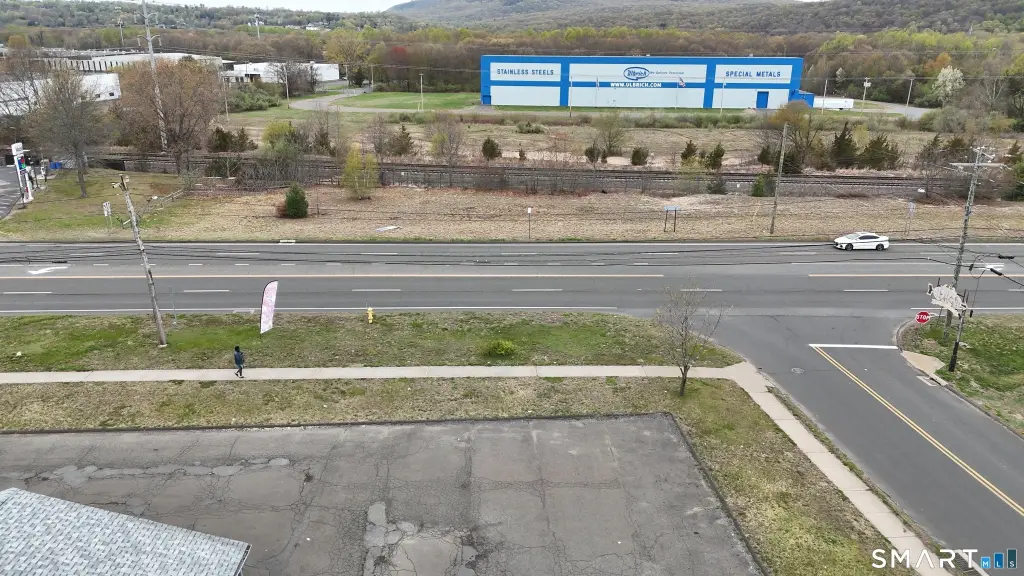
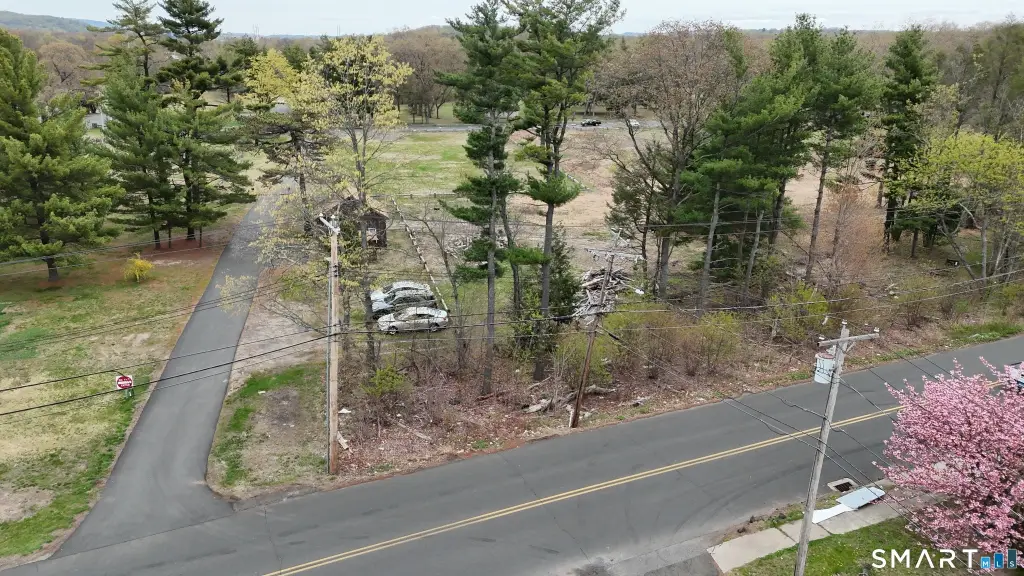
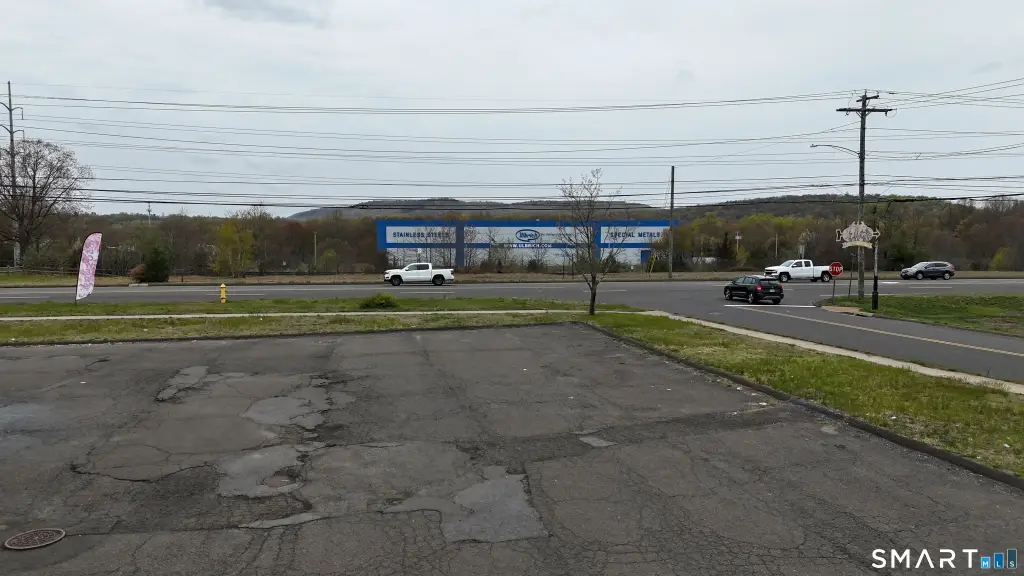
Rt. 5 (Washington Ave) corner of Scrub Oak Road. (.16 to I91)
Standard status
Active
Size
1,701 SF
Lot size
1.38 Acres
Utilities
Sewer type
Public Sewer
Cooling system
Central Air
Water source
Public
Amenities
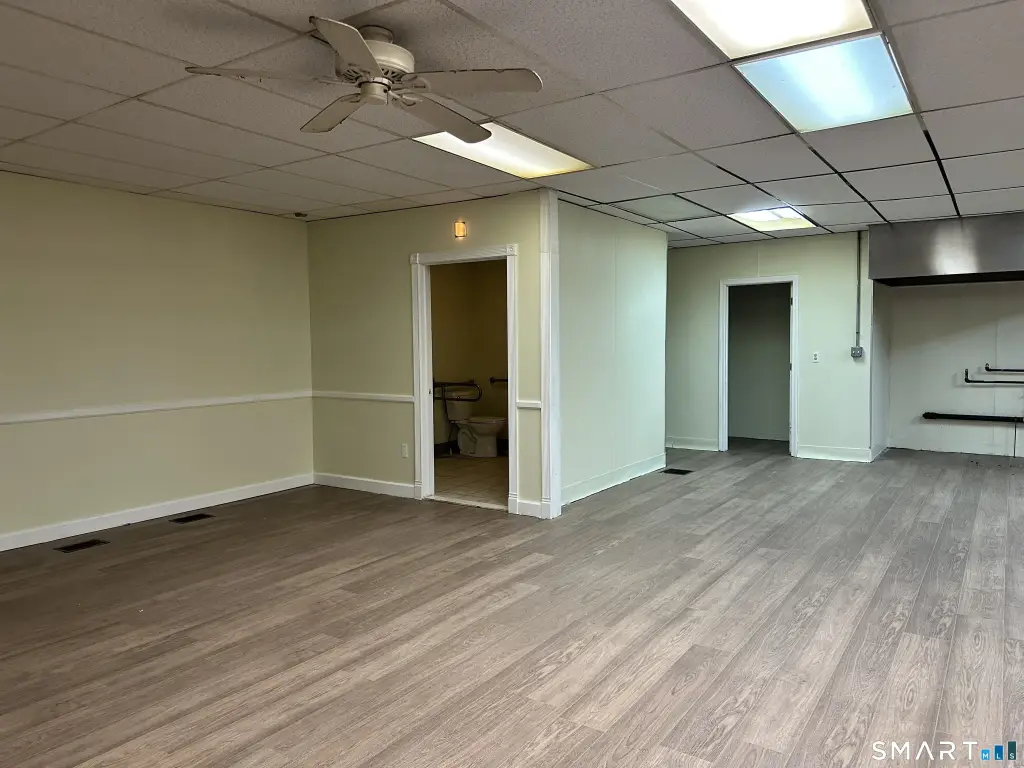
ADA compliant bathroom
Building Details
Year built
1981
Listing Agency:
Calcagni Real Estate
(203) 458-1821
Listed By:
Lorrie Maiorano
(203) 915-3217
Added: Apr 28
Changed: Oct 4
Last Checked: Oct 5 at 10:06AM
MLS# 24170246
Copyright © 2026 SmartMLS, Inc. All rights reserved. All information provided by the listing agent/broker is deemed reliable but is not guaranteed and should be independently verified.
Investment Insights
Based on property information with market context.
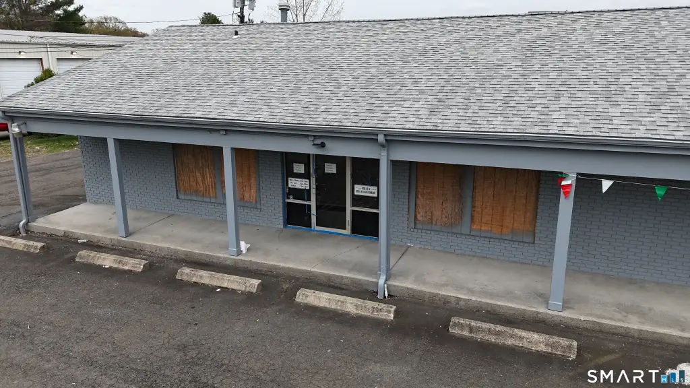
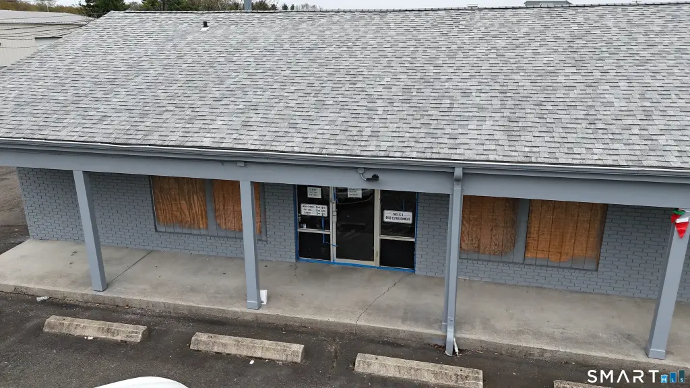
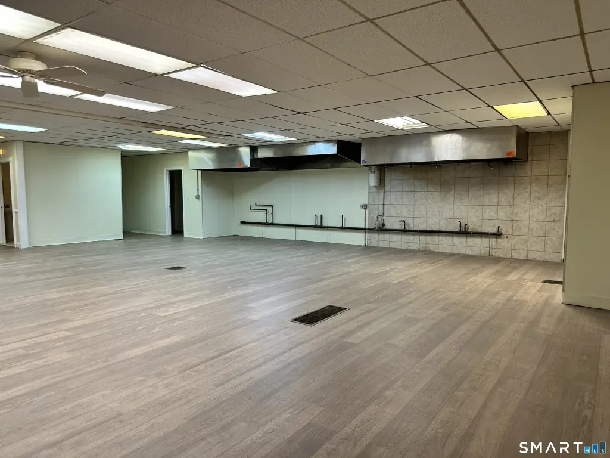
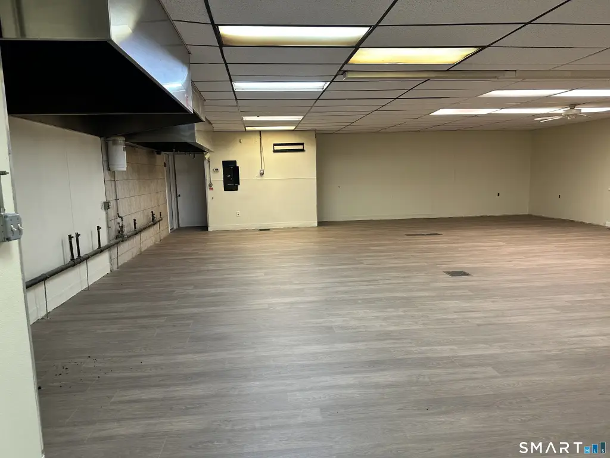
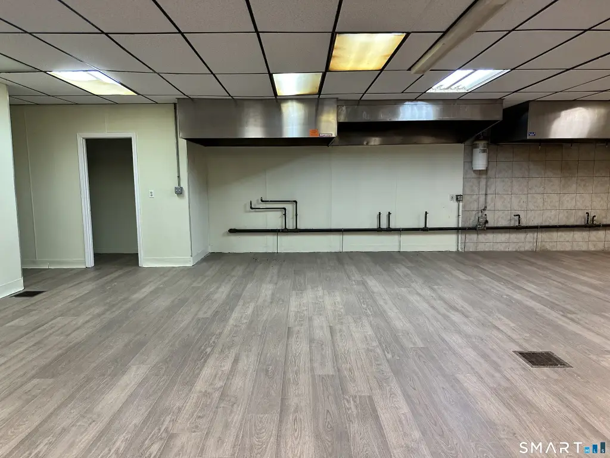
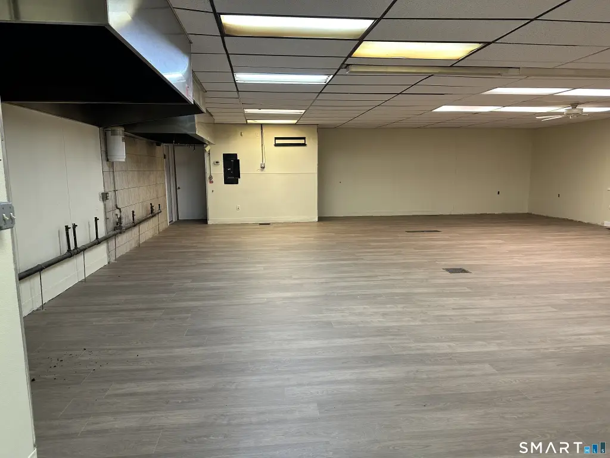
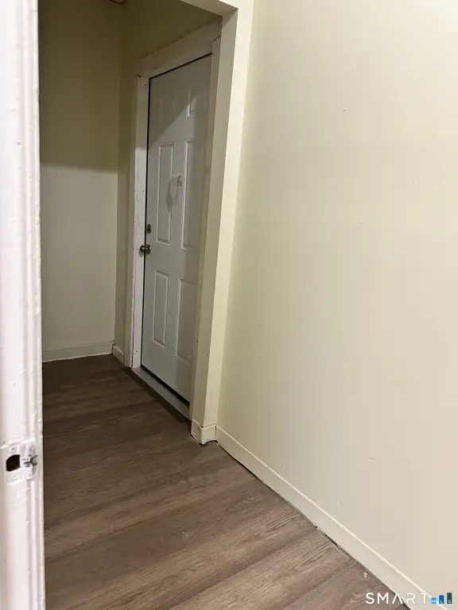
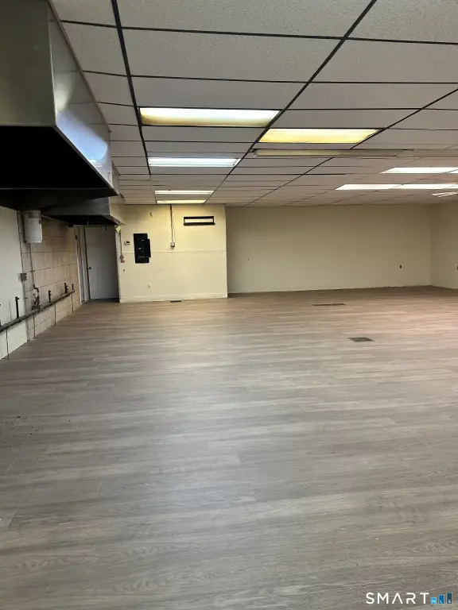
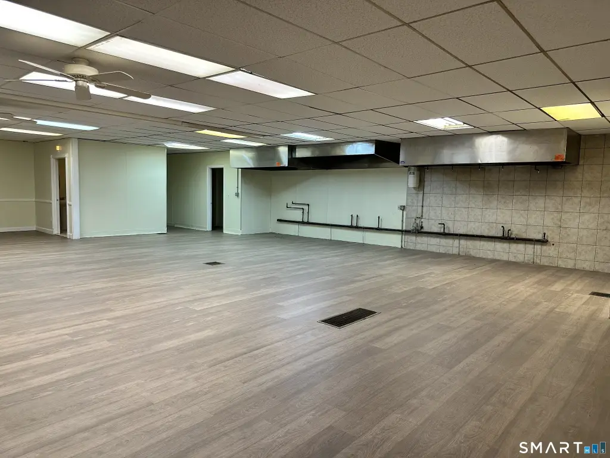
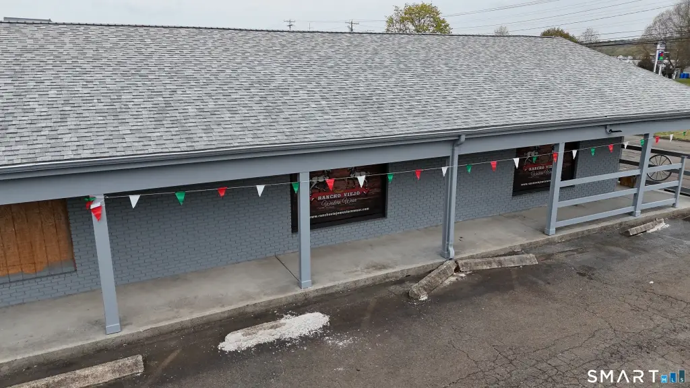
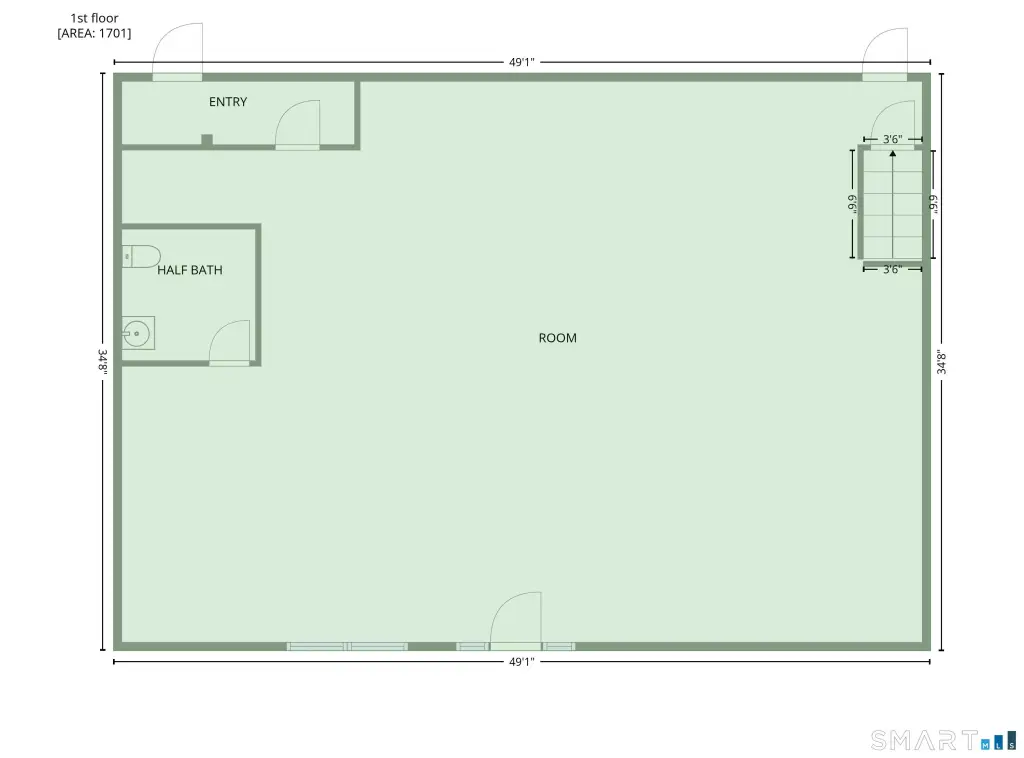
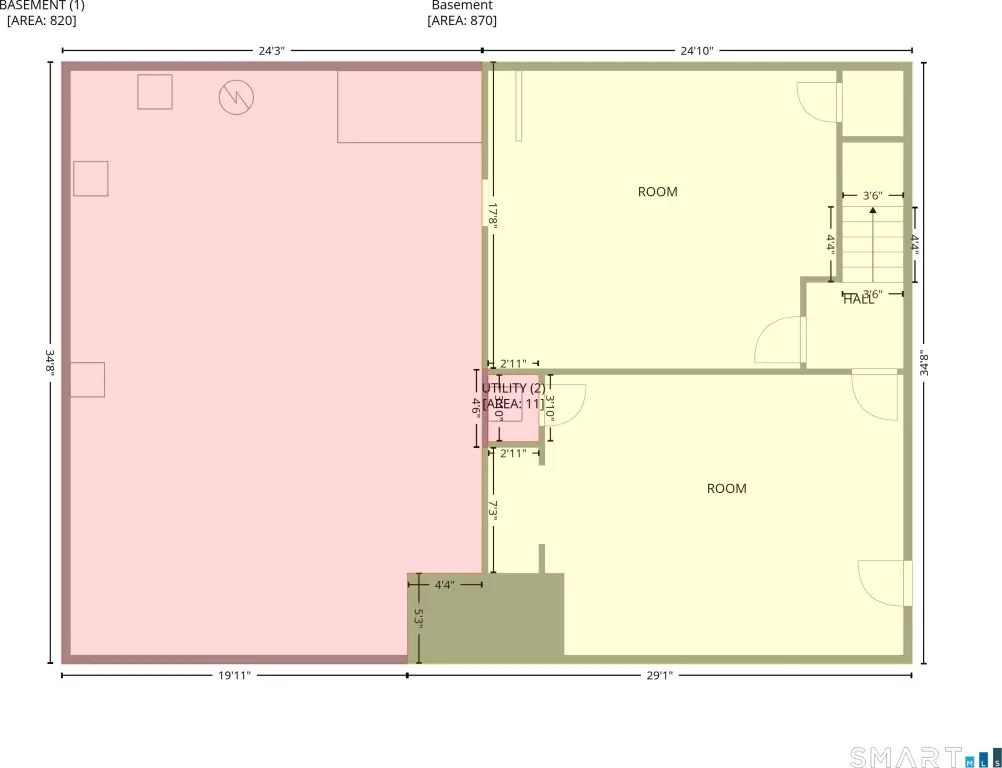
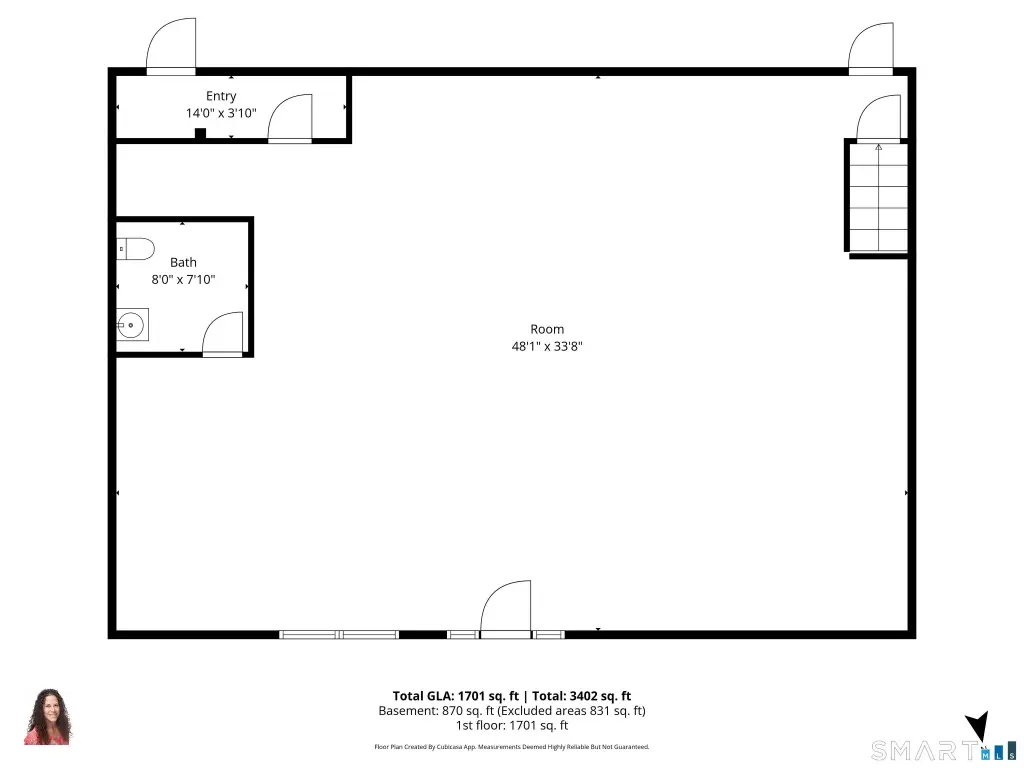
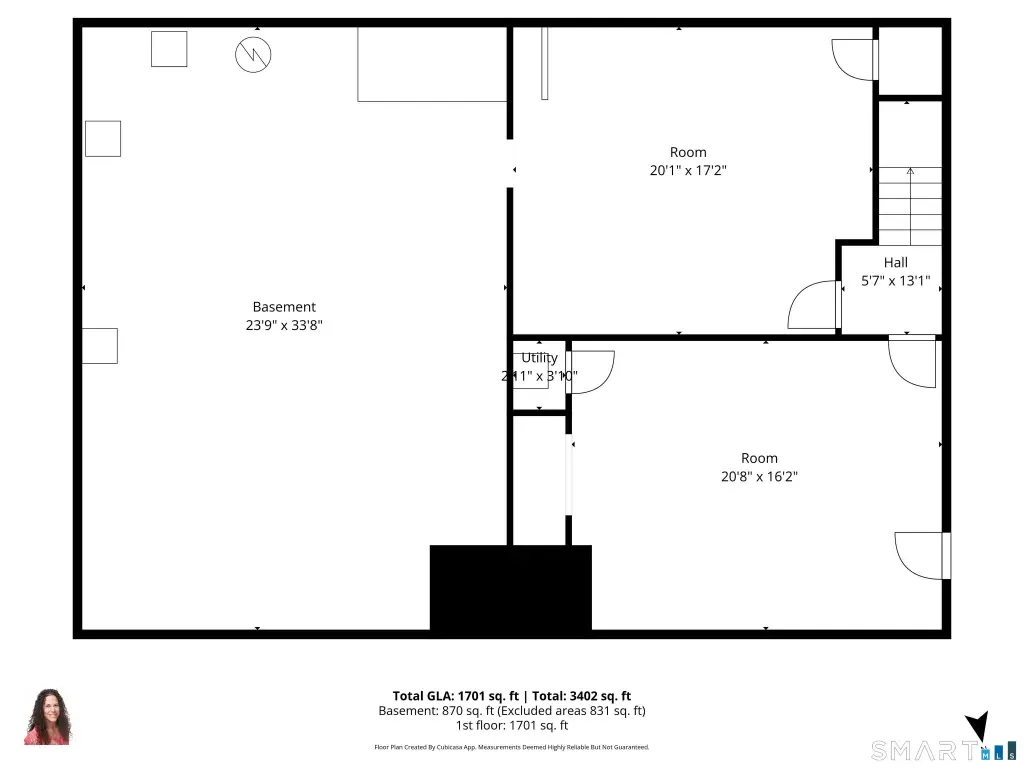
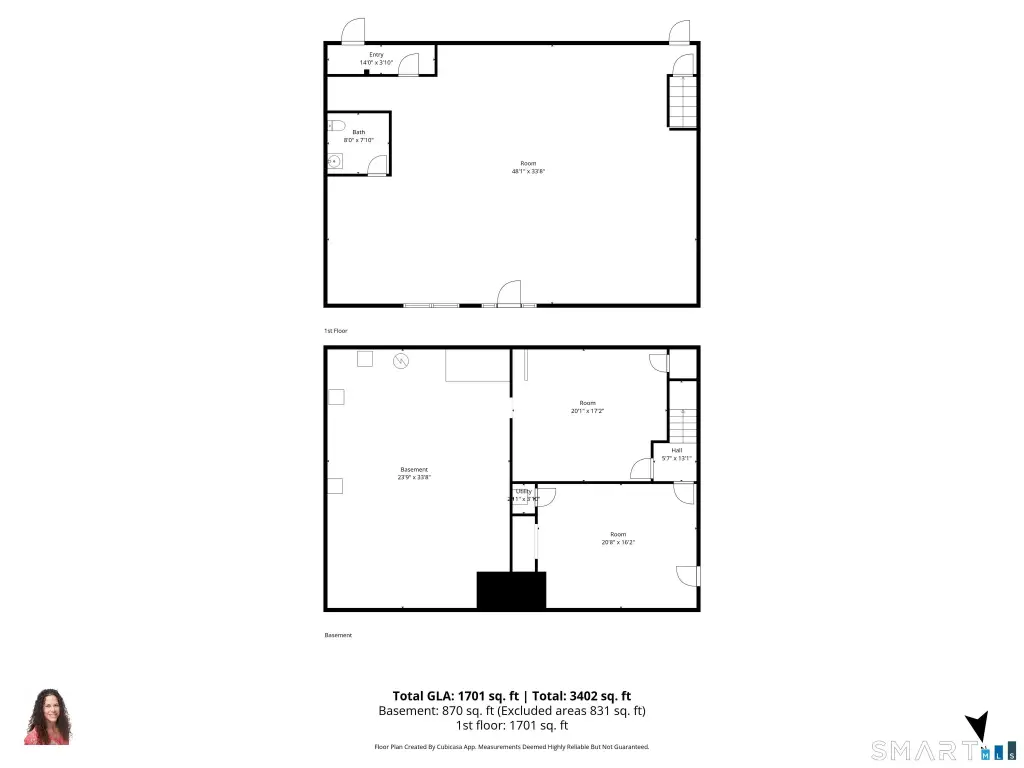
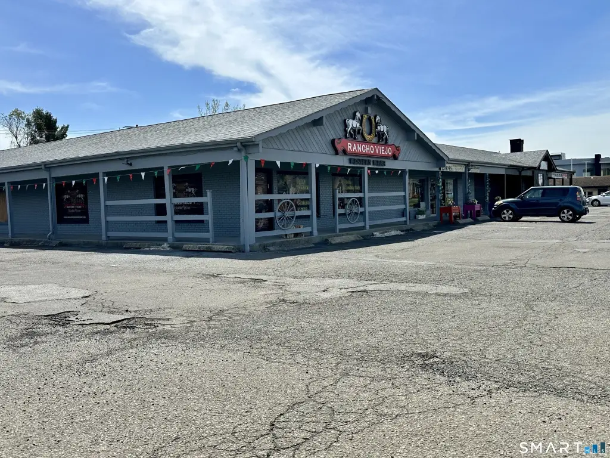
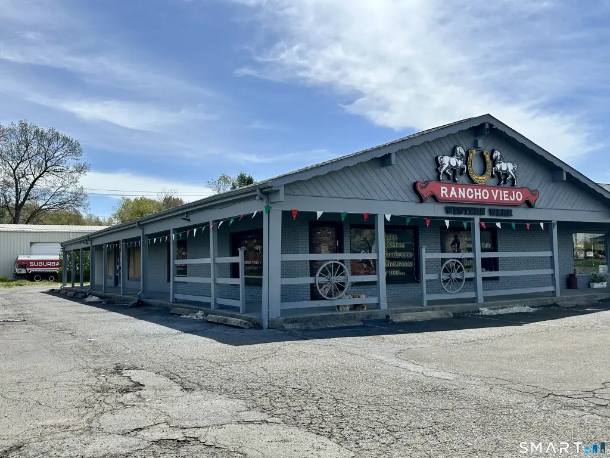
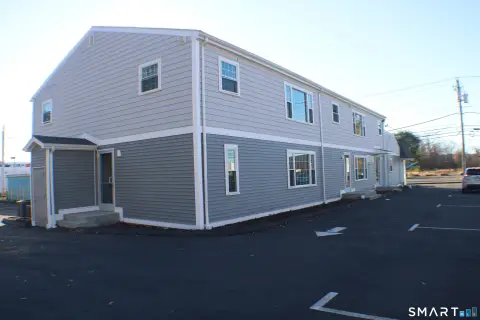
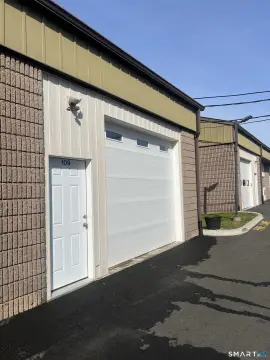
This 1,701 SF flex space was recently remodeled and includes a lower level with an additional 1,701 SF configured for storage and offices. The property was previously used as a restaurant and features an ADA-compliant bathroom, public restrooms, window display areas, central air, lighting, and a door sign. The owner will consider dividing the premises into two spaces.
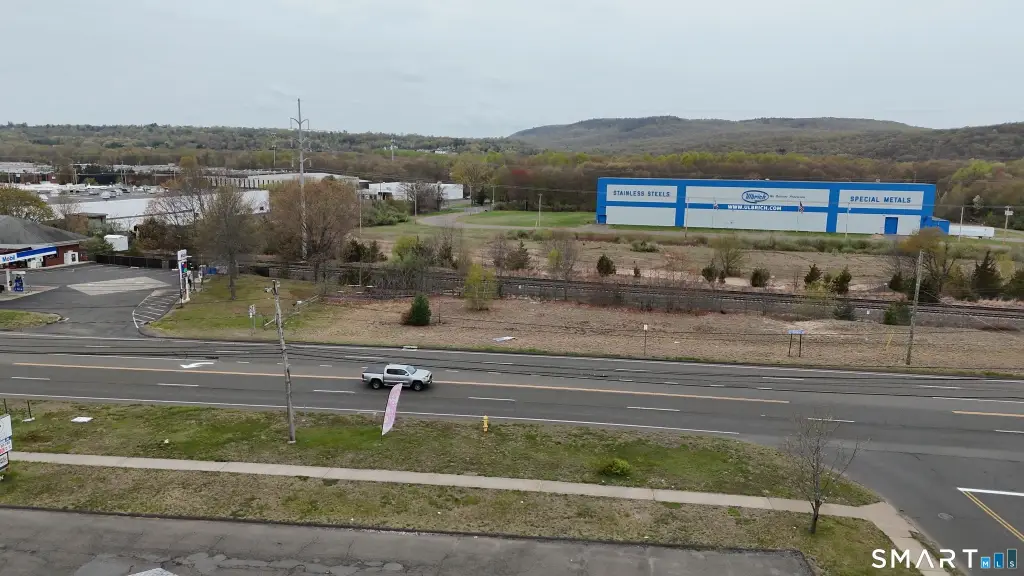
The 1.38-acre property includes available parking and access from Rt. 5 and Scrub Oak Rd. The site reports a daily traffic count of 15,000+/- and is served by public water and public sewer. Built in 1981, the property is zoned CB40.
The 1.38-acre property includes available parking and access from Rt. 5 and Scrub Oak Rd. The site reports a daily traffic count of 15,000+/- and is served by public water and public sewer. Built in 1981, the property is zoned CB40.
Key Highlights
- 1,701 SF recently remodeled flex space
- Additional 1,701 SF lower level for storage and offices
- Previously used as a restaurant with an ADA‑compliant bathroom
Property Analytics
Unlock full access to Insights
Subscribe to Realmo Intelligence
Open Analytics
Current Use
Lease Details
15,000 VPD
Traffic count
Yes
Highway access
Yes
Paved road access
NNN (Triple Net)
Lease Type
$3.00 /SF/Yr
CAM
Location Intelligence
Trade Area within ½ mile
245
Businesses Nearby
Balanced
Demand for This Use
Explore this area
Business Placement
Demographics for 06473, CT
24,574
Population
10,033
Households
2.4
Avg Household Size
46
Median Age
47%
College-Educated
95%
High-School Grad
21.6 sq mi
ZIP Area
1,138
Density / Sq Mi
$127,370
Median Household Income
$65,285
Median Earnings
$1,578
Median Rent
$359,800
Median Home Value
Check the figures for this property
Cap Rate, Value Estimation, Potential NOI and more
View Realmo Analytics
Market
Lease Benchmarks for North Haven, CT
$14.58 /SF/Yr
Avg Asking Price
$6–$20 /SF/Yr
Price Range
15,222 SF
Avg Space Size
This space is priced 37% above the average of $14.58 /SF/Yr.
Vacancy Rate% for Industrial in Northeast region

Questions? Ask Rey
Realmo’s AI knows this listing — price, zoning, demand, history. Ask anything.








Frequently Asked Questions
What type of property is this?
Flex space - Includes lower-level storage and office space with an ADA-compliant bathroom.
Where is this flex space located?
The property is located at 630 Washington Avenue North Haven, CT.
What is the lease rate?
The lease rate is $20 SF/Yr.
What are key features of this property?
This property features: 1,701 SF recently remodeled flex space; Additional 1,701 SF lower level for storage and offices; Previously used as a restaurant with an ADA‑compliant bathroom


