Two-Family Duplex with Finished


For Sale
$915,000
Pending
63 Norwood Avenue, Brooklyn, NY 11208
Residential Income, Brooklyn, NY
Property SizeContact for details
Lot Size0.07 Acres
Days on Market226
Property Features for 63 Norwood Avenue
General Information
Property type
Residential Multi Family
Property subtype
Duplex
Bedrooms
7
Bathrooms
2
Full bathrooms
2
Rooms
Basement, Bedroom 7, Bedroom 5, Bathroom 2, Bedroom 6, Bathroom 1, Bedroom 3, Bedroom 2, Bedroom 4, Bedroom 1
Parking features
Off Street
Interior features
Built-in Features
Basement
Finished
Standard status
Pending
APN
04113-0014
Lot size
0.07 Acres
Taxes and HOA fees
Tax Year
2025
Tax Annual Amount
2765
Utilities
Sewer type
Public Sewer
Heating system
Electric (Heating)
Cooling system
Window Unit(s), Wall/Window Unit(s)
Water source
Public
Building Details
Year built
1910
Number of units
2
Building materials
Frame
Buildings
1
Listing Agency:
Fave Realty Inc
(516) 519-8049
Listed By:
Kiandra R. Venson
(718) 810-1223
Added: Mar 17
Changed: Oct 25
Last Checked: Oct 28 at 9:06AM
MLS# 974550
Copyright © 2026 OneKey MLS. All rights reserved. All information provided by the listing agent/broker is deemed reliable but is not guaranteed and should be independently verified.

Ask AI about this property
Review the available facts, identify missing information and prepare questions for the agent.
Investment Insights
Based on property information with market context.
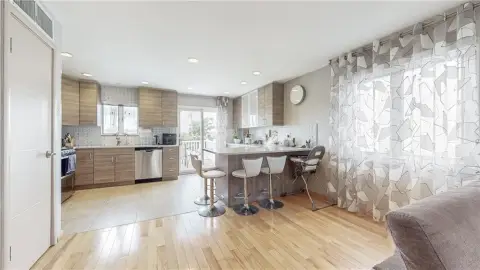
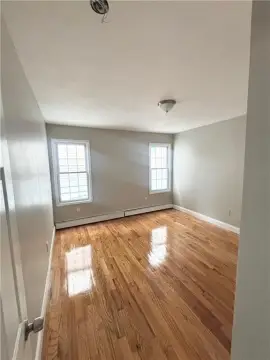
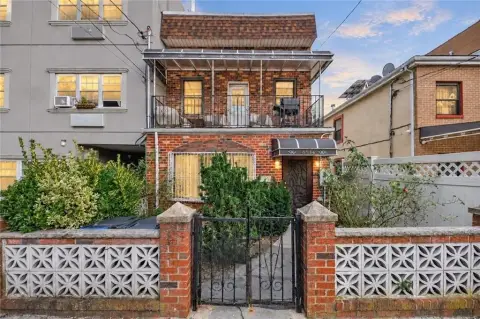
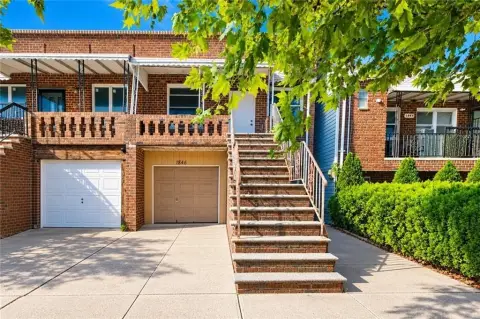
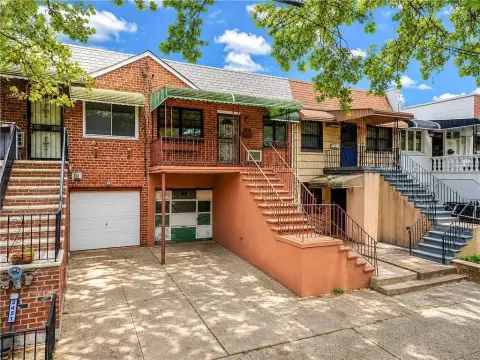
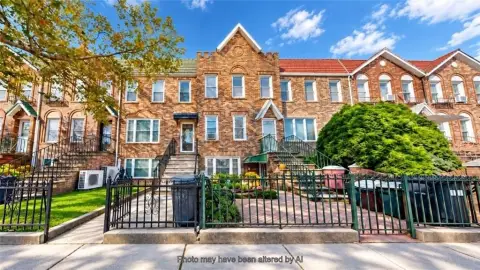
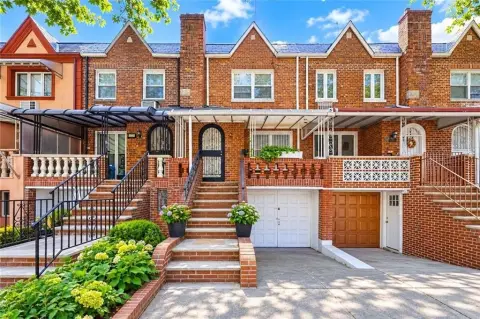
This two-family duplex at 63 Norwood Avenue includes a four-bedroom upper-floor layout and a three-bedroom main-level residence. The finished basement adds two bedrooms, a full bathroom, a sink, and a living room, with independent access from both the front and rear. The home is fully electric and includes frame construction, built-in features, wall or window cooling units, and off-street parking.
Built in 1910 on a 0.0689-acre lot, the property has a roof approximately six years old and solar panels installed six years ago. The solar equipment carries approximately 14 years remaining on its 20-year lease. A new boiler was installed in November 2025, and the hot water heater is approximately three months old. Public water and public sewer serve the property.
Built in 1910 on a 0.0689-acre lot, the property has a roof approximately six years old and solar panels installed six years ago. The solar equipment carries approximately 14 years remaining on its 20-year lease. A new boiler was installed in November 2025, and the hot water heater is approximately three months old. Public water and public sewer serve the property.
Key Highlights
- Two‑family duplex with four‑bedroom upper level and three‑bedroom main‑level layout
- Finished basement includes 2 bedrooms, full bathroom, sink, and living room
- Basement has separate front and rear entrances
Property Analytics
Who owns this building?
See the owner, sales and loan history
Open Analytics
Location Intelligence
Trade Area within ½ mile
1,964
Businesses Nearby
Explore this area
Business Placement
Demographics for 11208, NY
101,958
Population
37,261
Households
2.7
Avg Household Size
35
Median Age
16%
College-Educated
82%
High-School Grad
2.7 sq mi
ZIP Area
37,762
Density / Sq Mi
$59,988
Median Household Income
$40,156
Median Earnings
$1,563
Median Rent
$638,200
Median Home Value
Check the figures for this property
Cap Rate, Value Estimation, Potential NOI and more
View Realmo Analytics
Market
Vacancy Rate% for Multifamily in Northeast region
Frequently Asked Questions
What type of property is this?
Duplex - Electric two-family home with separate front and rear basement entrances, updated mechanical systems, and off-street parking.
Where is this duplex located?
The property is located at 63 Norwood Avenue Brooklyn, NY.
What is the asking price?
The asking price for this property is $915,000.
What are key features of this property?
This property features: Two‑family duplex with four‑bedroom upper level and three‑bedroom main‑level layout; Finished basement includes 2 bedrooms, full bathroom, sink, and living room; Basement has separate front and rear entrances



