Mixed-Use Property with
For Sale
$625,000
63 Main Street, Essex Junction, VT 05452
Commercial Sale, Essex Junction, VT
Property SizeContact for details
Lot Size0.39 Acres
Days on Market99
Property Features for 63 Main Street
General Information
Property type
Commercial Sale
Property subtype
Other
Zoning
RO-Residential-Office
Rooms
Basement
Parking features
On Street
Lot features
Near Shopping, Near Public Transport, Near Railroad, City Lot, Landscaped, Level, Major Road Frontage, Sidewalks
Directions
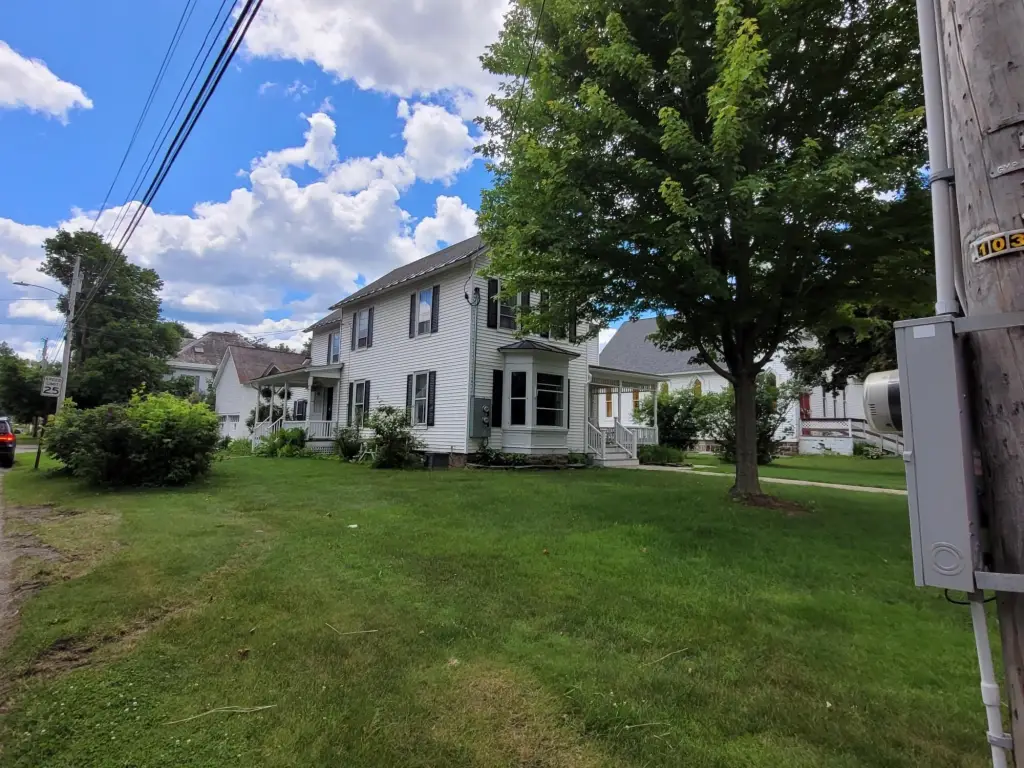
From 5 corners in Essex Jct. take Main St. (Rte15) east a few blocks. Property is on the corner of Main St. and Pleasant St.. Park on Pleasant St.
Standard status
Active
Lot size
0.39 Acres
Taxes and HOA fees
Tax Year
2025
Tax Annual Amount
11611
Utilities
Utilities
Phone Available
Heating system
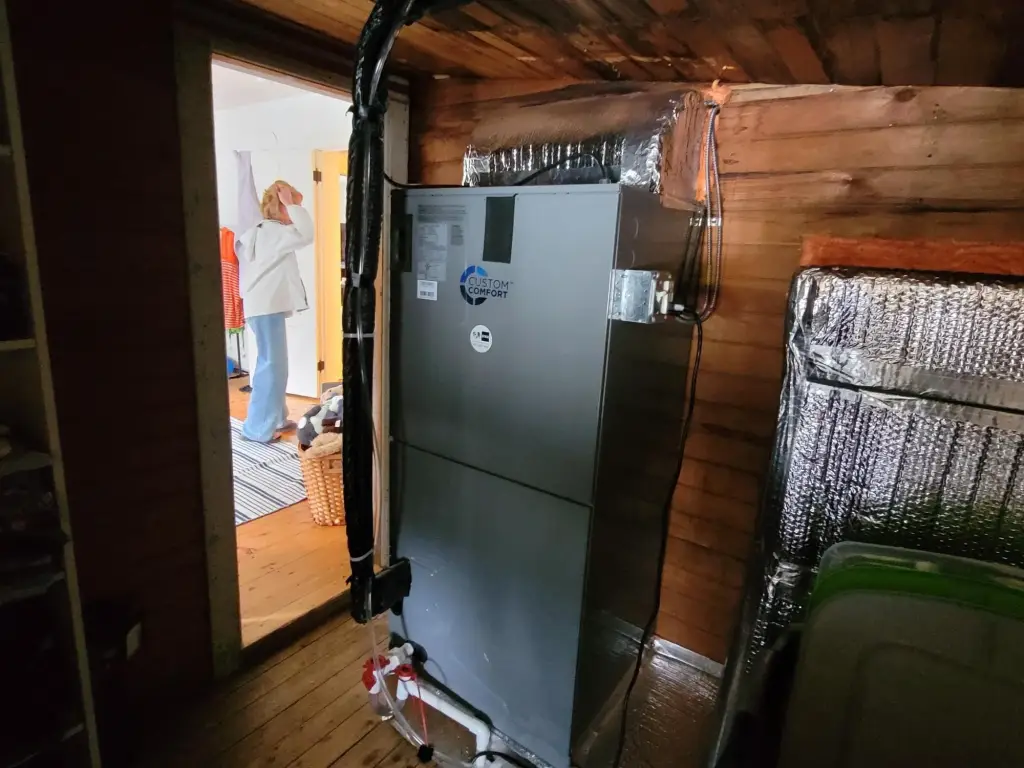
Forced Air, Heat Pump (Heating), Electric (Heating), Natural Gas
Cooling system
Central Air
Water source
Public
Building Details
Year built
1900
Building materials
Wood Frame, Vinyl Siding
Roof type
Shingle
Listing Agency:
BHHS Vermont Realty Group/S Burlington · Berkshire Hathaway HomeServices
Listed By:
Warren Palm
(802) 658-5555
Added: Jun 30
Changed: Oct 4
Last Checked: Oct 6 at 9:06PM
MLS# 5097565
Copyright © 2026 PrimeMLS. All rights reserved. All information provided by the listing agent/broker is deemed reliable but is not guaranteed and should be independently verified.
Investment Insights
Based on property information with market context.
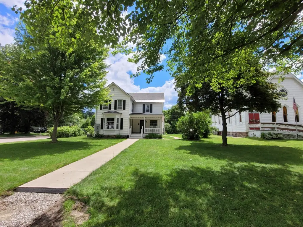
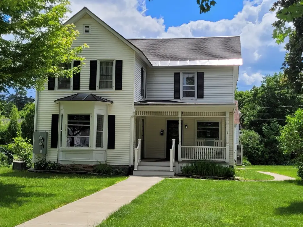
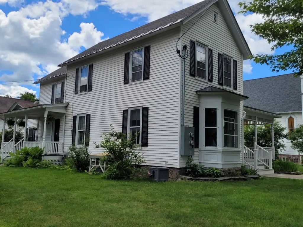
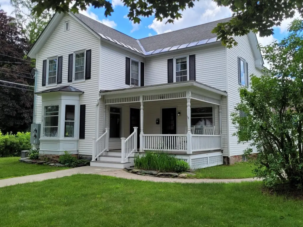
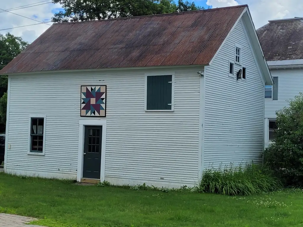
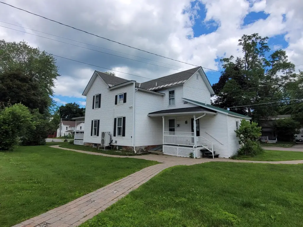
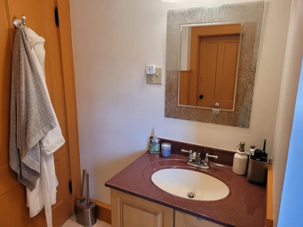
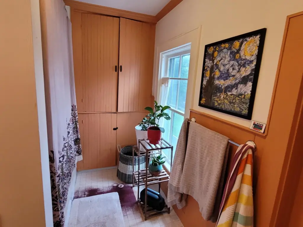
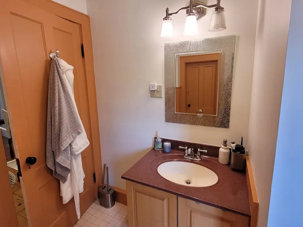
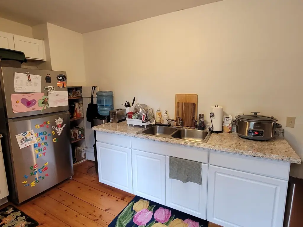
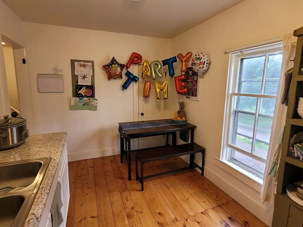
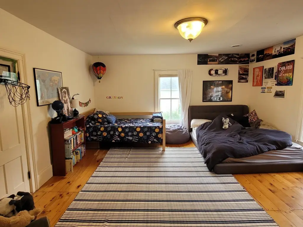
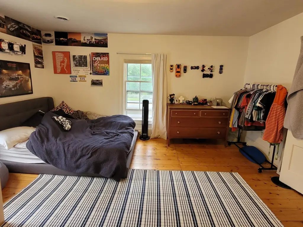
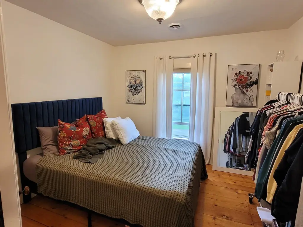
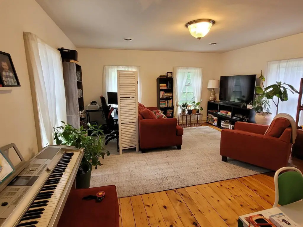
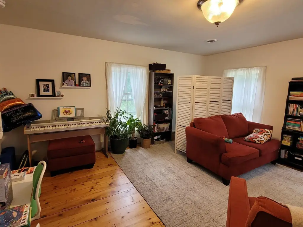
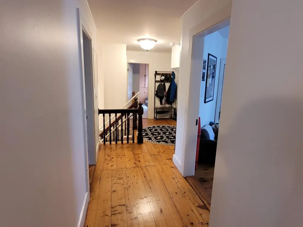
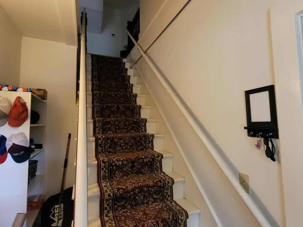
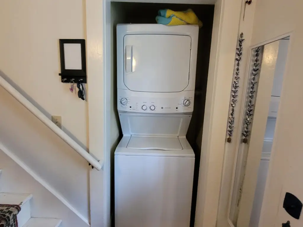
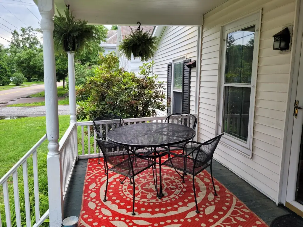
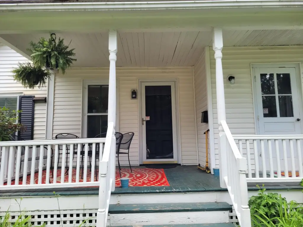
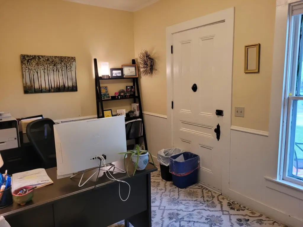
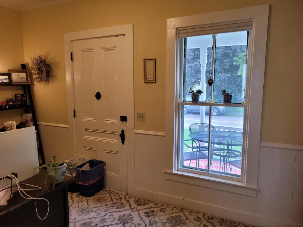
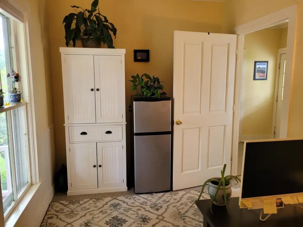
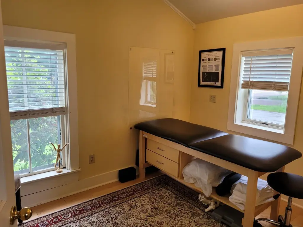
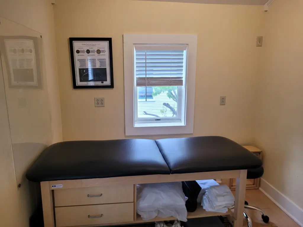
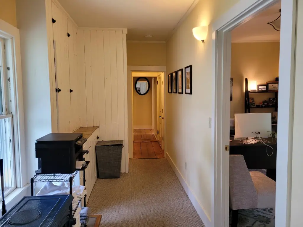
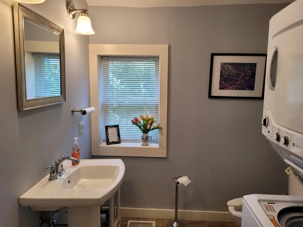
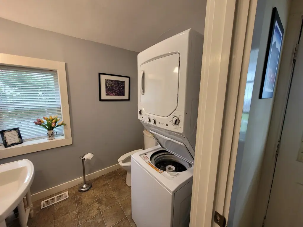
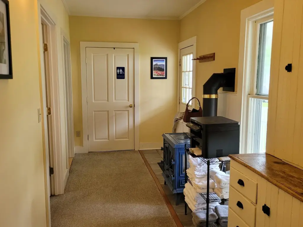
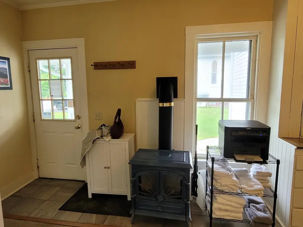
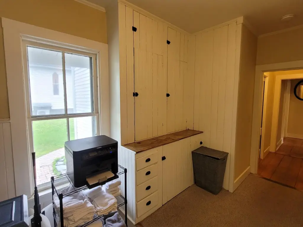
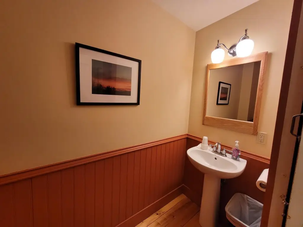
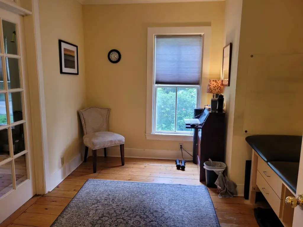
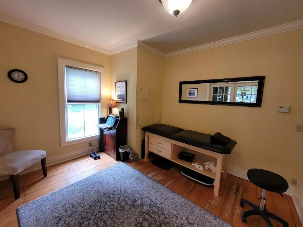
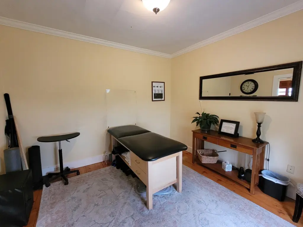
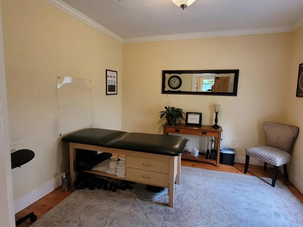
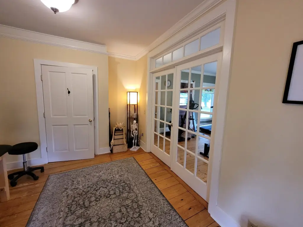
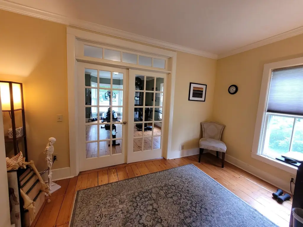
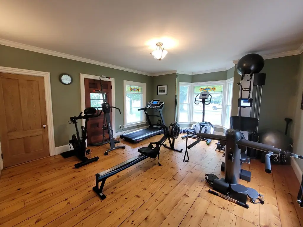
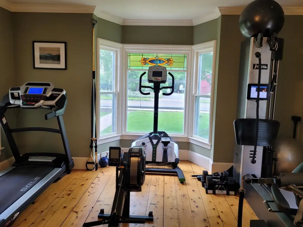
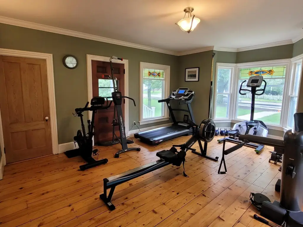
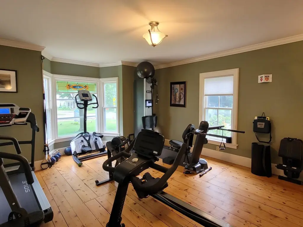
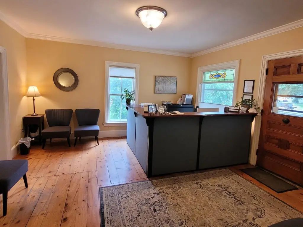
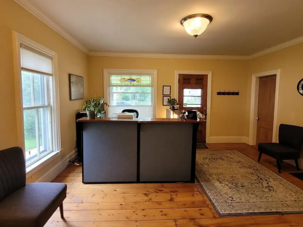
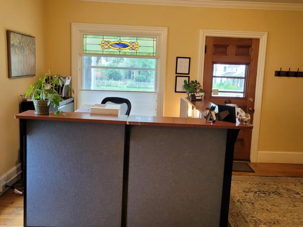
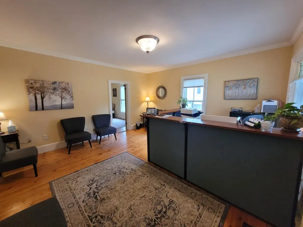
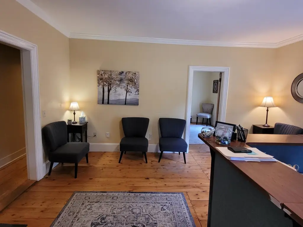
This 1900 wood-frame property combines professional service space with an upper-level residential unit. The lower level includes three treatment rooms, a reception area, a bright exercise room, office and break-room areas, and two half bathrooms. The upper level contains a rented two-bedroom apartment with a separate entrance, bright living and bedroom areas, and off-street parking for two vehicles. Covered porches serve the building’s three entrances, while the 0.39-acre parcel includes a landscaped frontage area.
RO-Residential-Office zoning supports the property’s mixed-use configuration and allows a range of uses in the area. The building is located on Main Street near services, shopping, schools, churches, businesses, and residential uses. Improvements include vinyl siding, a shingle roof, forced-air and heat-pump systems, natural gas and electric heating, central air, public water, and phone availability.
RO-Residential-Office zoning supports the property’s mixed-use configuration and allows a range of uses in the area. The building is located on Main Street near services, shopping, schools, churches, businesses, and residential uses. Improvements include vinyl siding, a shingle roof, forced-air and heat-pump systems, natural gas and electric heating, central air, public water, and phone availability.
Key Highlights
- RO‑Residential‑Office zoning supports mixed‑use configuration
- 0.39‑acre parcel with landscaped frontage area
- Lower level has 3 treatment rooms and 2 half bathrooms
Property Analytics
Unlock full access to Insights
Subscribe to Realmo Intelligence
Open Analytics
Current Use
Lease Details
1
Residential units
Multi-tenant
Tenancy
Yes
Paved road access
Location Intelligence
Trade Area within ½ mile
605
Businesses Nearby
Explore this area
Business Placement
Demographics for 05452, VT
22,153
Population
9,808
Households
2.3
Avg Household Size
41
Median Age
54%
College-Educated
95%
High-School Grad
40.4 sq mi
ZIP Area
548
Density / Sq Mi
$97,697
Median Household Income
$55,997
Median Earnings
$1,463
Median Rent
$404,200
Median Home Value
Check the figures for this property
Cap Rate, Value Estimation, Potential NOI and more
View Realmo Analytics
Market
Vacancy Rate% for Office in Northeast region

Questions? Ask Rey
Realmo’s AI knows this listing — price, zoning, demand, history. Ask anything.


Frequently Asked Questions
What type of property is this?
Mixed-use property - Updated mixed-use building combining professional service space with a separate residential unit and RO-Residential-Office zoning.
Where is this mixed-use property located?
The property is located at 63 Main Street Essex Junction, VT.
What is the asking price?
The asking price for this property is $625,000.
What are key features of this property?
This property features: RO‑Residential‑Office zoning supports mixed‑use configuration; 0.39‑acre parcel with landscaped frontage area; Lower level has 3 treatment rooms and 2 half bathrooms


