Mixed-Use Property with Covered
For Sale
$625,000
63 Main Street, Essex Junction, VT 05452
Multi-Family, Essex Junction, VT
Property Size2,694 SF
Lot Size0.39 Acres
Price / SF$231
Days on Market99
Property Features for 63 Main Street
General Information
Property type
Residential Multi Family
Property subtype
Other
Zoning
RO Residential Office
Bedrooms
2
Bathrooms
3
Full bathrooms
3
Rooms
Bathroom 3, Basement, Bedroom 1, Bathroom 2, Bathroom 1, Bedroom 2
Parking features
On Street, Garage
Patio and Porch features
Porch
Exterior features
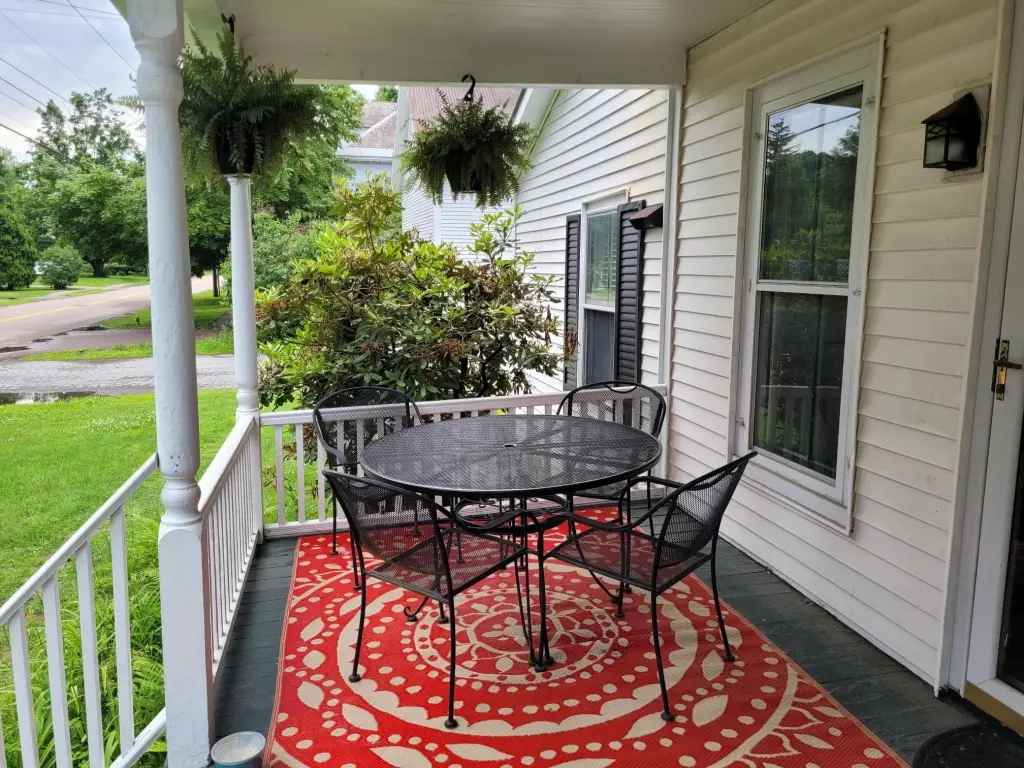
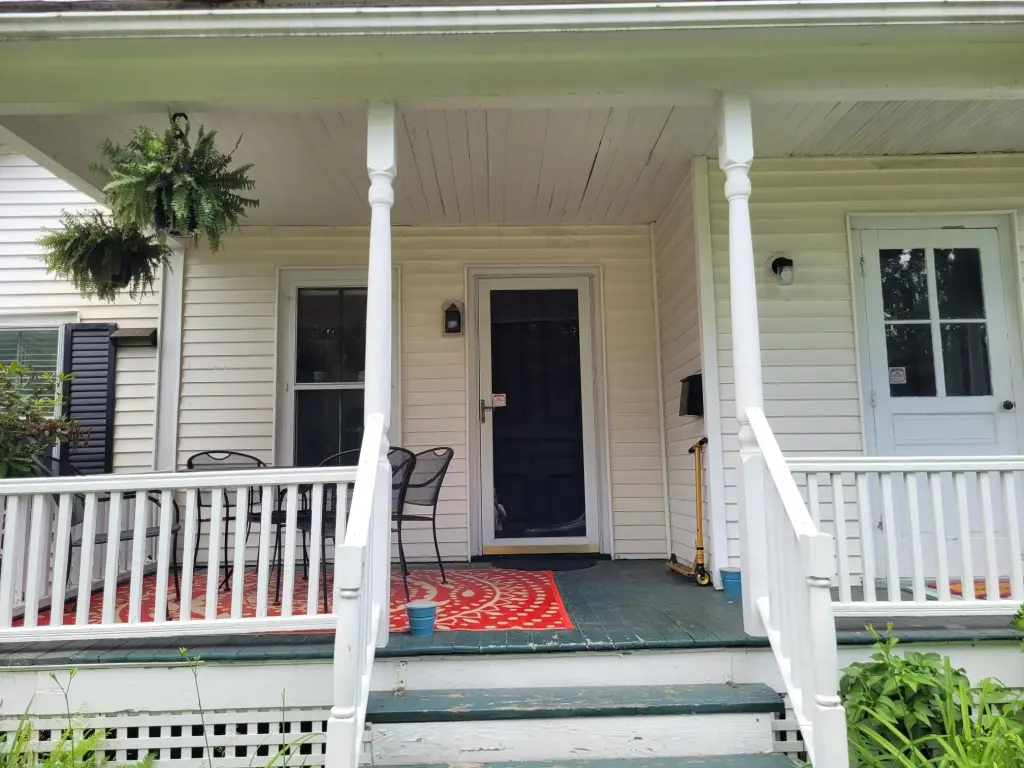
Porch, Covered Porch
Appliances
Electric Water Heater, Shared Water Heater
Lot features
City Lot, Level, Sidewalks, In Town, Near Shopping, Near Public Transport, Near Railroad, Near School(s)
Elementary school
Essex Elementary School
Middle school
Essex Middle School
High school
Essex High
Elementary school district
Essex School District
Middle school district
Essex School District
High school district
Essex School District
Directions
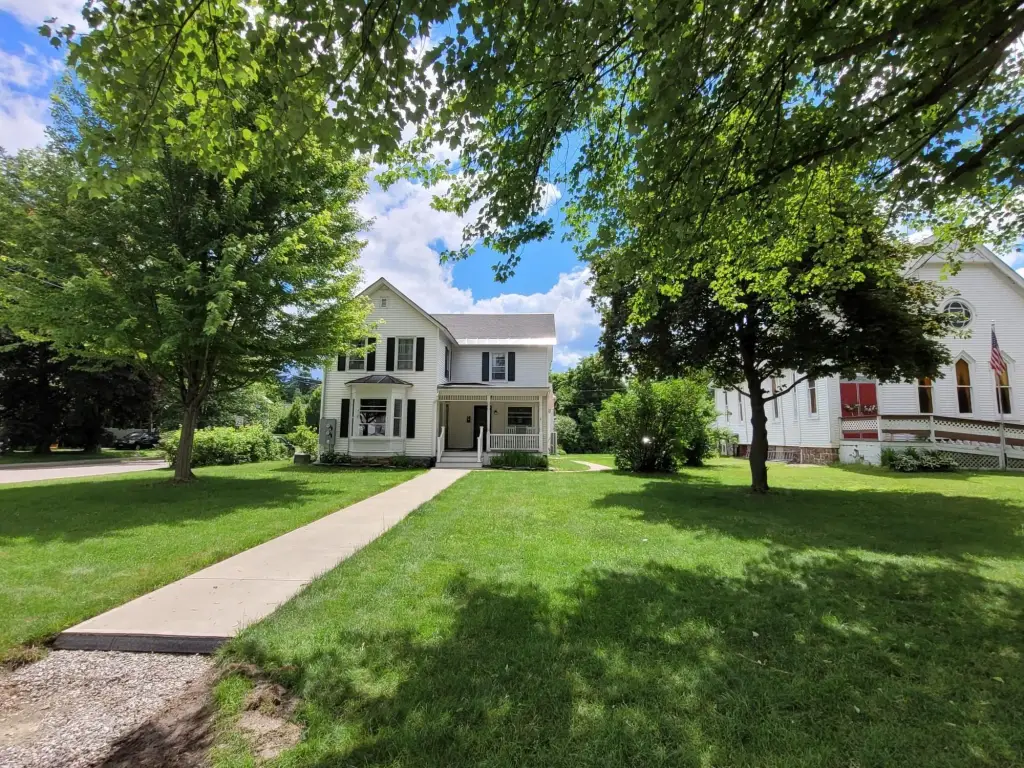
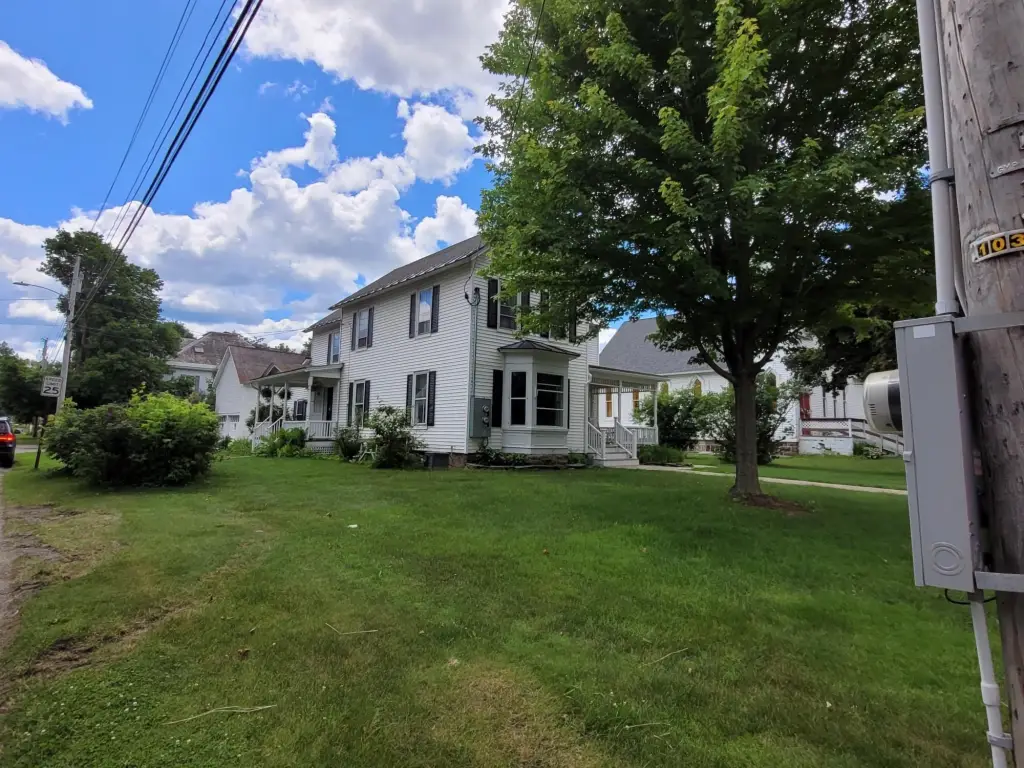
From 5 corners in Essex Jct. take Main St. (Rte15) east a few blocks. Property is on the corner of Main St. and Pleasant St.. Park on Pleasant St.
Standard status
Active
Size
2,694 SF
Lot size
0.39 Acres
Taxes and HOA fees
Tax Year
2025
Tax Annual Amount
11610
Utilities
Utilities
Phone Available
Heating system
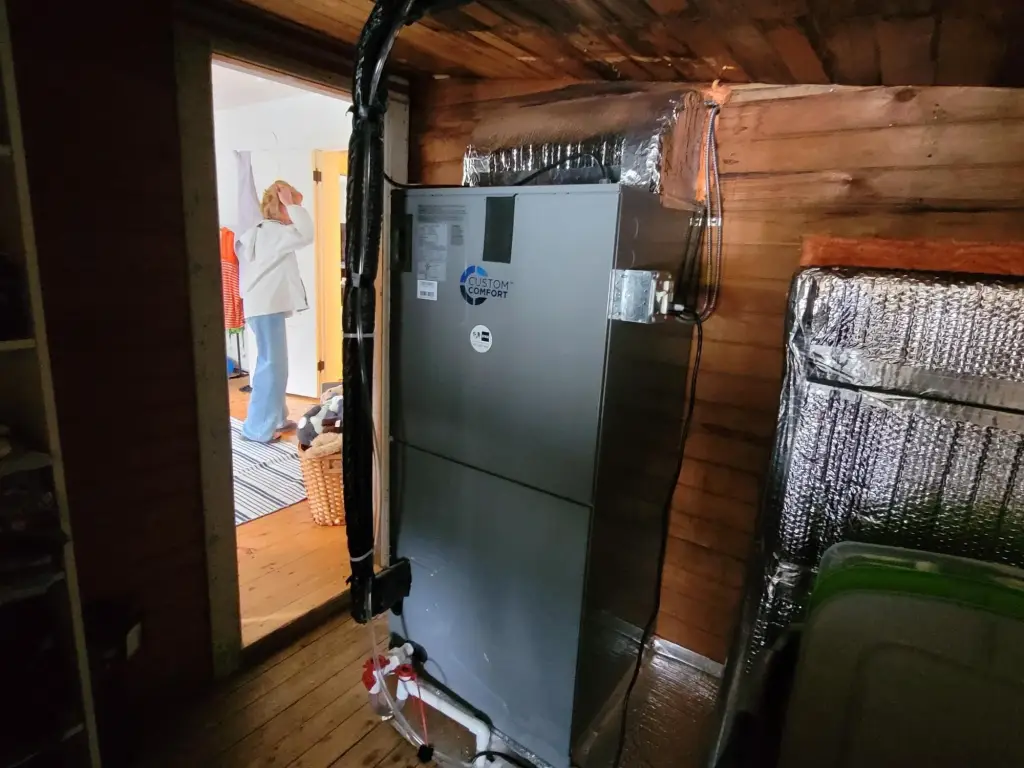
Electric (Heating), Heat Pump (Heating), Natural Gas
Cooling system
Central Air
Water source
Public
Building Details
Year built
1900
Floors in Building
2
Number of units
2
Flooring type
Hardwood, Vinyl, Softwood, Carpet
Building materials
Wood Frame, Vinyl Siding
Roof type
Shingle
Architectural style
Other
Listing Agency:
BHHS Vermont Realty Group/S Burlington · Berkshire Hathaway HomeServices
Listed By:
Warren Palm
(802) 658-5555
Added: Jun 30
Changed: Sep 12
Last Checked: Oct 6 at 11:06PM
MLS# 5097790
Copyright © 2026 PrimeMLS. All rights reserved. All information provided by the listing agent/broker is deemed reliable but is not guaranteed and should be independently verified.
Investment Insights
Based on property information with market context.
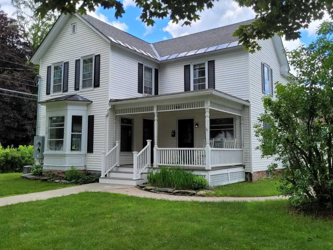
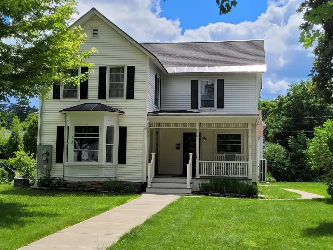
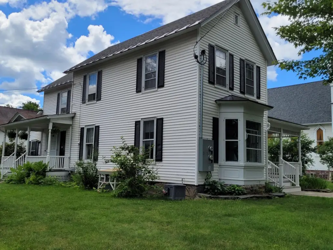
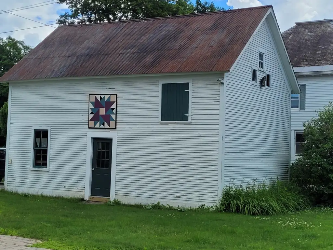
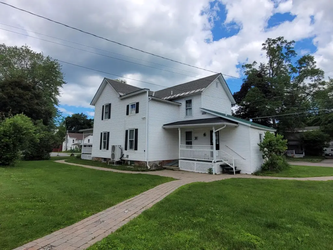
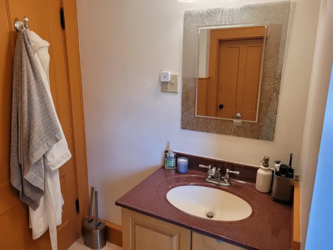
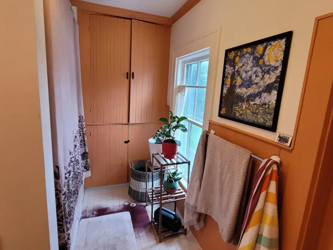
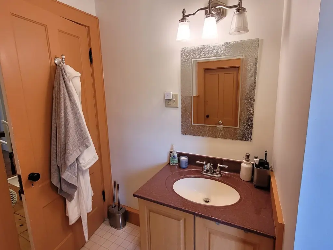
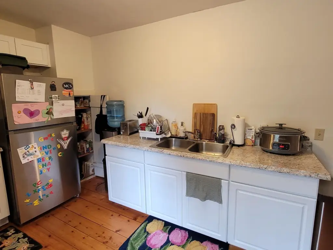
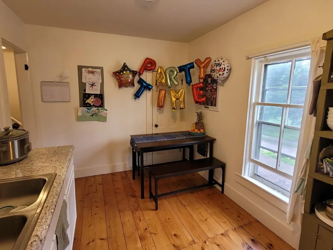
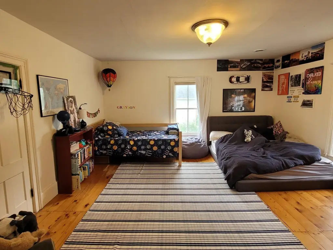
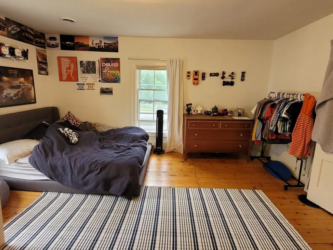
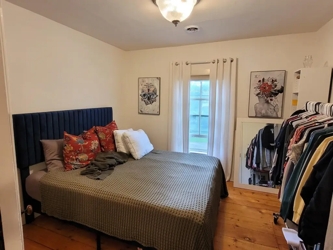
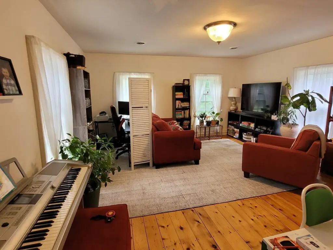
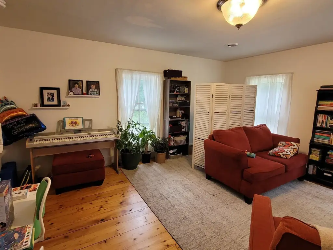
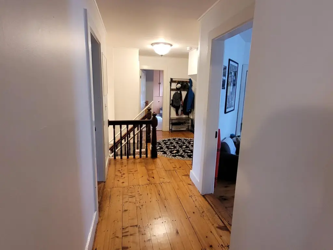
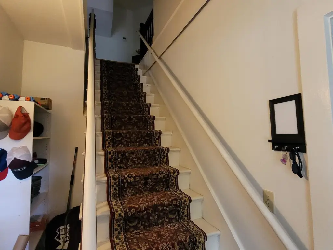
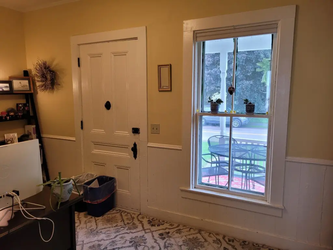
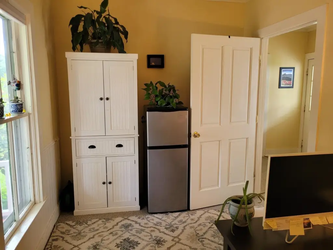
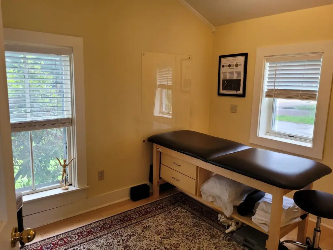
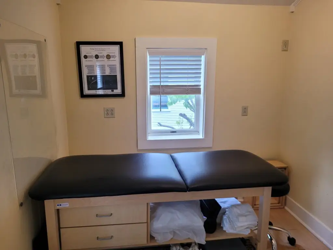
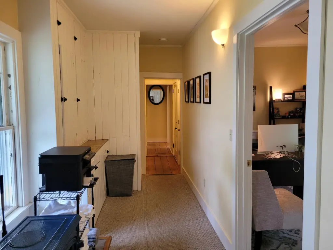
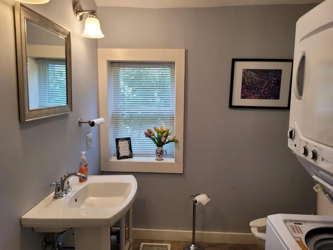
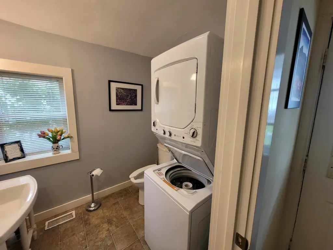
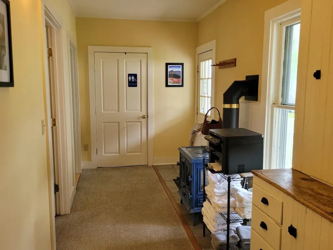
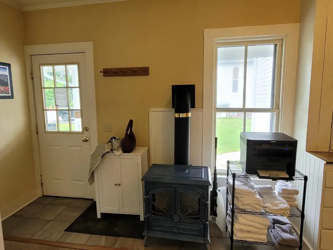
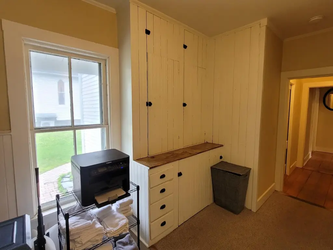
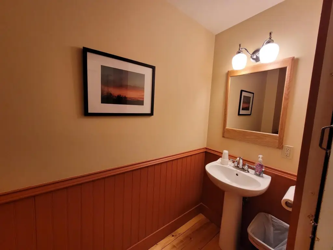
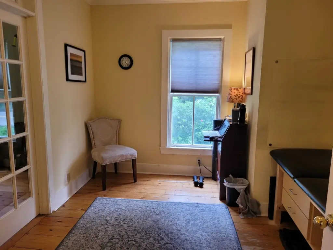
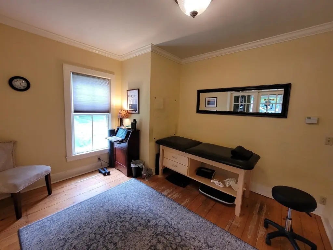
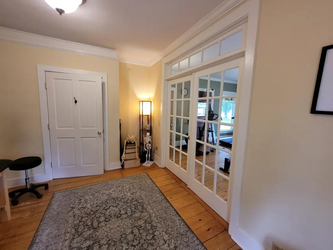
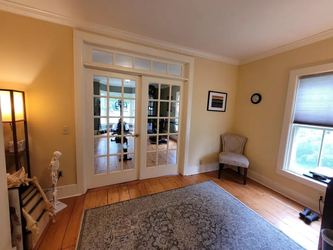
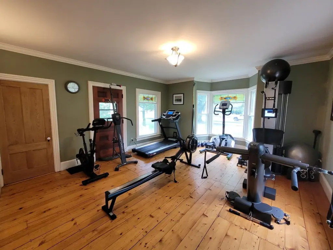
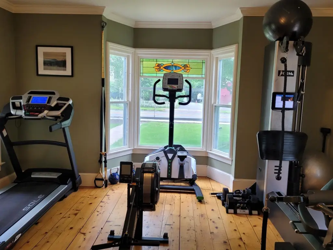
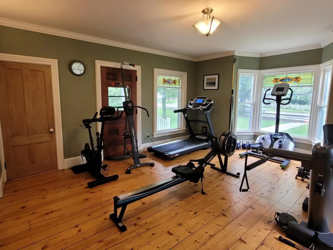
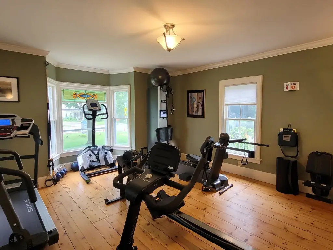
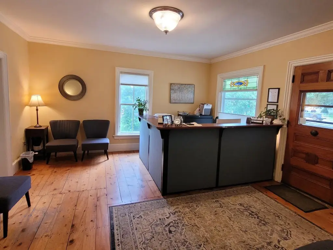
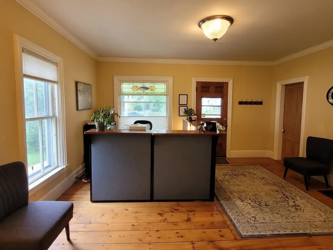
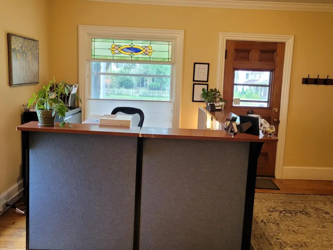
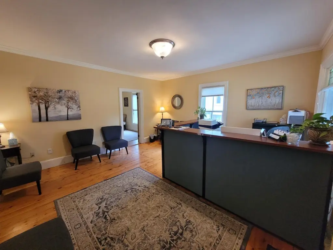
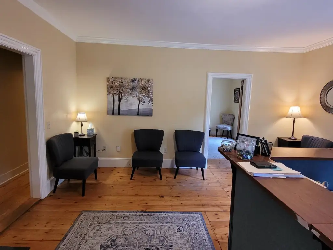
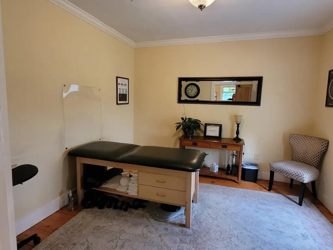
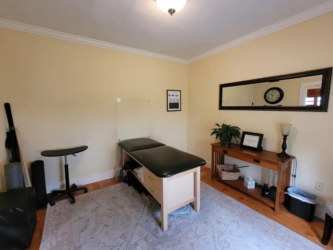
This 2,694-square-foot mixed-use building on a 0.39-acre lot includes a professional service layout on the lower level and a two-bedroom apartment above. The lower floor has three treatment rooms, a reception area, a bright exercise room, office and break-room areas, and two half bathrooms. The upper residence offers a large living room, two bedrooms, a private entrance, and parking for two vehicles. Covered porches and a substantial lawn contribute to the property’s exterior character.
Located at 63 Main Street in Essex Junction, the property is zoned RO Residential Office. The surrounding area includes businesses, churches, services, and residential uses, with shopping, schools, and other services nearby. The building dates to 1900 and features wood-frame construction with vinyl siding, hardwood, carpet, softwood, and vinyl flooring, along with natural gas, heat pump, and electric heating systems and central air conditioning.
The property supports a combination of professional occupancy and residential rental use, while the lower level is described as adaptable to additional service or professional office configurations.
Located at 63 Main Street in Essex Junction, the property is zoned RO Residential Office. The surrounding area includes businesses, churches, services, and residential uses, with shopping, schools, and other services nearby. The building dates to 1900 and features wood-frame construction with vinyl siding, hardwood, carpet, softwood, and vinyl flooring, along with natural gas, heat pump, and electric heating systems and central air conditioning.
The property supports a combination of professional occupancy and residential rental use, while the lower level is described as adaptable to additional service or professional office configurations.
Key Highlights
- 2,694‑square‑foot mixed‑use building on 0.39 acres
- Lower level includes 3 treatment rooms, reception, exercise room, office, break room, and 2 half bathrooms
- Upper level has a rented 2‑bedroom apartment with private entrance
Financial Insights
Estimated NOI and Cap Rate
NOI / Yr
$43,119
Cap Rate
6.90%
Suggested Prices Based on Cap Rates
Cap Rate 5%
$862,380
$862.4K
Cap Rate 7%
$615,986
$616.0K
Cap Rate 9%
$479,100
$479.1K
Market Conditions
NOI Build-Up for 2,694 SF
Gross rent
$72.7K $27.00/SF
− Vacancy
−$873 −$0.32/SF
EGI
$71.9K $26.68/SF
− OpEx
−$28.7K −$10.67/SF
NOI
$43.1K $16.01/SF
Area
Chittenden County, VT
Vacancy
1.20%
Lease Rate
$27.00 /SF/Yr
Expense Ratio
40.00%
Simulate Cap Rate and NOI
Suggested Prices Based on Cap Rates
Cap Rate 5%
$862,380
Cap Rate 7%
$615,986
Cap Rate 9%
$479,100
Alternative Uses
Best Use
Healthcare Medical
$616.0K
$539.0K – $718.7K
NOI $43,119 @ 7.0% cap · market cap 6.90%
Second Best
Office B
$540.3K
$472.8K – $630.4K
NOI $37,824 @ 7.0% cap · market cap 6.05%
Theoretical Best
Office A
$738.9K
$646.6K – $862.1K
NOI $51,725 @ 7.0% cap · market cap 8.28%
Zoning and permitted uses should be independently verified with authorities.
Property Analytics
Unlock full access to Insights
Subscribe to Realmo Intelligence
Open Analytics
Current Use
Location Intelligence
Trade Area within ½ mile
605
Businesses Nearby
Explore this area
Business Placement
Demographics for 05452, VT
22,153
Population
9,808
Households
2.3
Avg Household Size
41
Median Age
54%
College-Educated
95%
High-School Grad
40.4 sq mi
ZIP Area
548
Density / Sq Mi
$97,697
Median Household Income
$55,997
Median Earnings
$1,463
Median Rent
$404,200
Median Home Value
Check the figures for this property
Cap Rate, Value Estimation, Potential NOI and more
View Realmo Analytics
Market
Vacancy Rate% for Office in Northeast region

Questions? Ask Rey
Realmo’s AI knows this listing — price, zoning, demand, history. Ask anything.


Frequently Asked Questions
What type of property is this?
Mixed-use property - Two-level building combines professional service space with a rented apartment and off-street parking.
Where is this mixed-use property located?
The property is located at 63 Main Street Essex Junction, VT.
What is the asking price?
The asking price for this property is $625,000.
What are key features of this property?
This property features: 2,694‑square‑foot mixed‑use building on 0.39 acres; Lower level includes 3 treatment rooms, reception, exercise room, office, break room, and 2 half bathrooms; Upper level has a rented 2‑bedroom apartment with private entrance


