Cold Storage Industrial
New
For Lease
$12 SF/Yr NNN
629 West Spruce Street, Sault Sainte Marie, MI 49783
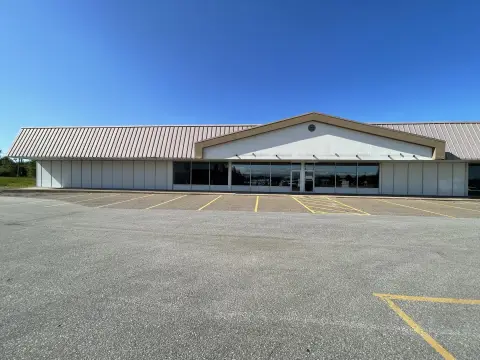
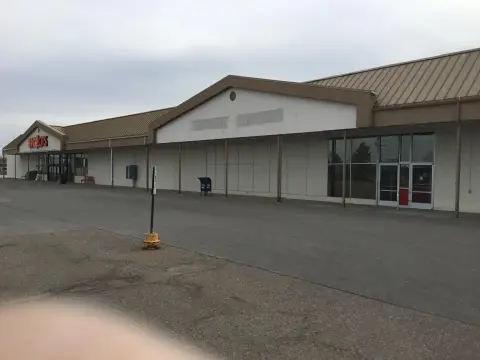
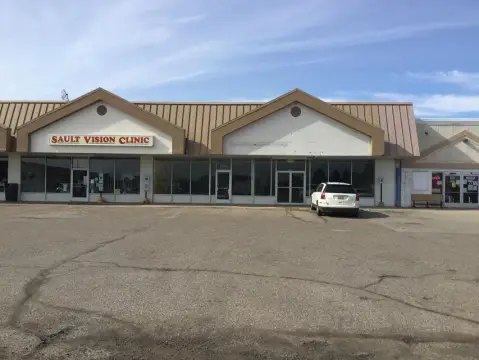
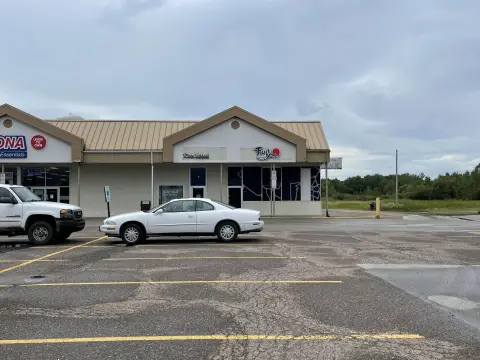
Industrial site combines cold storage, heated workspace, offices, overhead doors, and on-site parking within an established complex.
Space Size9,680 SF
Lot Size2.70 Acres
Days on Market5
Property Features for 629 West Spruce Street
General Information
Standard status
Active
Size
9,680 SF
Net Rentable
9,680 SF
Lot size
2.70 Acres
Property subtype
IND
Zoning
Industrial
Lease Type
NNN
Space & Availability
Available Space
9,680 SF
Space Use
Industrial
Lease Terms
Lease Rate
$12 /USD/SF/YR
Monthly Rent
$9,680
Rent per SF/Year
$12
Warehouse & Industrial
Office Build-Out
1,416 SF
Cold Storage
Yes
Cold Storage Area
4,800 SF
Additional Details
Road Access
Yes
Amenities
conference room
break room
restrooms
storage
Building Details
Buildings
3
Building Size
9,680 SF
Listing Agency:
Keller Williams Northern Michigan Properties
Listed By:
Leah Jackson · License #6501371812
(906) 440-0907
Source:
Realnex
Added: Sep 17
Changed: Sep 19
Last Checked: Sep 20 at 5:03AM
Displayed information is deemed reliable but is not guaranteed and should be independently verified. All listing content including descriptions, pricing, images are the copyrighted material of Keller Williams Northern Michigan Properties
Investment Insights
Based on property information with market context.
This industrial complex comprises three buildings totaling 9,680 square feet on 2.7 acres. The 1,416-square-foot office building contains three private offices, a conference room, break room, two restrooms, and storage. A 3,464-square-foot heated industrial building adds a compressor and two overhead doors, while the 4,800-square-foot cold storage building includes an office, five overhead doors, and a large pit area. The property is zoned Industrial.
Located at 629 West Spruce Street in Sault Ste. Marie, the site sits along the Power Canal and provides access to major throughways. Canada is across the river. On-site parking supports the multi-building layout, which combines administrative, heated industrial, and cold storage areas within one property.
Located at 629 West Spruce Street in Sault Ste. Marie, the site sits along the Power Canal and provides access to major throughways. Canada is across the river. On-site parking supports the multi-building layout, which combines administrative, heated industrial, and cold storage areas within one property.
Key Highlights
- Three‑building industrial complex totals 9,680 sq. ft. on 2.7 acres
- 4,800 sq. ft. cold storage building with office, five overhead doors, and large pit area
- 3,464 sq. ft. heated industrial building with compressor and two overhead doors
Property Analytics
Unlock full access to Insights
Subscribe to Realmo Intelligence
Open Analytics
Current Use
Lease Details
Yes
Paved road access
NNN (Triple Net)
Lease Type
$1.80 /SF/Yr
CAM
Location Intelligence
Trade Area within ½ mile
218
Businesses Nearby
Explore this area
Business Placement
Demographics for 49783, MI
18,690
Population
9,388
Households
2
Avg Household Size
39
Median Age
24%
College-Educated
94%
High-School Grad
148.7 sq mi
ZIP Area
126
Density / Sq Mi
$59,847
Median Household Income
$31,334
Median Earnings
$782
Median Rent
$146,400
Median Home Value
Check the figures for this property
Cap Rate, Value Estimation, Potential NOI and more
View Realmo Analytics
Market
Vacancy Rate% for Industrial in Midwest region

Questions? Ask Rey
Realmo’s AI knows this listing — price, zoning, demand, history. Ask anything.



Frequently Asked Questions
What type of property is this?
Refrigerated & cold storage - Industrial site combines cold storage, heated workspace, offices, overhead doors, and on-site parking within an established complex.
Where is this refrigerated & cold storage located?
The property is located at 629 West Spruce Street Sault Sainte Marie, MI.
What is the lease rate?
The lease rate is $12 SF/Yr.
What are key features of this property?
This property features: Three‑building industrial complex totals 9,680 sq. ft. on 2.7 acres; 4,800 sq. ft. cold storage building with office, five overhead doors, and large pit area; 3,464 sq. ft. heated industrial building with compressor and two overhead doors



