Turnkey Restaurant with
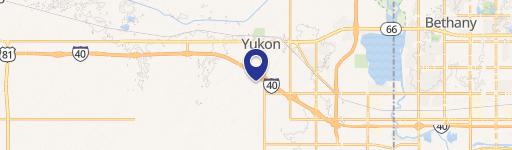
629 W Main Yukon, OK 73099
629 W Main, Yukon, OK, 73099
Contact for pricing
For Lease
Contact for pricing
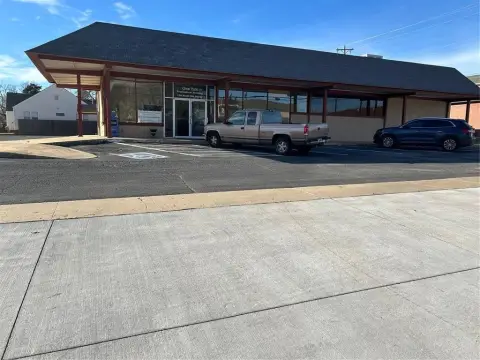
Turnkey restaurant space plus flexible second building with outdoor courtyard seating and gazebo area for events.
Days on Market84
Property Features for 629 W Main
General Information
- Standard status
- Active
- Property subtype
- Retail, Restaurant
Building Details
- Year Built
- 1976
Spaces For Lease
at 629 W Main Contact us- Size
- 1,000 SF
- Type
- Retail
Smaller Retail/Winery Space $17/Mo
<p>Originally designed as a winery, this second building offers a more intimate setting...
show more
Contact us
- Size
- 2,750 SF
- Type
- Retail, Restaurant
Main Restaurant $16/Mo
<p>This larger building is fully equipped for immediate restaurant operations. The...
show more
Contact us
Listing agency
SOLAS REAL ESTATE
(405) 513-1299
Listed by
Ryan Motsinger · License #OK 174636
Source
Crexi
Added: May 1 Updated: Jul 22 at 1:15PM Checked: Jul 22 at 1:15PM
Displayed information is deemed reliable but is not guaranteed and should be independently verified. All listing content including descriptions, pricing, images are the copyrighted material of SOLAS REAL ESTATE
Investment Insights
Based on property information with market context.
This property offers two commercial buildings with shared access to an outdoor courtyard intended for dining and guest gatherings. Building 1 is a turnkey restaurant setup with a complete commercial kitchen, including two walk-in freezers, and interior furnishings that may include existing kitchen equipment, tables, chairs, and TVs. Building 1 is designed to accommodate up to 90 occupants.
Building 2 provides additional flexible space that was originally designed as a winery and can be leased on its own or with Building 1. It supports up to 40 occupants and can be delivered furnished with tables, chairs, and select existing equipment, with no kitchen included. The rear outdoor area features picnic tables, traditional table-and-chair seating, and a gazebo with lighting.
On-site parking is approximately 12 spaces, with additional street parking available. An adjacent lot is also available for lease to expand parking capacity, if needed.
Building 2 provides additional flexible space that was originally designed as a winery and can be leased on its own or with Building 1. It supports up to 40 occupants and can be delivered furnished with tables, chairs, and select existing equipment, with no kitchen included. The rear outdoor area features picnic tables, traditional table-and-chair seating, and a gazebo with lighting.
On-site parking is approximately 12 spaces, with additional street parking available. An adjacent lot is also available for lease to expand parking capacity, if needed.
Key Highlights
- Two‑building Route 66 property in Yukon built in 1976 with shared outdoor courtyard and gazebo area for events
- Building 1: 2,750 SF fully equipped turnkey restaurant space with commercial kitchen and two walk‑in freezers
- Building 1 seating for up to 90 occupants; interior can be delivered with existing kitchen equipment, tables, chairs, and TVs
Property Analytics
Location Intelligence
Current Use by Public Records
The Flower Shop Winery ...
Restaurant
Wine and Palette
Vocational School
Similar For Rent Nearby




FAQs
What type of property is this?
Conventional restaurant - Turnkey restaurant space plus flexible second building with outdoor courtyard seating and gazebo area for events.
Where is this conventional restaurant located?
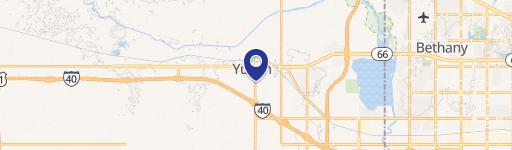
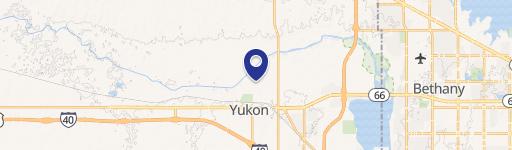
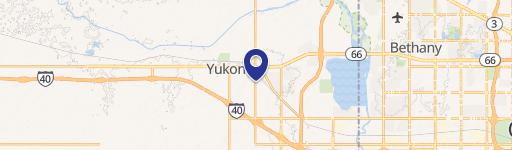
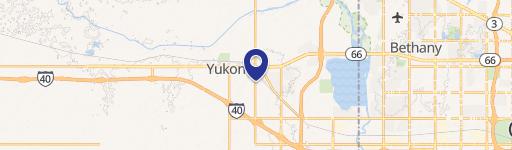
The property is located at 629 W Main Yukon, OK.
What is the lease rate?
The lease rate is $16 SF/Yr.
What are key features of this property?
This property features: Two‑building Route 66 property in Yukon built in 1976 with shared outdoor courtyard and gazebo area for events; Building 1: 2,750 SF fully equipped turnkey restaurant space with commercial kitchen and two walk‑in freezers; Building 1 seating for up to 90 occupants; interior can be delivered with existing kitchen equipment, tables, chairs, and TVs