Mixed-Use Property with
For Sale
$895,000
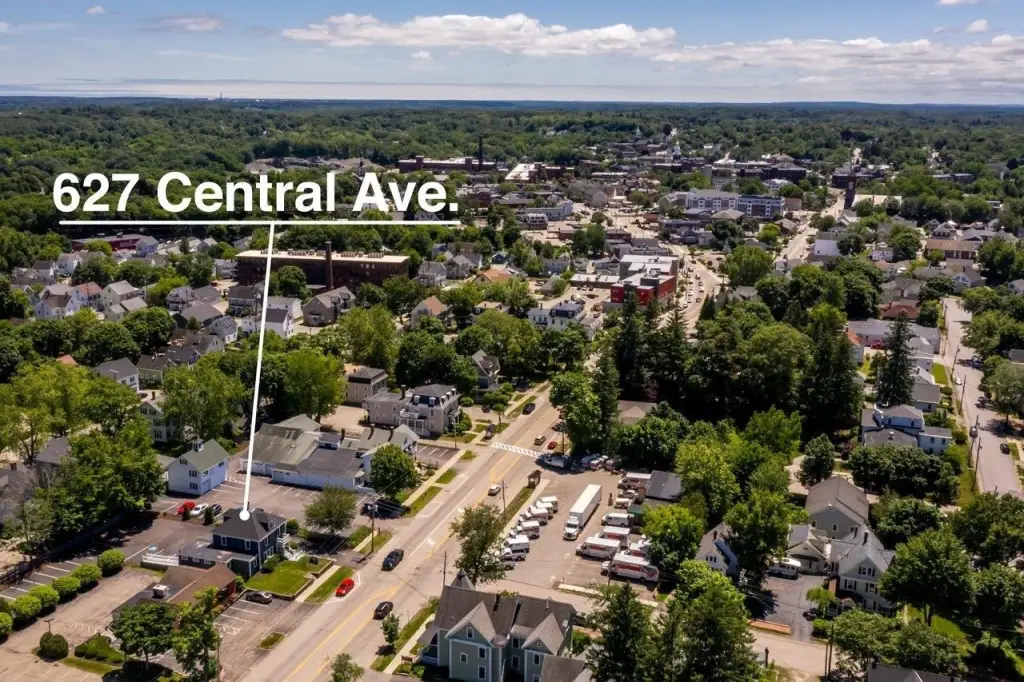
627 Central Avenue, Dover, NH 03820
Commercial Sale, Dover, NH
Property SizeContact for details
Lot Size0.31 Acres
Days on Market69
Property Features for 627 Central Avenue
General Information
Property type
Commercial Sale
Property subtype
Other
Zoning
G
Rooms
Basement
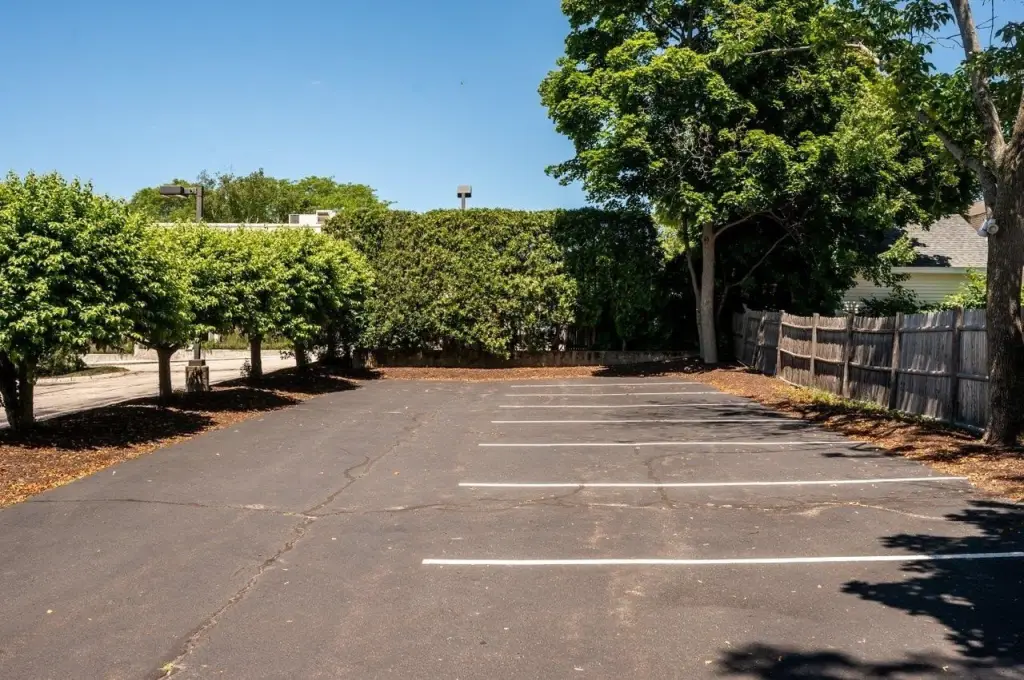
Parking features
Off Street
Lot features
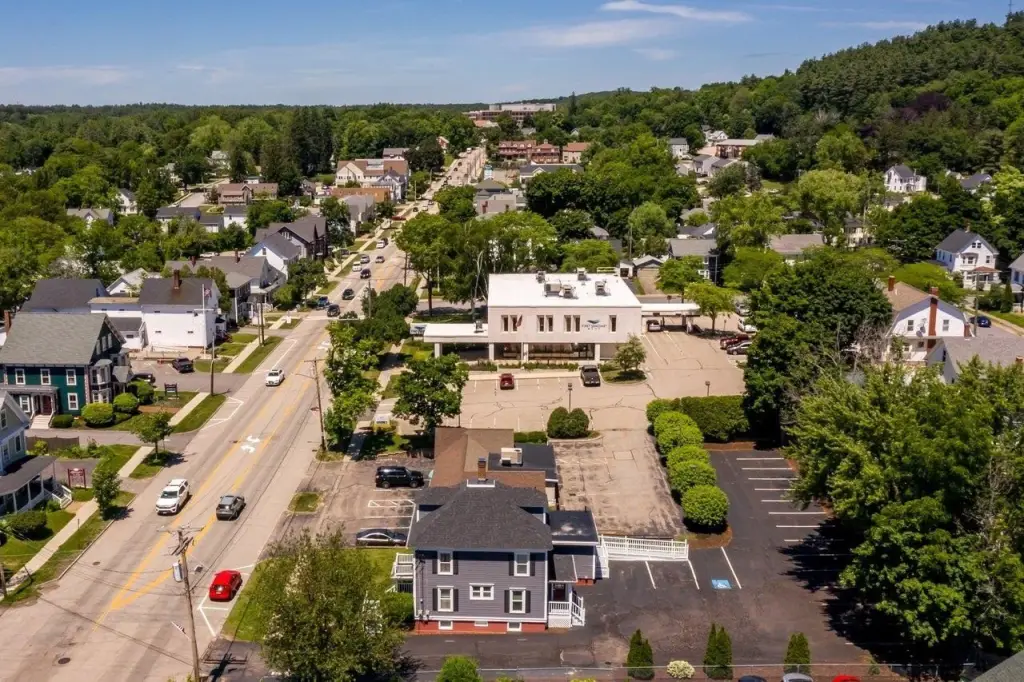
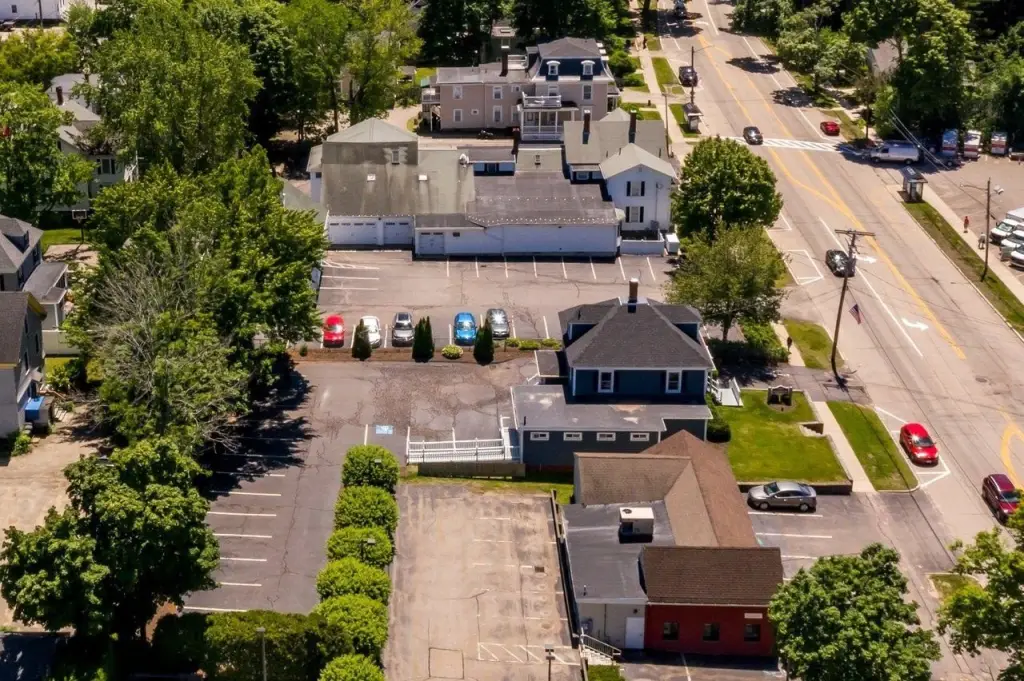
Near Shopping, Near Public Transport, Near Railroad, City Lot, Sidewalks, Street Lights, Near Hospital
Directions
From Spaulding Turnpike (NH-16), take Exit 8 for Central Ave toward Downtown Dover. Follow Central Ave south for approximately 0.8 miles. Property is located on the left in downtown Dover.
Standard status
Active
Lot size
0.31 Acres
Taxes and HOA fees
Tax Year
2025
Tax Annual Amount
14727
Utilities
Utilities
Cable Available
Heating system
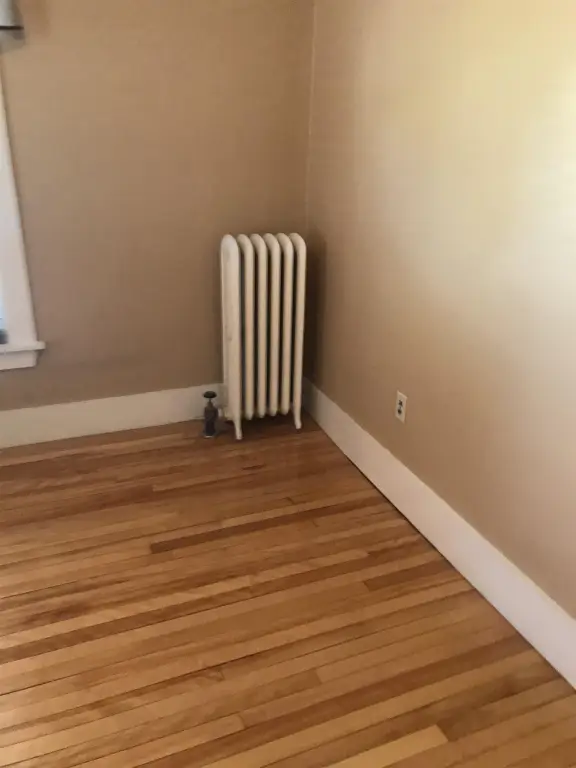
Steam, Hot Water(Heating)
Water source
Public
Amenities
in-unit laundry
handicap-accessible entrance
Building Details
Year built
1930
Roof type
Shingle
Listing Agency:
KW Coastal and Lakes & Mountains Realty/Dover · Keller Williams Realty
(603) 969-6632
Listed By:
Darlene Colwell-Ellis · License #042783
(603) 610-8500
Added: Jul 30
Changed: Oct 1
Last Checked: Oct 6 at 1:06AM
MLS# 5102475
Copyright © 2026 PrimeMLS. All rights reserved. All information provided by the listing agent/broker is deemed reliable but is not guaranteed and should be independently verified.
Investment Insights
Based on property information with market context.
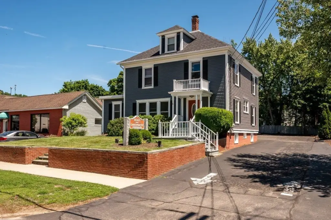
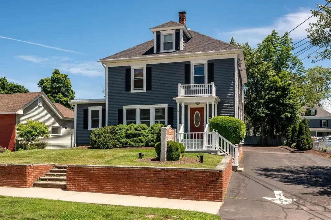
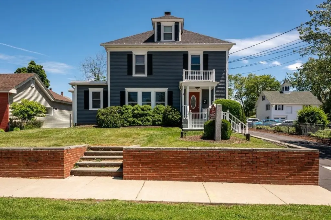
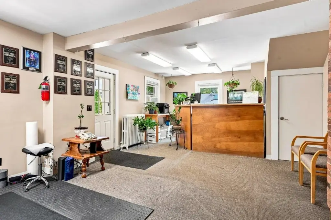
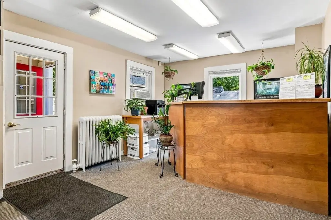
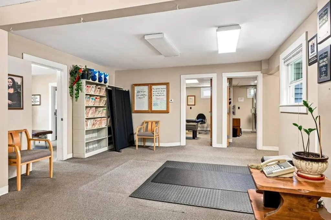
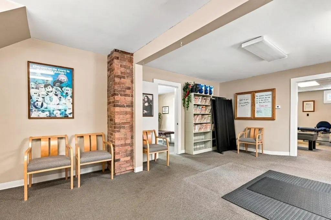
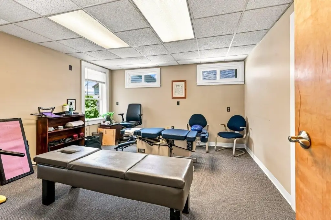
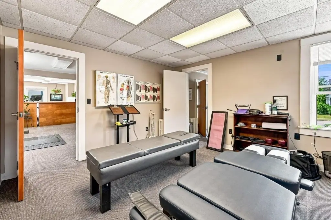
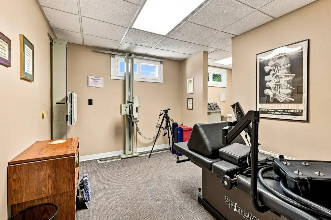
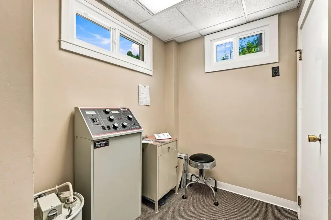
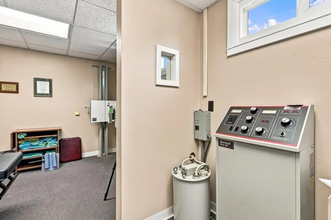
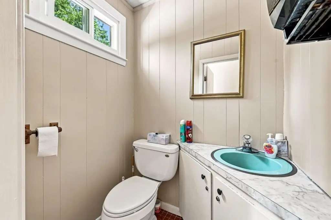
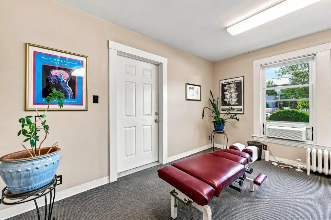
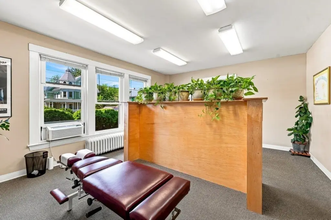
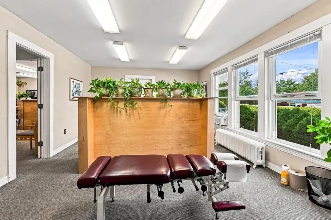
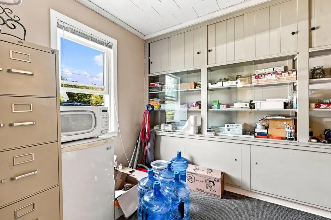
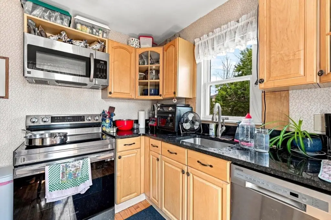
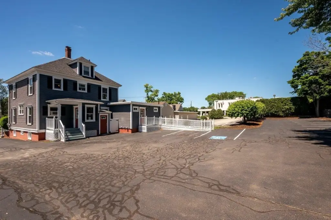
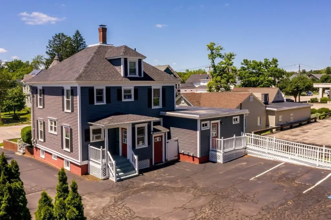
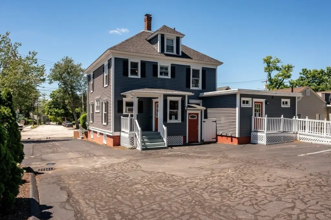
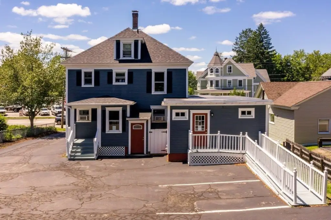
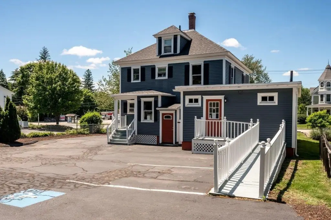
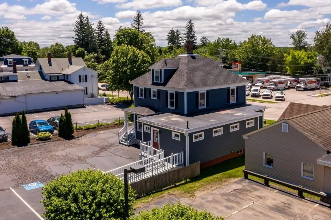
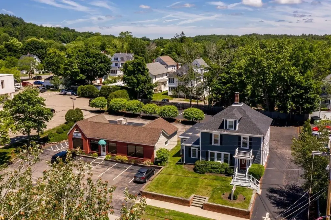
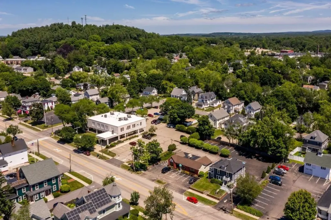
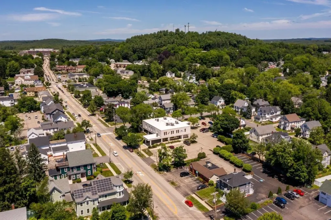
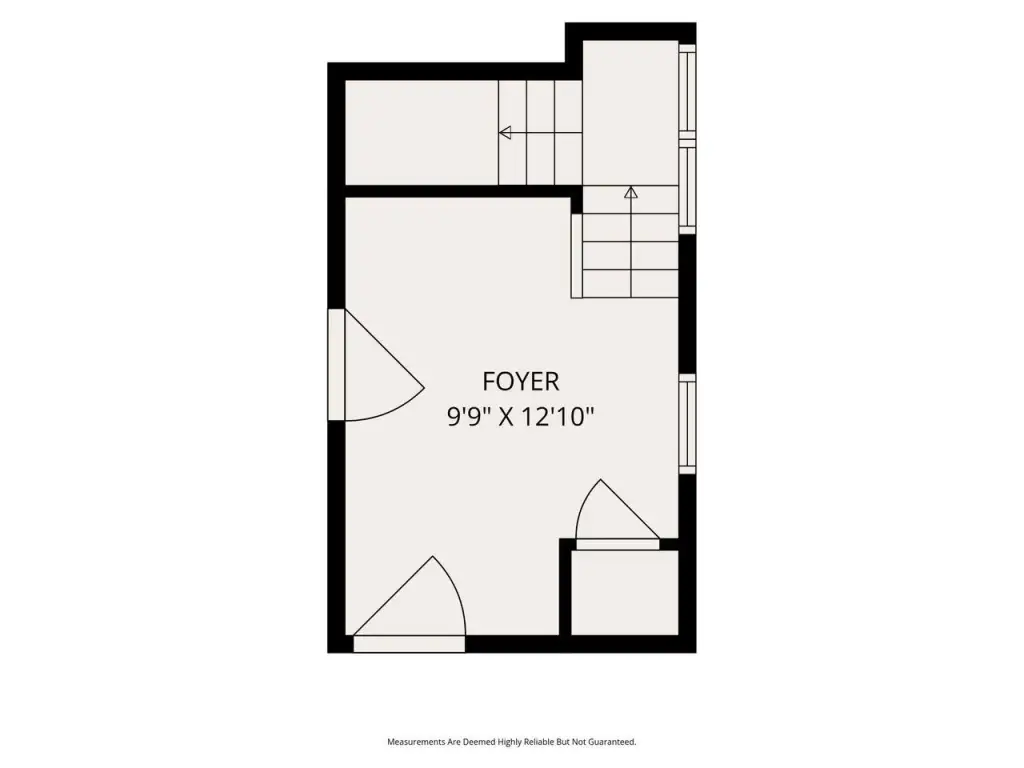
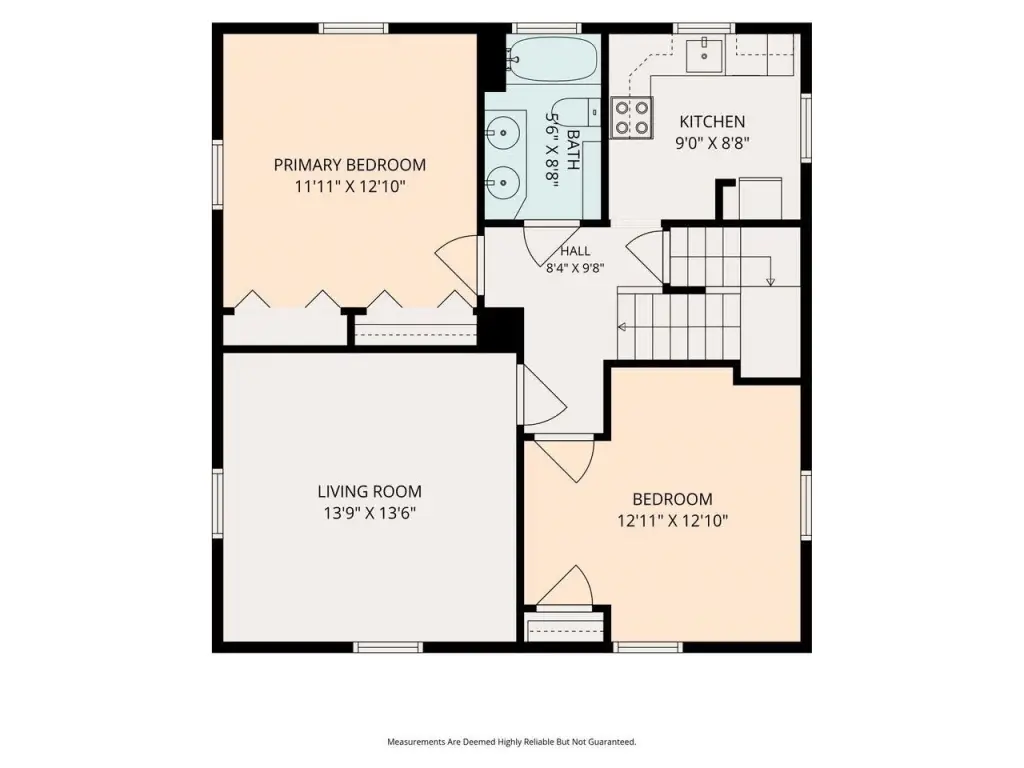
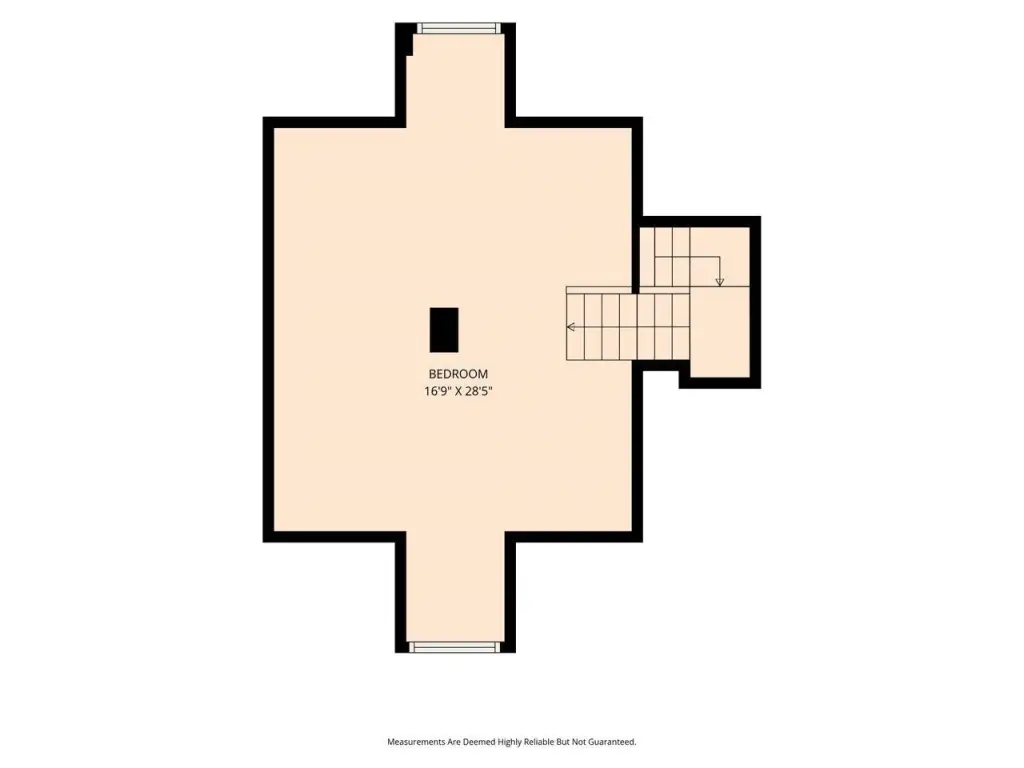
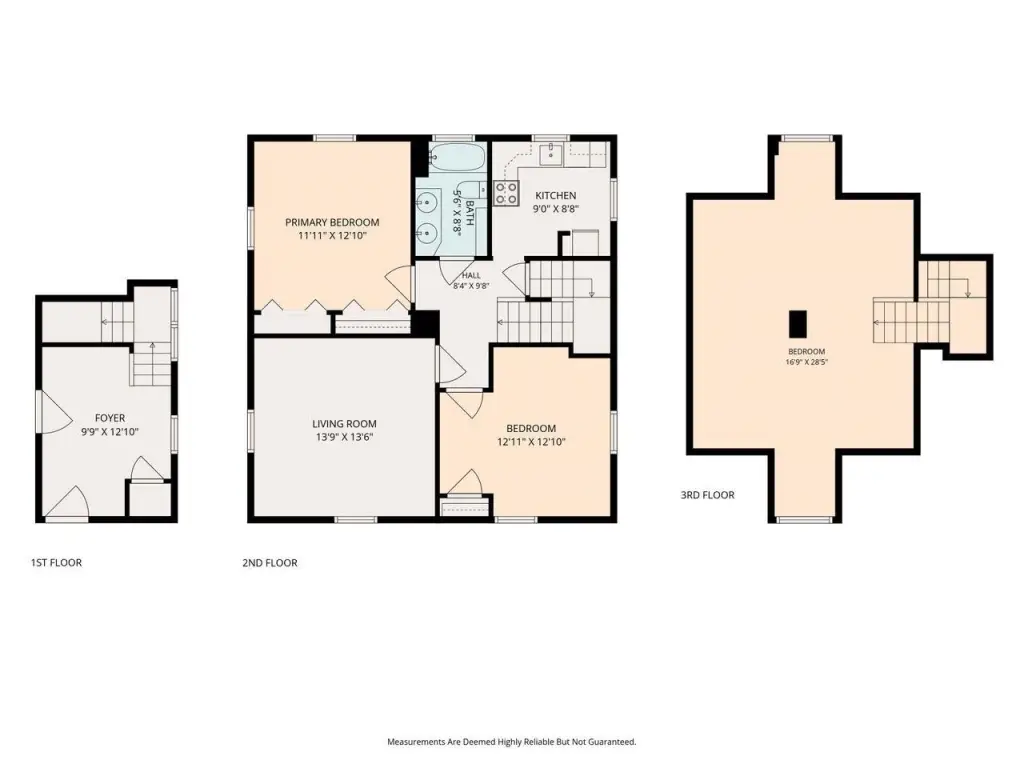
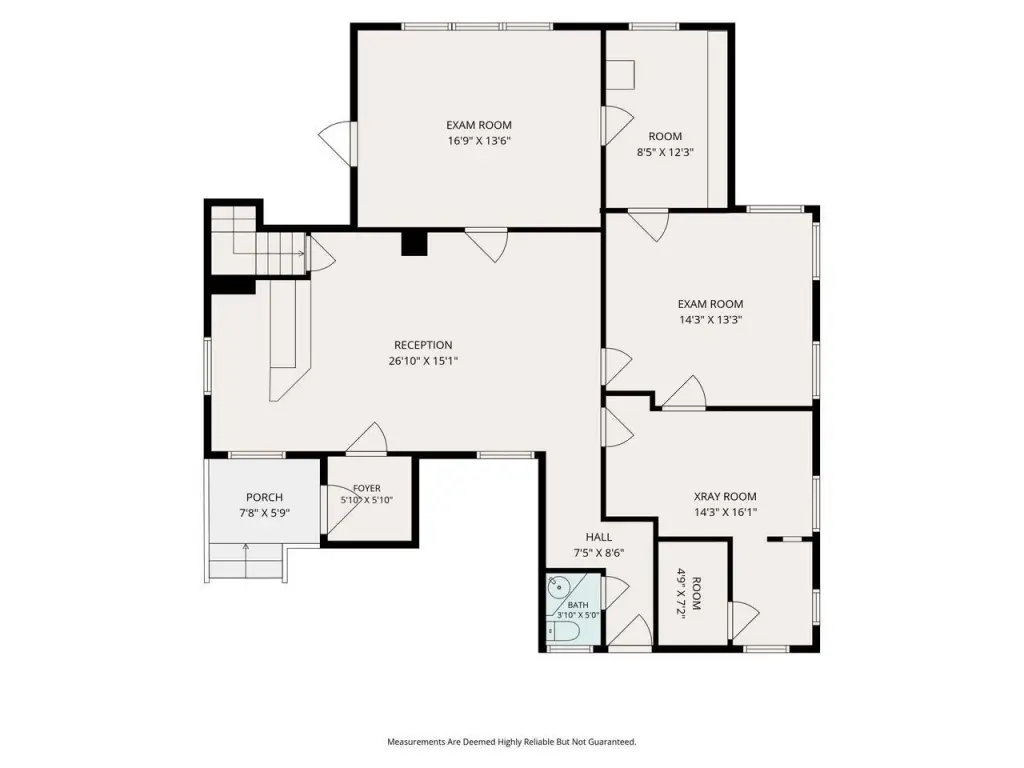
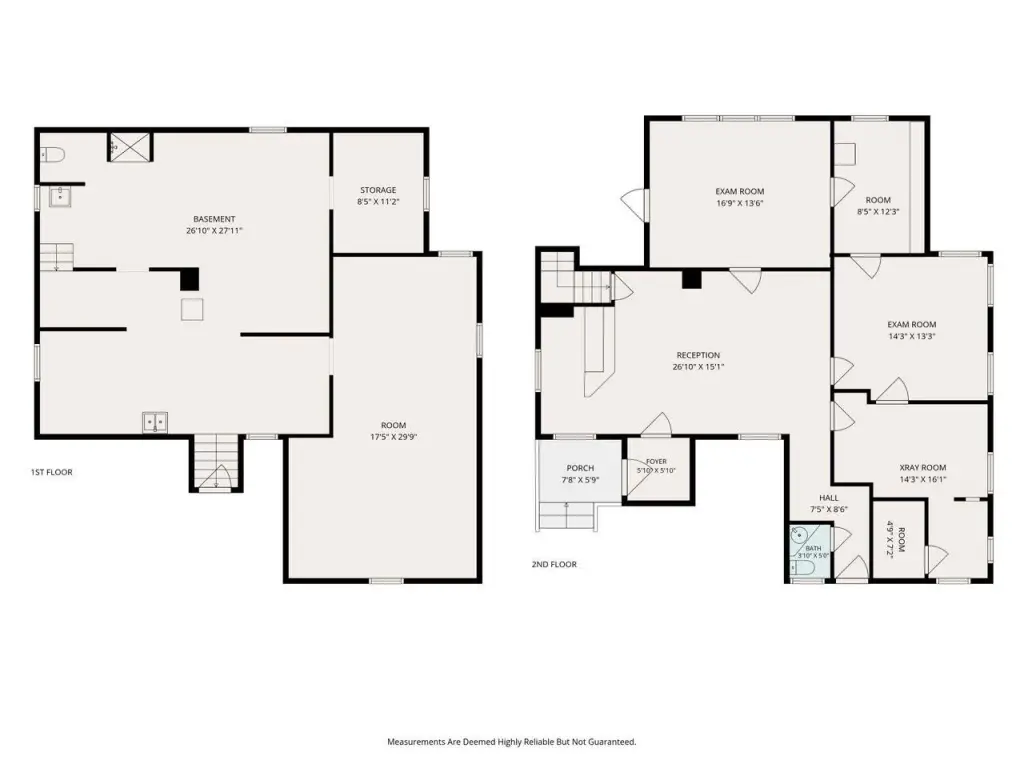
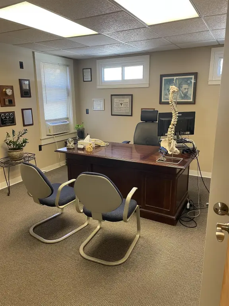
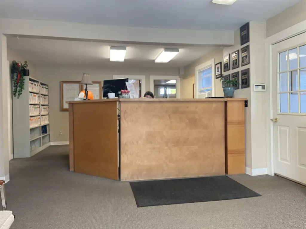
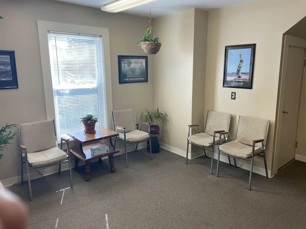
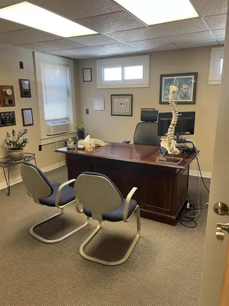
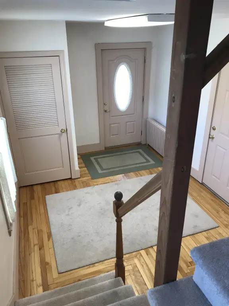
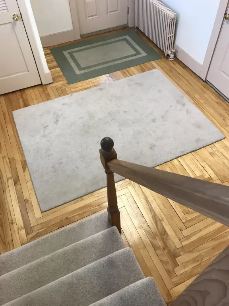
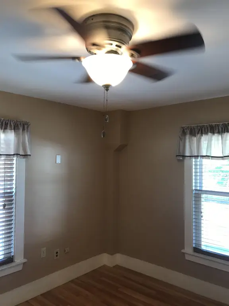
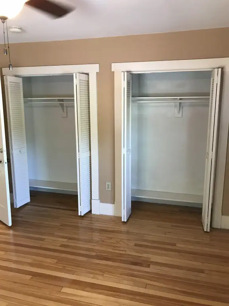
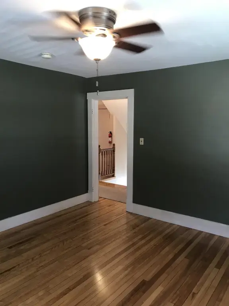
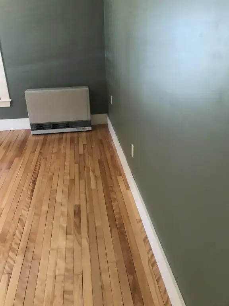
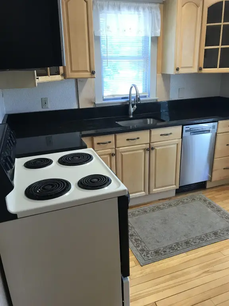
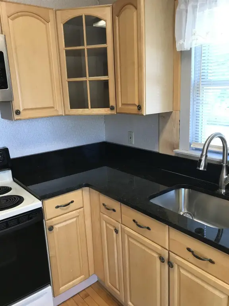
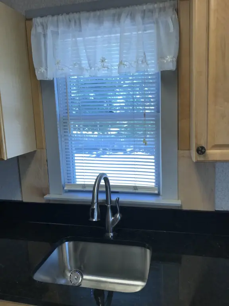
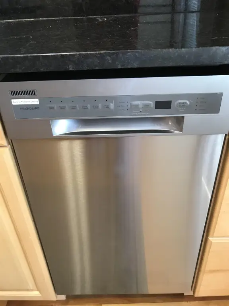
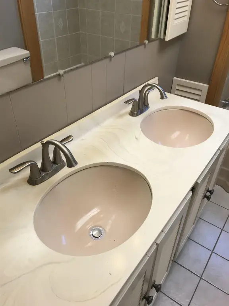
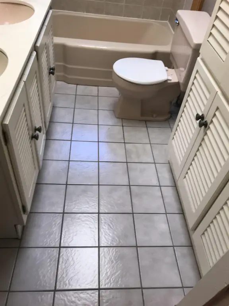
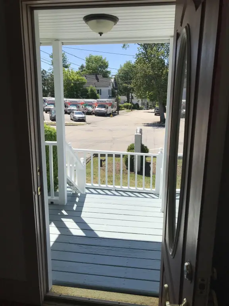
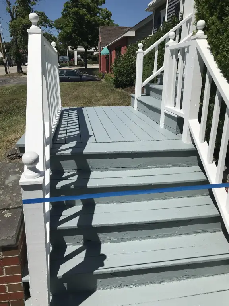
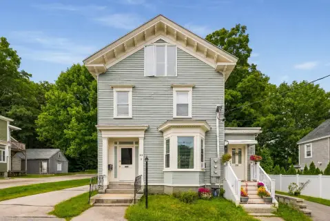
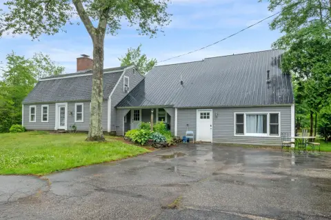
Located at 627 Central Avenue in Dover, this mixed-use property was built in 1930 and combines commercial office space with a private residential apartment. The office portion includes a rear entrance, reception area, main office, three treatment or examination rooms, a half bath, and a handicap-accessible entry from the rear parking area. The apartment has its own first-floor entrance, mudroom, and in-unit laundry. Its second level includes a galley kitchen, dining room, living room, bedroom, and full bath, while the finished third floor provides a separate primary bedroom area.
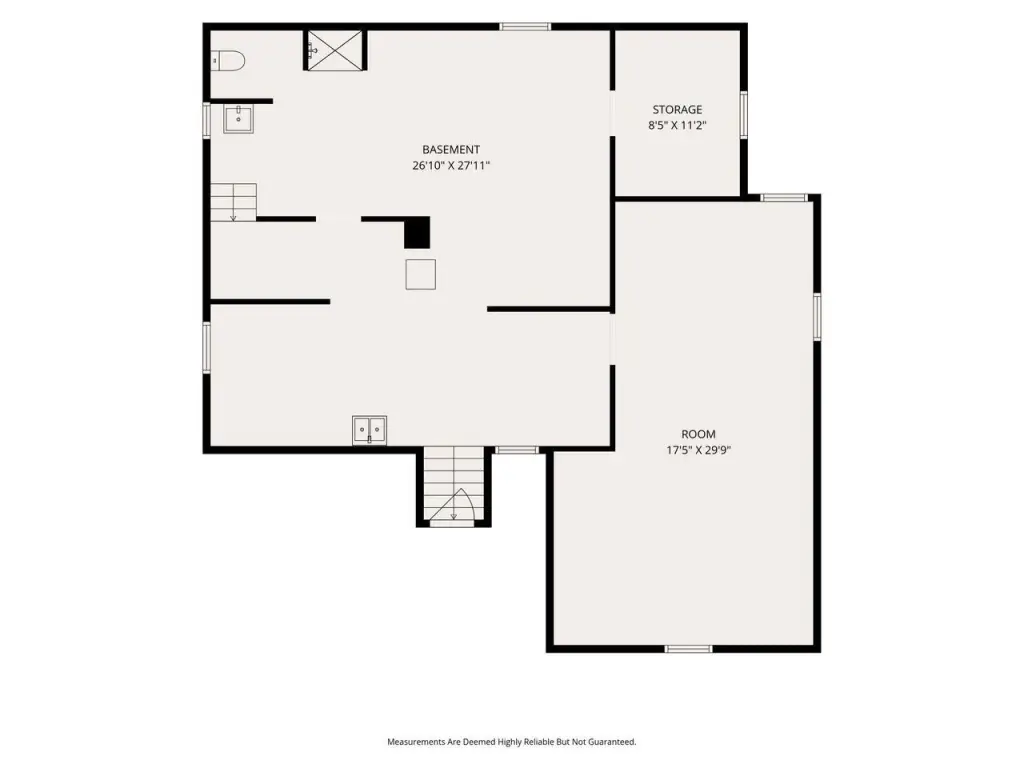
The full basement adds storage, a three-quarter bath, utility sink, and finished bonus room. The property occupies a 0.31-acre lot with approximately 17-20 off-street parking spaces. Additional property details include G zoning, public water, cable availability, shingle roofing, and hot water and steam heating.
The full basement adds storage, a three-quarter bath, utility sink, and finished bonus room. The property occupies a 0.31-acre lot with approximately 17-20 off-street parking spaces. Additional property details include G zoning, public water, cable availability, shingle roofing, and hot water and steam heating.
Key Highlights
- Mixed‑use configuration with commercial office space and a private residential apartment
- Office layout includes reception, main office, three treatment or examination rooms, and a half bath
- Apartment features a private entrance, in‑unit laundry, galley kitchen, and finished third‑floor primary bedroom
Property Analytics
Unlock full access to Insights
Subscribe to Realmo Intelligence
Open Analytics
Current Use
Lease Details
1
Office units
1
Residential units
Yes
Paved road access
Location Intelligence
Trade Area within ½ mile
1,220
Businesses Nearby
Explore this area
Business Placement
Demographics for 03820, NH
32,800
Population
15,460
Households
2.1
Avg Household Size
38
Median Age
49%
College-Educated
96%
High-School Grad
27.3 sq mi
ZIP Area
1,201
Density / Sq Mi
$92,793
Median Household Income
$53,890
Median Earnings
$1,540
Median Rent
$397,900
Median Home Value
Check the figures for this property
Cap Rate, Value Estimation, Potential NOI and more
View Realmo Analytics
Market
Vacancy Rate% for Office in Northeast region

Questions? Ask Rey
Realmo’s AI knows this listing — price, zoning, demand, history. Ask anything.





Frequently Asked Questions
What type of property is this?
Mixed-use property - Downtown asset combining adaptable office space, a private apartment, and paved off-street parking.
Where is this mixed-use property located?
The property is located at 627 Central Avenue Dover, NH.
What is the asking price?
The asking price for this property is $895,000.
What are key features of this property?
This property features: Mixed‑use configuration with commercial office space and a private residential apartment; Office layout includes reception, main office, three treatment or examination rooms, and a half bath; Apartment features a private entrance, in‑unit laundry, galley kitchen, and finished third‑floor primary bedroom


