Corner Mixed-Use
For Sale
$1,200,000
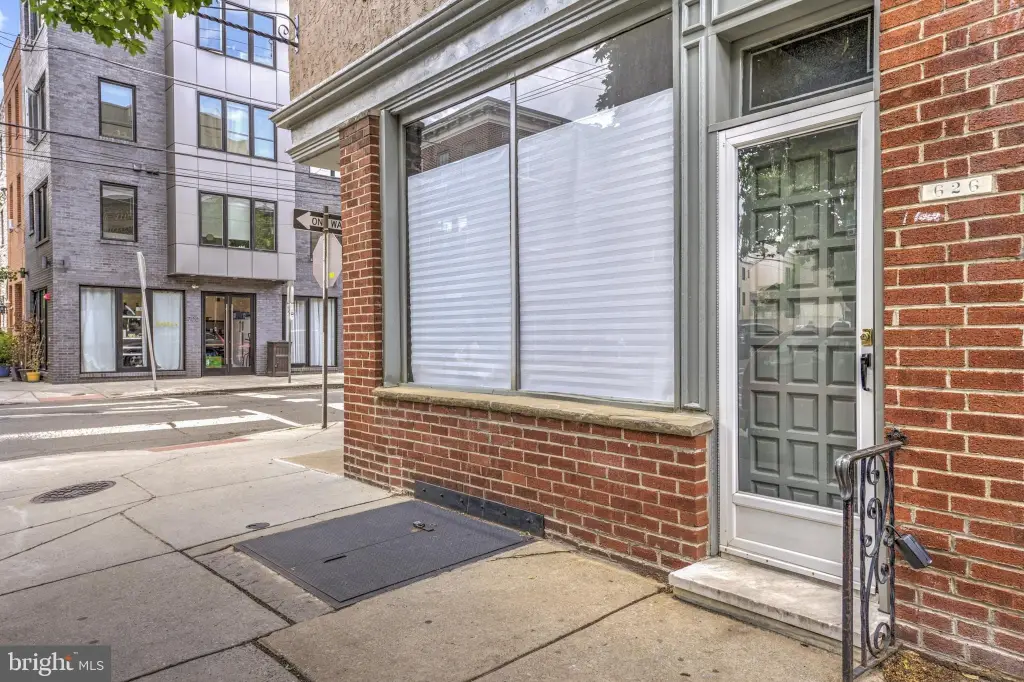
626 S 7TH Street, Philadelphia, PA 19147
Multi-Family, PHILADELPHIA, PA
Property Size2,720 SF
Lot Size0.04 Acres
Price / SF$441.18
Days on Market96
Property Features for 626 S 7TH Street
General Information
Property type
Residential Multi Family
Property subtype
Other
Parking
1
Parking features
Garage - Attached
Interior features
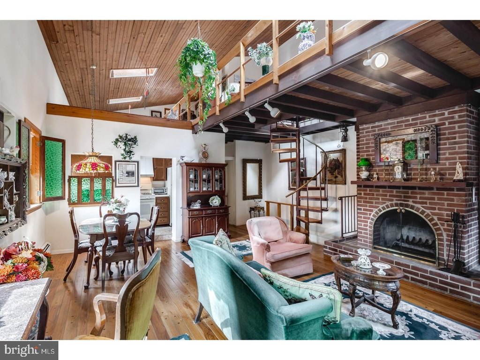
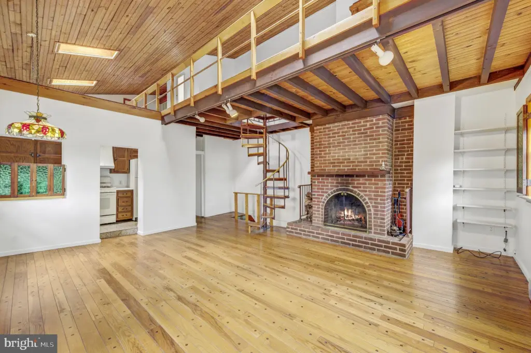
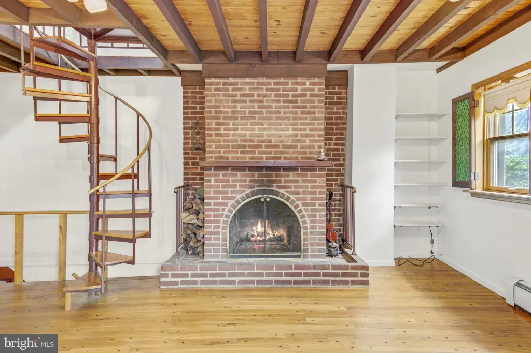
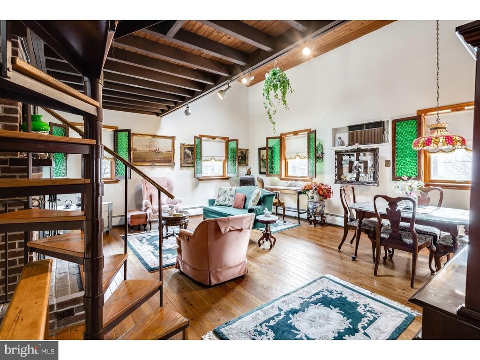
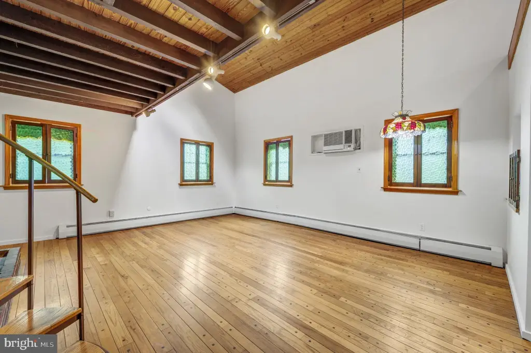
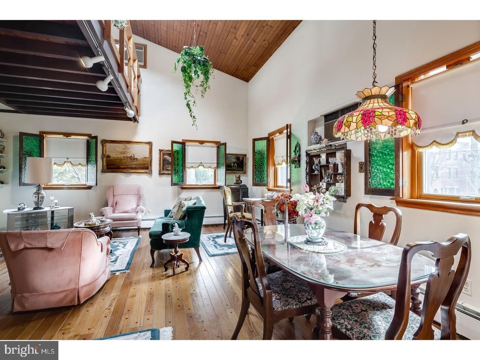
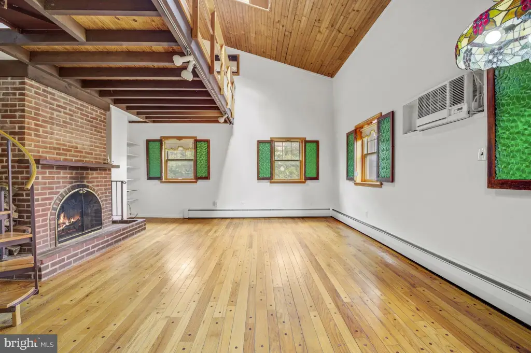
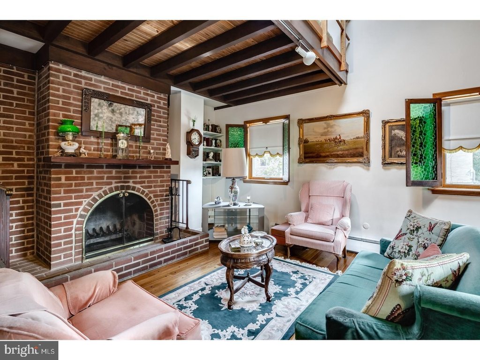
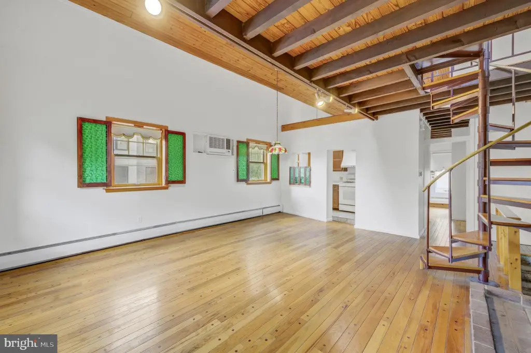
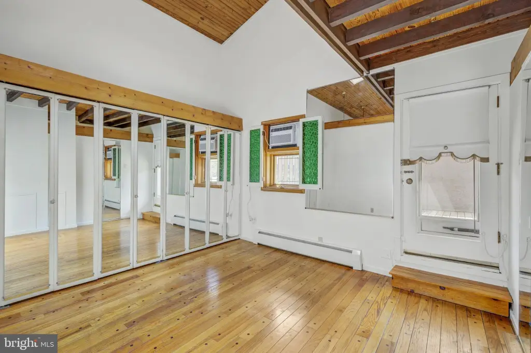
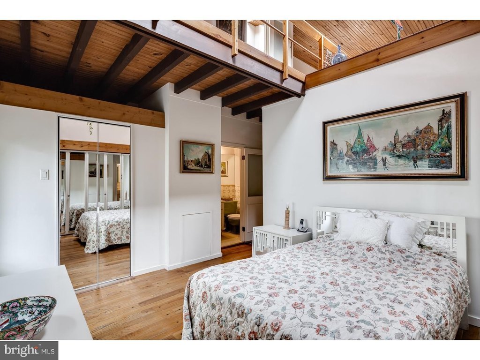
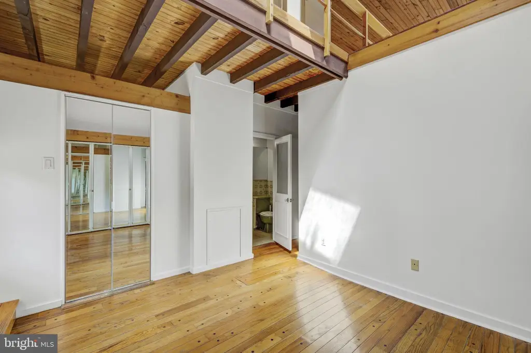
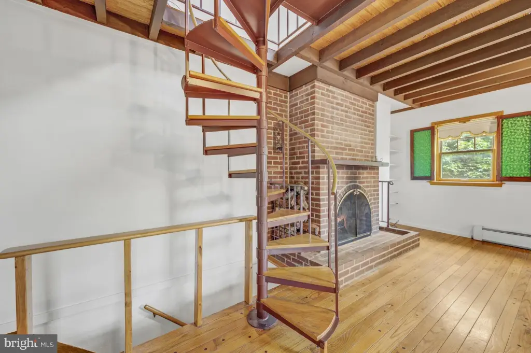
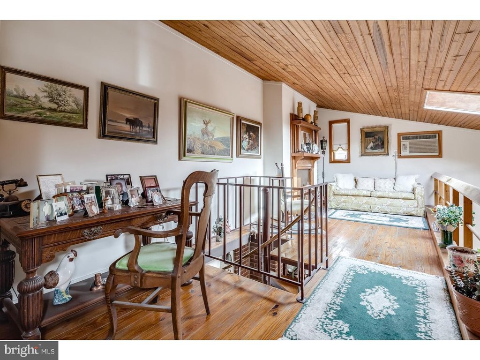
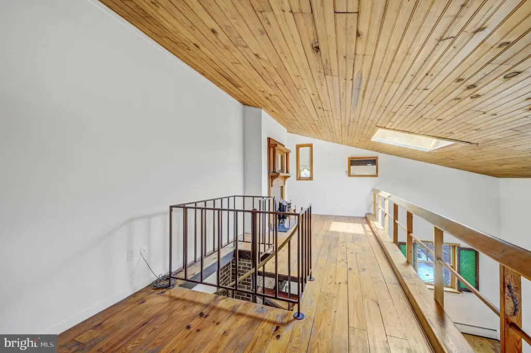
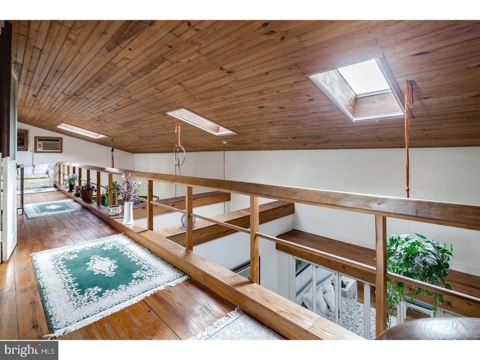
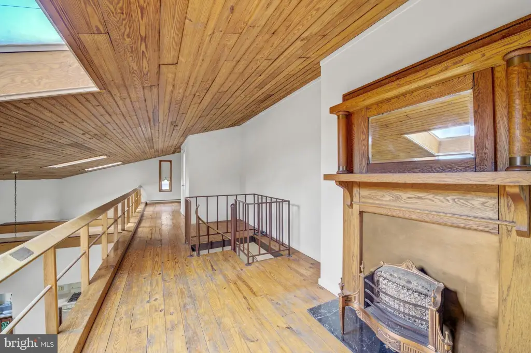
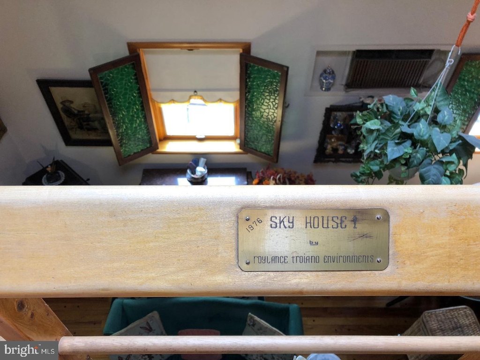
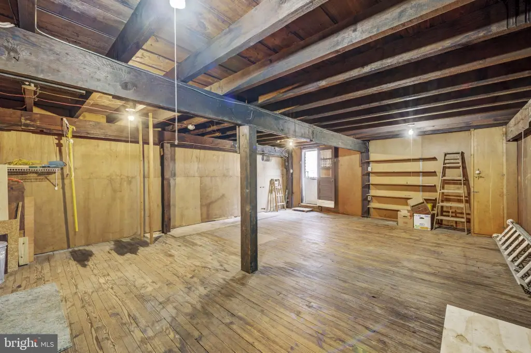
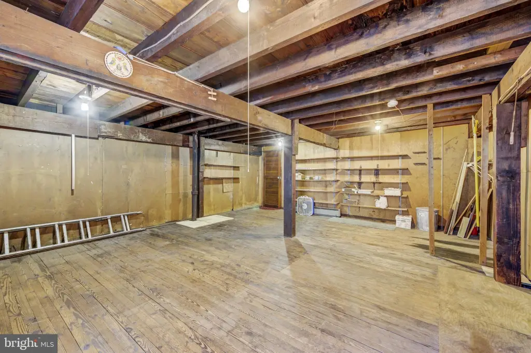
Bathroom - Tub Shower, Cedar Closet(s), Exposed Beams, Floor Plan - Open, Skylight(s), Spiral Staircase, Window Treatments, Wood Floors
Elementary school
WILLIAM M. MEREDITH SCHOOL
Middle school
WILLIAM M. MEREDITH
High school
FURNESS HORACE
Elementary school district
PHILADELPHIA CITY
Middle school district
PHILADELPHIA CITY
High school district
PHILADELPHIA CITY
Standard status
Active
Size
2,720 SF
Lot size
0.04 Acres
Taxes and HOA fees
Tax Annual Amount
7404
Utilities
Heating system
Baseboard, Electric (Heating)
Cooling system
Window Unit(s), Multi Units, Ductless, Wall Unit(s)
Amenities
roof decks
fireplaces
in-unit laundry
Building Details
Year built
1976
Floors in Building
2
Number of units
2
Building materials
Masonry
Architectural style
Other
Listing Agency:
SERHANT PENNSYLVANIA LLC
(610) 635-9977
Listed By:
Jennifer Rhee · License #RS333583
(267) 266-7044
Added: Jul 11
Changed: Sep 17
Last Checked: Oct 14 at 5:06PM
MLS# PAPH2646856
Copyright © 2026 Bright MLS. All rights reserved. All information provided by the listing agent/broker is deemed reliable but is not guaranteed and should be independently verified.
Investment Insights
Based on property information with market context.
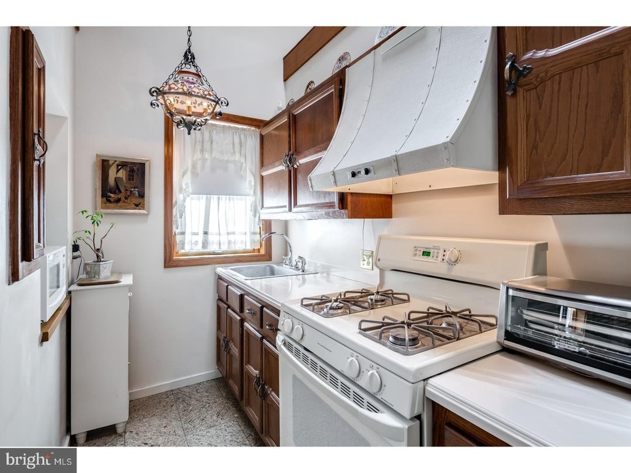
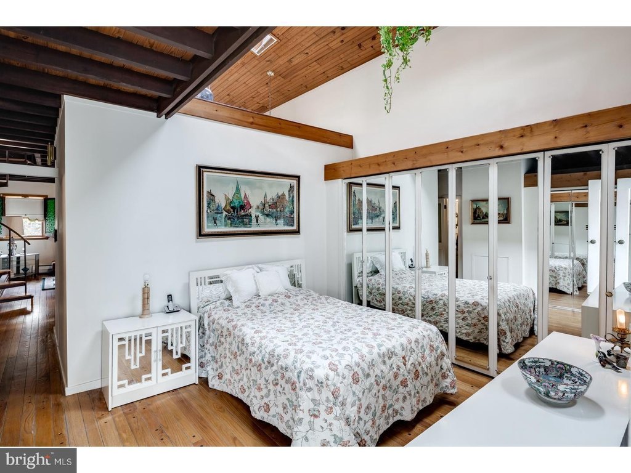
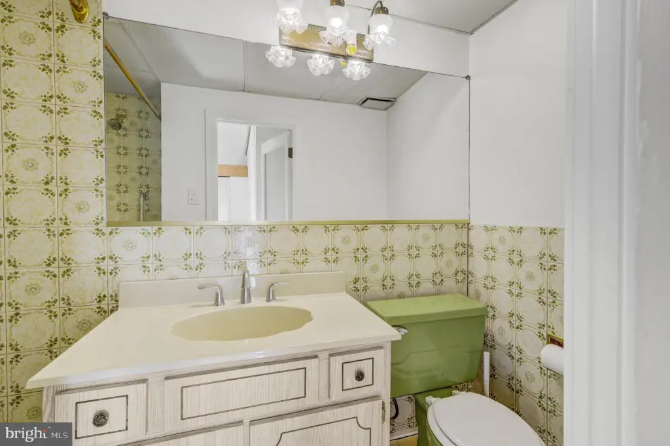
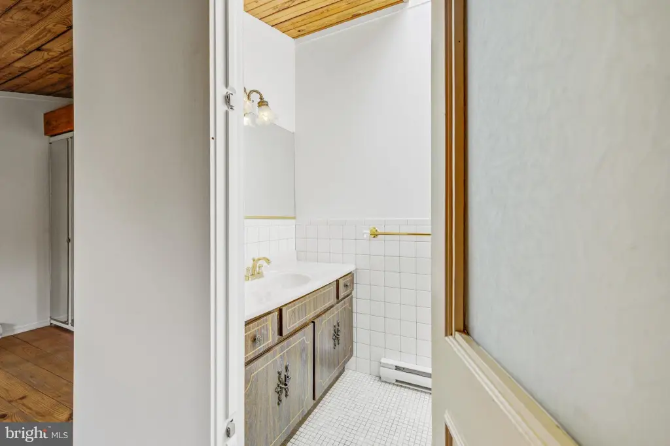
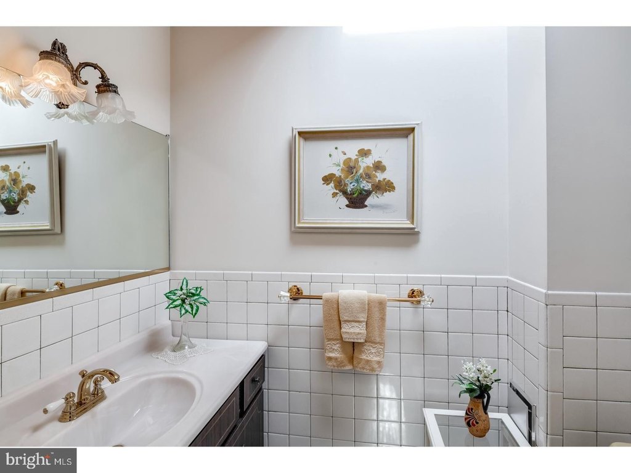
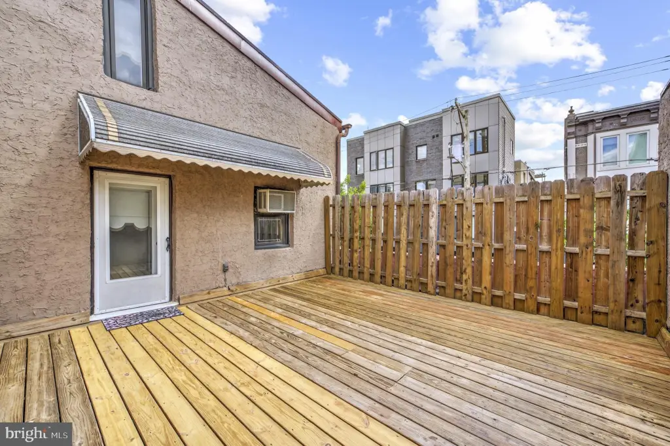
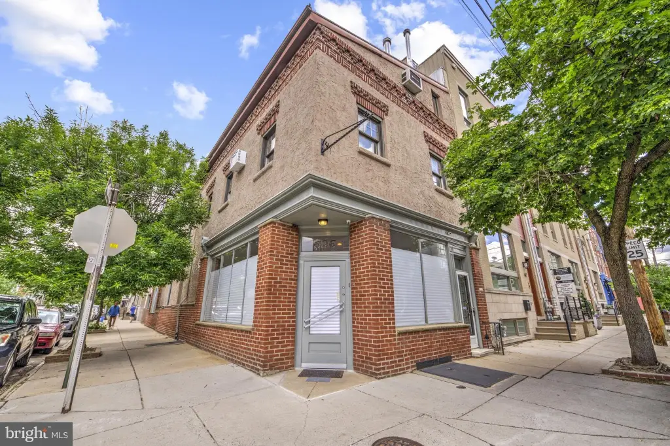
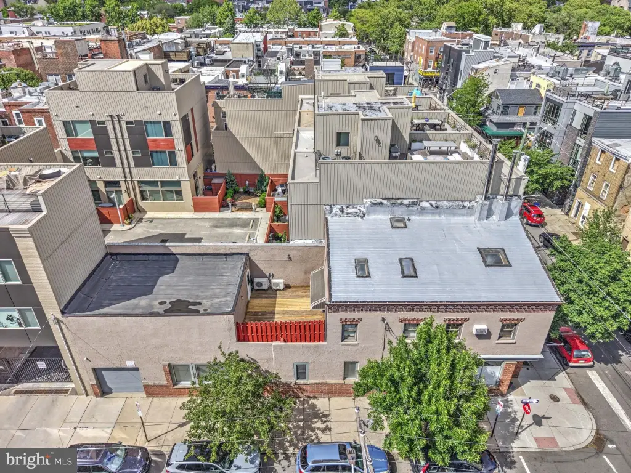
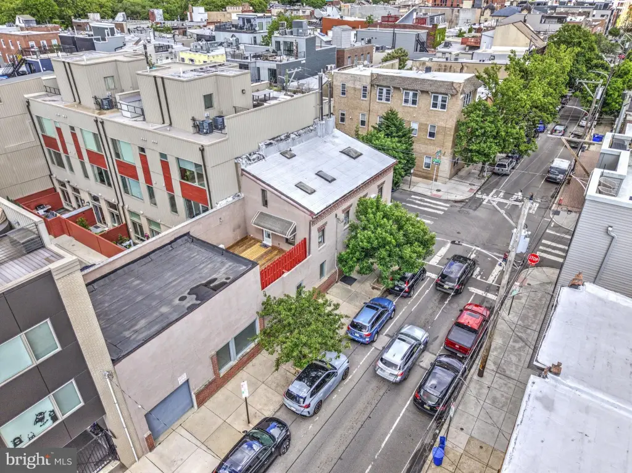
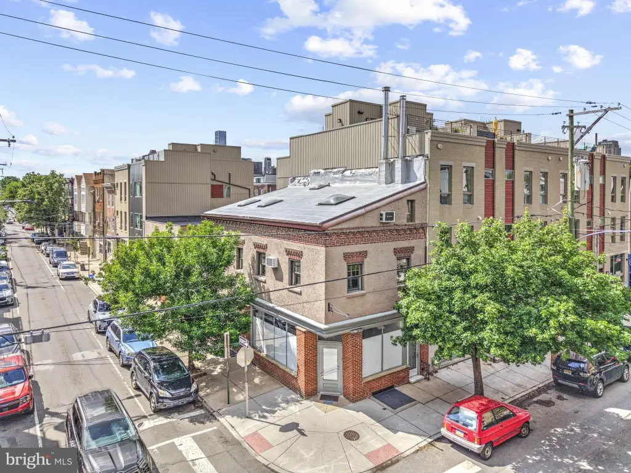
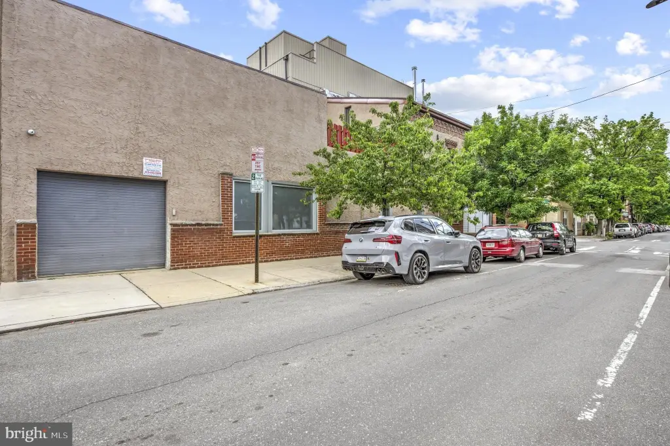
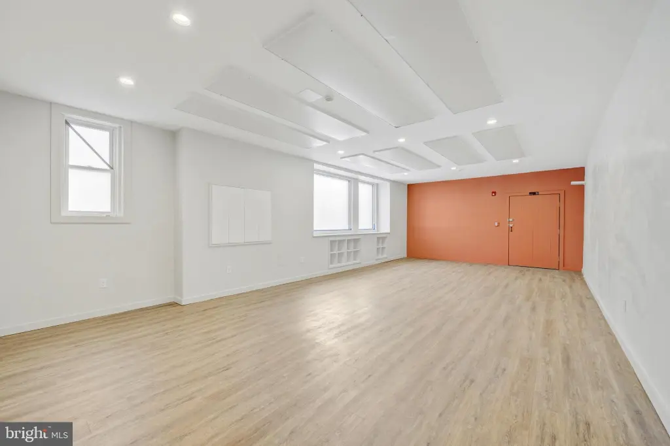
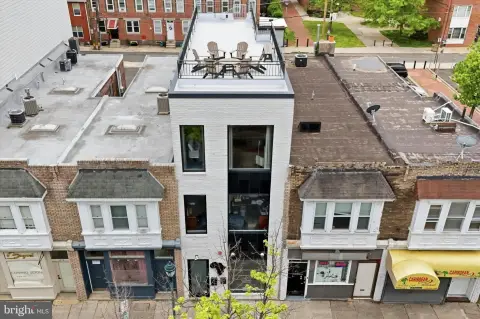
This 2,720-square-foot mixed-use property at 626 S 7TH Street combines a commercial space with an attached garage and a custom bi-level residence. Built in 1976 with masonry construction, the home includes one bedroom, a loft, 1.5 baths, a dedicated laundry room, two fireplaces, two private roof decks, and separate storage. Interior features include wood floors, exposed beams, skylights, and a spiral staircase.
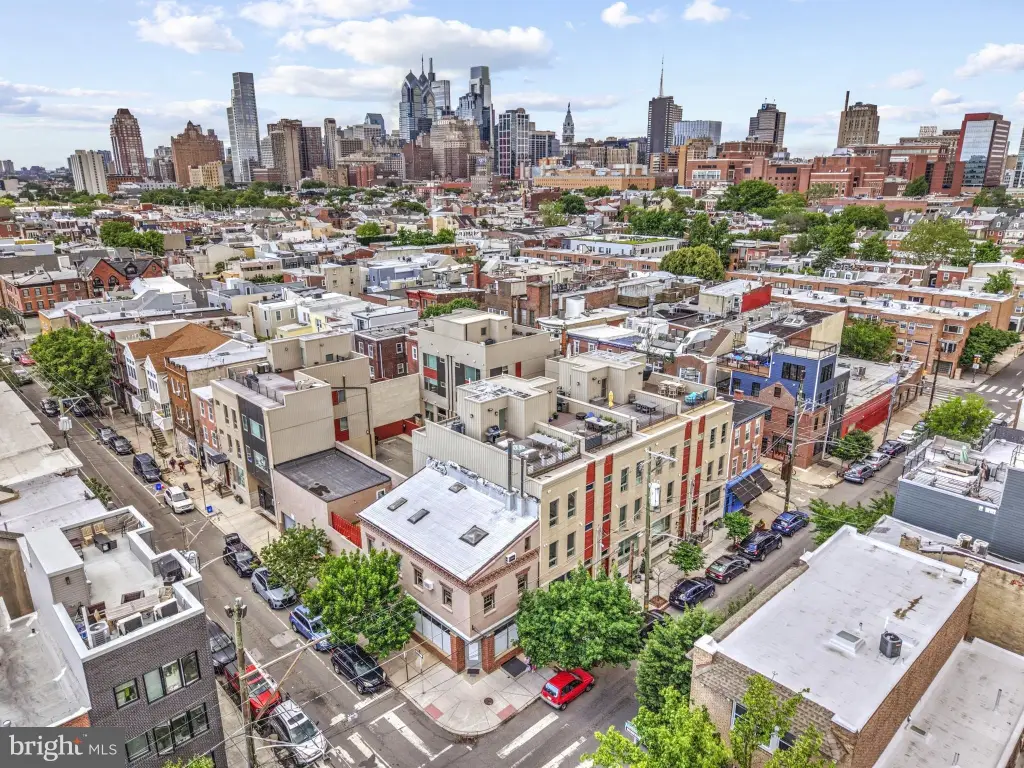
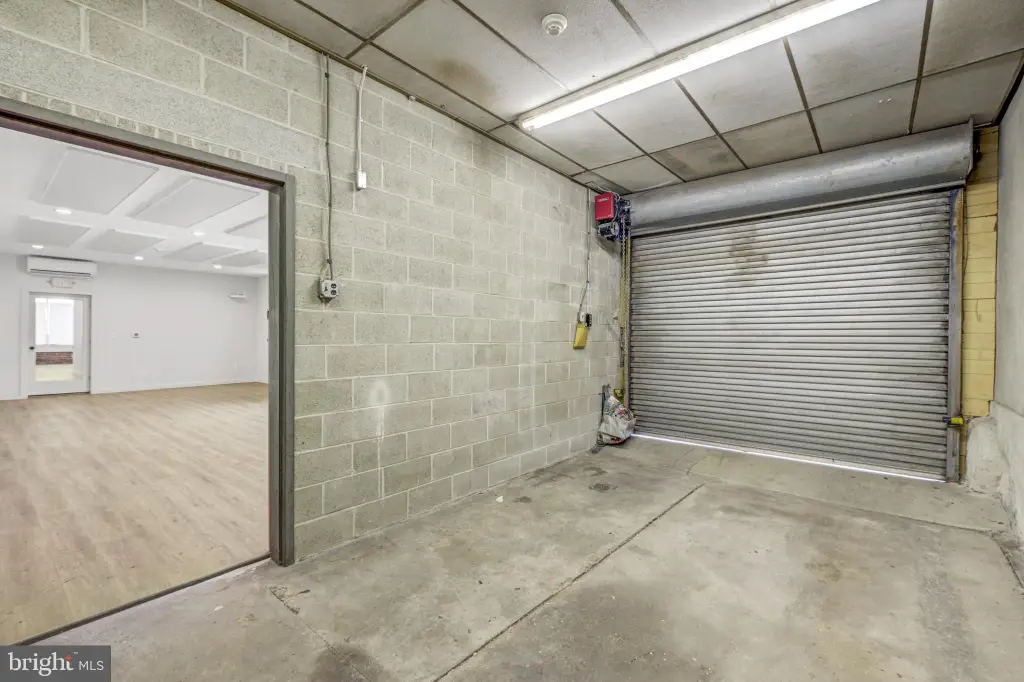
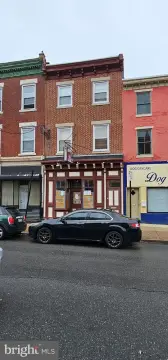
The property occupies 0.0395 acres at a neighborhood corner in Philadelphia’s Queen Village, within the Meredith catchment. The commercial area and residence have separate entries, while the garage provides interior access to the business space. The source information also identifies the property as eligible for development of two additional residential apartments as permitted by right.
The property occupies 0.0395 acres at a neighborhood corner in Philadelphia’s Queen Village, within the Meredith catchment. The commercial area and residence have separate entries, while the garage provides interior access to the business space. The source information also identifies the property as eligible for development of two additional residential apartments as permitted by right.
Key Highlights
- 2,720‑square‑foot mixed‑use property at 626 S 7TH Street, Philadelphia, PA 19147
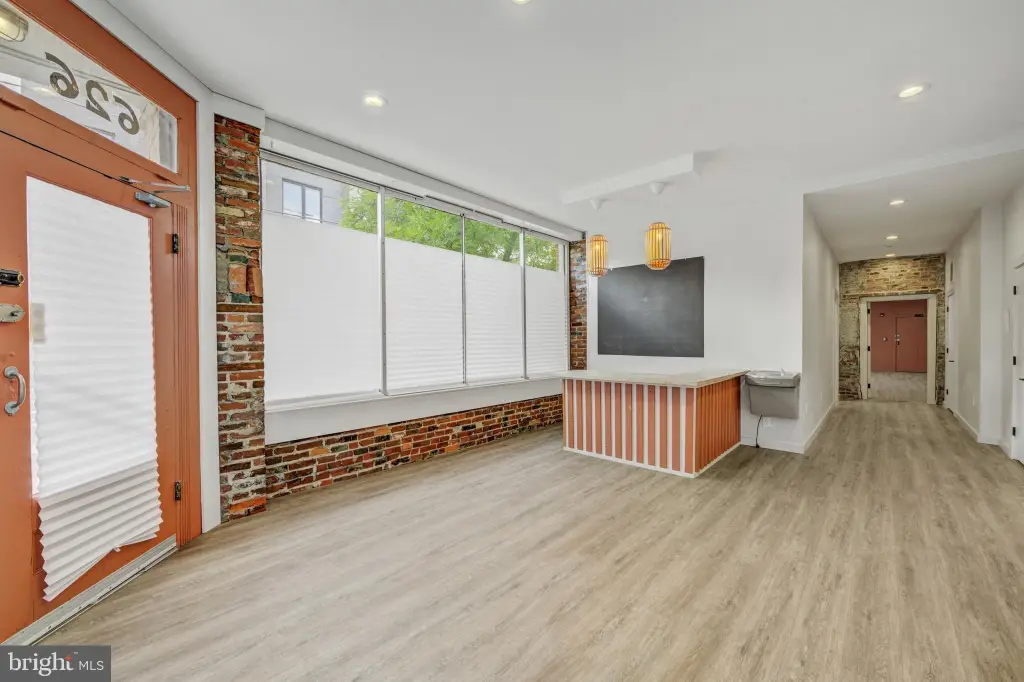
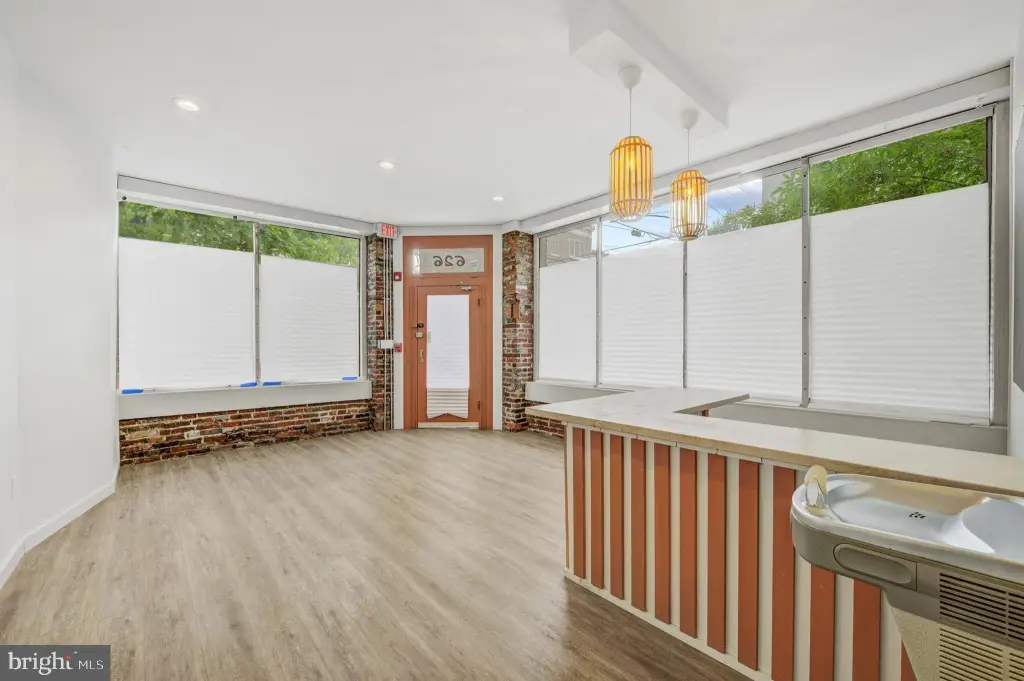
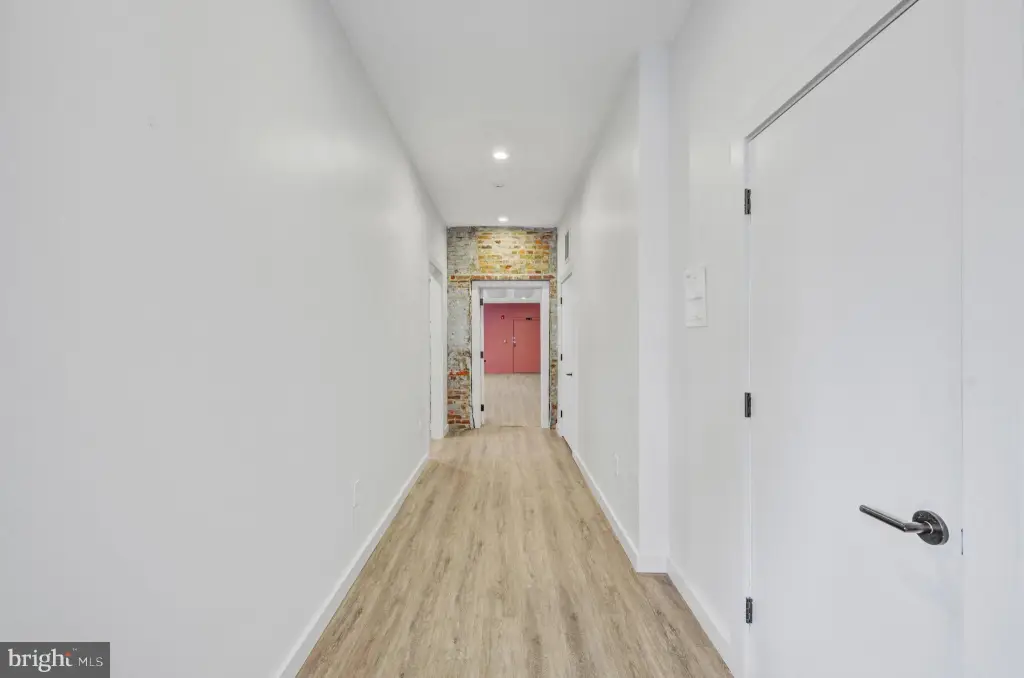
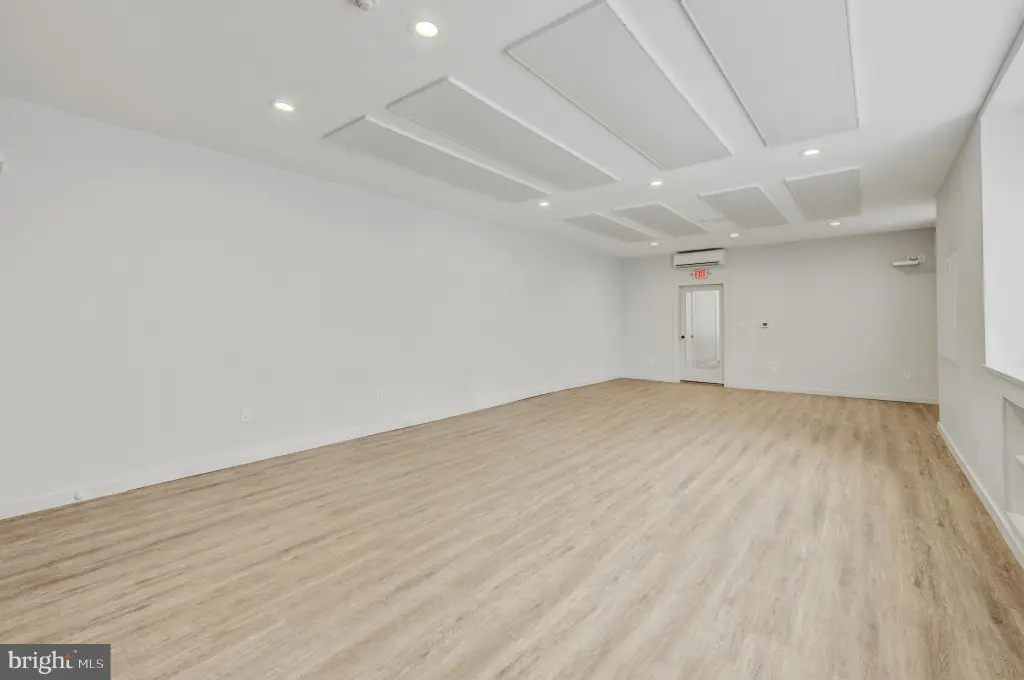
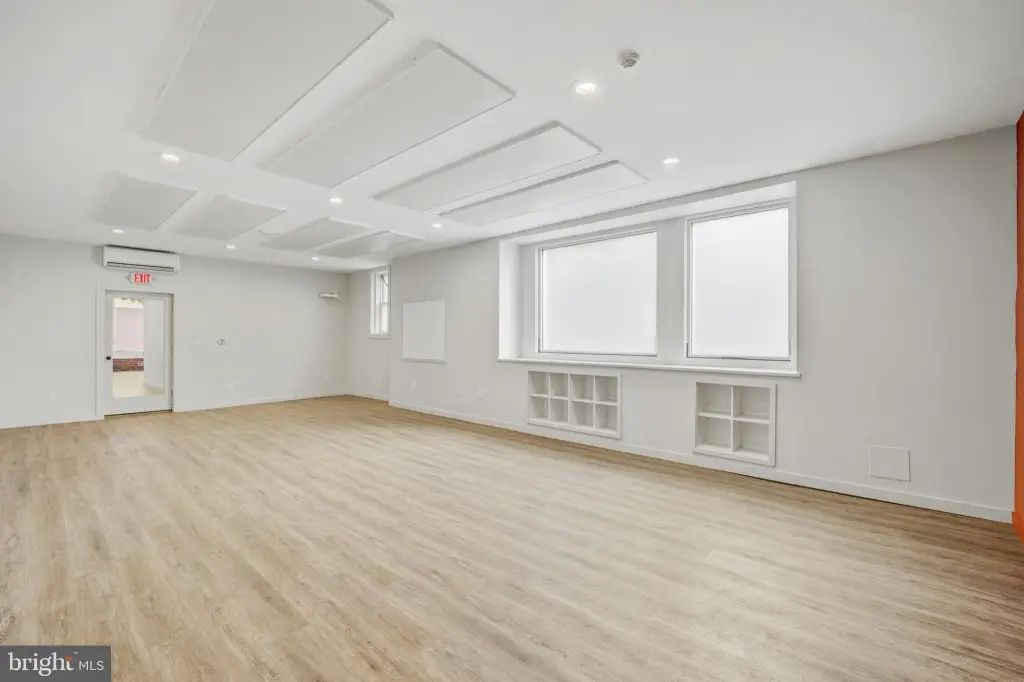
- Ground‑level commercial space with attached garage and separate entry
- Custom bi‑level residence with 1 bedroom, loft, and 1.5 baths
Property Analytics
Unlock full access to Insights
Subscribe to Realmo Intelligence
Open Analytics
Current Use
Lease Details
1
Residential units
Location Intelligence
Trade Area within ½ mile
10,003
Businesses Nearby
Explore this area
Business Placement
Demographics for 19147, PA
41,096
Population
20,735
Households
2
Avg Household Size
36
Median Age
69%
College-Educated
93%
High-School Grad
1.3 sq mi
ZIP Area
31,612
Density / Sq Mi
$104,190
Median Household Income
$71,905
Median Earnings
$1,679
Median Rent
$524,900
Median Home Value
Check the figures for this property
Cap Rate, Value Estimation, Potential NOI and more
View Realmo Analytics

Questions? Ask Rey
Realmo’s AI knows this listing — price, zoning, demand, history. Ask anything.




Frequently Asked Questions
What type of property is this?
Mixed-use property - Combines a ground-level commercial suite and a private bi-level residence with separate entrances.
Where is this mixed-use property located?
The property is located at 626 S 7TH Street Philadelphia, PA.
What is the asking price?
The asking price for this property is $1,200,000.
What are key features of this property?
This property features: 2,720‑square‑foot mixed‑use property at 626 S 7TH Street, Philadelphia, PA 19147; Ground‑level commercial space with attached garage and separate entry; Custom bi‑level residence with 1 bedroom, loft, and 1.5 baths


