Central Florida Industrial Center
For Lease
Contact for pricing
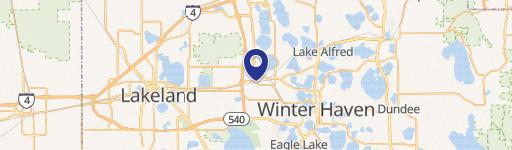
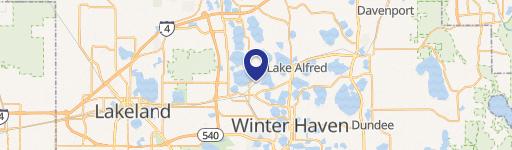
625 W Bridgers Ave, Auburndale, FL 33823
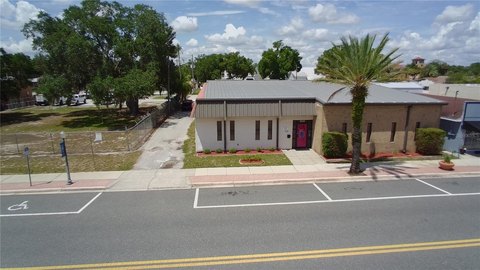
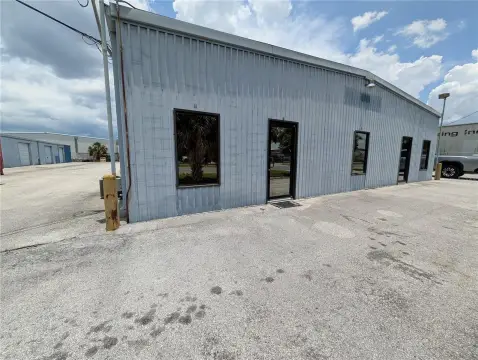
Warehouse, cold storage, office, and truck parking available for rent.
Space Size900 SF - 392,040 SF
Lot Size12.00 Acres
Days on Market1338
Property Features for 625 W Bridgers Ave
General Information
Standard status
Active
Size
900 SF - 392,040 SF
Class
B
Lot size
12.00 Acres
Property subtype
Industrial, Office
Building Details
Building Size
361,653 SF
Year Built
1980
Tenancy
Multiple
Spaces For Lease
at 625 W Bridgers Ave Contact us- Type
- Industrial
- Lease Type
- Full Service
- Availability
- Active
Suite B
- Size
- 392,040 SF
- Type
- Industrial
- Lease Type
- Modified Gross
- Availability
- Active
Laydown Yard
- Size
- 100,000 SF
- Type
- Industrial
- Lease Type
- NNN
- Availability
- Active
Build to Suit - 1
- Size
- 50,000 SF
- Type
- Industrial
- Lease Type
- NNN
- Availability
- Active
Built to Suit - 2
- Size
- 15,000 SF
- Type
- Industrial
- Lease Type
- NNN
- Availability
- Active
Warehouse 28-B
- Size
- 33,000 SF
- Type
- Industrial, Office
- Lease Type
- NNN
- Availability
- Active
Warehouse 33
- Size
- 10,000 SF
- Type
- Industrial, Office
- Lease Type
- NNN
- Availability
- Active
Warehouse 10
- Size
- 2,084 SF
- Type
- Industrial
- Lease Type
- NNN
- Availability
- Active
Suite 2
- Size
- 900 SF
- Type
- Industrial
- Lease Type
- NNN
- Availability
- Active
Suite 3
- Size
- 3,154 SF
- Type
- Office
- Lease Type
- NNN
- Availability
- Active
Suite A
Show more
Listing Agency:
The Ruthvens
Listed By:
Alex Delannoy, SIOR · License #SL3308306
Source:
Crexi
Added: Dec 30, 2022
Changed: Aug 27
Last Checked: Aug 28 at 9:41PM
Displayed information is deemed reliable but is not guaranteed and should be independently verified. All listing content including descriptions, pricing, images are the copyrighted material of The Ruthvens
Investment Insights
Based on property information with market context.
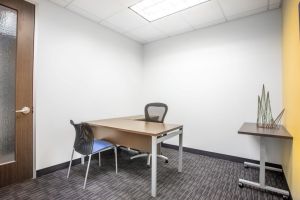
Central Florida Industrial Center in Auburndale offers warehouse, cold storage, office, truck parking, and tank farms. The property features both dock-high and grade-level loading, with clear heights ranging from 20 to 35 feet. Strategically located in the industrial hub of Central Florida, it provides direct access to US-92, is 8 miles from I-4 (Tampa & Orlando), and 12 miles from Hwy 60 (Fort Myers & Miami/South Florida). Warehouse 10 offers 10,000 SF, a wet sprinkler system, three 18x14 dock-high doors, one 10x10 bay door with ramp access, a 28-foot clear height (up to 33-foot eave height), and approximately 891 SF of office space with four offices and two restrooms. A covered outside area is also available. Warehouse 33 provides 33,000 SF, 750 SF of office space with two private offices, a conference room, open space, and two restrooms. It includes a wet sprinkler system, three 18'x12' dock-high doors, one 12'x14' bay door with ramp access, a 27-foot clear height, and a 34-foot eave height. Warehouse 28-B has a 15,000 SF section with a 33-foot clear height and a 39-foot eave, a wet sprinkler system, and two oversized (18'x16') grade-level doors with parking in front. Office A, with 3,154 SF, is a former truck driving office with eight private and shared offices, a waiting area, reception, an IT room, open space with six workstations, two restrooms, and a kitchenette. Smaller executive offices are available on-site, starting at 220 SF. Up to 12 acres of laydown yard or truck parking are available.
Key Highlights
- Strategic location in Central Florida's industrial hub with direct access to US‑92 and proximity to I‑4 and Hwy 60.
- Versatile industrial spaces suitable for distribution, storage, manufacturing, and food‑grade operations.
- Multiple warehouse options available (10,000 SF, 15,000 SF, and 33,000 SF) with varying clear heights (27'-33') and dock/grade‑level doors.
Property Analytics
Property Profile
Current Use
Lease Details
NNN (Triple Net)
Lease Type
Location Intelligence
Trade Area within ½ mile
517
Businesses Nearby
Well-served
Demand for This Use
Explore this area
Business Placement
Demographics for 33823, FL
33,733
Population
15,383
Households
2.2
Avg Household Size
42
Median Age
17%
College-Educated
86%
High-School Grad
34.9 sq mi
ZIP Area
967
Density / Sq Mi
$64,248
Median Household Income
$39,187
Median Earnings
$1,068
Median Rent
$234,300
Median Home Value
Market
Vacancy Rate% for Industrial in South region

Questions? Ask Rey
Realmo’s AI knows this listing — price, zoning, demand, history. Ask anything.



Similar Off Market Nearby
- iStorage — 505 Magnolia Ave, Auburndale, FL 33823
- All Temp — 625 w bridgers ave, auburndale, fl 33823
- All-Temp Storage — 625 W Bridgers Ave, Auburndale, FL 33823
- STORsquare Central Florida — 625 W Bridgers Ave, Auburndale, FL 33823
- Self Storage — 305 Main St, Auburndale, FL 33823
Frequently Asked Questions
What type of property is this?
Warehouse - Warehouse, cold storage, office, and truck parking available for rent.
Where is this warehouse located?
The property is located at 625 W Bridgers Ave Auburndale, FL.
What are key features of this property?
This property features: Strategic location in Central Florida's industrial hub with direct access to US‑92 and proximity to I‑4 and Hwy 60.; Versatile industrial spaces suitable for distribution, storage, manufacturing, and food‑grade operations.; Multiple warehouse options available (10,000 SF, 15,000 SF, and 33,000 SF) with varying clear heights (27'-33') and dock/grade‑level doors.



