Multi-Tenant Flex Warehouse
For Lease
Contact for pricing
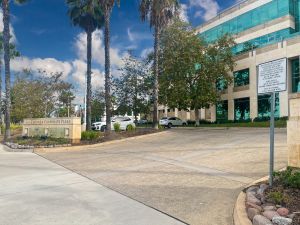
625 Superior St, Escondido, CA 92029
Suite D offers office and reception space plus a restroom, with a grade level door and 16-foot ceiling height.
Space Size3,450 SF - 5,050 SF
Days on Market598
Property Features for 625 Superior St
General Information
Standard status
Active
Size
3,450 SF - 5,050 SF
Property subtype
INDUSTRIAL
Lease Type
Modified Gross
Warehouse & Industrial
Clear Height
16 ft
Drive-In Doors
1
Building Details
Tenancy
Multi
Spaces For Lease
at 625 Superior St Contact us620 Venture St $1.35/SF/Mo
Floor
1
Size
3,450 SF
Type
INDUSTRIAL
Lease Type
MODIFIED_GROSS
Availability
AVAILABLE, Now
Sublease
No
- Multi-tenant industrial building near Escondido Auto Park
- 16’ warehouse ceiling height
- Power: 200 amps, 120/208v
Contact us 625 Superior St $1.44/SF/Mo
Floor
1
Size
5,050 SF
Type
INDUSTRIAL
Lease Type
MODIFIED_GROSS
Availability
AVAILABLE, Now
Sublease
No
- Suite D: 5,050 SF
- 2 Office, reception, one restroom
- One grade level door
- Multi-tenant industrial building near Escondido Auto Park
- 16’ warehouse ceiling height
Contact us
Listing Agency:
Lee & Associates | North San Diego County
(760) 929-9700
Listed By:
Daniel Knoke · License #01215373
(760) 809-6893
Source:
Moodyscre
Added: Mar 4, 2025
Changed: Oct 10
Last Checked: Oct 21 at 12:26AM
Displayed information is deemed reliable but is not guaranteed and should be independently verified. All listing content including descriptions, pricing, images are the copyrighted material of Lee & Associates | North San Diego County

Ask AI about this property
Review the available facts, identify missing information and prepare questions for the agent.
Investment Insights
Based on property information with market context.
Suite D in a multi-tenant industrial building includes 2 offices, a reception area, and one restroom. The suite also features one grade level door, with warehouse ceiling height of approximately 16 feet.
The property is located near Escondido Auto Park at 625 Superior St, Escondido, CA 92029, providing convenient access within the surrounding industrial area.
This is a flex-style warehouse configuration well suited for users needing both light office space and functional warehouse support in the same suite.
The property is located near Escondido Auto Park at 625 Superior St, Escondido, CA 92029, providing convenient access within the surrounding industrial area.
This is a flex-style warehouse configuration well suited for users needing both light office space and functional warehouse support in the same suite.
Key Highlights
- Suite D includes 5,050 SF of office and reception space plus 1 restroom
- Layout features 2 offices, reception area, and one restroom
- Grade level door provides access to the space
Property Analytics
Unlock full access to Insights
Subscribe to Realmo Intelligence
Open Analytics
Current Use
Lease Details
16 ft
Clear height
1
Drive-in doors
Multi-tenant
Tenancy
NNN (Triple Net)
Lease Type
Location Intelligence
Trade Area within ½ mile
1,848
Businesses Nearby
Well-served
Demand for This Use
Explore this area
Business Placement
Demographics for 92029, CA
21,236
Population
7,976
Households
2.7
Avg Household Size
44
Median Age
47%
College-Educated
91%
High-School Grad
22.6 sq mi
ZIP Area
940
Density / Sq Mi
$120,038
Median Household Income
$60,558
Median Earnings
$2,232
Median Rent
$911,600
Median Home Value
Check the figures for this property
Cap Rate, Value Estimation, Potential NOI and more
View Realmo Analytics
Market
Vacancy Rate% for Industrial in West region




Similar Off Market Nearby
- Big Dev's Down-Home Barbeque — 1297 Simpson Way # H, Escondido, CA 92029
- Platter and Honey — 1291 Simpson Way, Escondido, CA 92029
- North County Cooking Classes — 1291 Simpson Way ste. H, Escondido, CA 92029
- Polka Polish Goodies — 1291 Simpson Way, Escondido, CA 92029
Frequently Asked Questions
What type of property is this?
Flex space - Suite D offers office and reception space plus a restroom, with a grade level door and 16-foot ceiling height.
Where is this flex space located?
The property is located at 625 Superior St Escondido, CA.
What are key features of this property?
This property features: Suite D includes 5,050 SF of office and reception space plus 1 restroom; Layout features 2 offices, reception area, and one restroom; Grade level door provides access to the space


