Townhouse-Style Duplex with
For Sale
$1,949,000
625 Niagara ST, Burbank, CA 91505
Two four-bedroom residences offer flexible layouts, private outdoor areas, and separately metered water service.
Property SizeContact for details
Days on Market225
Property Features for 625 Niagara ST
General Information
Standard status
Active
Total Parking Spaces
2
Property subtype
MULTI_FAMILY
Site & Location
Highway Access
Yes
Road Access
Yes
Units
Unit Mix
2 x 4BR/3BA
Multifamily Units
2
Additional Details
Sprinkler System
Yes
Amenities
turf landscape
zoned AC units
jacuzzi tubs
separate water heaters/meters
private courtyard
deck
private backyard
private balcony
Building Details
Year Built
2006
Buildings
1
Construction
contemporary
Listing Agency:
The ONE Luxury Properties
Listed By:
Sean Curts · License #01496255
(818) 357-8969
Source:
Milsteinestates
Added: Mar 9
Changed: Oct 9
Last Checked: Oct 16 at 4:00PM
Displayed information is deemed reliable but is not guaranteed and should be independently verified. All listing content including descriptions, pricing, images are the copyrighted material of The ONE Luxury Properties

Ask AI about this property
Review the available facts, identify missing information and prepare questions for the agent.
Investment Insights
Based on property information with market context.
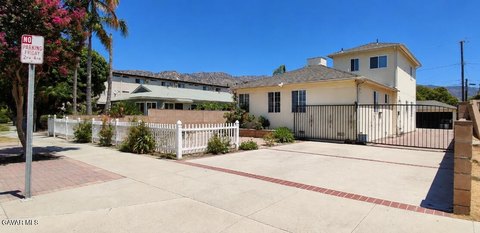
Built in 2006, this townhouse-style duplex contains two residences, each measuring approximately 1,843 square feet with four bedrooms and three bathrooms. Both units place two bedrooms on the first level and two upstairs, with kitchens, living areas, upper family rooms, private balconies, wood flooring, and zoned AC. Kitchen features include wood cabinetry, Miele stovetops, black countertops, and built-in storage. The front residence adds a courtyard and deck, while the rear residence includes a backyard with mature shade trees and a patio. Each unit also has an upstairs kitchenette and stackable laundry equipment.
A shared driveway serves a detached two-car garage at the rear. Additional property features include turf landscaping, internal sprinkler systems, jacuzzi tubs, and separate water heaters and meters. The duplex is near Providence Saint Joseph Medical Center, Warner Brothers, Walt Disney Studios, Burbank Town Center, Griffith Park, restaurants, schools, and the Hollywood and Ventura Freeways.
A shared driveway serves a detached two-car garage at the rear. Additional property features include turf landscaping, internal sprinkler systems, jacuzzi tubs, and separate water heaters and meters. The duplex is near Providence Saint Joseph Medical Center, Warner Brothers, Walt Disney Studios, Burbank Town Center, Griffith Park, restaurants, schools, and the Hollywood and Ventura Freeways.
Key Highlights
- Two residences, each approximately 1,843 square feet
- Each unit offers 4 bedrooms and 3 bathrooms
- Built in 2006 with townhouse‑style front‑and‑back configuration
Property Analytics
Unlock full access to Insights
Subscribe to Realmo Intelligence
Open Analytics
Current Use
Lease Details
2
Residential units
Yes
Sprinkler system
Yes
Highway access
Yes
Paved road access
Location Intelligence
Trade Area within ½ mile
2,707
Businesses Nearby
Explore this area
Business Placement
Demographics for 91505, CA
32,371
Population
14,258
Households
2.3
Avg Household Size
40
Median Age
47%
College-Educated
94%
High-School Grad
5.4 sq mi
ZIP Area
5,995
Density / Sq Mi
$106,364
Median Household Income
$60,859
Median Earnings
$2,284
Median Rent
$992,300
Median Home Value
Check the figures for this property
Cap Rate, Value Estimation, Potential NOI and more
View Realmo Analytics
Market
Vacancy Rate% for Multifamily in West region






Frequently Asked Questions
What type of property is this?
Duplex - Two four-bedroom residences offer flexible layouts, private outdoor areas, and separately metered water service.
Where is this duplex located?
The property is located at 625 Niagara ST Burbank, CA.
What is the asking price?
The asking price for this property is $1,949,000.
What are key features of this property?
This property features: Two residences, each approximately 1,843 square feet; Each unit offers 4 bedrooms and 3 bathrooms; Built in 2006 with townhouse‑style front‑and‑back configuration



