Triplex with Rental Unit
New
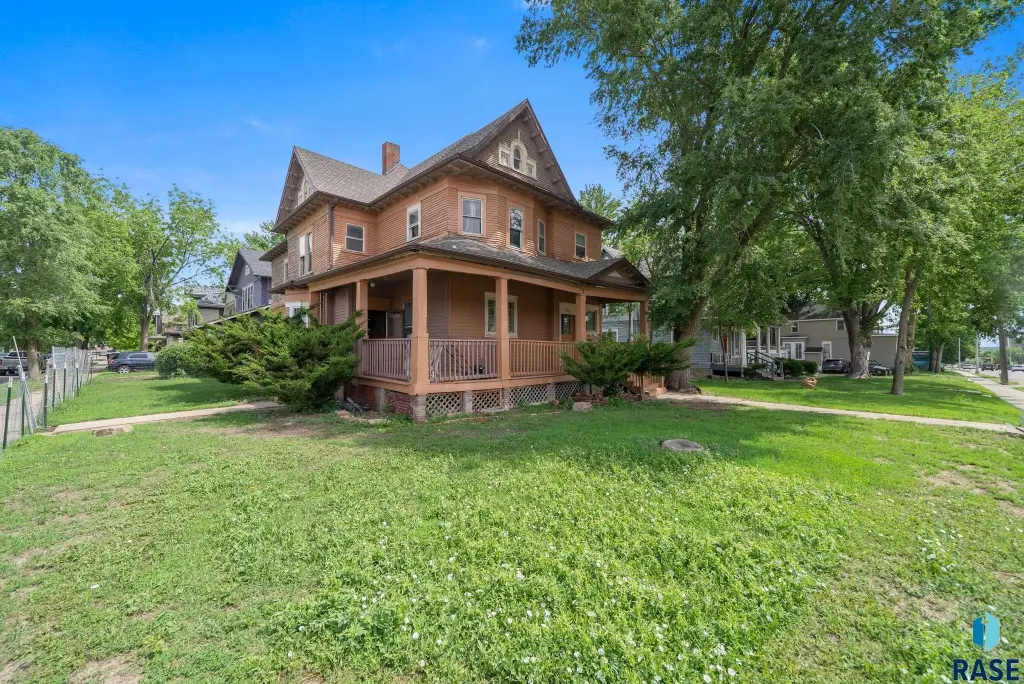
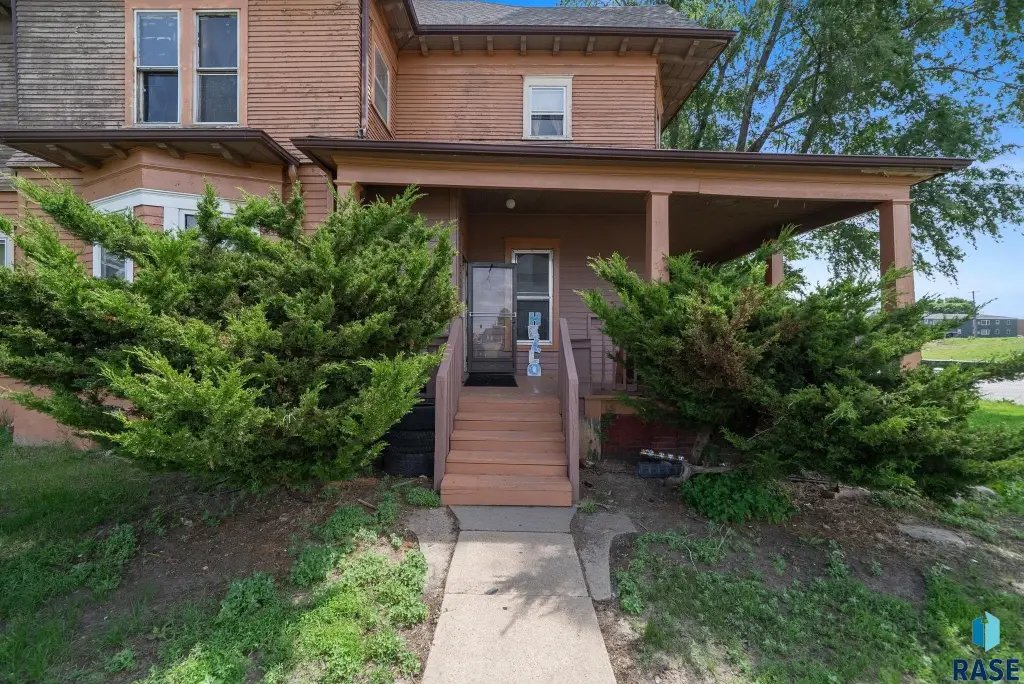
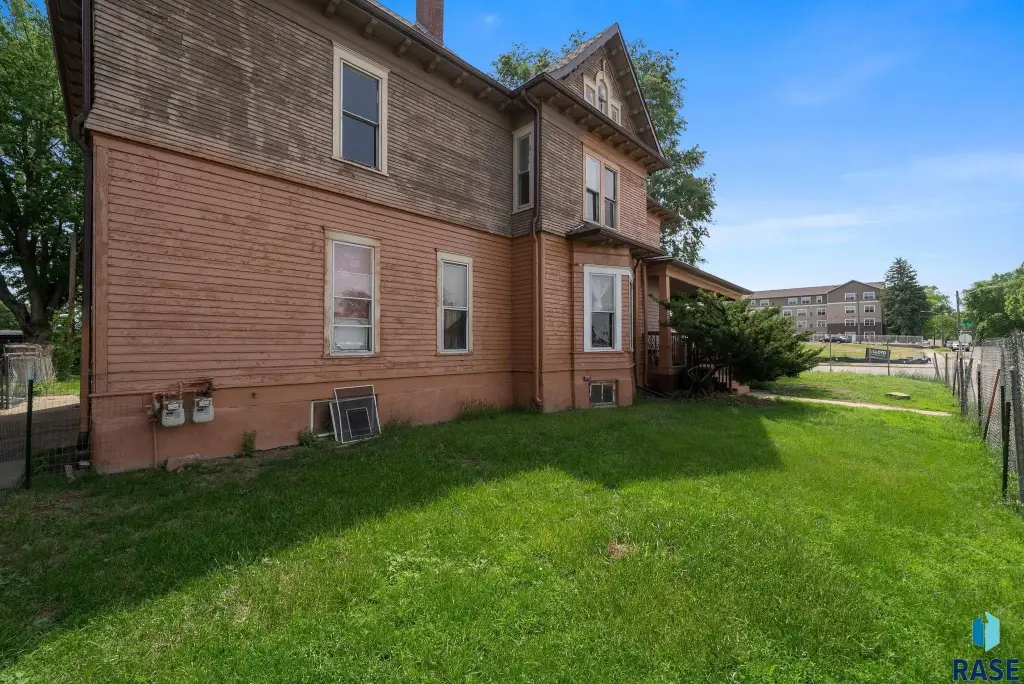
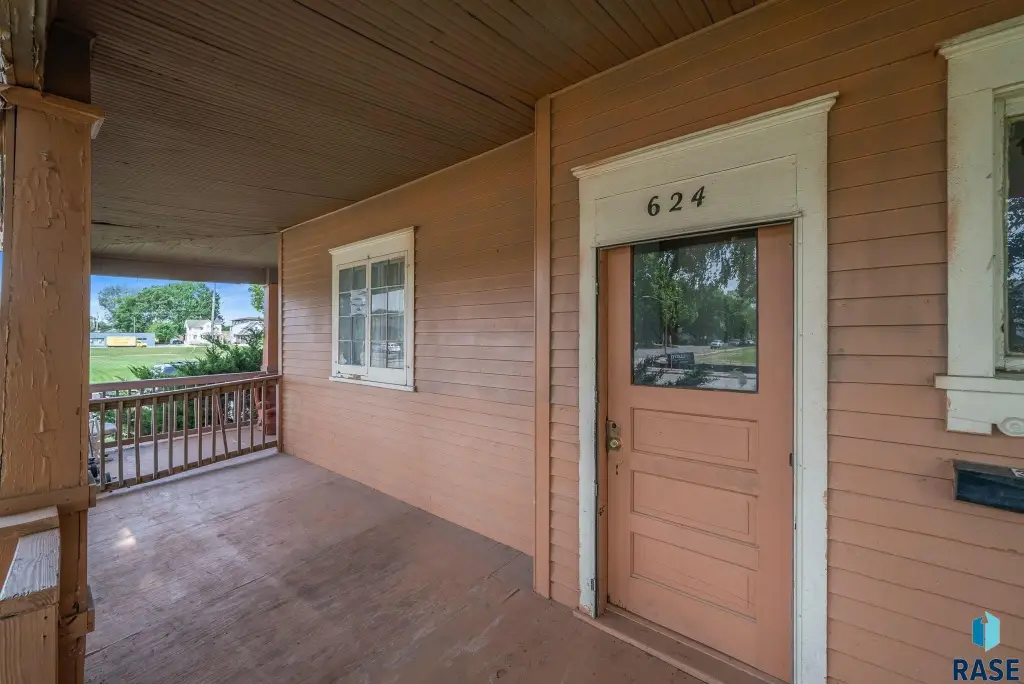
For Sale
$175,000
624 W 11th St, Sioux Falls, SD 57104
MULTI-FAMILY, Sioux Falls, SD
Property Size2,948 SF
Lot Size0.16 Acres
Price / SF$59.36
Days on Market5
Property Features for 624 W 11th St
General Information
Property type
Residential Multi Family
Property subtype
Other
Zoning
Not Verified
Bedrooms
3
Bathrooms
4
Full bathrooms
4
Rooms
Bathroom 4, Bathroom 1, Bedroom 2, Bathroom 3, Basement, Bedroom 1, Bathroom 2, Bedroom 3
Parking features
Off Street
Appliances
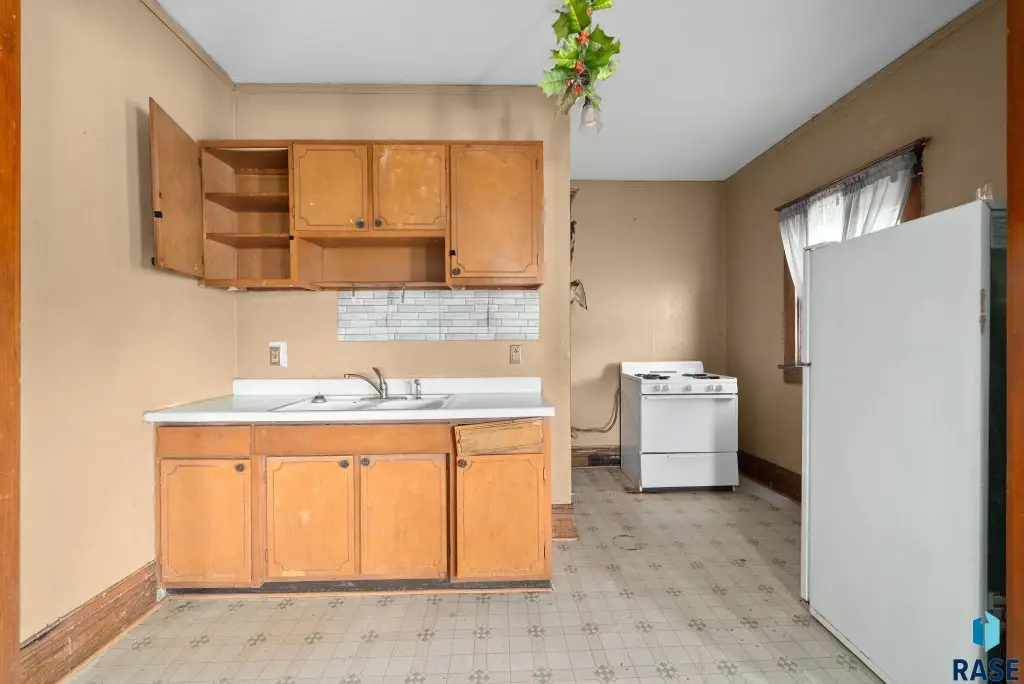
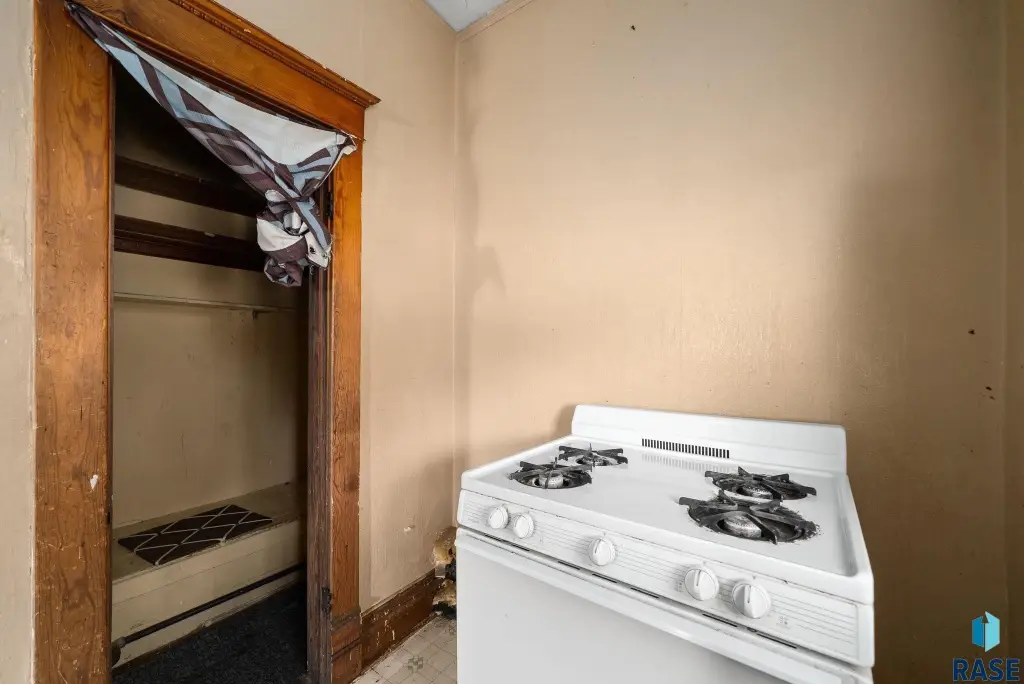
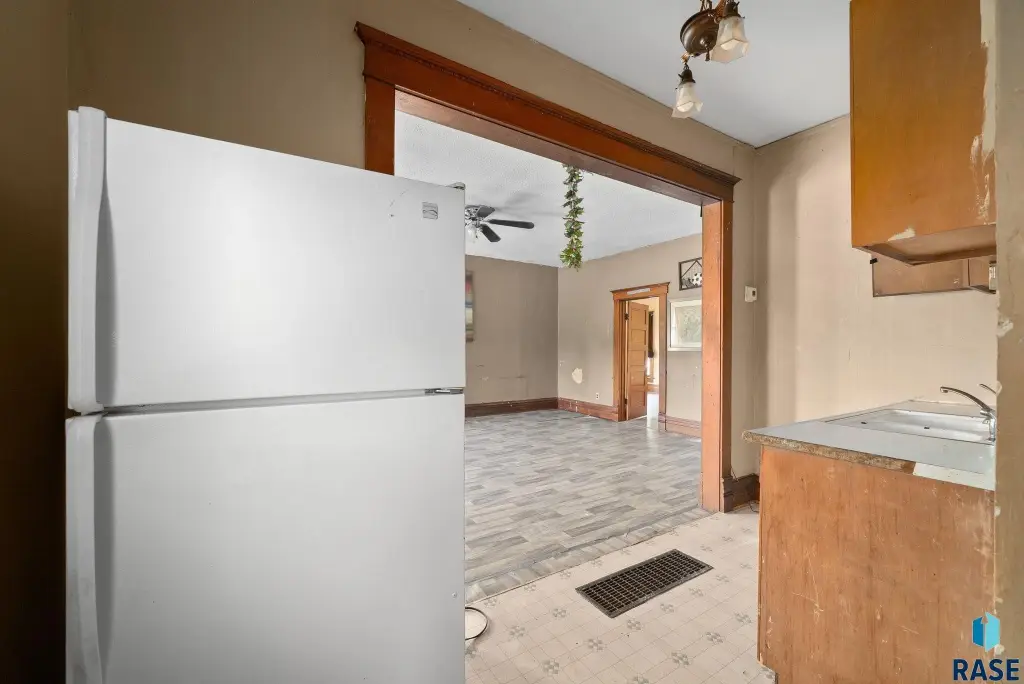
Refrigerator, Range
Subdivision
Bennett's 1st Addn
Elementary school
Lowell ES
Middle school
George McGovern MS - Sioux Falls
High school
Thomas Jefferson High School
Elementary school district
Sioux Falls
Middle school district
SiouxFalls
High school district
SiouxFalls
Directions
Google Maps is correct
Standard status
Active
APN
25961
Size
2,948 SF
Lot size
0.16 Acres
Taxes and HOA fees
Tax Description
W1/2 10, 11 & W1/2 S 9' LOT 12 BLOCK 17 BENNETT'S 1ST ADDN TO CITY OF SIOUX FALL S
Tax Annual Amount
5421
Legal Description
W1/2 10, 11 & W1/2 S 9' LOT 12 BLOCK 17 BENNETT'S 1ST ADDN TO CITY OF SIOUX FALL S
Utilities
Sewer type
Public Sewer
Heating system
Natural Gas
Cooling system
Electric
Water source
Public
Building Details
Year built
1903
Floors in Building
2
Number of units
3
Flooring type
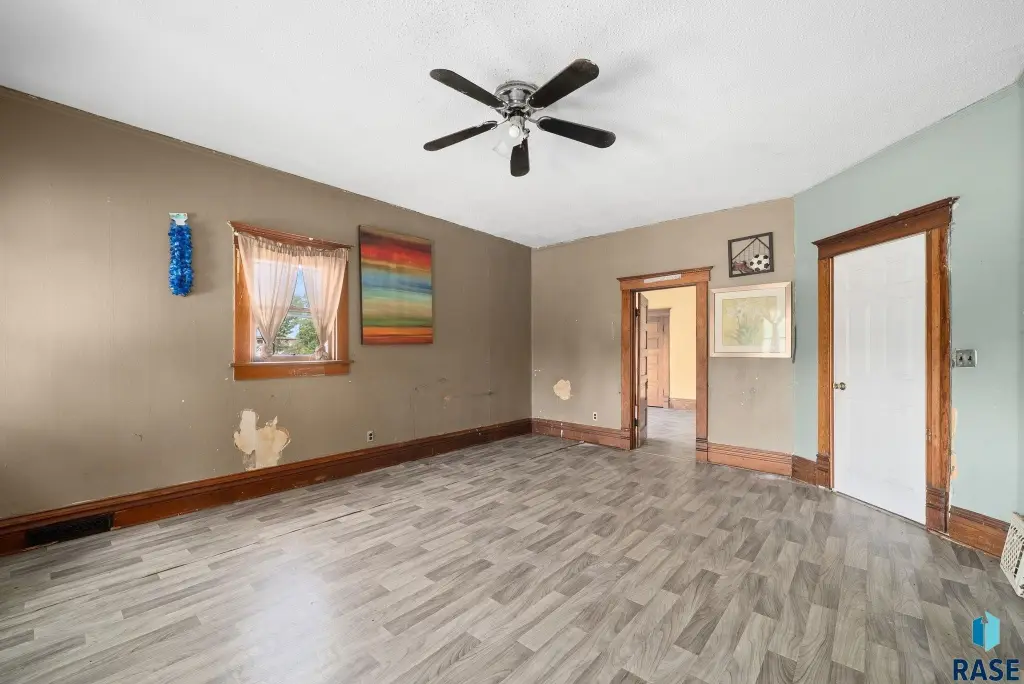
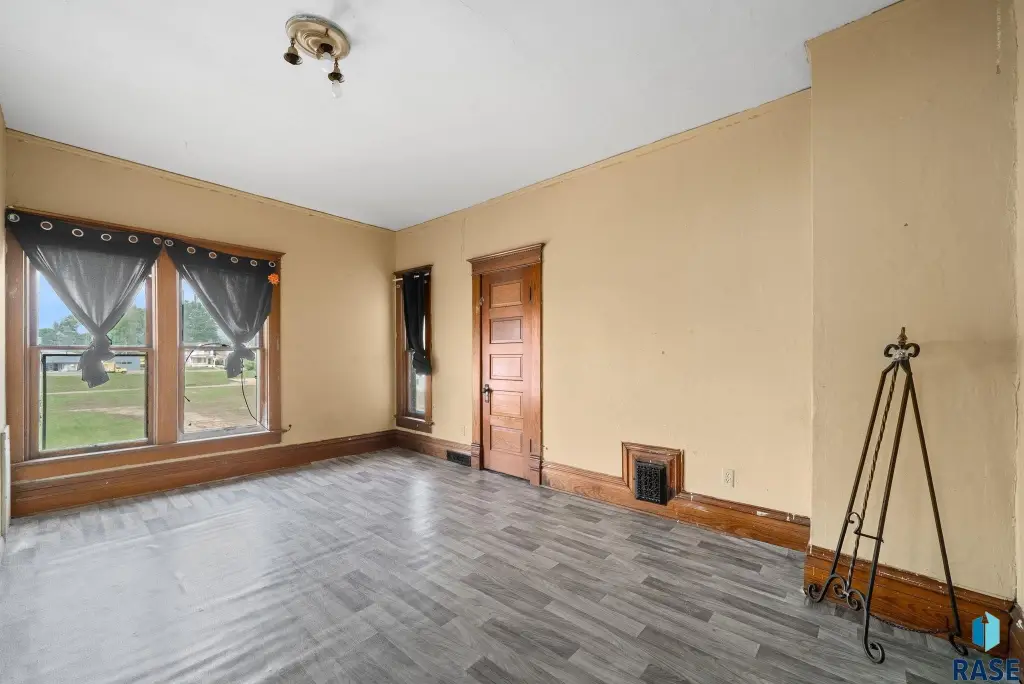
Laminate, Carpet, Wood
Building materials
Wood Siding
Roof type
Composition
Listing Agency:
Keller Williams Realty Sioux Falls
Listed By:
Jeremy Simon
(605) 275-0555
Added: Sep 3
Changed: Sep 7
Last Checked: Sep 7 at 2:06PM
MLS# 22606890
Copyright © 2026 Realtor Association of the Sioux Empire MLS. All rights reserved. All information provided by the listing agent/broker is deemed reliable but is not guaranteed and should be independently verified.
Investment Insights
Based on property information with market context.
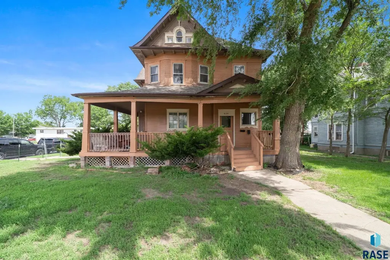
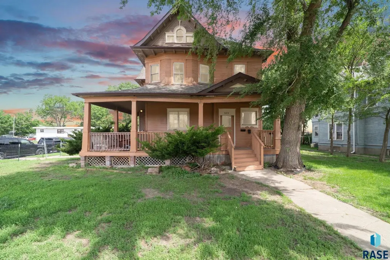
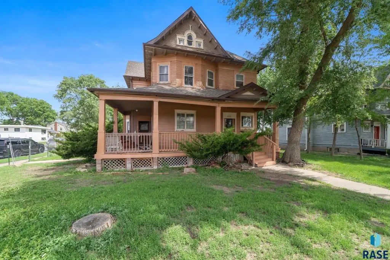
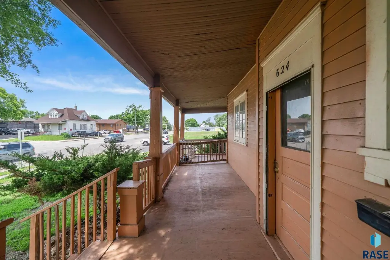
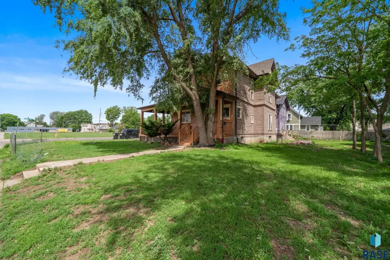
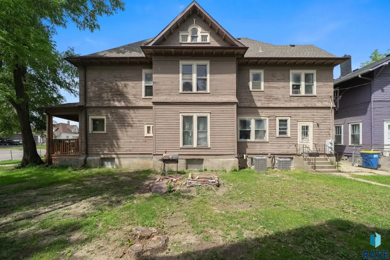
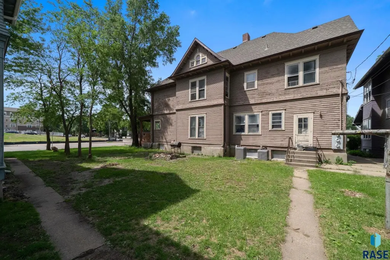
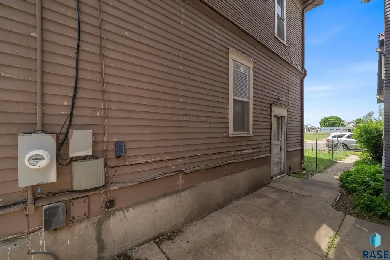
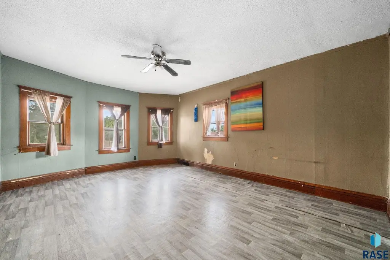
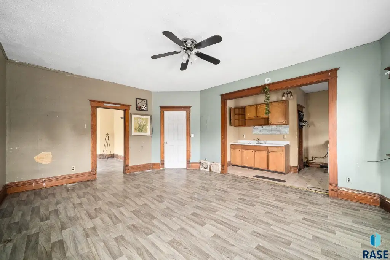
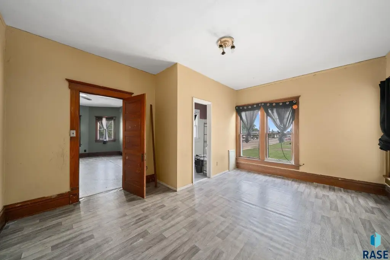
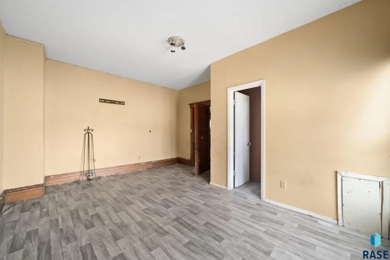
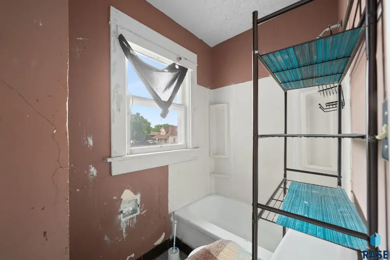
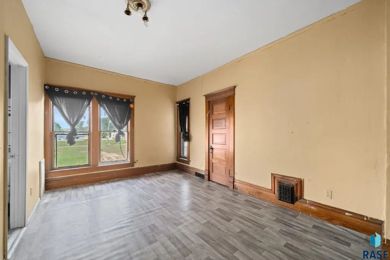
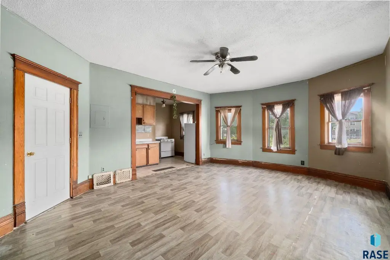
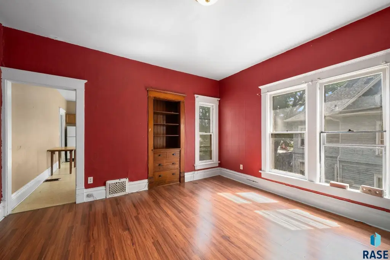
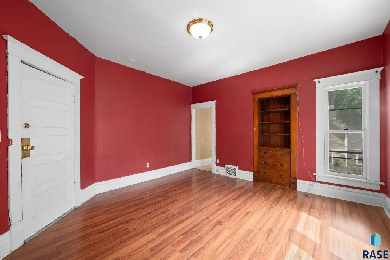
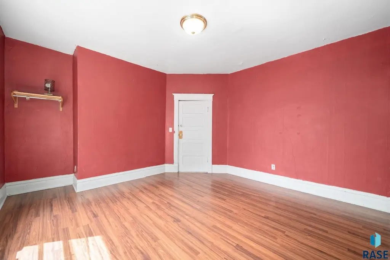
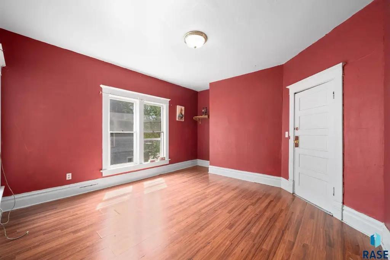
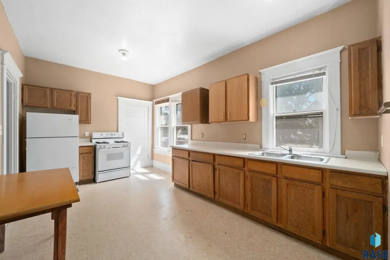
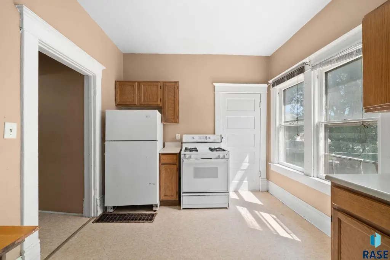
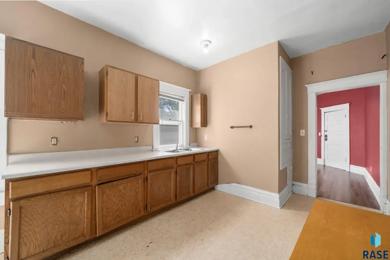
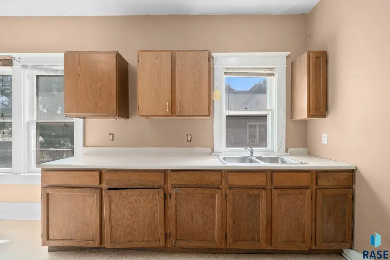
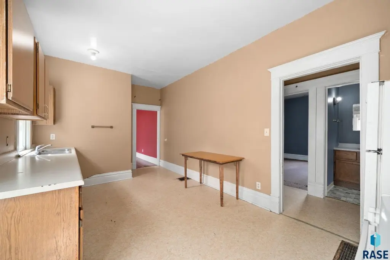
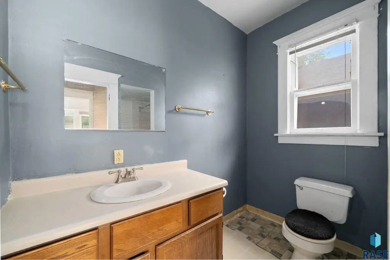
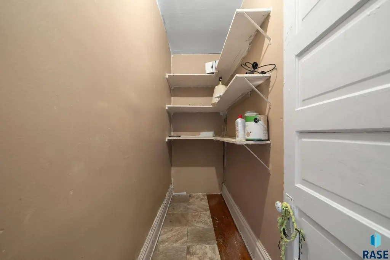
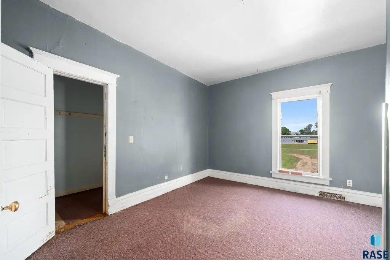
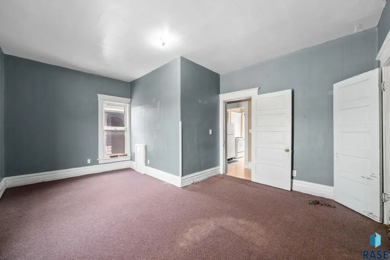
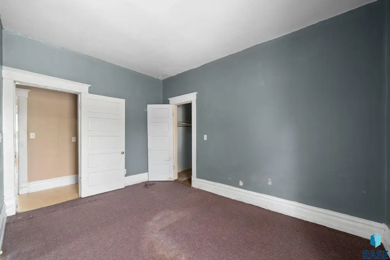
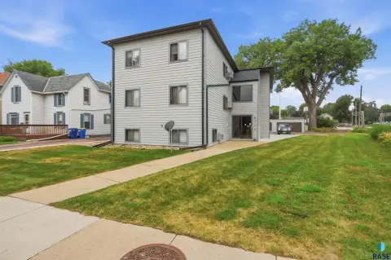
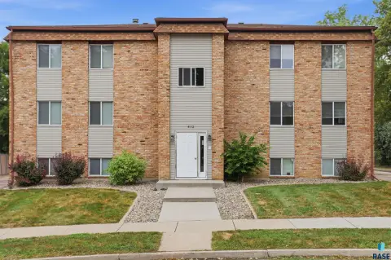
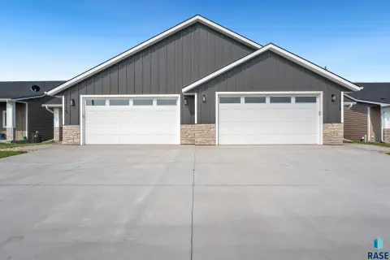
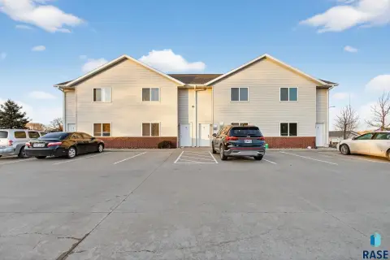
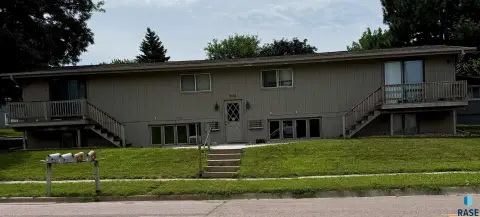
This 2,948-square-foot triplex contains three residential units: one with two bedrooms and one bathroom, plus two one-bedroom, one-bathroom units. The property was built in 1903 and includes a basement, wood siding, composition roofing, carpet, wood, and laminate flooring. Appliances include ranges and refrigerators, with natural gas heating, electric cooling, public water, and public sewer. Off-street parking is provided.
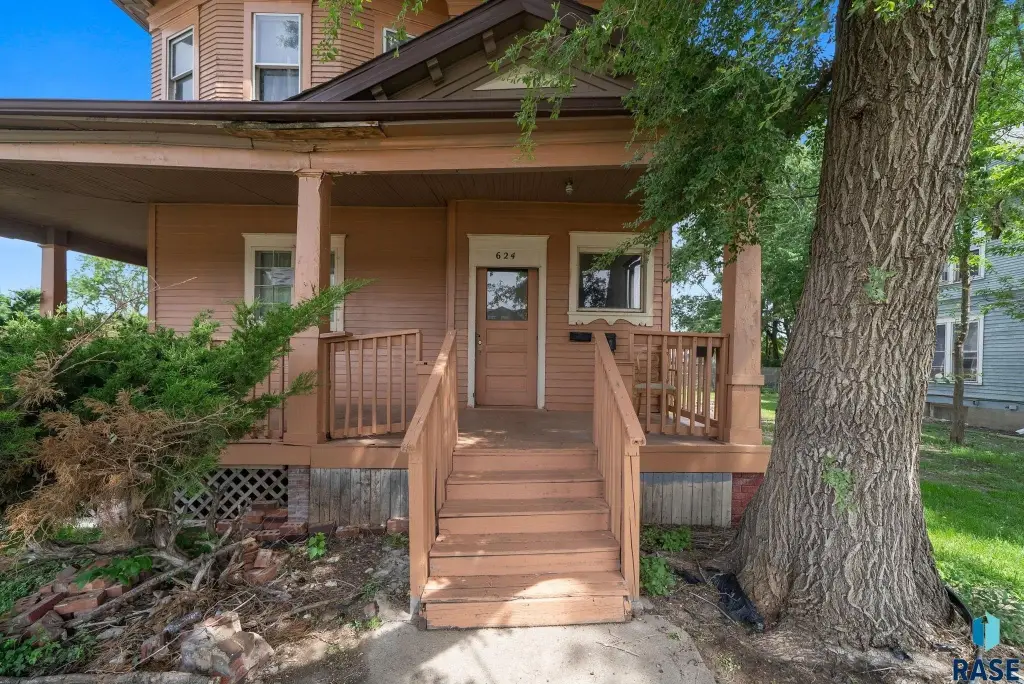
The property is located at 624 W 11th St in Sioux Falls, within a few blocks of downtown. Shopping, dining, entertainment, and major employers are identified in the surrounding area. The building requires repairs and updates, offering a clear renovation component for a purchaser evaluating a three-unit residential asset.
The property is located at 624 W 11th St in Sioux Falls, within a few blocks of downtown. Shopping, dining, entertainment, and major employers are identified in the surrounding area. The building requires repairs and updates, offering a clear renovation component for a purchaser evaluating a three-unit residential asset.
Key Highlights
- Three‑unit layout with one 2‑bedroom, 1‑bath unit and two 1‑bedroom, 1‑bath units
- 2,948 square feet on 0.1584 acres
- Built in 1903 with a basement, wood siding, and composition roof
Property Analytics
Property Profile
Current Use
Lease Details
3
Residential units
Location Intelligence
Trade Area within ½ mile
2,613
Businesses Nearby
Explore this area
Business Placement
Demographics for 57104, SD
26,998
Population
13,952
Households
1.9
Avg Household Size
37
Median Age
25%
College-Educated
90%
High-School Grad
30.4 sq mi
ZIP Area
888
Density / Sq Mi
$59,161
Median Household Income
$39,101
Median Earnings
$849
Median Rent
$183,700
Median Home Value
Market
Vacancy Rate% for Multifamily in Midwest region

Questions? Ask Rey
Realmo’s AI knows this listing — price, zoning, demand, history. Ask anything.

Frequently Asked Questions
What type of property is this?
Triplex - Includes one two-bedroom unit and two one-bedroom units in a downtown-adjacent location.
Where is this triplex located?
The property is located at 624 W 11th St Sioux Falls, SD.
What is the asking price?
The asking price for this property is $175,000.
What are key features of this property?
This property features: Three‑unit layout with one 2‑bedroom, 1‑bath unit and two 1‑bedroom, 1‑bath units; 2,948 square feet on 0.1584 acres; Built in 1903 with a basement, wood siding, and composition roof


