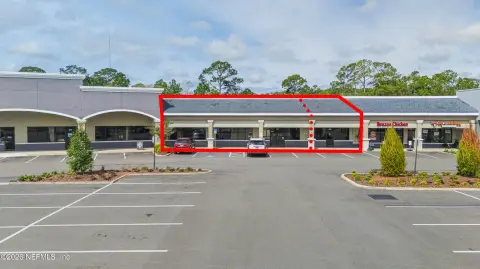
Air-Conditioned Flex Warehouse
For Lease
$18 SF/Yr
6236 U.S 1, St Augustine, FL 32095
Fully air-conditioned flex space with a 16-foot ceiling, roll-up door, drive-in access, and private restroom.
Space Size1,500 SF
Days on Market96
Property Features for 6236 U.S 1
General Information
Standard status
Active
Size
1,500 SF
Property subtype
Industrial
Lease Term
NNN
Warehouse & Industrial
Clear Height
16 ft
Drive-In Doors
1
Building Details
Building Size
1,500 SF
Spaces For Lease
at 6236 U.S 1 Contact us- Size
- 1,500 SF
- Type
- Flex Space
- Term
- Negotiable
6236 U.S. 1 Unit L $18/SF/Yr
Listed By:
Lenny DeGirolmo
(386) 956-4143
Source:
Svrcommercial
Added: Jun 25
Changed: Sep 17
Last Checked: Sep 28 at 5:44AM
Displayed information is deemed reliable but is not guaranteed and should be independently verified. All listing content including descriptions, pricing, images are the copyrighted material of Lenny DeGirolmo
Investment Insights
Based on property information with market context.
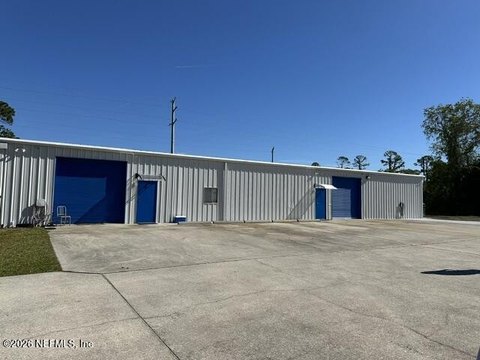
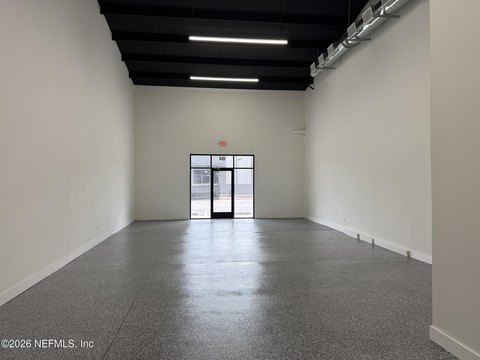
This offering includes 1,500 SF of fully air-conditioned flex space designed for both efficient operations and comfortable day-to-day use. The suite features an open floor plan with a 16-foot ceiling height and includes a private restroom for tenant convenience. Front access includes a glass door, and the property also provides a drive-in style entry via a roll-up door measuring 12x14 feet.
The building includes drive-in access and a glass-door front, supporting straightforward customer or employee entry alongside practical logistics for deliveries and service. The space is configured as one open area, which can help accommodate a range of light industrial, storage, or flex-style business needs.
For tenants seeking a flexible setup, the combination of full air conditioning, an open layout, and adequate interior height can support operations that benefit from both climate control and loading access. The included private restroom adds functionality for day-to-day use, while the roll-up door and glass door front support a practical mix of receiving and regular access.
The building includes drive-in access and a glass-door front, supporting straightforward customer or employee entry alongside practical logistics for deliveries and service. The space is configured as one open area, which can help accommodate a range of light industrial, storage, or flex-style business needs.
For tenants seeking a flexible setup, the combination of full air conditioning, an open layout, and adequate interior height can support operations that benefit from both climate control and loading access. The included private restroom adds functionality for day-to-day use, while the roll-up door and glass door front support a practical mix of receiving and regular access.
Key Highlights
- 1,500 SF fully air‑conditioned flex space
- 16‑ft ceiling height with an open floor plan
- Roll‑up door (12x14 FT) plus glass door front
Property Analytics
Unlock full access to Insights
Subscribe to Realmo Intelligence
Open Analytics
Current Use
Lease Details
16 ft
Clear height
1
Drive-in doors
NNN (Triple Net)
Lease Type
$2.70 /SF/Yr
CAM
Location Intelligence
Trade Area within ½ mile
176
Businesses Nearby
Under-served
Demand for This Use
Explore this area
Business Placement
Demographics for 32095, FL
16,607
Population
6,997
Households
2.4
Avg Household Size
42
Median Age
53%
College-Educated
96%
High-School Grad
57.4 sq mi
ZIP Area
289
Density / Sq Mi
$124,556
Median Household Income
$51,986
Median Earnings
$1,576
Median Rent
$485,700
Median Home Value
Check the figures for this property
Cap Rate, Value Estimation, Potential NOI and more
View Realmo Analytics
Market
Lease Benchmarks for St Augustine, FL
$16.32 /SF/Yr
Avg Asking Price
$2.5–$26.4 /SF/Yr
Price Range
5,126 SF
Avg Space Size
This space is priced 10% above the average of $16.32 /SF/Yr.
Vacancy Rate% for Industrial in South region

Questions? Ask Rey
Realmo’s AI knows this listing — price, zoning, demand, history. Ask anything.





Frequently Asked Questions
What type of property is this?
Flex space - Fully air-conditioned flex space with a 16-foot ceiling, roll-up door, drive-in access, and private restroom.
Where is this flex space located?
The property is located at 6236 U.S 1 St Augustine, FL.
What is the lease rate?
The lease rate is $18 SF/Yr.
What are key features of this property?
This property features: 1,500 SF fully air‑conditioned flex space; 16‑ft ceiling height with an open floor plan; Roll‑up door (12x14 FT) plus glass door front



