Equestrian Property with Eight-Stall
For Sale
$825,000
6235 Welch Road, Yale, MI 48097
RESIDENTIAL, Farm, Residential, Yale, MI
Property Size4,393 SF
Lot Size34.35 Acres
Price / SF$187.80
Days on Market51
Property Features for 6235 Welch Road
General Information
Property type
Residential
Property subtype
Farm
Zoning description
Residential
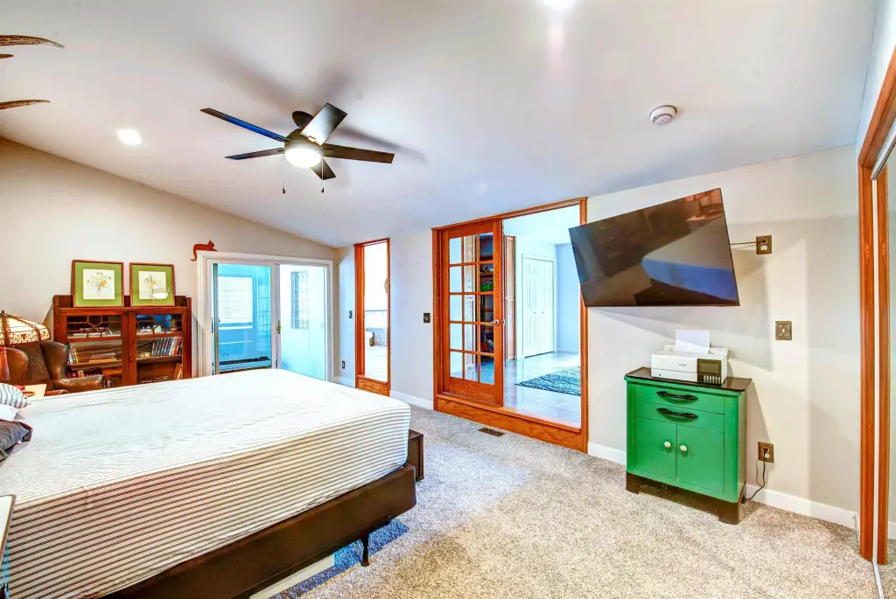
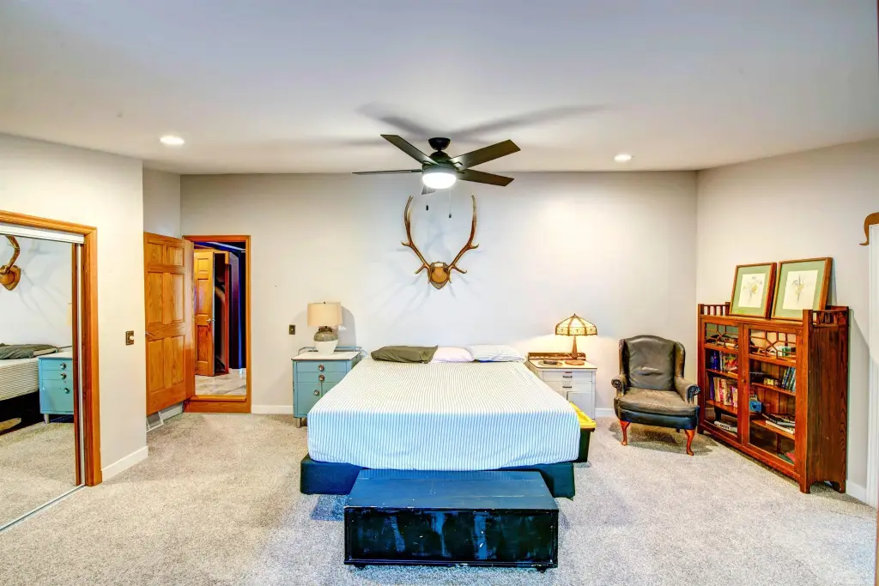
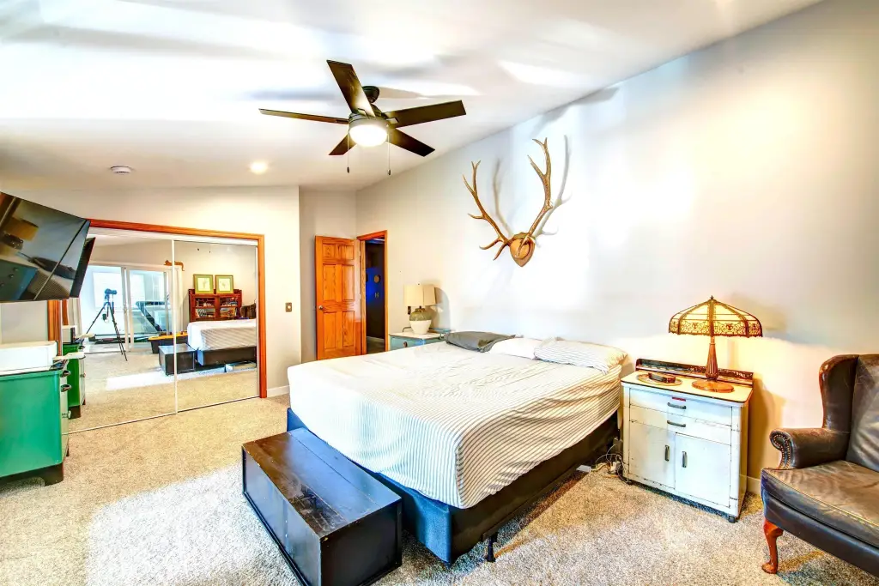
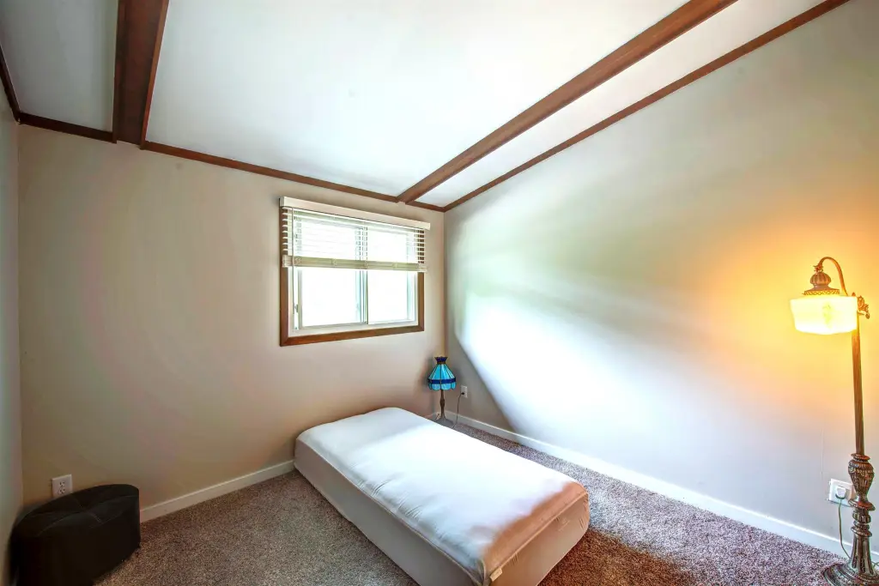
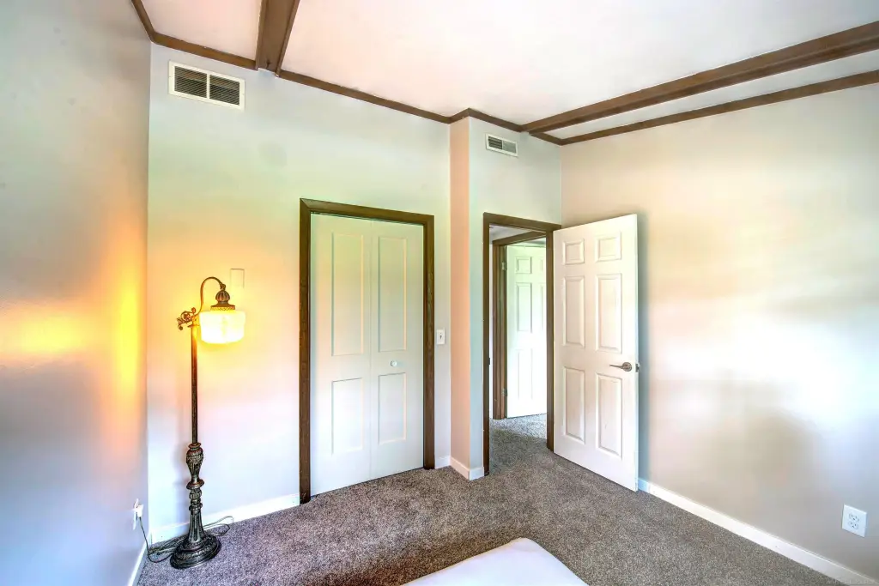
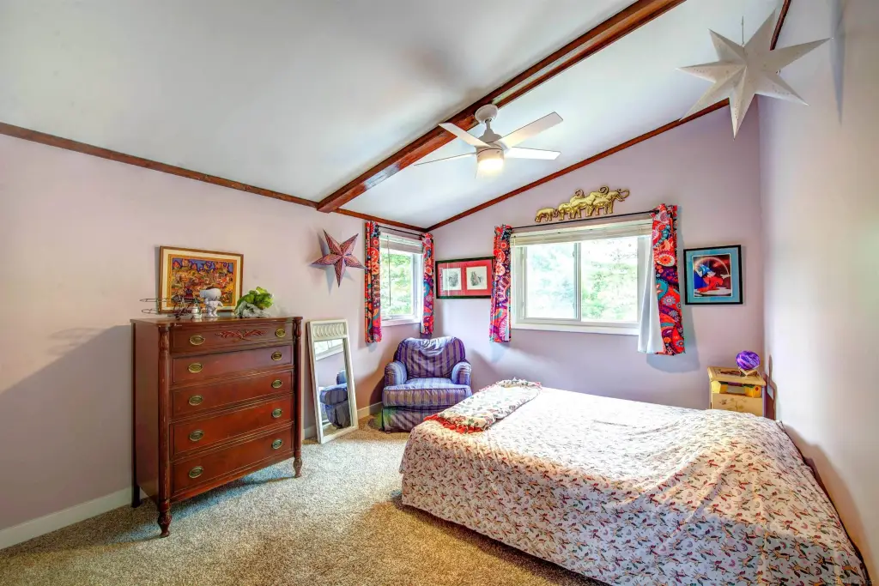
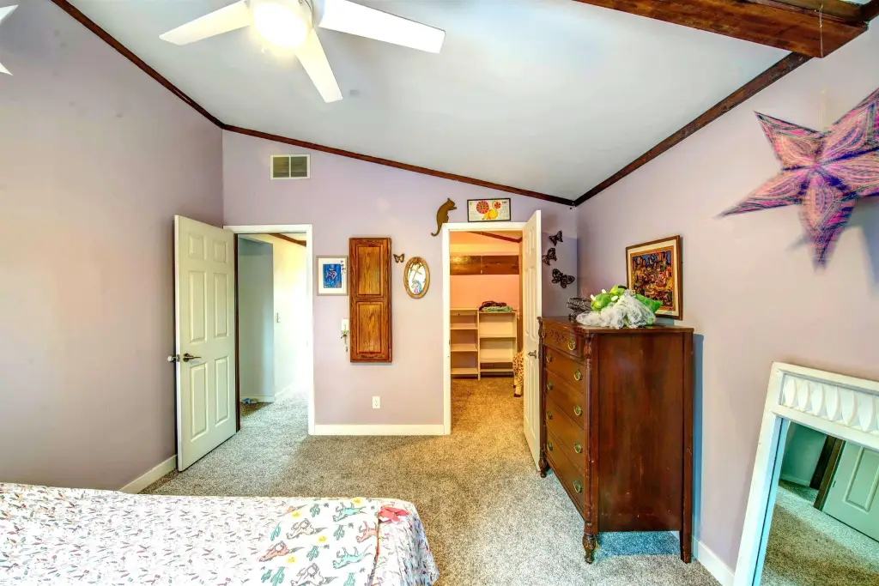
Bedrooms
4
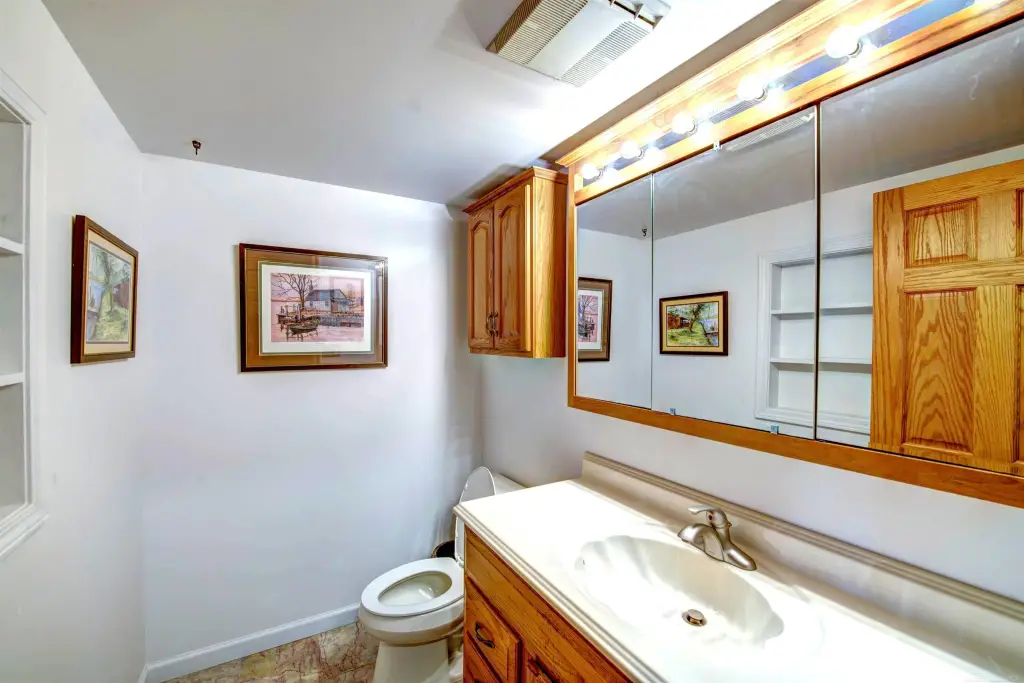
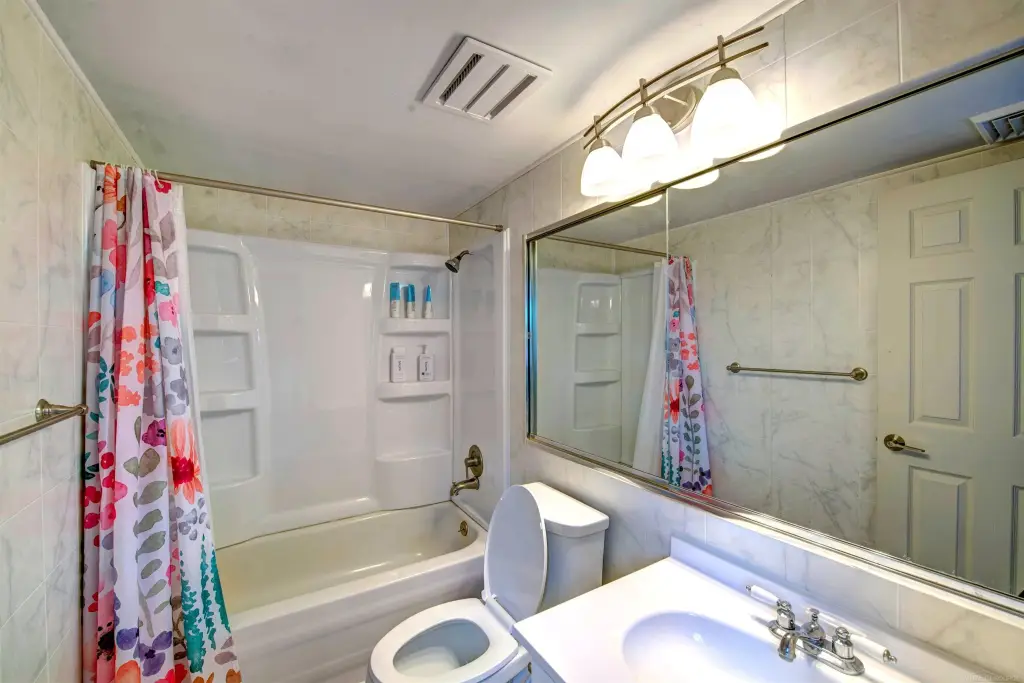
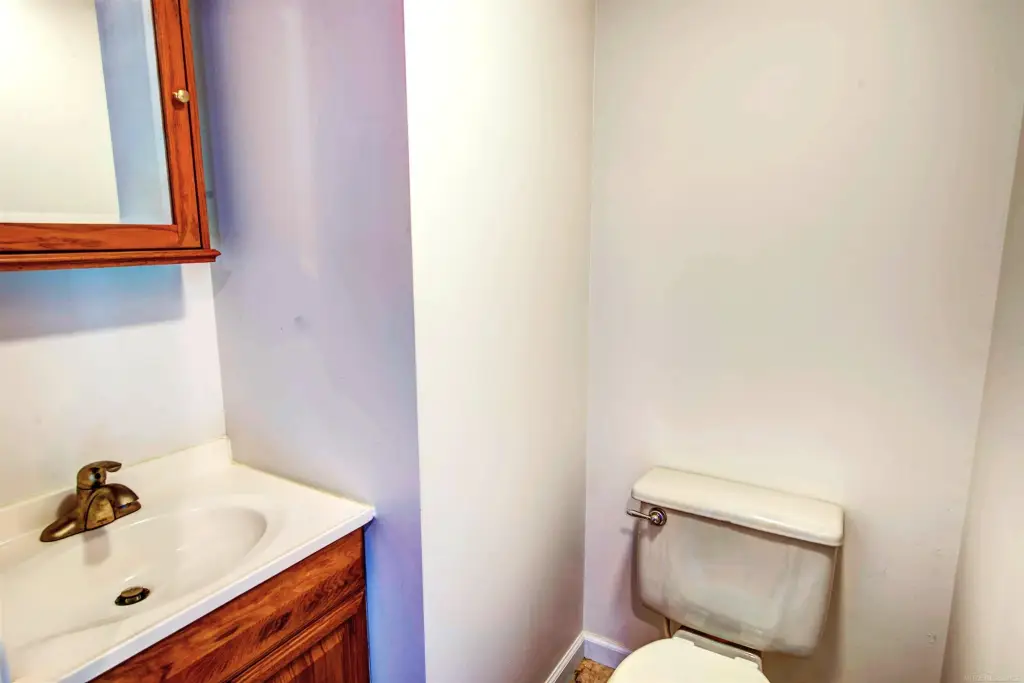
Bathrooms
4
Full bathrooms
2
Half bathrooms
2
Rooms
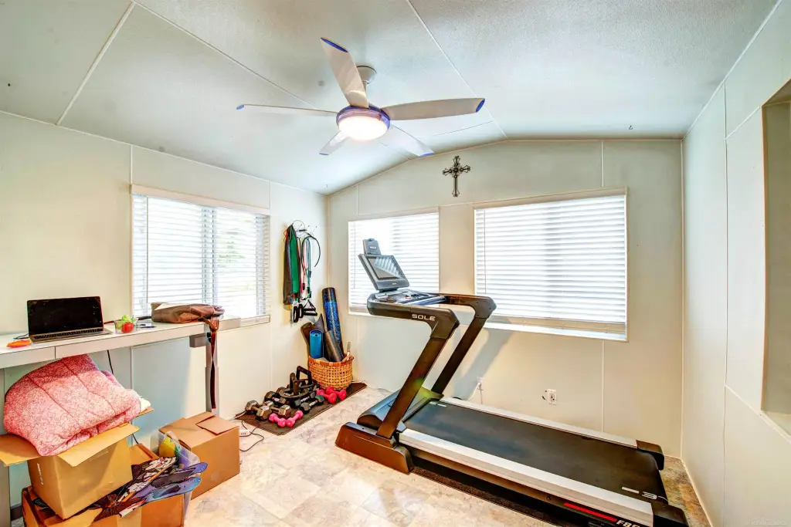
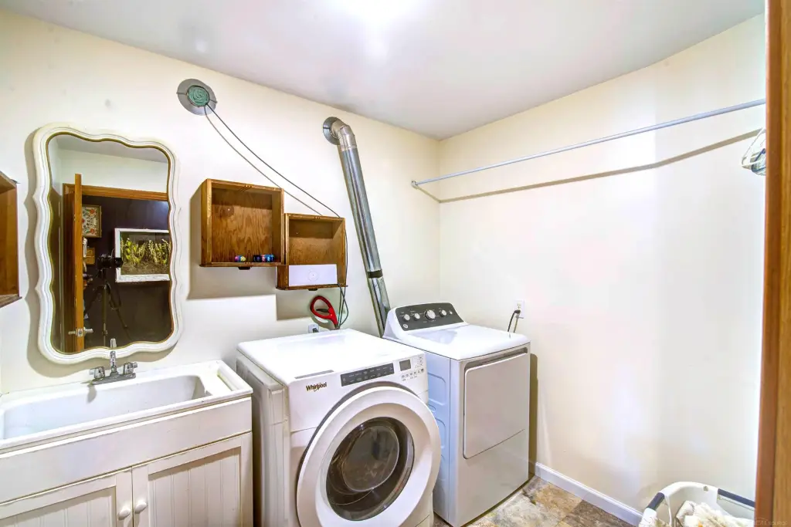
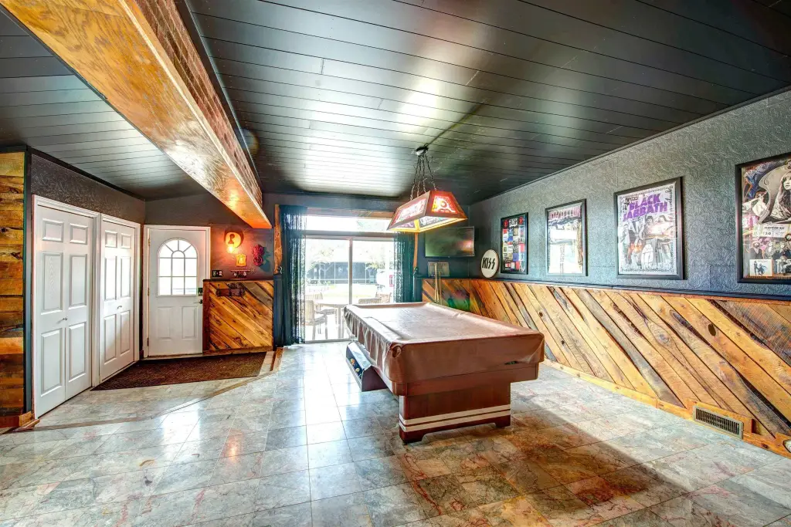
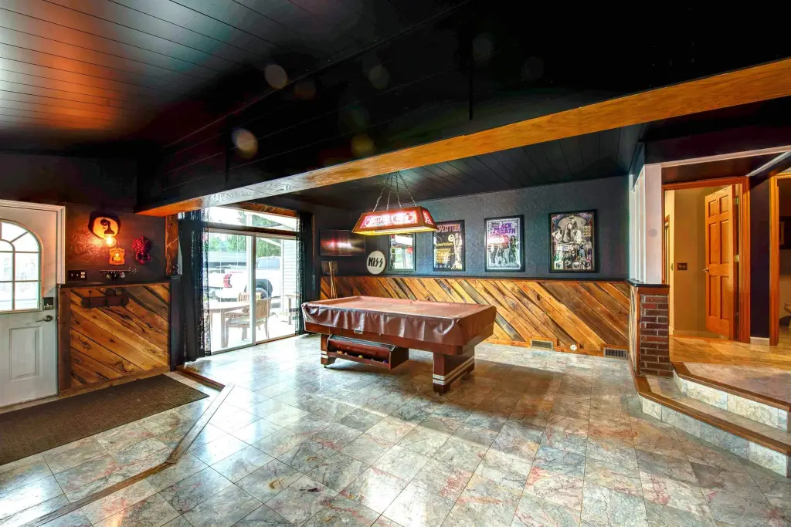
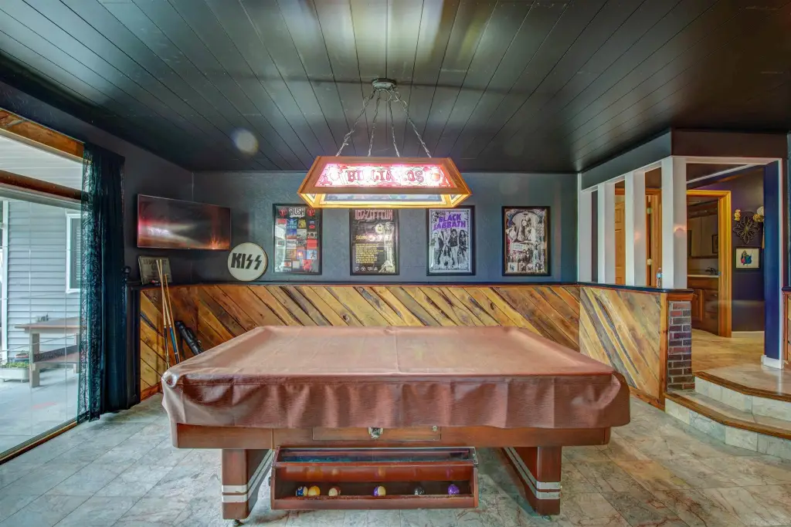
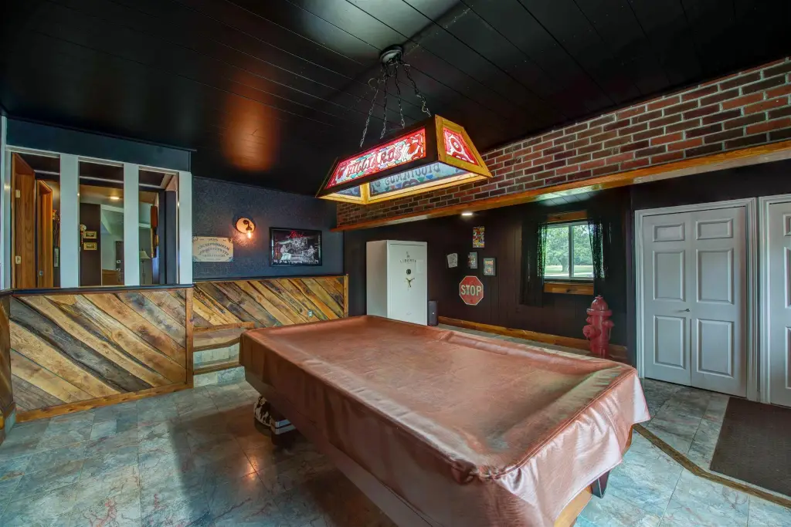
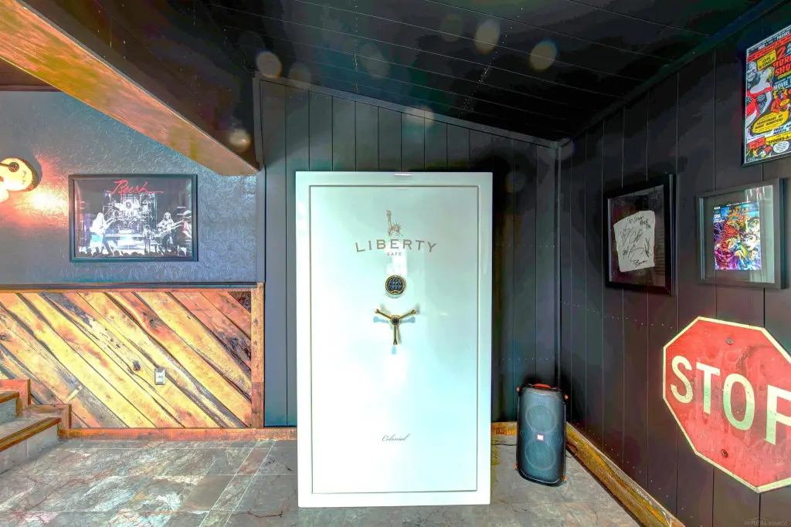
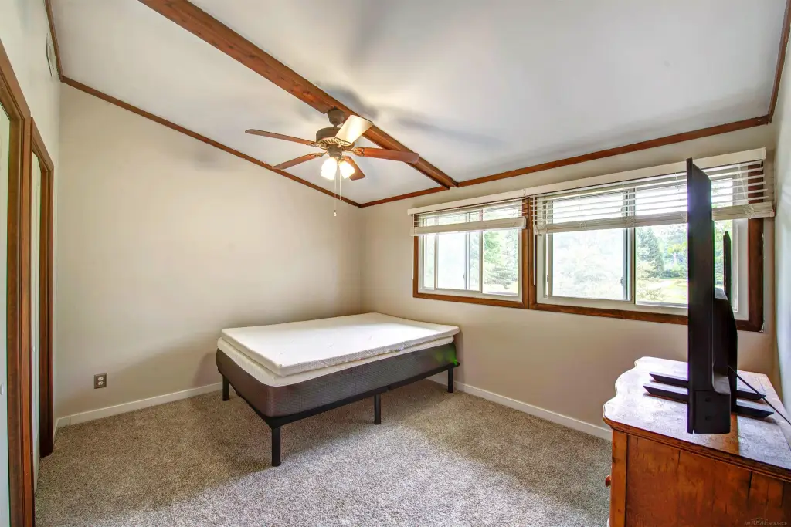
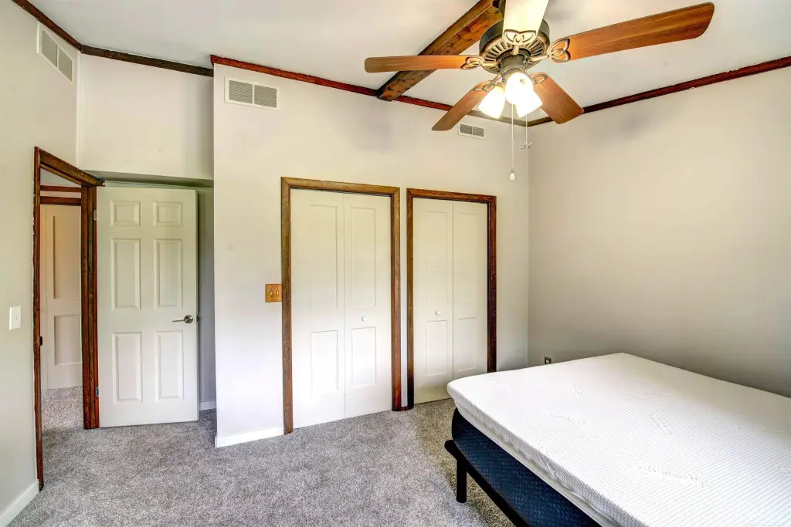
Bathroom 2, Bedroom 4, Exercise Room, Bathroom 4, Bathroom 3, Bedroom 1, Game Room, Laundry Room, Basement, Family Room, Den, Bedroom 2, Bathroom 1, Bedroom 3
Parking features
Garage
Patio and Porch features
Patio
Interior features
9 ft + Ceilings, Ceramic Floors, Walk-In Closet, Window Treatment(s)
Exterior features
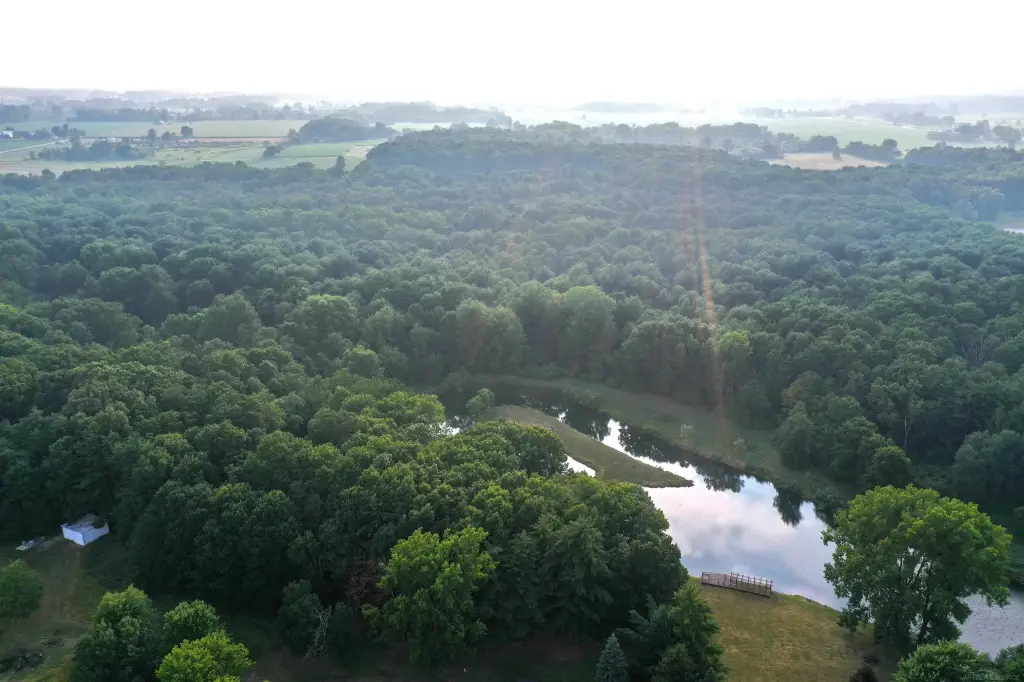
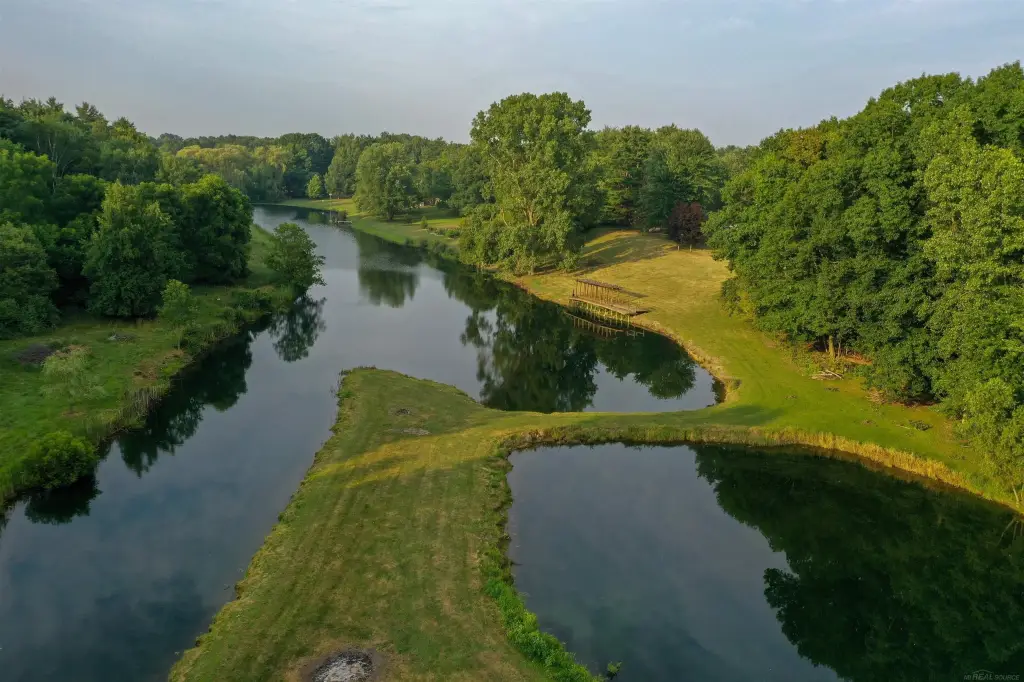
Patio, Pond, Garden Area, Fence Owned
Fencing
Fenced
Fireplace
1
Appliances
Bar-Refrigerator, Dishwasher, Disposal, Dryer, Freezer, Microwave, Range/Oven, Refrigerator, Washer, Water Softener - Leased
Subdivision
.
Lot features
Large Lot - 65+ Ft., Treed, Rural, Rolling/ Hilly, Wooded
Elementary school district
Yale Public Schools
Middle school district
Yale Public Schools
High school district
Yale Public Schools
Standard status
Active
APN
74-10-032-4001-001
Size
4,393 SF
Lot size
34.35 Acres
Utilities
Heating system
Forced Air
Cooling system
Ceiling Fan(s), Central Air
Water source
Private
Building Details
Year built
1978
Floors in Building
2
Architectural style
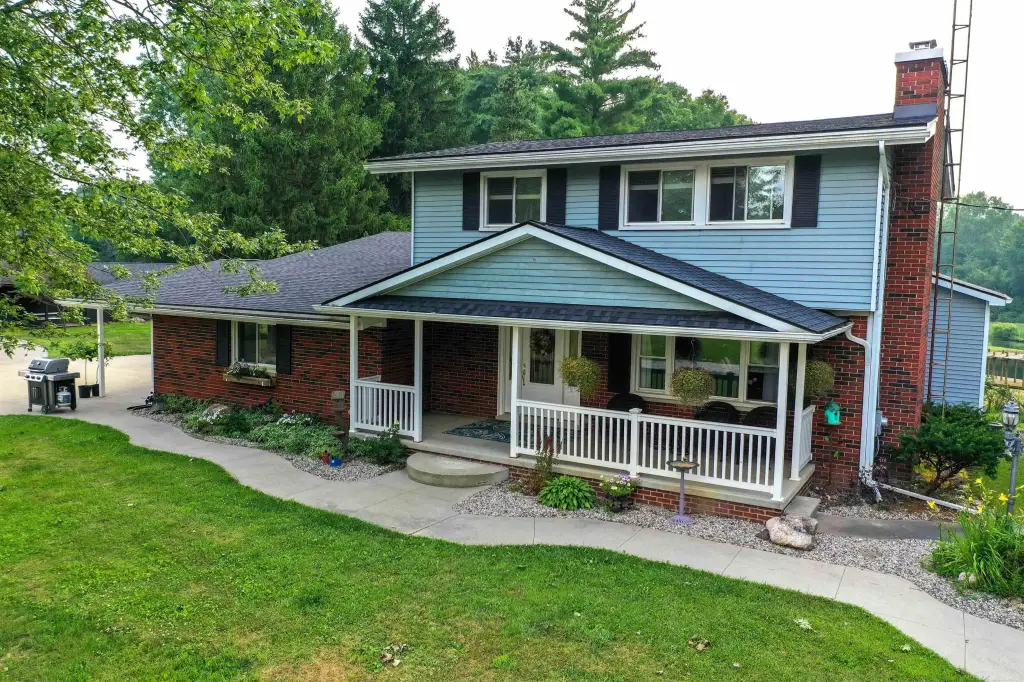
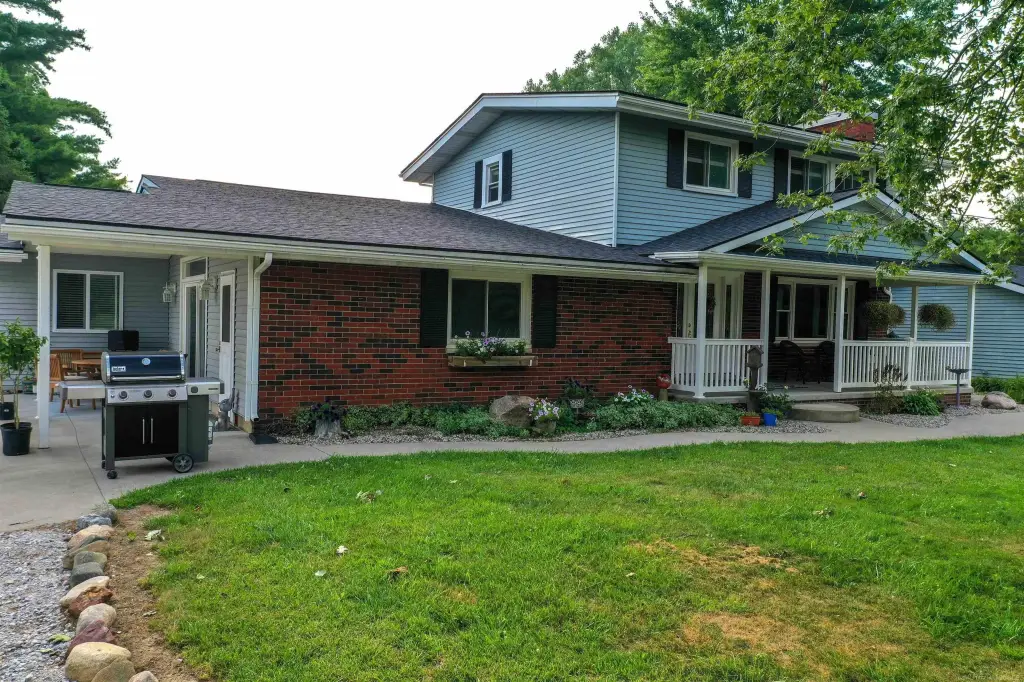
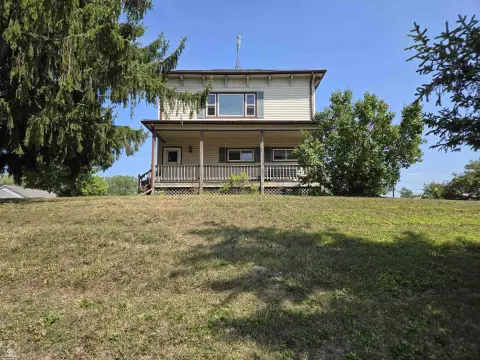
Split Level, Colonial
Listing Agency:
Town & Country Realty-Lexington
(810) 359-5000
Listed By:
Charles Nantroup · License #6501411524
(810) 956-2166
Added: Jul 22
Changed: Sep 10
Last Checked: Sep 10 at 3:06AM
MLS# 50215866
Copyright © 2026 Multiple Listing Service MiRealSource. All rights reserved. All information provided by the listing agent/broker is deemed reliable but is not guaranteed and should be independently verified.
Investment Insights
Based on property information with market context.
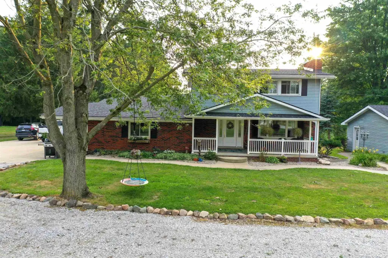
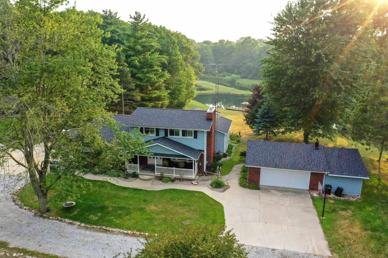
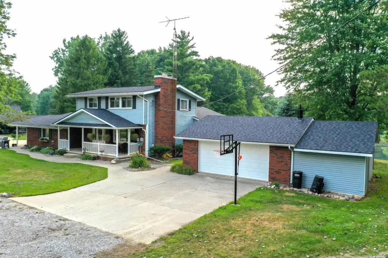
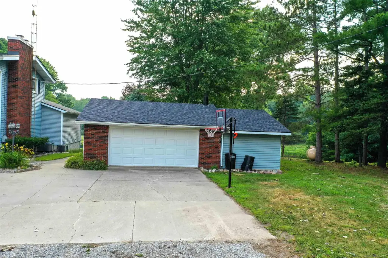
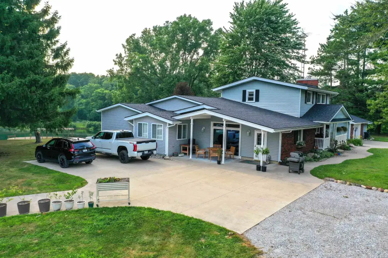
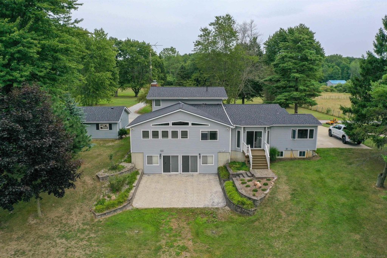
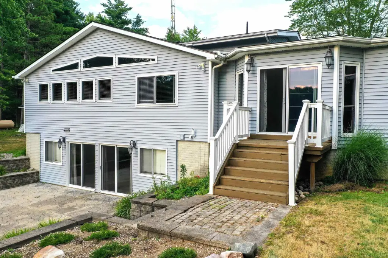
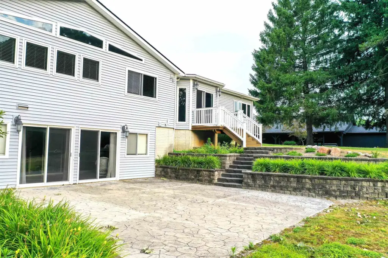
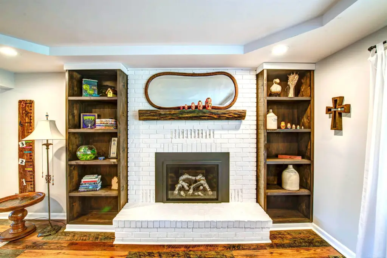
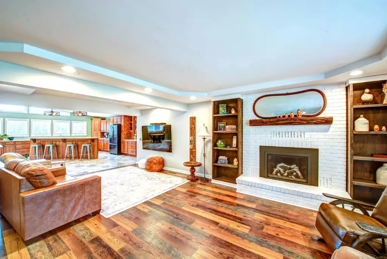
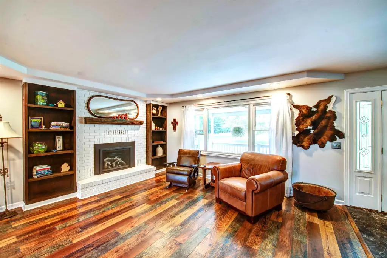
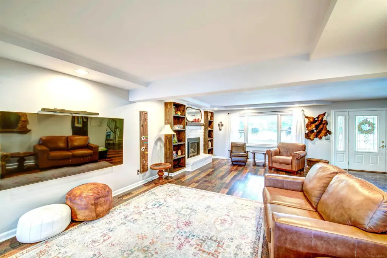
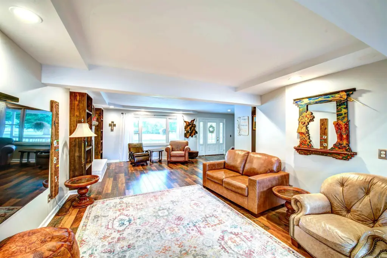
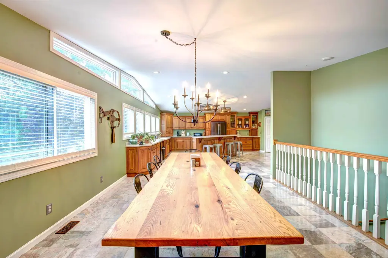
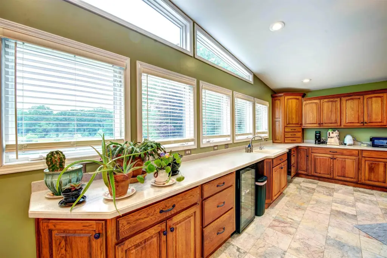
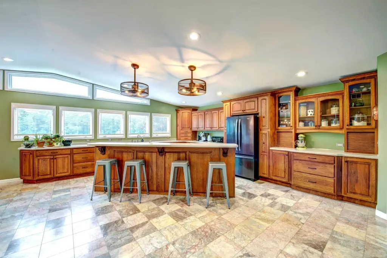
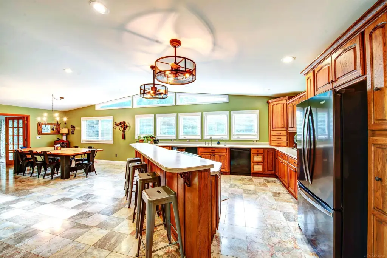
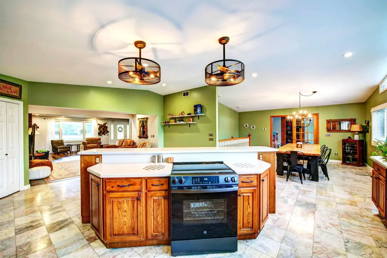
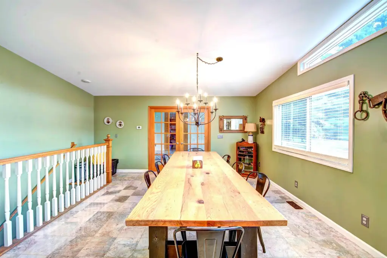
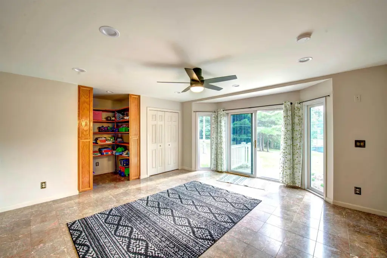
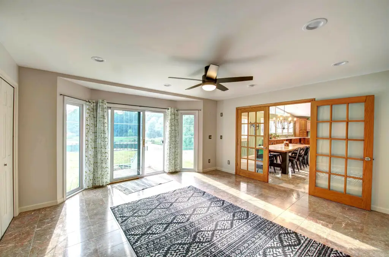
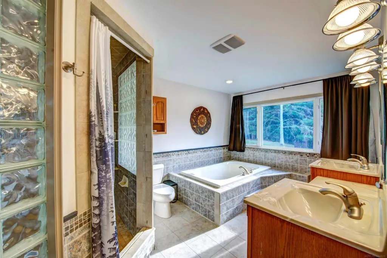
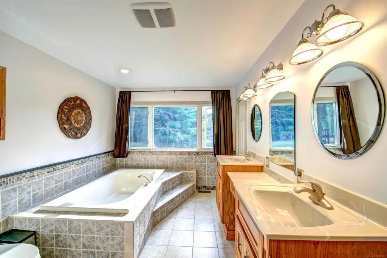
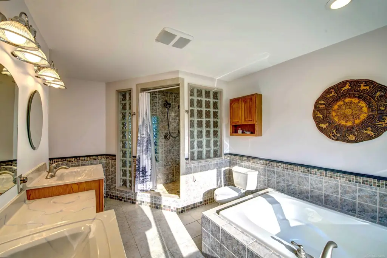
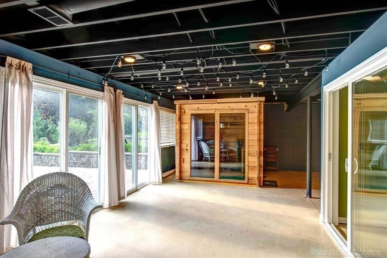
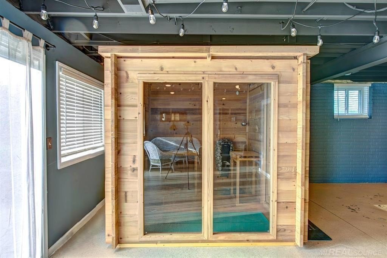
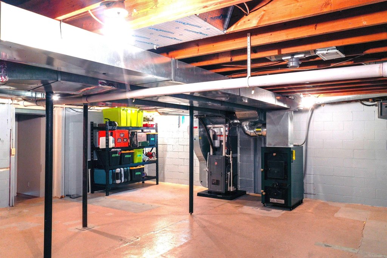
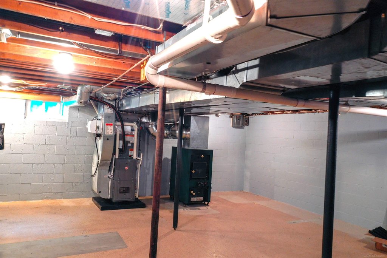
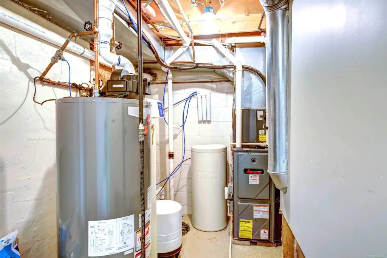
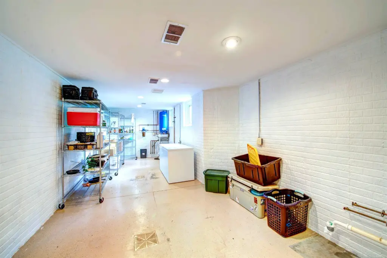
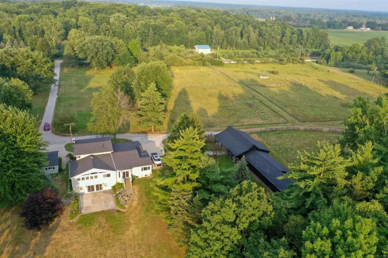
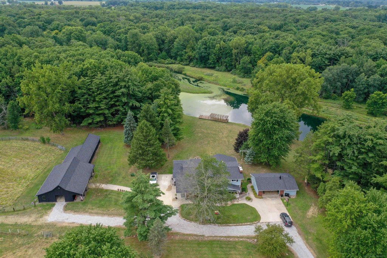
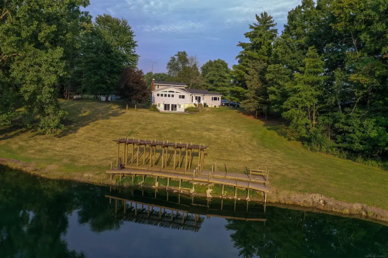
This 34.35-acre equestrian property combines an updated Colonial-style residence with extensive horse and recreation facilities. The home includes a main-floor primary suite, three additional bedrooms, multiple gathering and game rooms, a kitchen, laundry room, fireplace, walkout basement, sauna area, workshop space, and storage. Recent improvements include new furnaces, central air, water heater, flooring, roofing on the house, horse barn, and garage, plus updated appliances and insulation in the pool room.
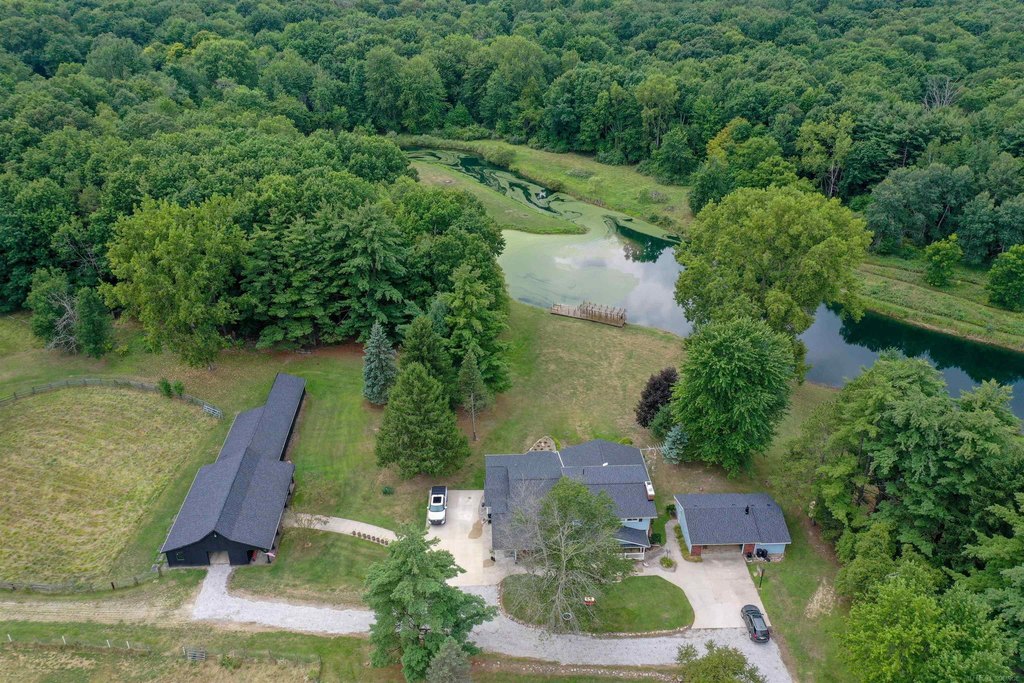
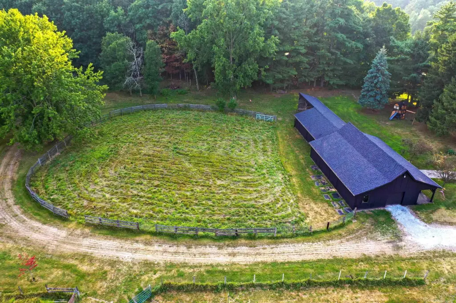
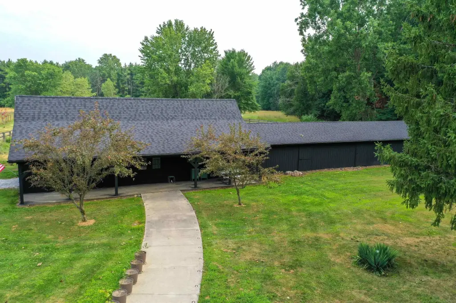
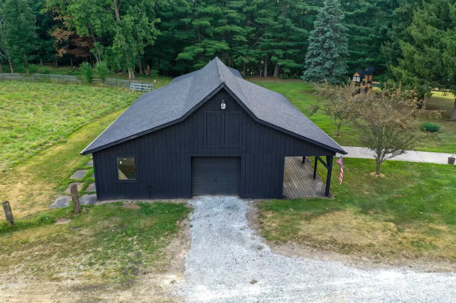
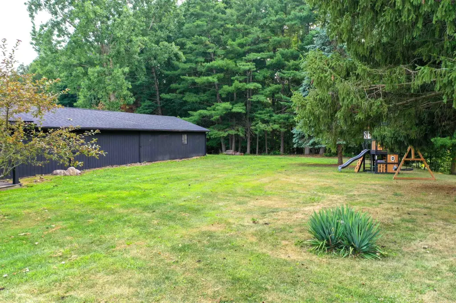
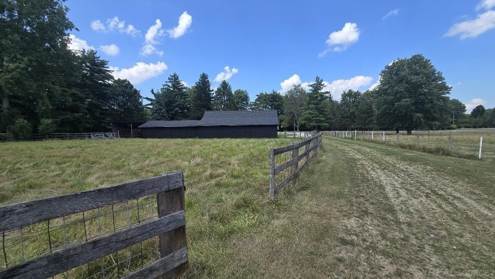
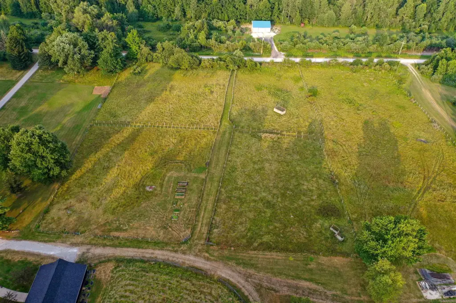
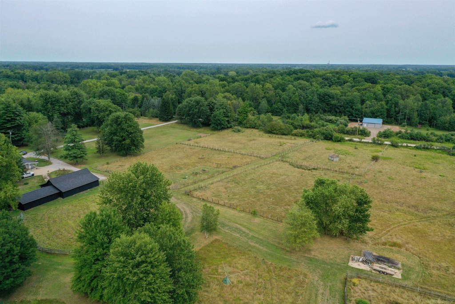
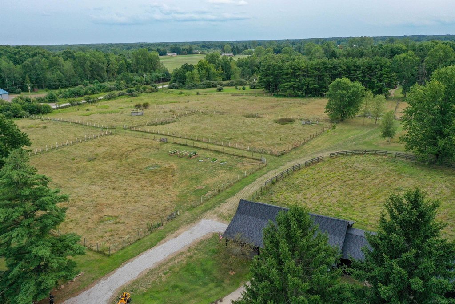
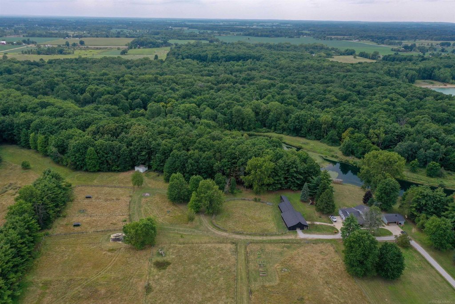
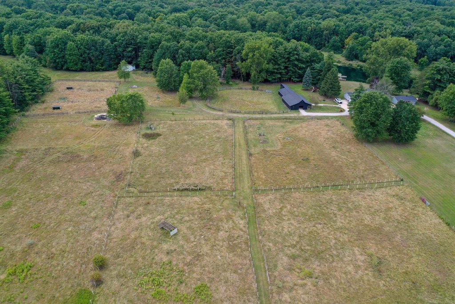
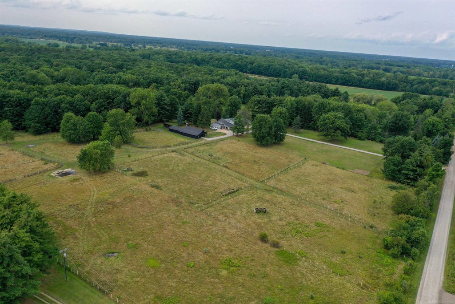
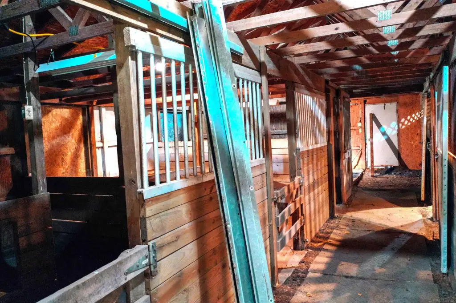
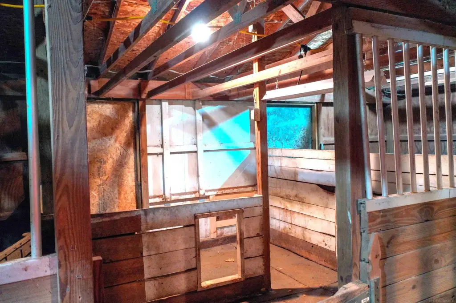
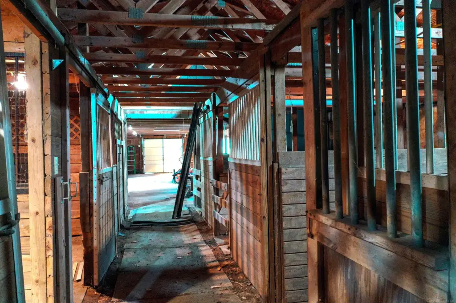
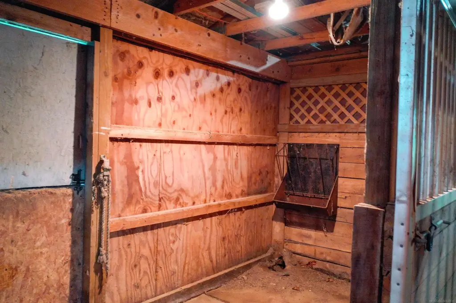
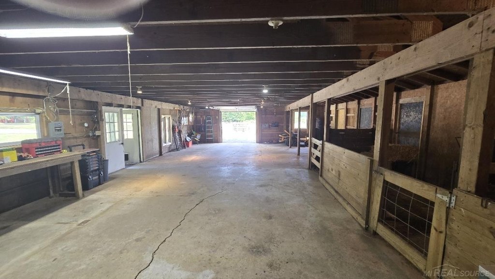
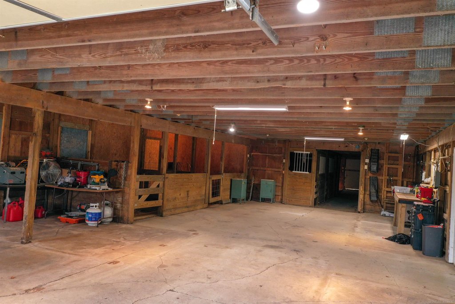
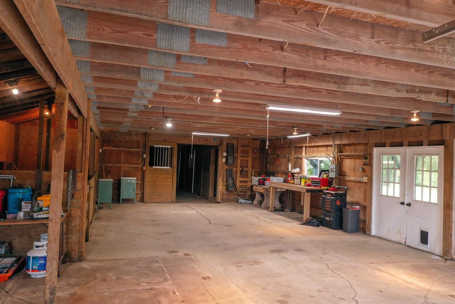
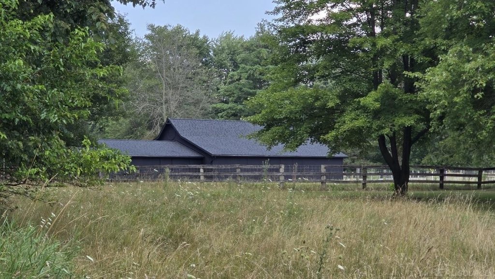
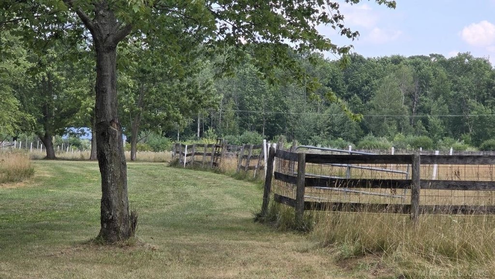
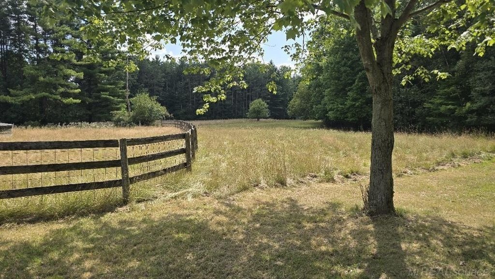
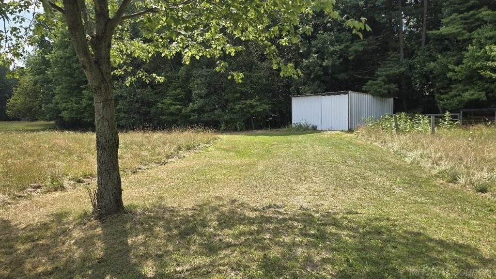
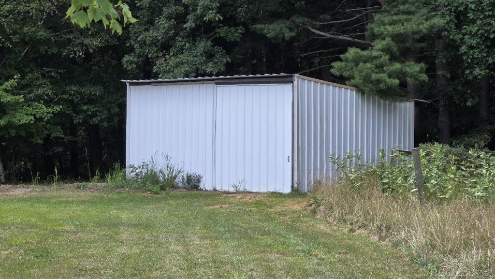
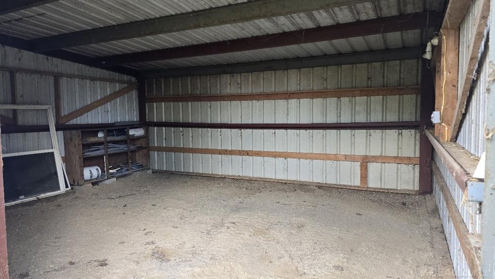
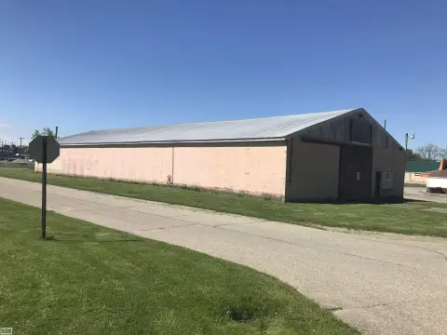
Equestrian improvements include a freshly painted 30' x 90' barn with eight stalls and a 12' x 30' grooming lean-to. The grounds are arranged with six large pastures, four medium pastures, seven large holding areas, a training arena, and a large paddock, with water and electricity serving these areas. Additional structures include a heated and insulated 24' x 24' detached garage with attached enclosed storage and a 21' x 24' pole barn.
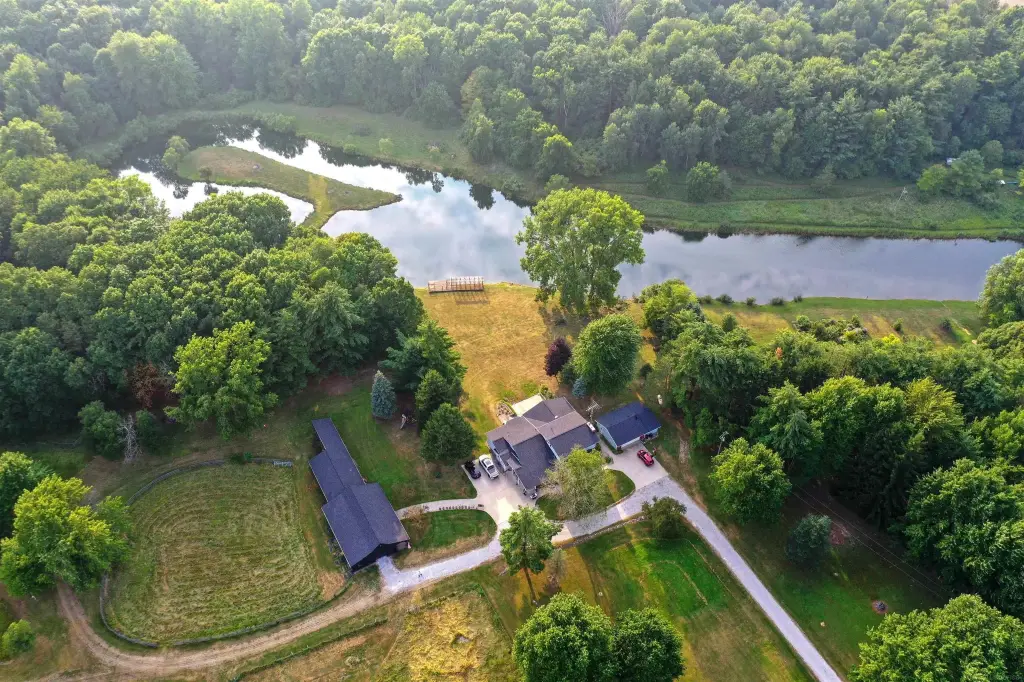
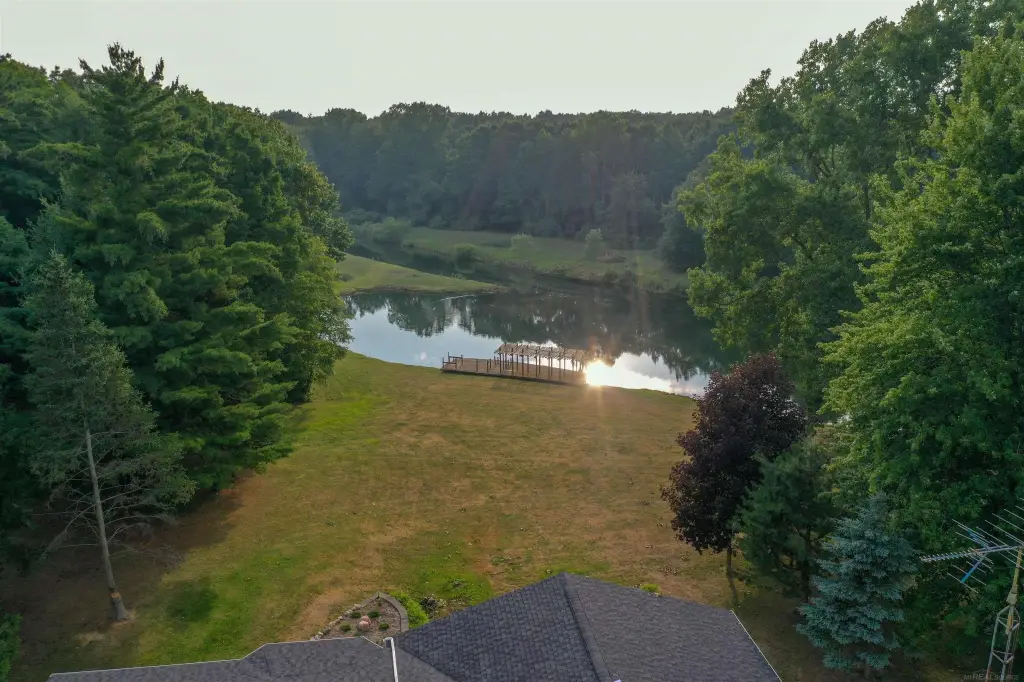
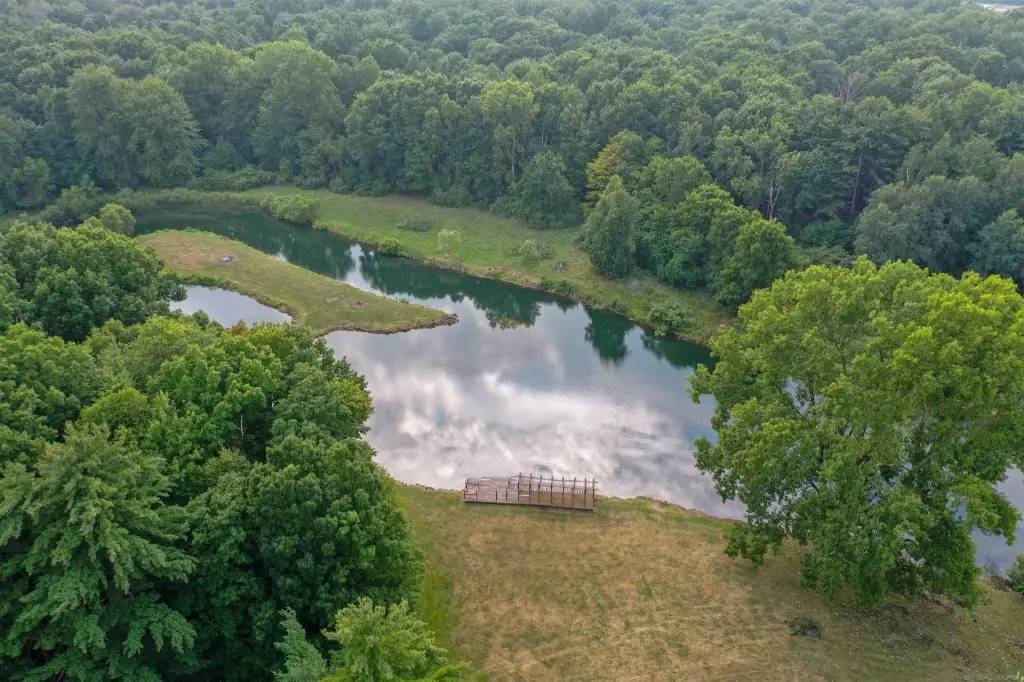
Outdoor amenities include a 14' x 48' dock on a private pond, wooded riding and walking trails, ATV access, and a private pistol range.
Equestrian improvements include a freshly painted 30' x 90' barn with eight stalls and a 12' x 30' grooming lean-to. The grounds are arranged with six large pastures, four medium pastures, seven large holding areas, a training arena, and a large paddock, with water and electricity serving these areas. Additional structures include a heated and insulated 24' x 24' detached garage with attached enclosed storage and a 21' x 24' pole barn.
Outdoor amenities include a 14' x 48' dock on a private pond, wooded riding and walking trails, ATV access, and a private pistol range.
Key Highlights
- 34.35‑acre equestrian property with a 30' x 90' horse barn
- Horse barn includes eight stalls and a 12' x 30' grooming lean‑to
- Six large pastures, four medium pastures, seven large holding areas, training arena, and large paddock
Property Analytics
Unlock full access to Insights
Subscribe to Realmo Intelligence
Open Analytics
Current Use
Location Intelligence
Trade Area within ½ mile
6
Businesses Nearby
Explore this area
Business Placement
Demographics for 48097, MI
5,181
Population
2,331
Households
2.2
Avg Household Size
43
Median Age
12%
College-Educated
89%
High-School Grad
76.2 sq mi
ZIP Area
68
Density / Sq Mi
$58,177
Median Household Income
$36,811
Median Earnings
$891
Median Rent
$174,800
Median Home Value
Check the figures for this property
Cap Rate, Value Estimation, Potential NOI and more
View Realmo Analytics

Questions? Ask Rey
Realmo’s AI knows this listing — price, zoning, demand, history. Ask anything.

Frequently Asked Questions
What type of property is this?
Horse & equestrian property - Updated country estate with extensive horse facilities, wooded trails, private pond, and multiple recreational improvements.
Where is this horse & equestrian property located?
The property is located at 6235 Welch Road Yale, MI.
What is the asking price?
The asking price for this property is $825,000.
What are key features of this property?
This property features: 34.35‑acre equestrian property with a 30' x 90' horse barn; Horse barn includes eight stalls and a 12' x 30' grooming lean‑to; Six large pastures, four medium pastures, seven large holding areas, training arena, and large paddock


