Two-Story Flex
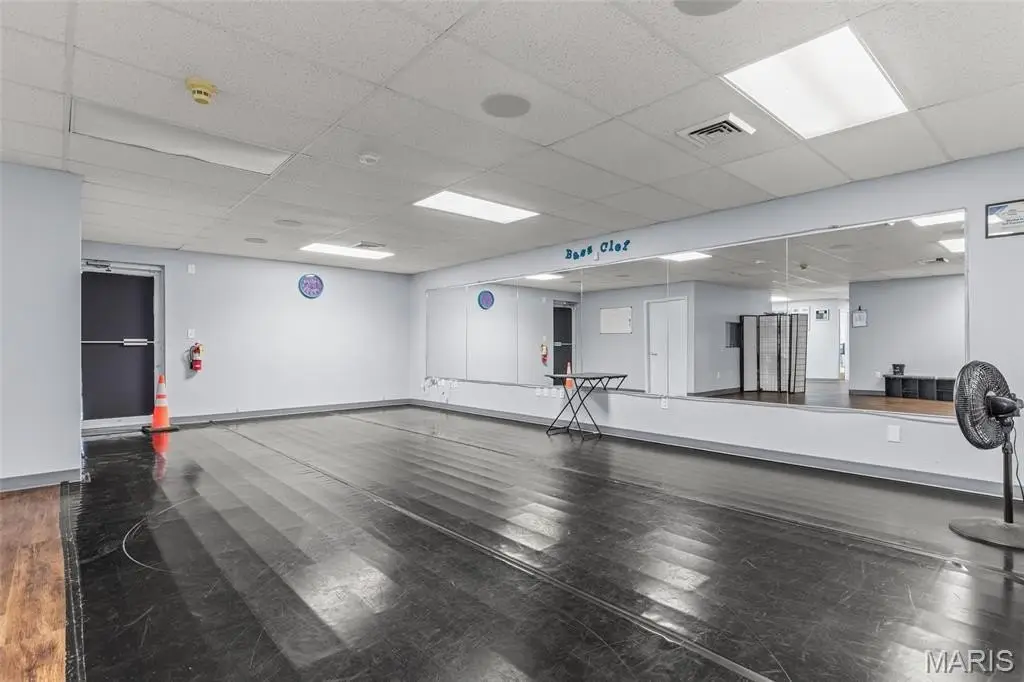
For Sale
$875,000
622 Collins Drive, Festus, MO 63028
Commercial Sale, Festus, MO
Property Size10,000 SF
Lot Size0.74 Acres
Days on Market69
Property Features for 622 Collins Drive
General Information
Property type
Commercial Sale
Property subtype
Other
Subdivision
Westwoods Terrace Sub
Directions
GPS
Standard status
Active
APN
18-1.0-12.0-0-001-048
Lot size
0.74 Acres
Taxes and HOA fees
Tax Year
2025
Tax Annual Amount
7912
Utilities
Heating system
Forced Air
Water source
Public
Amenities
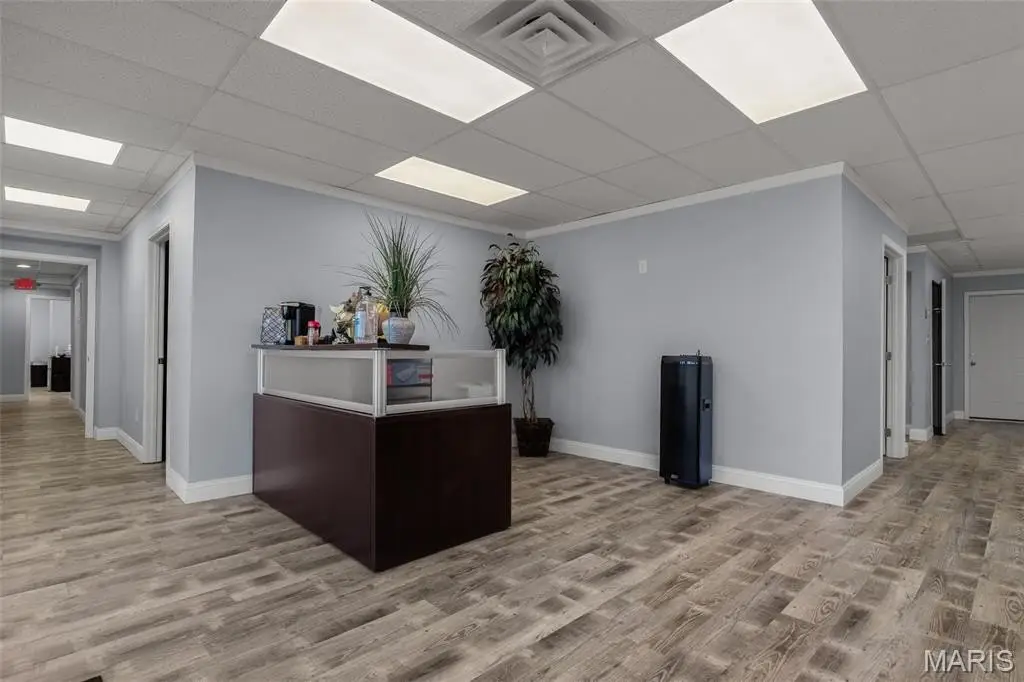
professional reception area
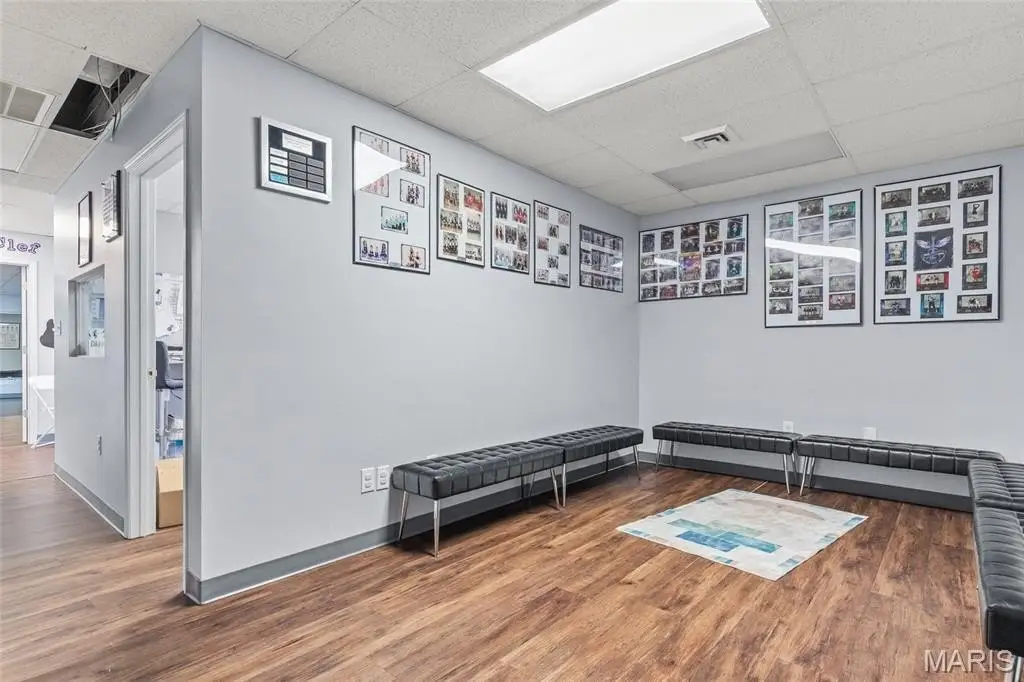
private offices
conference room
high-speed internet infrastructure
climate-controlled
Building Details
Year built
1980
Floors in Building
2
Listing Agency:
Manor Real Estate
(314) 647-6611
Listed By:
Ben Cherry · License #2006018085
(217) 641-2995
Added: Jul 8
Changed: Aug 24
Last Checked: Sep 14 at 3:06AM
MLS# 26022229
Copyright © 2026 Mid America Regional Information Systems, Inc. All rights reserved. All information provided by the listing agent/broker is deemed reliable but is not guaranteed and should be independently verified.
Investment Insights
Based on property information with market context.
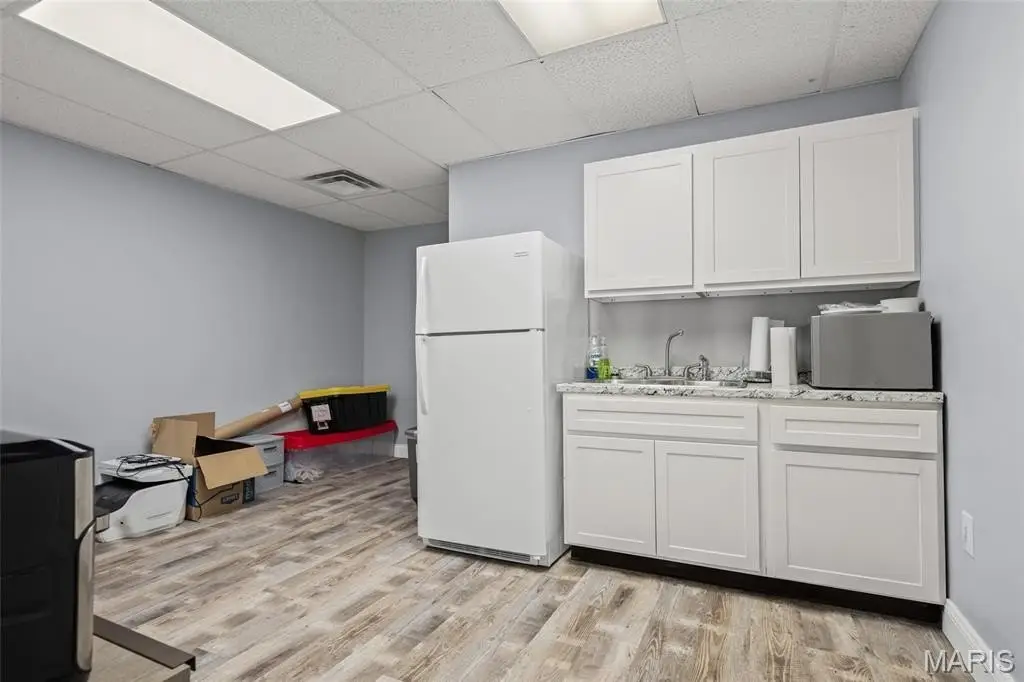
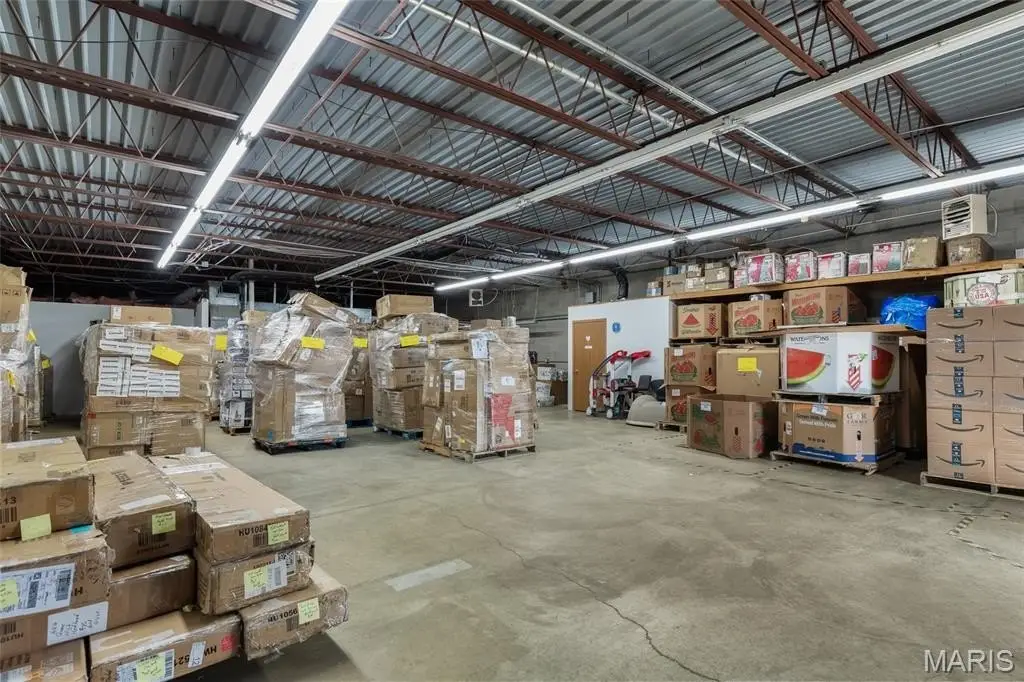
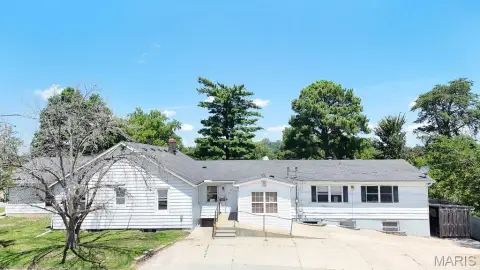
This two-story flex property combines approximately 10,000 square feet of office and warehouse space in a configuration suited to varied commercial operations. The building is divided approximately 65% office and 35% warehouse, with a reception area, private offices, conference room, and climate control throughout. Warehouse features include one dock-high bay, one drive-in bay with an overhead door, and 9-foot clear height.
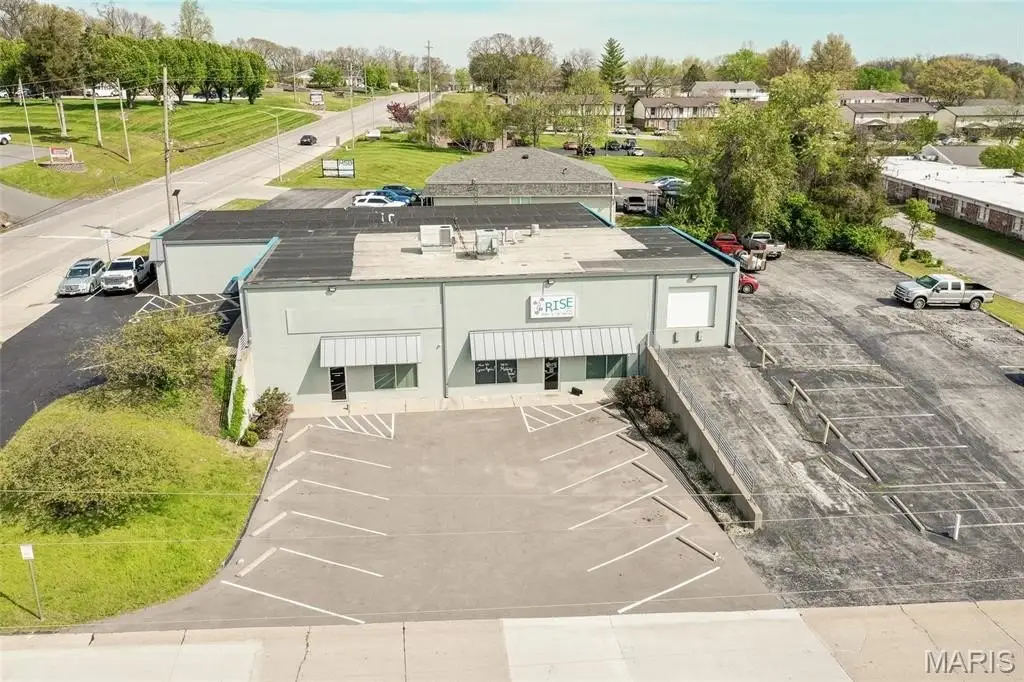
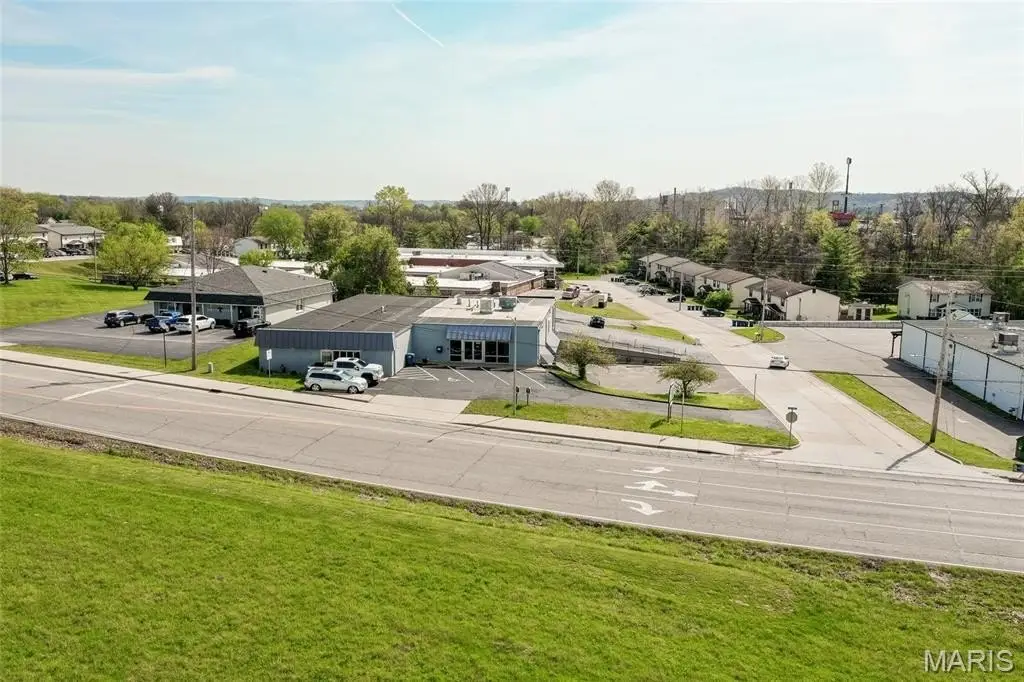
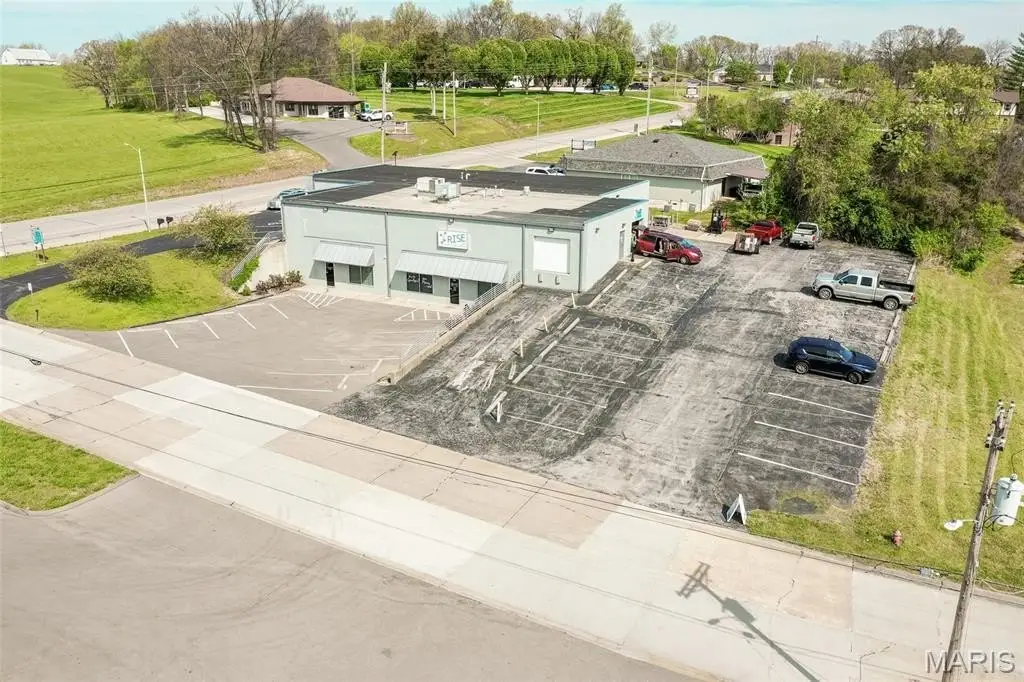
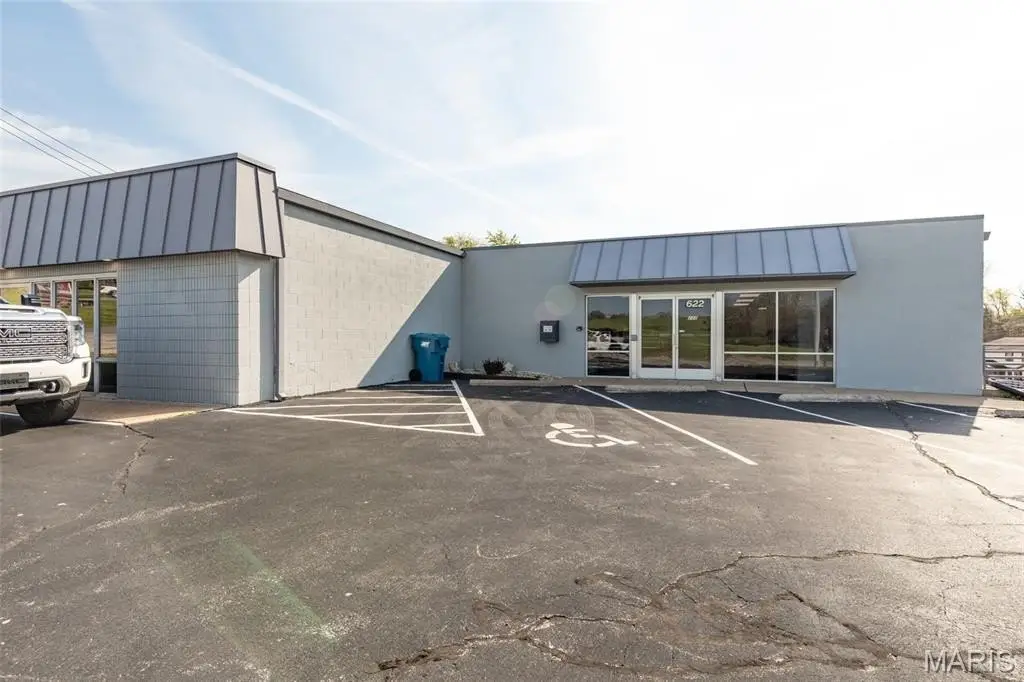
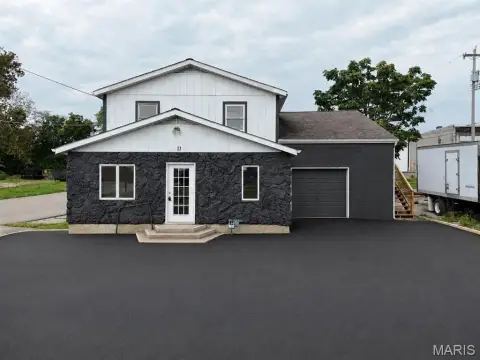
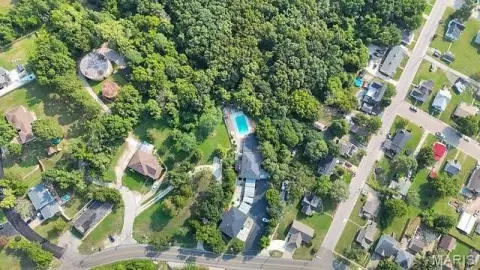
The property sits on a 0.74-acre parcel at 622 Collins Drive in Festus, Missouri, less than a quarter mile from I-55. On-site improvements include 40 paved parking spaces, exterior lighting, high-speed internet infrastructure, public water, forced-air heating, and 4-phase, 440-amp electrical service. Zoned CT1 (Warehouse/Commercial), the building is currently arranged for single- or multi-tenant use. An existing tenant occupies 3,455 square feet, leaving 6,545 square feet available for occupancy or additional leasing. Built in 1980, the property offers an established office and warehouse layout with both loading and drive-in access.
The property sits on a 0.74-acre parcel at 622 Collins Drive in Festus, Missouri, less than a quarter mile from I-55. On-site improvements include 40 paved parking spaces, exterior lighting, high-speed internet infrastructure, public water, forced-air heating, and 4-phase, 440-amp electrical service. Zoned CT1 (Warehouse/Commercial), the building is currently arranged for single- or multi-tenant use. An existing tenant occupies 3,455 square feet, leaving 6,545 square feet available for occupancy or additional leasing. Built in 1980, the property offers an established office and warehouse layout with both loading and drive-in access.
Key Highlights
- Approximately 10,000 sq. ft. two‑story flex office/warehouse building on 0.74 acres
- Approximately 65% office and 35% warehouse configuration
- One dock‑high bay and one drive‑in bay with an overhead door
Property Analytics
Unlock full access to Insights
Subscribe to Realmo Intelligence
Open Analytics
Current Use
Lease Details
Yes
Highway access
Yes
Utilities to site
Location Intelligence
Trade Area within ½ mile
410
Businesses Nearby
Under-served
Demand for This Use
Explore this area
Business Placement
Demographics for 63028, MO
27,924
Population
11,390
Households
2.5
Avg Household Size
40
Median Age
24%
College-Educated
91%
High-School Grad
125.8 sq mi
ZIP Area
222
Density / Sq Mi
$76,468
Median Household Income
$46,341
Median Earnings
$937
Median Rent
$221,600
Median Home Value
Check the figures for this property
Cap Rate, Value Estimation, Potential NOI and more
View Realmo Analytics
Market
Vacancy Rate% for Office in Midwest region

Questions? Ask Rey
Realmo’s AI knows this listing — price, zoning, demand, history. Ask anything.





Frequently Asked Questions
What type of property is this?
Flex space - CT1-zoned property combines climate-controlled offices with warehouse space, loading access, paved parking, and established utility infrastructure.
Where is this flex space located?
The property is located at 622 Collins Drive Festus, MO.
What is the asking price?
The asking price for this property is $875,000.
What are key features of this property?
This property features: Approximately 10,000 sq. ft. two‑story flex office/warehouse building on 0.74 acres; Approximately 65% office and 35% warehouse configuration; One dock‑high bay and one drive‑in bay with an overhead door



