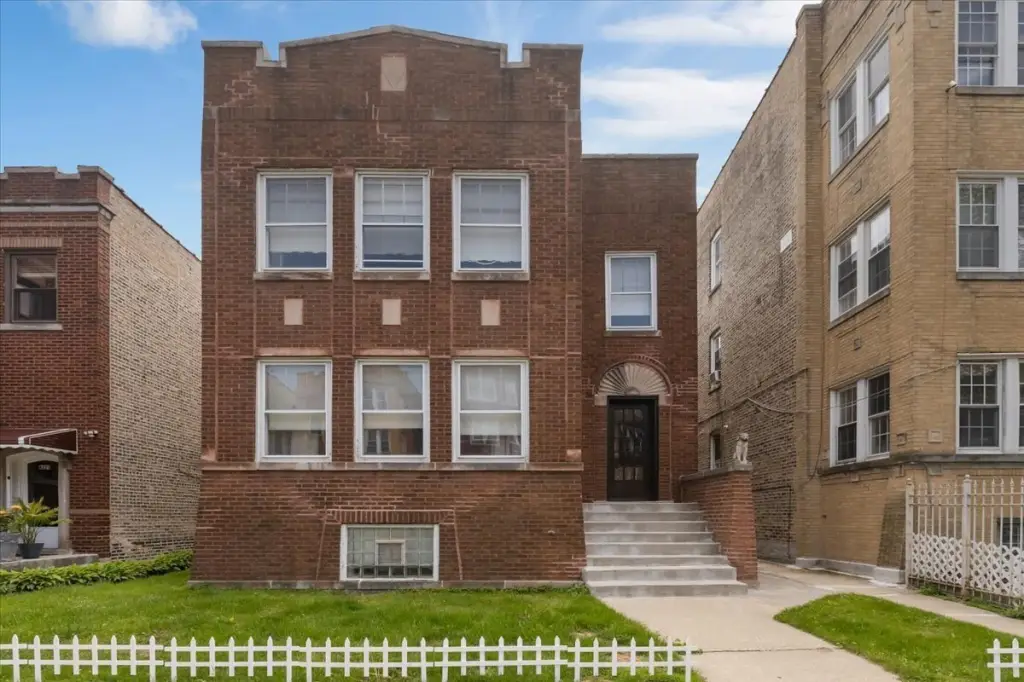
2-Flat with Finished Garden
6219 N Claremont Avenue Chicago, IL 60659
New
For Sale
$781,000
MULTI_FAMILY - Chicago, IL
Days on Market4
Property Features for 6219 N Claremont Avenue
General Information
- Property type
- Residential Multi Family
- Property subtype
- Other
- Bedrooms
- 12
- Bathrooms
- 5
- Rooms
- Bedroom 6, Bedroom 11, Bedroom 10, Bathroom 5, Bathroom 1, Bathroom 7, Bathroom 3, Bedroom 4, Bedroom 2, Bedroom 12, Bedroom 5, Bathroom 9, Bathroom 8, Bedroom 3, Bedroom 1, Bathroom 4, Bedroom 7, Bathroom 6, Bedroom 9, Bathroom 2, Bedroom 8, Basement
- Parking
- 5
- Parking features
- Garage, Carport, Open, Owned
- Patio and Porch features
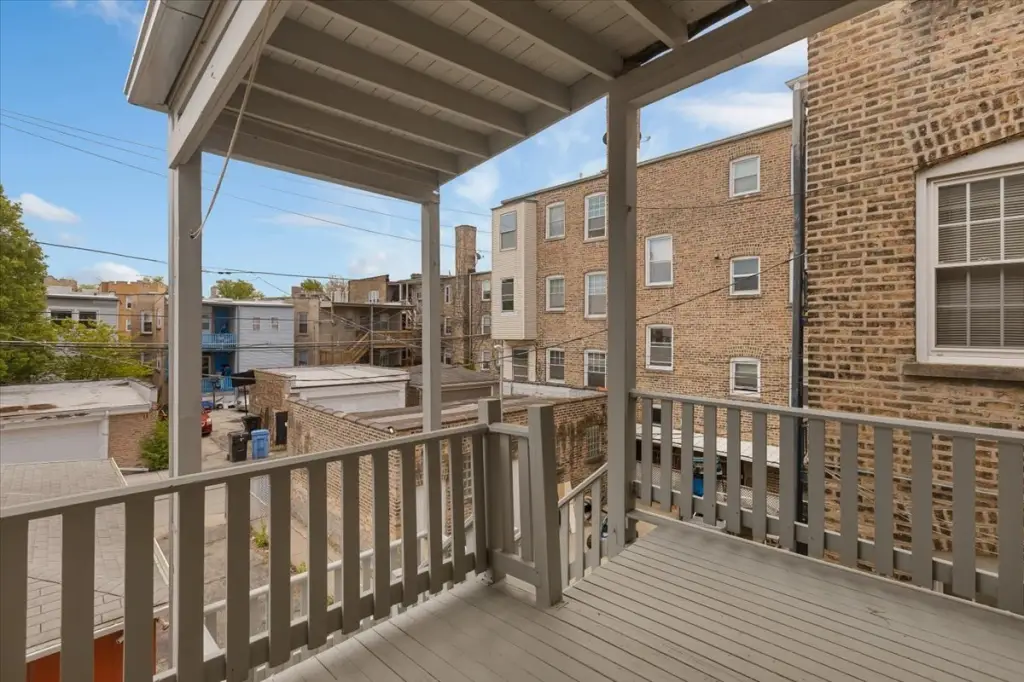
- Porch
- Basement
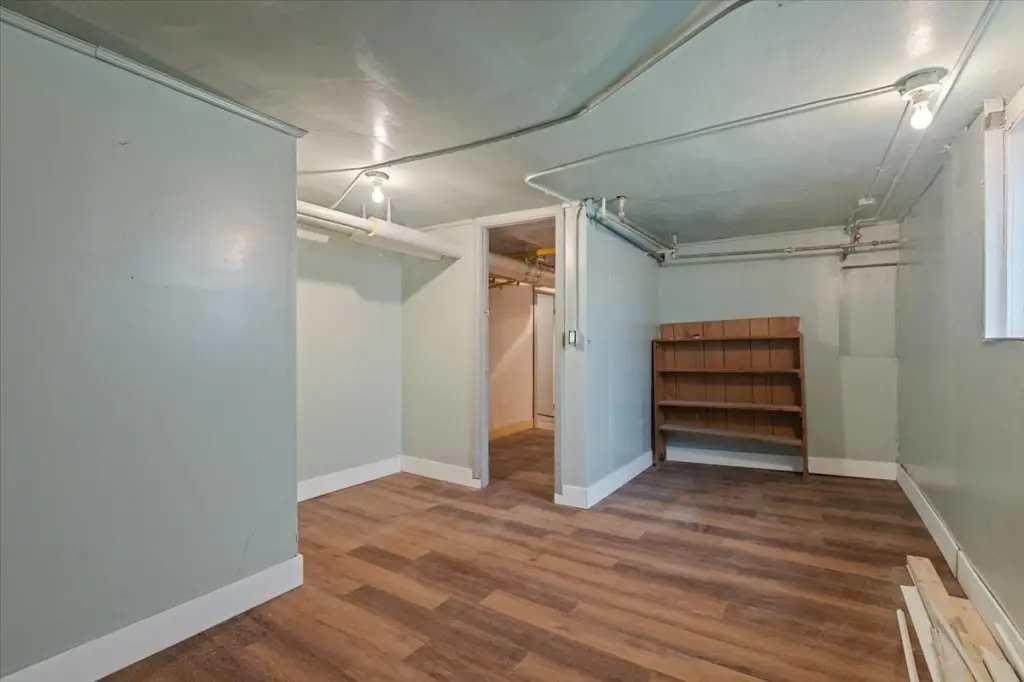
- Full, Exterior Entry, Finished
- Standard status
- Active
- APN
- 14061060120000
Taxes and HOA fees
- Tax Year
- 2025
- Tax Annual Amount
- 8237
Utilities
- Sewer type
- Public Sewer
- Heating system
- Radiant
- Water source
- Public
Building Details
- Year built
- 1922
- Building materials
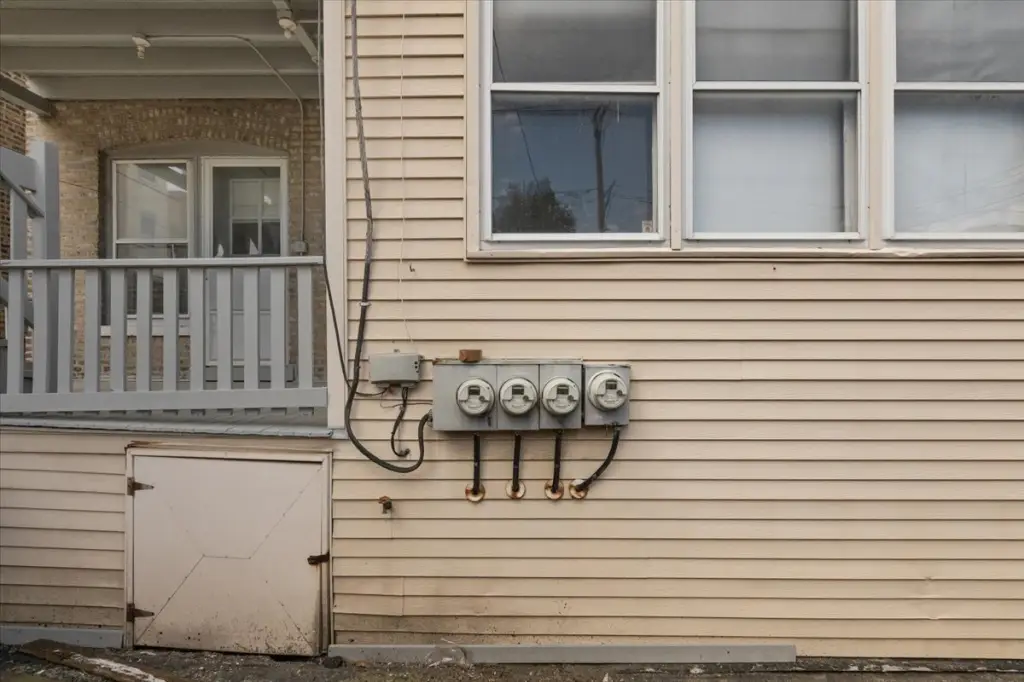
- Aluminum Siding, Brick
- Roof type
- Flat
Listing Agency:
Century 21 Circle
(773) 465-4200
Listed By:
MD Islam · License #475184098
(312) 513-4490
Added: Jul 21
Last Checked: Jul 24 at 6:06PM
MLS# 12712021
Copyright © 2026 Midwest Real Estate Data, LLC. All rights reserved. All information provided by the listing agent/broker is deemed reliable but is not guaranteed and should be independently verified.
Investment Insights
Based on property information with market context.
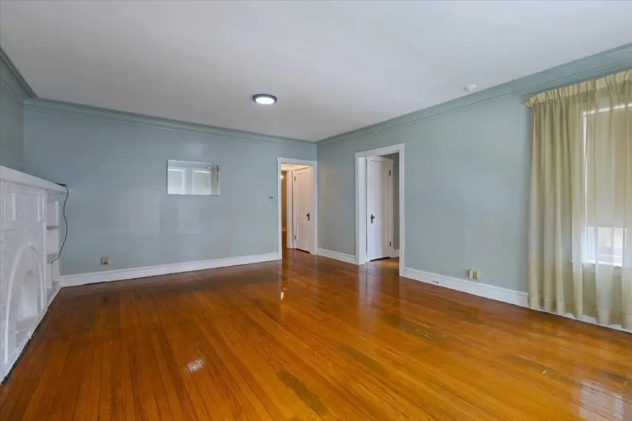
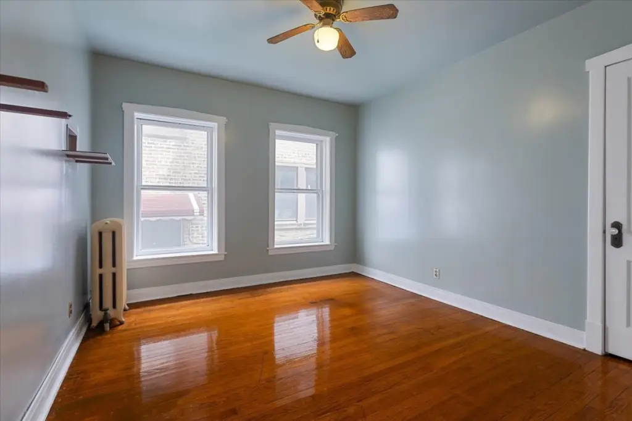
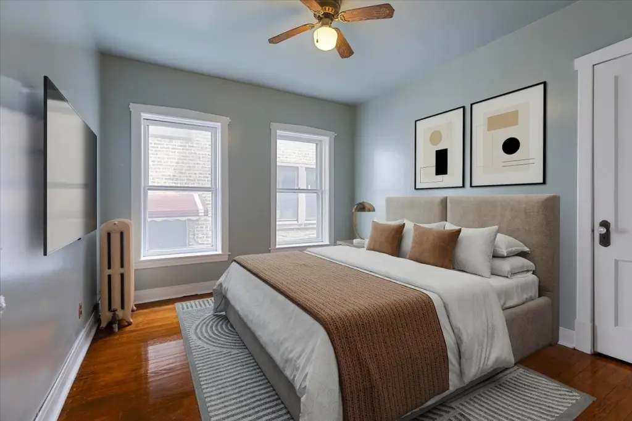
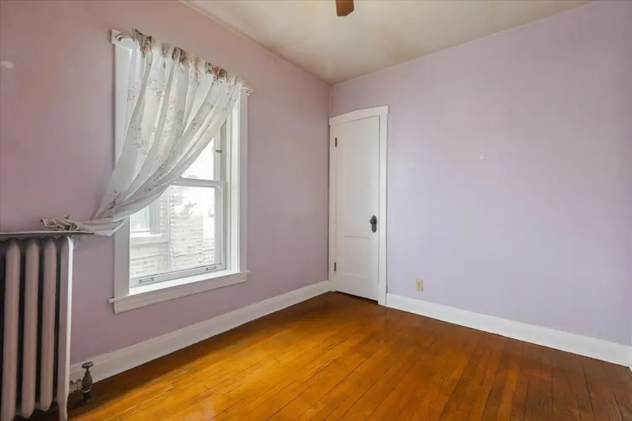
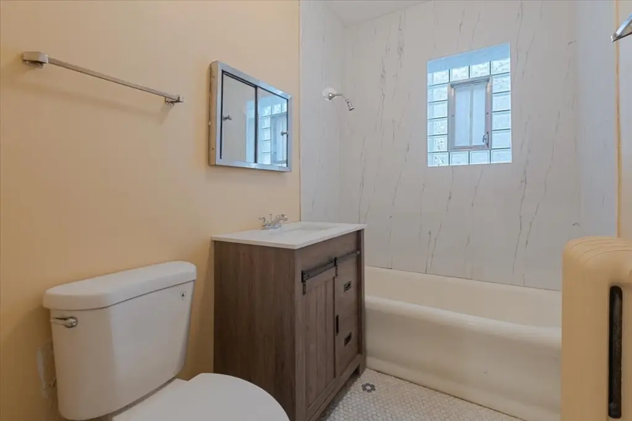
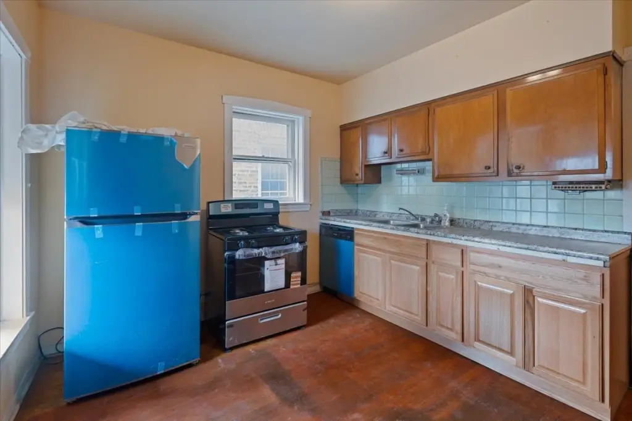
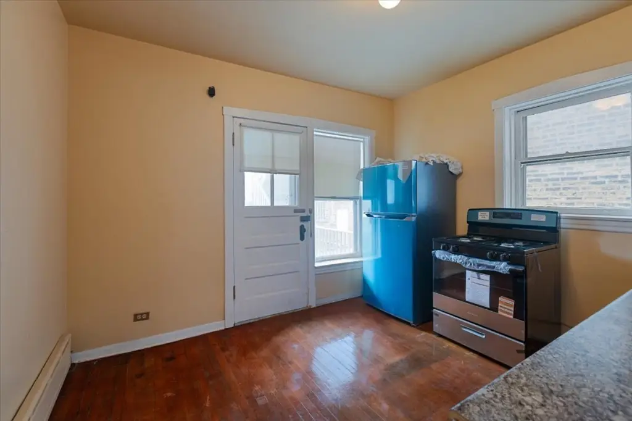
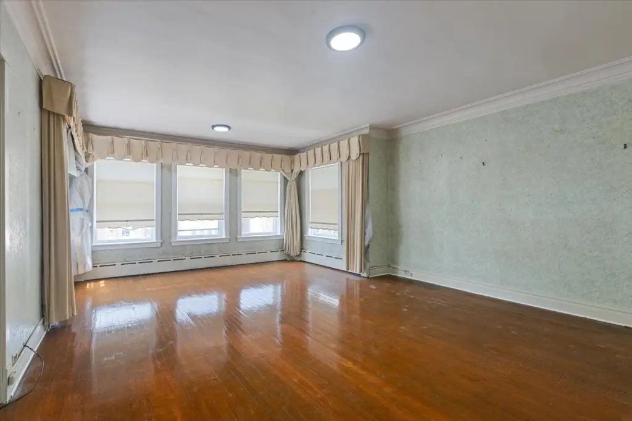
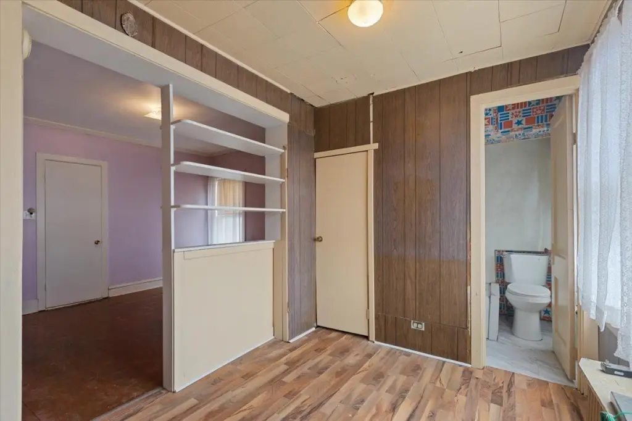
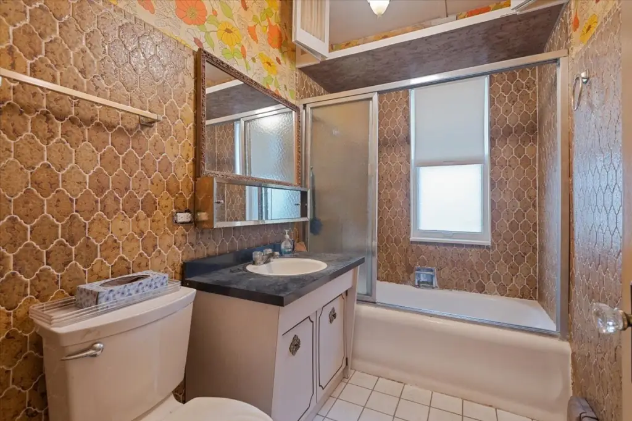
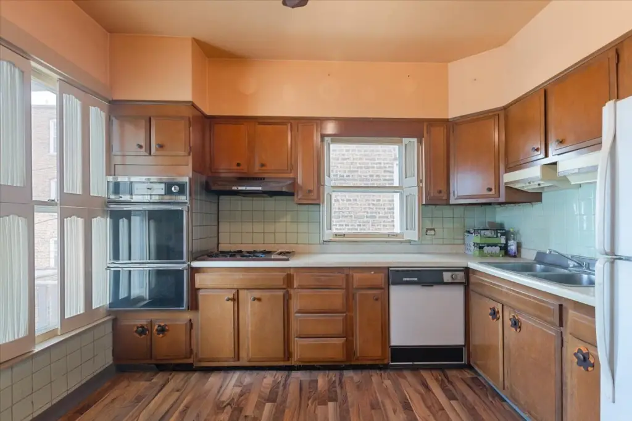
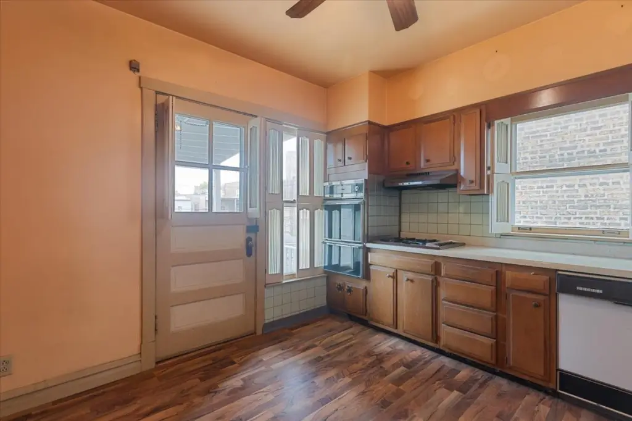
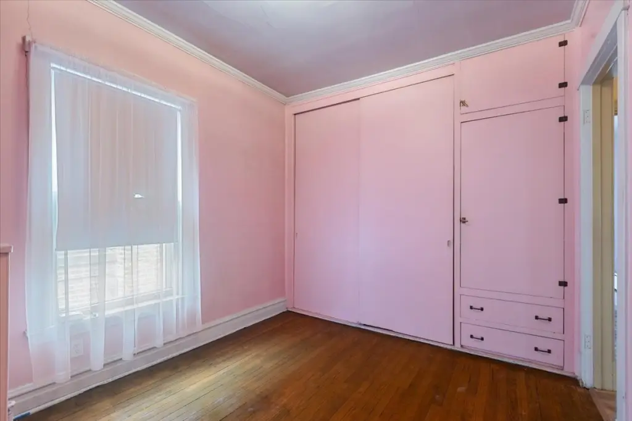
This recently updated 2-flat building includes a finished garden/in-law unit and has been refreshed with a newer roof, tuck pointing, and painting. Interior updates include refinished hardwood flooring, wood floor lamination, updated kitchens and bathrooms, and newer stainless steel appliances.
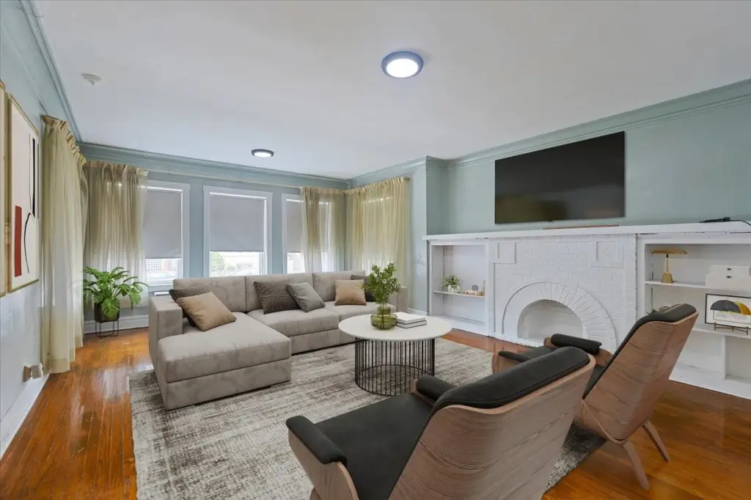
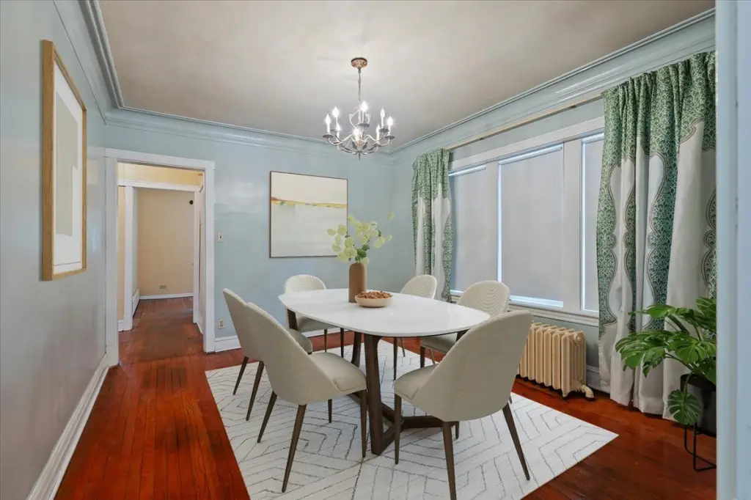
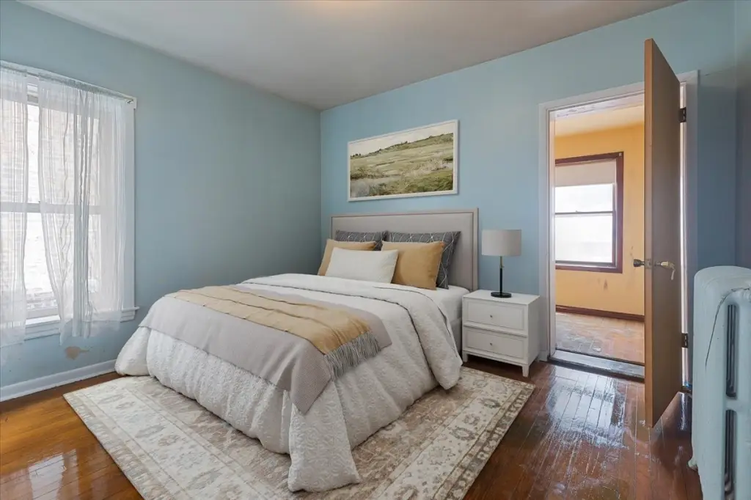
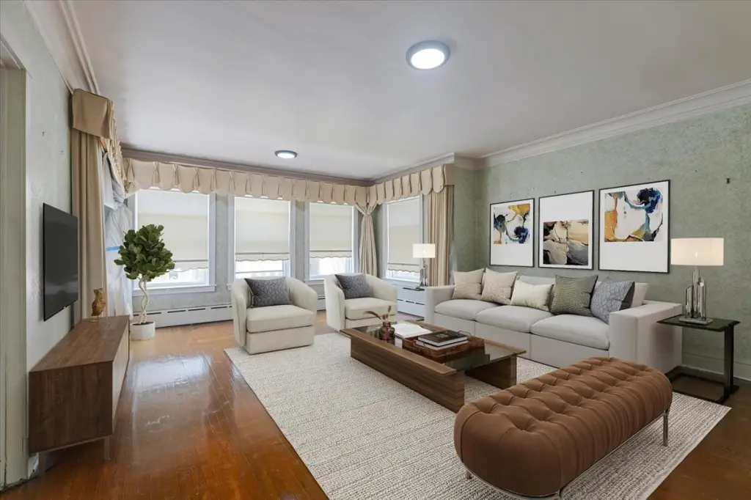
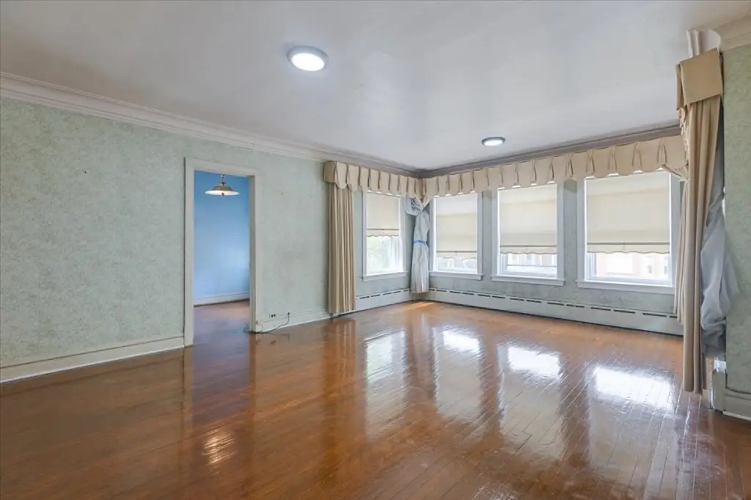
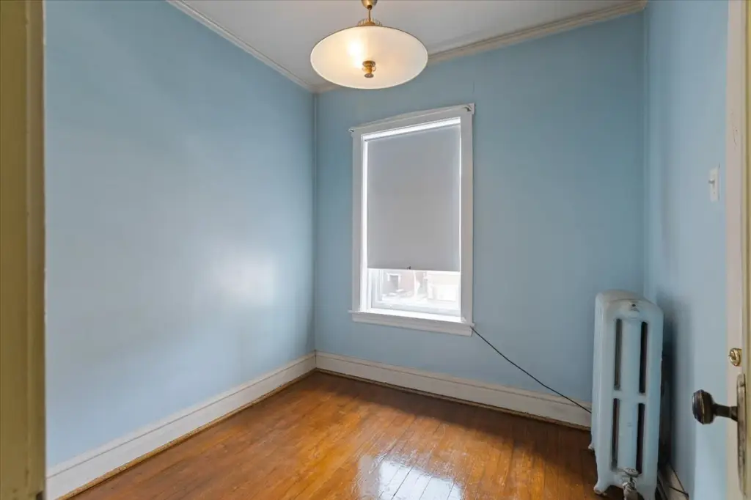
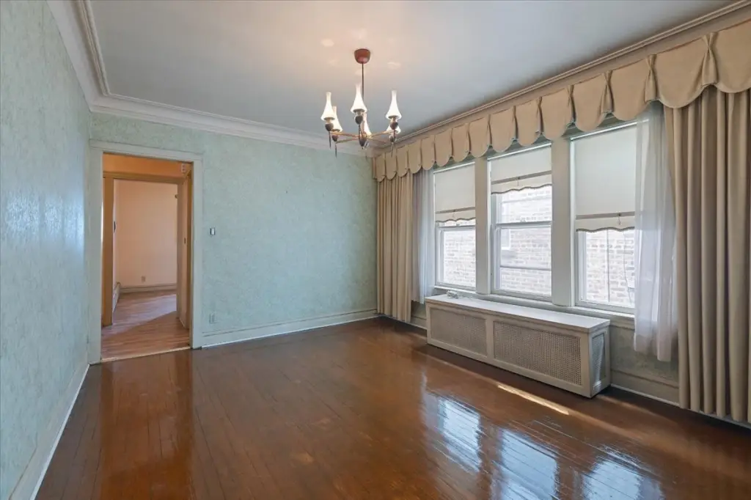
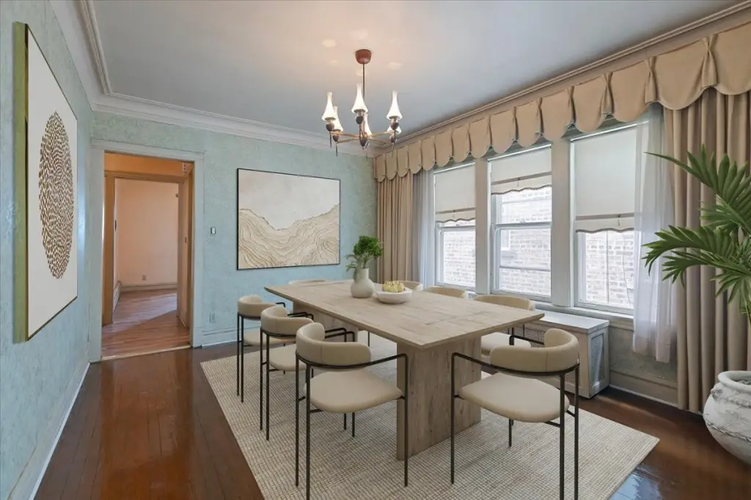
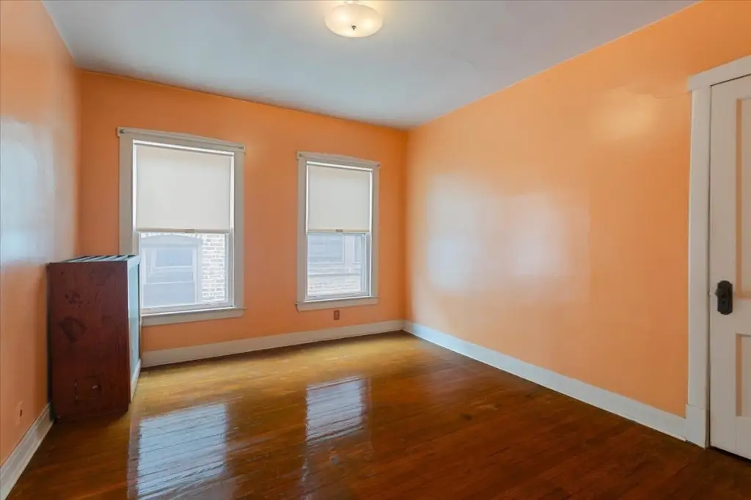
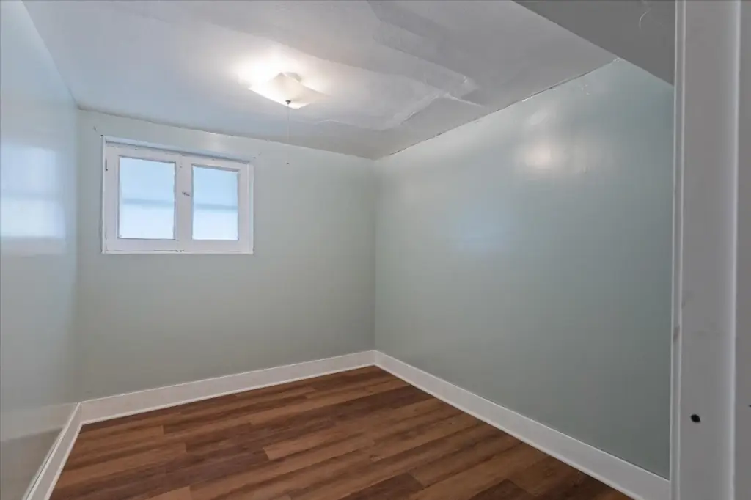
The first-floor unit features a larger living room and formal dining room, with four bedrooms and 1.5 bathrooms. The second-floor unit also has a larger living room and formal dining room, with five bedrooms and two bathrooms. The garden unit offers three bedrooms and one bathroom.
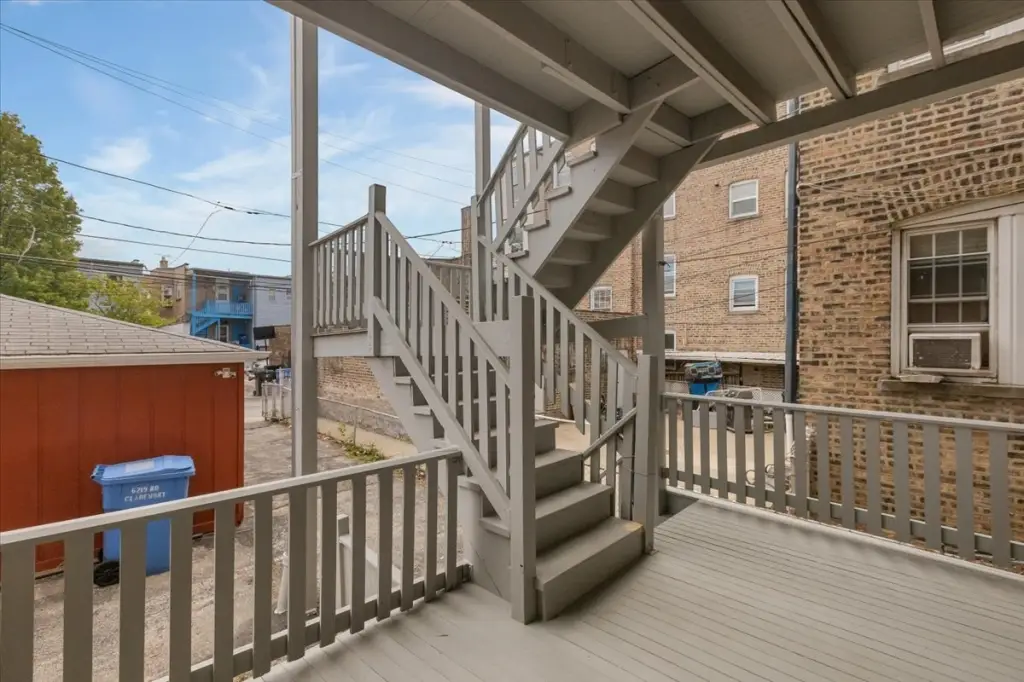
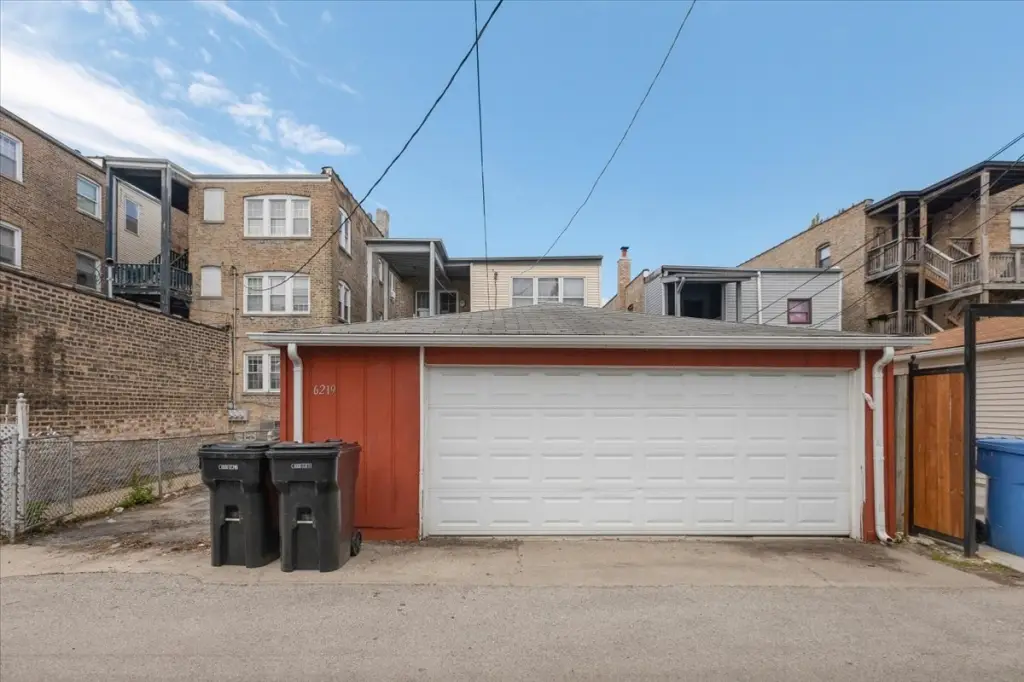
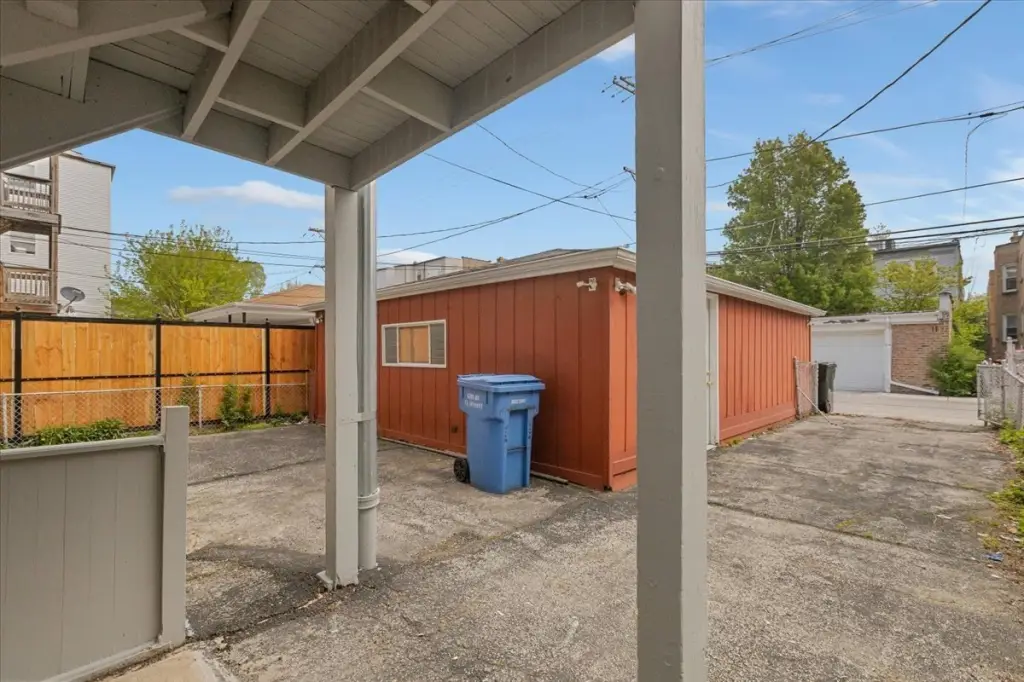
Additional conveniences include a 2.5-car garage and an adjacent additional car parking pad, along with a fenced backyard. The property is described as being close to public transportation, including bus and Metra service, as well as parks and nearby shopping and restaurants. The remarks also note proximity to Lake Michigan, Lake Shore Drive, and highways.
The first-floor unit features a larger living room and formal dining room, with four bedrooms and 1.5 bathrooms. The second-floor unit also has a larger living room and formal dining room, with five bedrooms and two bathrooms. The garden unit offers three bedrooms and one bathroom.
Additional conveniences include a 2.5-car garage and an adjacent additional car parking pad, along with a fenced backyard. The property is described as being close to public transportation, including bus and Metra service, as well as parks and nearby shopping and restaurants. The remarks also note proximity to Lake Michigan, Lake Shore Drive, and highways.
Key Highlights
- Jumbo legal 2‑flat building plus garden/in‑law unit for added flexibility
- 1st‑floor unit features 4 bedrooms, 1.5 bathrooms, larger living room, formal dining room, and updated kitchen with newer SS appliances
- 2nd‑floor unit features 5 bedrooms and 2 bathrooms, plus larger living room and formal dining room
Property Analytics
Property Profile
Location Intelligence
Current Use by Public Records
Triplexes











FAQs
What type of property is this?
Triplex - Recently updated 2-flat plus finished garden unit with newer roof, refreshed interiors, and a fenced backyard.
Where is this triplex located?
The property is located at 6219 N Claremont Avenue Chicago, IL.
What is the asking price?
The asking price for this property is $781,000.
What are key features of this property?
This property features: Jumbo legal 2‑flat building plus garden/in‑law unit for added flexibility; 1st‑floor unit features 4 bedrooms, 1.5 bathrooms, larger living room, formal dining room, and updated kitchen with newer SS appliances; 2nd‑floor unit features 5 bedrooms and 2 bathrooms, plus larger living room and formal dining room


