Two-Unit Bungalow with
For Sale
$699,000
6212 W Norwood Street, Chicago, IL 60646
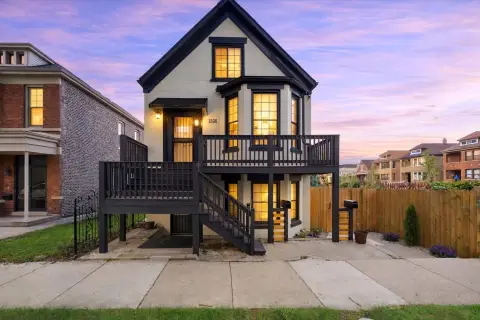
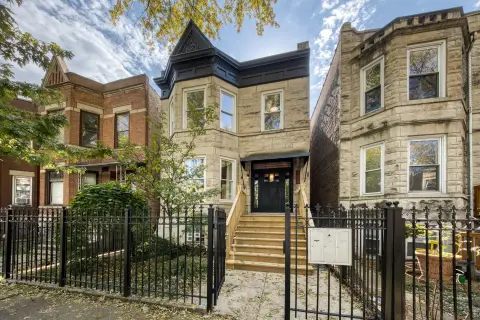
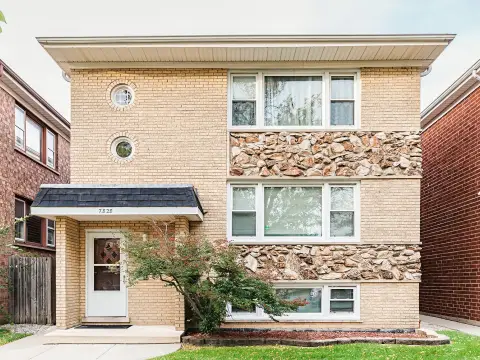
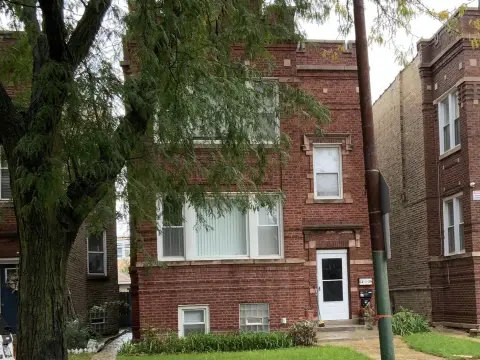
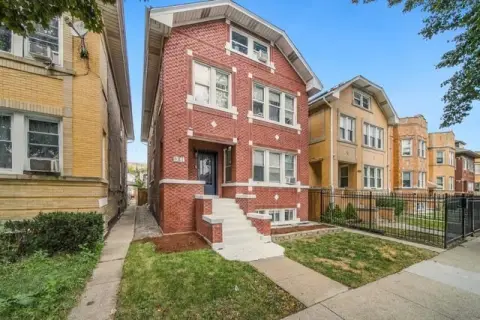
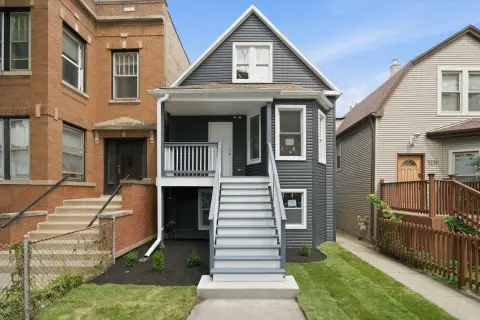
Distinct living areas, separate utility systems, and a fenced yard create a flexible two-unit residential configuration.
Property SizeContact for details
Days on Market58
Property Features for 6212 W Norwood Street
General Information
Standard status
Active
Property subtype
Multi-Family
Site & Location
Highway Access
Yes
Public Transit
Yes
Utilities to Site
Yes
Units
Unit Mix
1 x 3BR/2BA, 1 x 2BR/1BA
Multifamily Units
2
Amenities
enclosed porches
basement
workshop area
laundry area
storage
fenced yard
garages
patio
garden area
large green area
Natural Gas
Forced Air
Porch, Asphalt
Building Details
Year Built
1914
Stories
2
Construction
bungalow
Listing Agency:
Baird & Warner
Listed By:
Nicole Hajdu · License #475130785
(312) 265-8000
Source:
Kw
Added: Aug 21
Changed: Oct 13
Last Checked: Oct 16 at 6:45AM
Displayed information is deemed reliable but is not guaranteed and should be independently verified. All listing content including descriptions, pricing, images are the copyrighted material of Baird & Warner

Ask AI about this property
Review the available facts, identify missing information and prepare questions for the agent.
Investment Insights
Based on property information with market context.
Built in 1914, this two-unit bungalow combines a spacious first-floor residence with a separate second-floor apartment. The main level includes an entry foyer, living and dining rooms, three bedrooms, two full baths, and a family room addition. The upper unit provides a living room, dining room, two bedrooms, a full bath, kitchen, pantry, and enclosed porch.
The property includes built-in cabinetry, hardwood flooring in some areas, walk-in closets, two stairwells, and a basement with workshop, laundry, and storage areas. Separate utility infrastructure includes two electrical panels plus a main panel, two gas meters, two water heaters, two furnaces, and three A/C units. Outside, the fenced lot measures 119x151x31x125 and features two garages, a patio, garden area, and green space. The property is near 90/94, Metra, the Blue Line, and public transportation.
The property includes built-in cabinetry, hardwood flooring in some areas, walk-in closets, two stairwells, and a basement with workshop, laundry, and storage areas. Separate utility infrastructure includes two electrical panels plus a main panel, two gas meters, two water heaters, two furnaces, and three A/C units. Outside, the fenced lot measures 119x151x31x125 and features two garages, a patio, garden area, and green space. The property is near 90/94, Metra, the Blue Line, and public transportation.
Key Highlights
- Two‑unit bungalow with a 3‑bedroom, 2‑bath first‑floor residence and 2‑bedroom, 1‑bath second‑floor unit
- Oversized lot measuring 119x151x31x125 with fenced yard, patio, garden area, and green space
- Two separate garages included on the property
Property Analytics
Unlock full access to Insights
Subscribe to Realmo Intelligence
Open Analytics
Current Use
Lease Details
2
Residential units
Yes
Highway access
Yes
Utilities to site
Location Intelligence
Trade Area within ½ mile
1,098
Businesses Nearby
Explore this area
Business Placement
Demographics for 60646, IL
28,383
Population
11,636
Households
2.4
Avg Household Size
44
Median Age
58%
College-Educated
95%
High-School Grad
4.4 sq mi
ZIP Area
6,451
Density / Sq Mi
$111,115
Median Household Income
$66,105
Median Earnings
$1,241
Median Rent
$493,600
Median Home Value
Check the figures for this property
Cap Rate, Value Estimation, Potential NOI and more
View Realmo Analytics
Market
Vacancy Rate% for Multifamily in Midwest region




Frequently Asked Questions
What type of property is this?
Duplex - Distinct living areas, separate utility systems, and a fenced yard create a flexible two-unit residential configuration.
Where is this duplex located?
The property is located at 6212 W Norwood Street Chicago, IL.
What is the asking price?
The asking price for this property is $699,000.
What are key features of this property?
This property features: Two‑unit bungalow with a 3‑bedroom, 2‑bath first‑floor residence and 2‑bedroom, 1‑bath second‑floor unit; Oversized lot measuring 119x151x31x125 with fenced yard, patio, garden area, and green space; Two separate garages included on the property