Permit-Ready Waterfront Development
For Sale
$8,500,000
621 Golden Gate Point SARASOTA, Sarasota, FL 34236
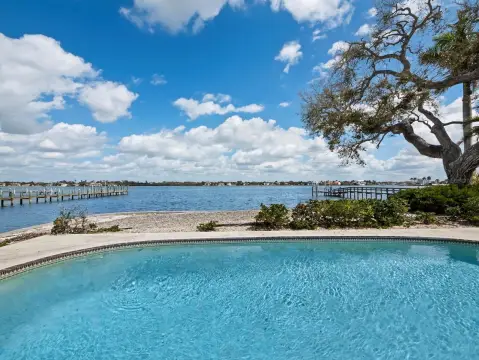
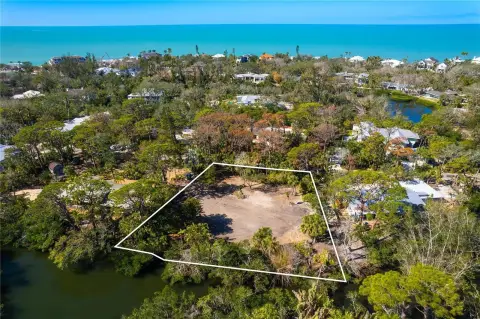
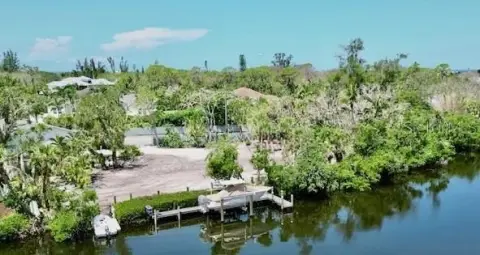
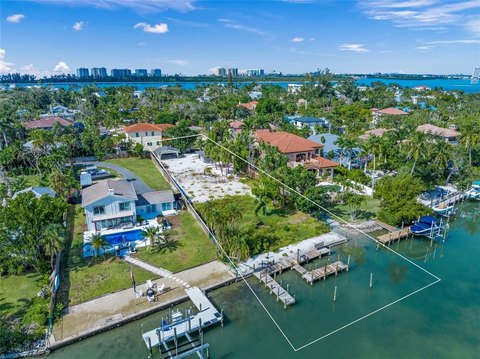
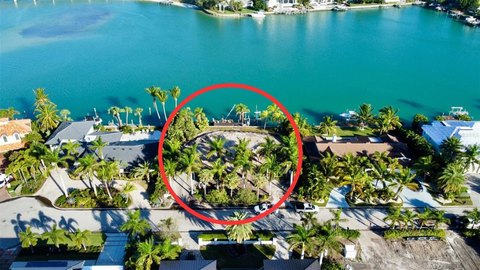
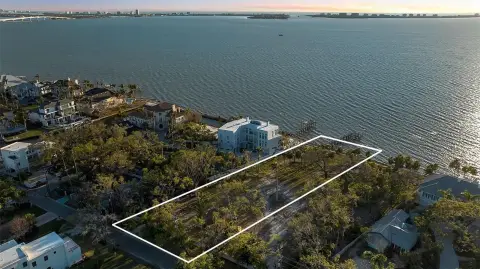
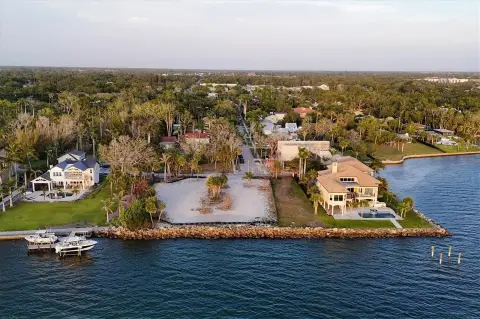
Flat, clear multi-parcel waterfront land with 180 feet of road frontage and an approved mid-rise residential design package.
Property SizeContact for details
Lot Size0.50 Acres
Days on Market94
Property Features for 621 Golden Gate Point SARASOTA
General Information
Standard status
Active
Lot size
0.50 Acres
Property subtype
Land
Zoning
RMF5
Site & Location
Road Access
Yes
Utilities to Site
Yes
Additional Details
Multifamily Units
14
Taxes and HOA fees
Annual Taxes
$73,571
Listed By:
DONNA QUARTO
(904) 447-1321
Source:
Yourfhrm
Added: Jul 19
Changed: Oct 7
Last Checked: Oct 7 at 9:16AM
Displayed information is deemed reliable but is not guaranteed and should be independently verified. All listing content including descriptions, pricing, images are the copyrighted material of DONNA QUARTO

Ask AI about this property
Review the available facts, identify missing information and prepare questions for the agent.
Investment Insights
Based on property information with market context.
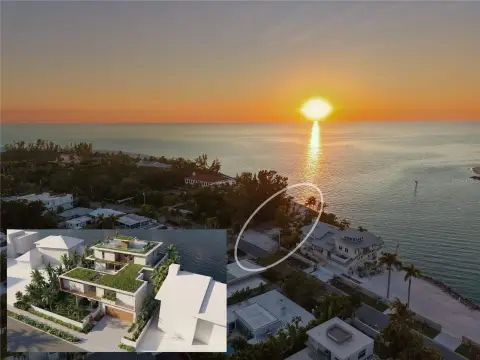
This flat, clear waterfront development site at Golden Gate Point consists of 3 parcels totaling 21,600 square feet (approximately 0.496 acres) with 180 feet of road frontage. The property is described as fully connected to utilities and includes a permit-ready package for a mid-rise boutique project.
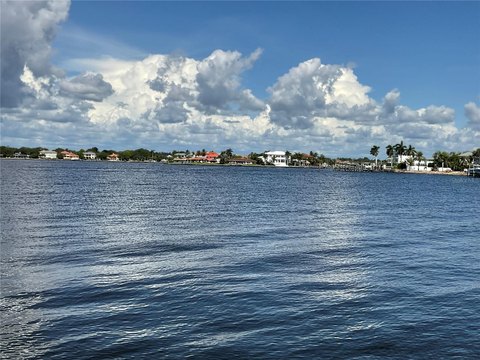
The approved plans call for an 8th- and 9th-level design by Hoyt Architects, featuring 12 residences and two full-floor penthouses. The project incorporates an infinity-edge resort pool/spa deck, an exclusive resident club room, and private secured parking. The plans are positioned to capture Intracoastal and Gulf Coast water views.
The property is presented with flexibility under RMF5/GGP Overlay zoning, and the package is described as fully designed, engineered, and permitted for vertical development upon approval to proceed.
The approved plans call for an 8th- and 9th-level design by Hoyt Architects, featuring 12 residences and two full-floor penthouses. The project incorporates an infinity-edge resort pool/spa deck, an exclusive resident club room, and private secured parking. The plans are positioned to capture Intracoastal and Gulf Coast water views.
The property is presented with flexibility under RMF5/GGP Overlay zoning, and the package is described as fully designed, engineered, and permitted for vertical development upon approval to proceed.
Key Highlights
- 0.496‑acre waterfront development site on Golden Gate Point with 3 parcels totaling 21,600 SF
- 180 feet of road frontage on a flat, clear site
- RMF5/GGP Overlay zoning with a flexible, approved mid‑rise residential design package
Property Analytics
Unlock full access to Insights
Subscribe to Realmo Intelligence
Open Analytics
Lease Details
14
Residential units
Yes
Paved road access
Yes
Utilities to site
Location Intelligence
Trade Area within ½ mile
2,876
Businesses Nearby
Explore this area
Business Placement
Demographics for 34236, FL
14,083
Population
11,661
Households
1.2
Avg Household Size
66
Median Age
62%
College-Educated
96%
High-School Grad
3.6 sq mi
ZIP Area
3,912
Density / Sq Mi
$96,400
Median Household Income
$48,828
Median Earnings
$2,010
Median Rent
$917,100
Median Home Value
Check the figures for this property
Cap Rate, Value Estimation, Potential NOI and more
View Realmo Analytics


Frequently Asked Questions
What type of property is this?
Waterfront Land - Flat, clear multi-parcel waterfront land with 180 feet of road frontage and an approved mid-rise residential design package.
Where is this waterfront land located?
The property is located at 621 Golden Gate Point SARASOTA Sarasota, FL.
What is the asking price?
The asking price for this property is $8,500,000.
What are key features of this property?
This property features: 0.496‑acre waterfront development site on Golden Gate Point with 3 parcels totaling 21,600 SF; 180 feet of road frontage on a flat, clear site; RMF5/GGP Overlay zoning with a flexible, approved mid‑rise residential design package


