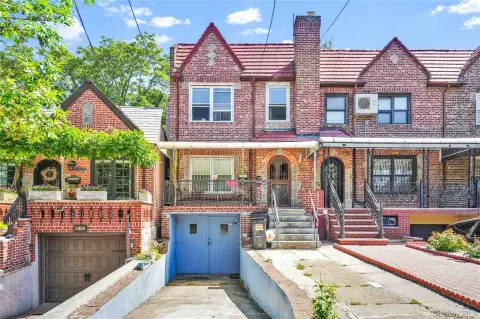
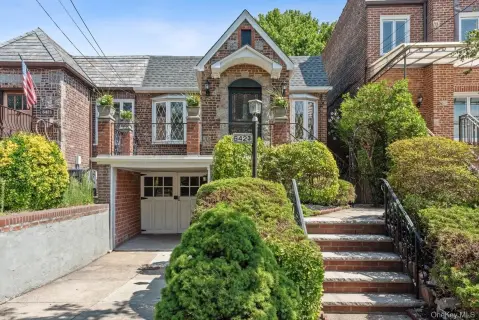
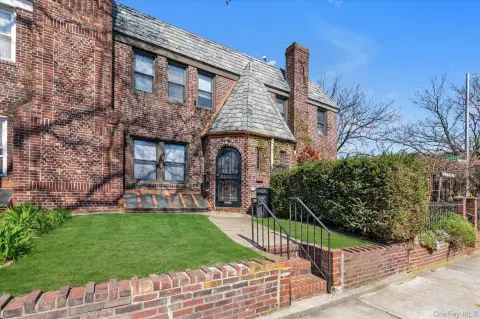
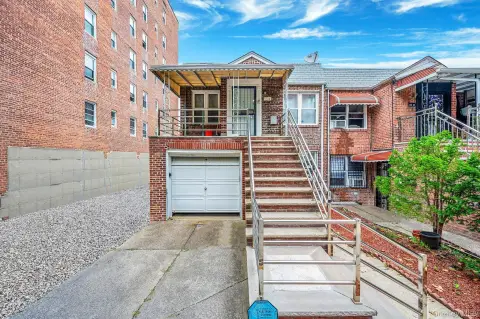
6207 Alderton Street Rego Park, NY 11374
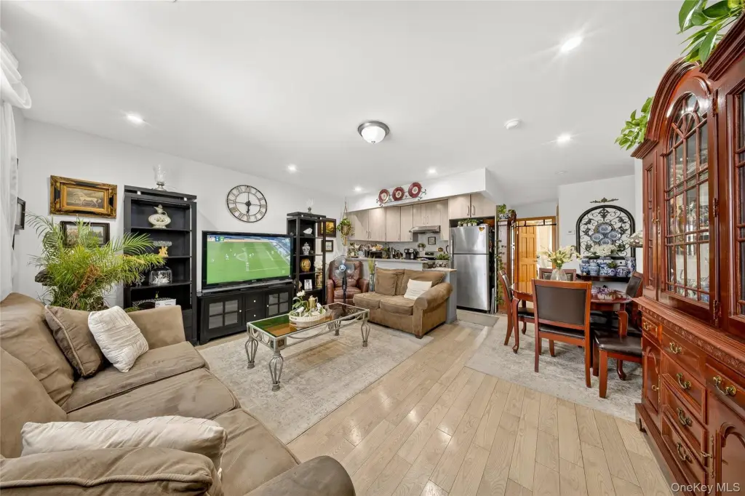
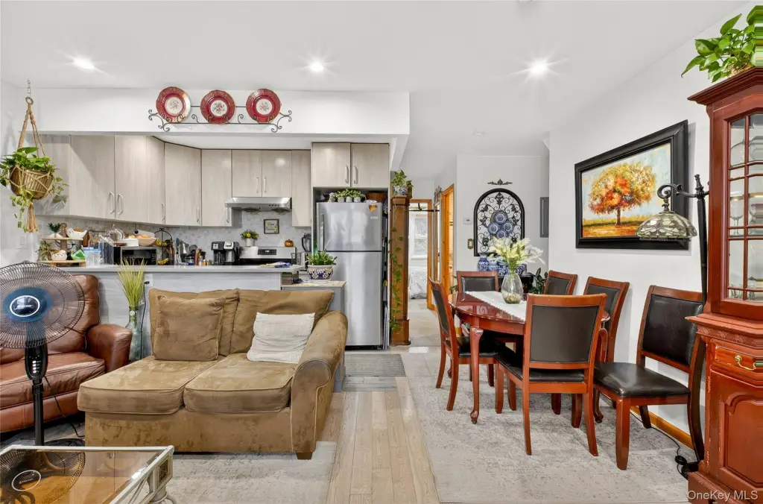
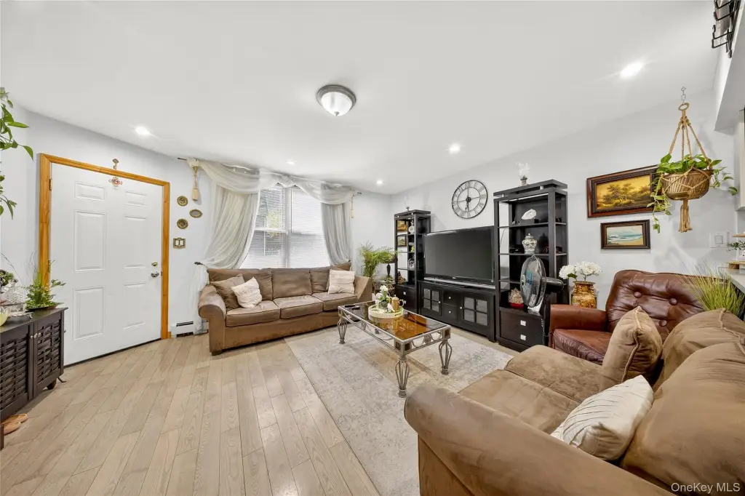
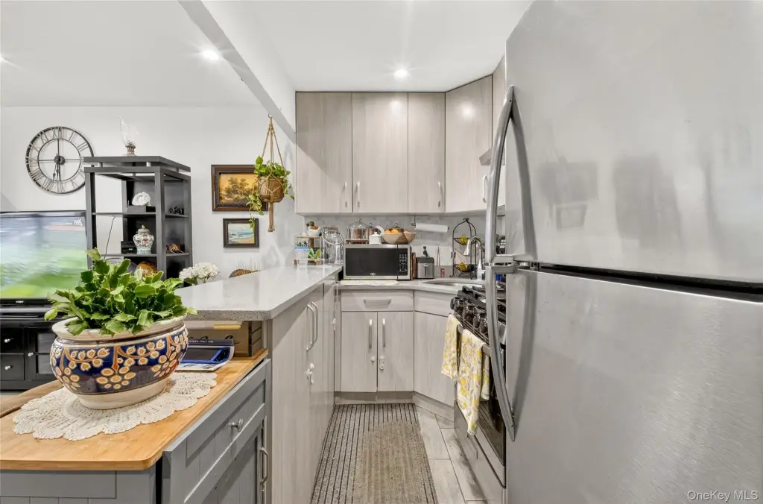
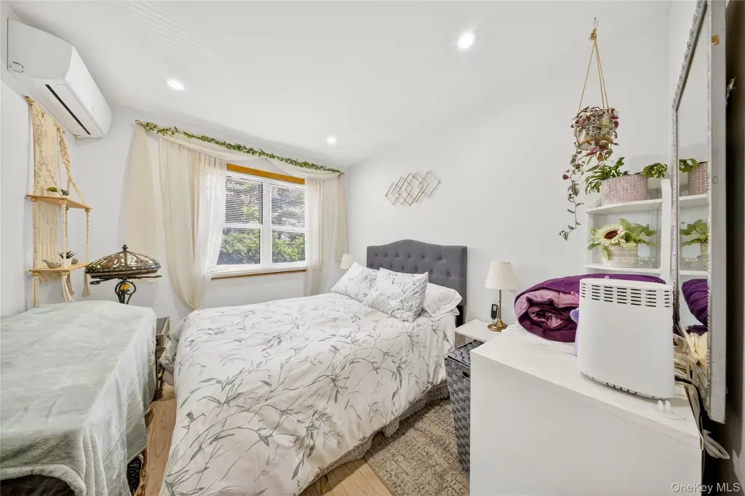
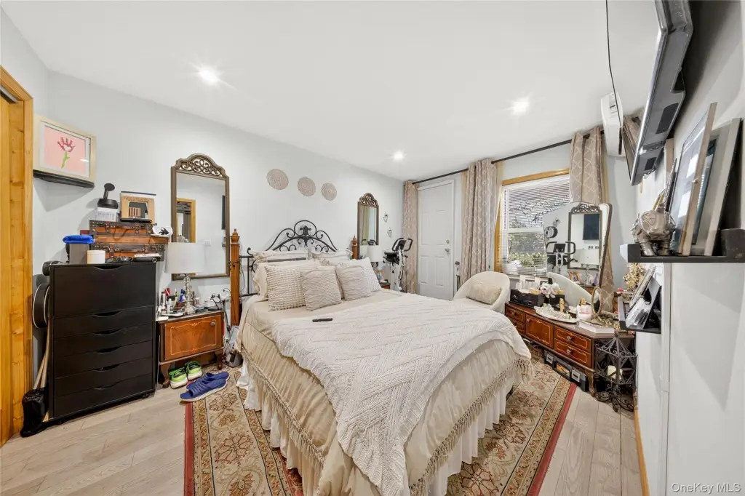
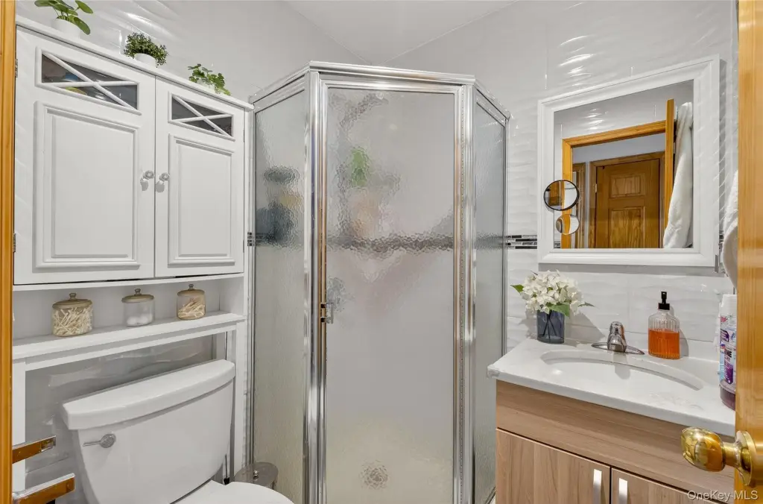
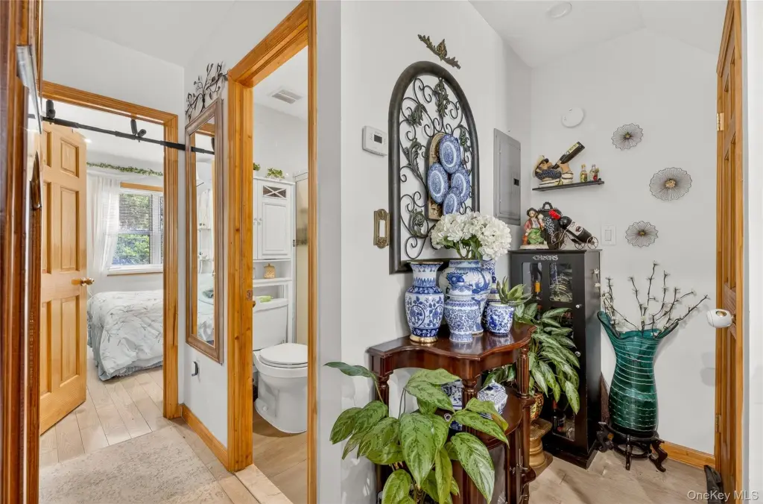
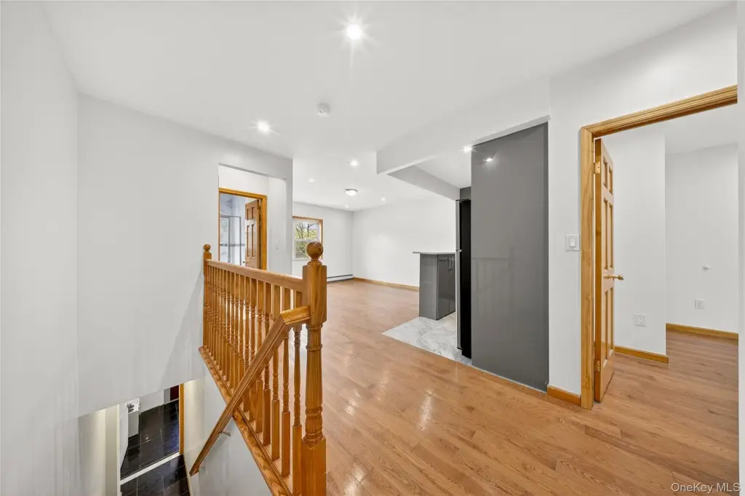
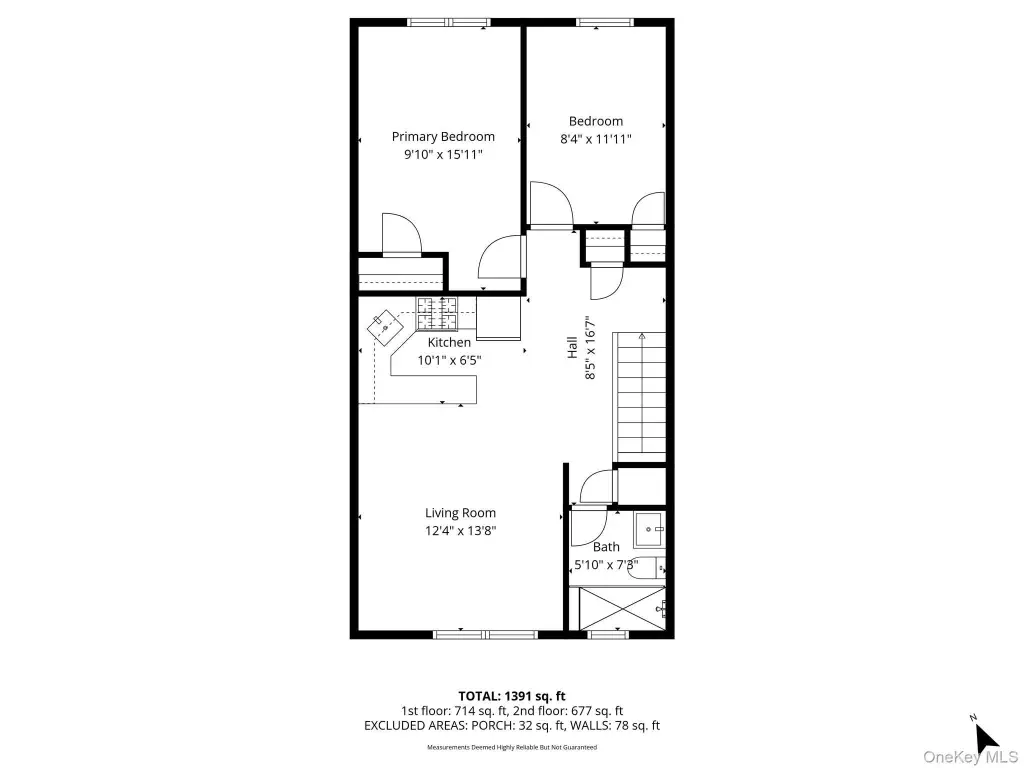
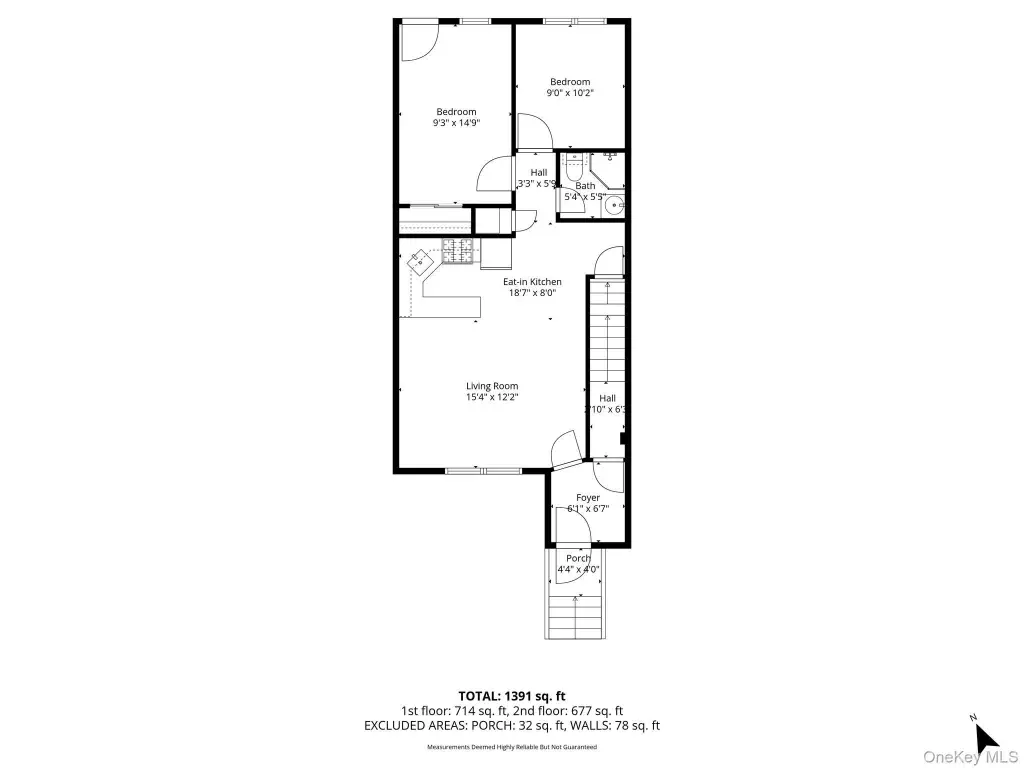
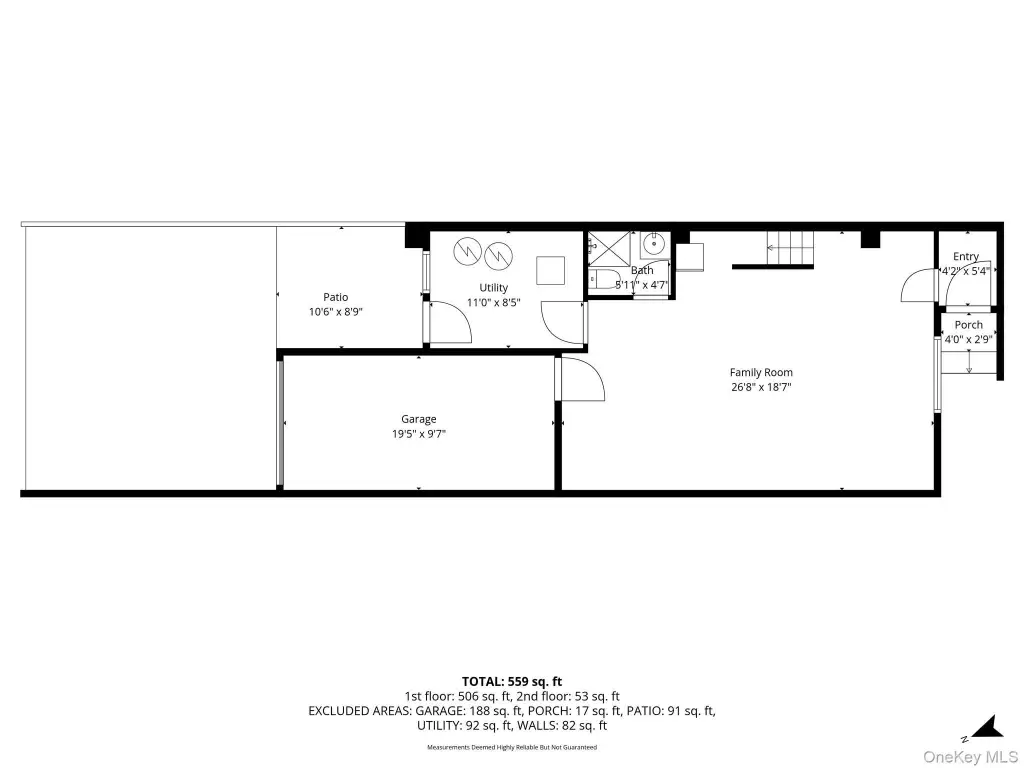
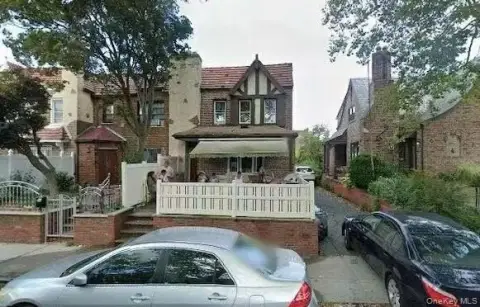
MULTI_FAMILY - Tudor - Rego Park, NY
- Added:
- Apr 17, 2026
- Days on Market:
- 87
- Last Refresh:
- Jul 12 at 6:06 am
Property Features for 6207 Alderton Street
General Information
- Property type
- Residential Multi Family
- Property subtype
- Other
- Bedrooms
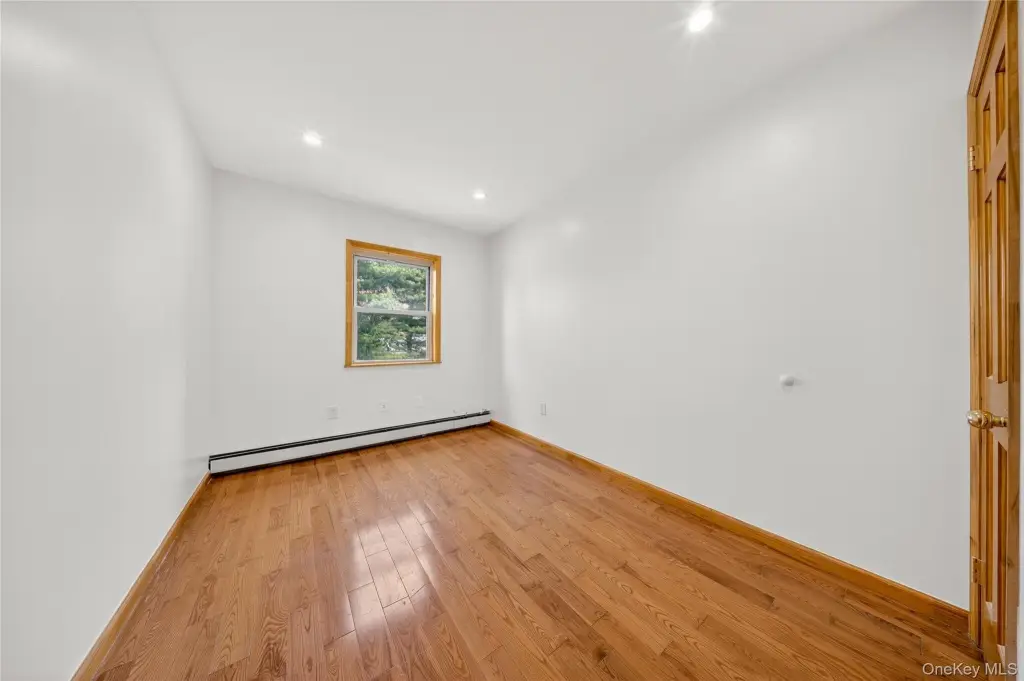
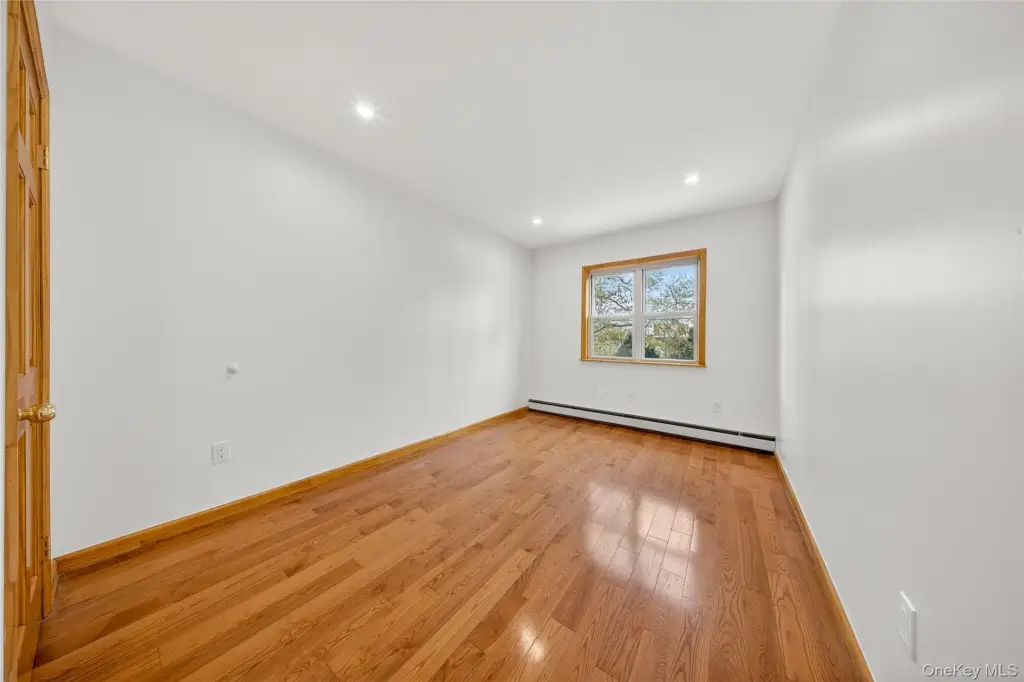
- 4
- Bathrooms
- 3
- Rooms
- Bedroom 3, Basement, Bedroom 1, Bathroom 2, Bathroom 3, Bathroom 1, Bedroom 4, Bedroom 2
- Parking
- 2
- Interior features
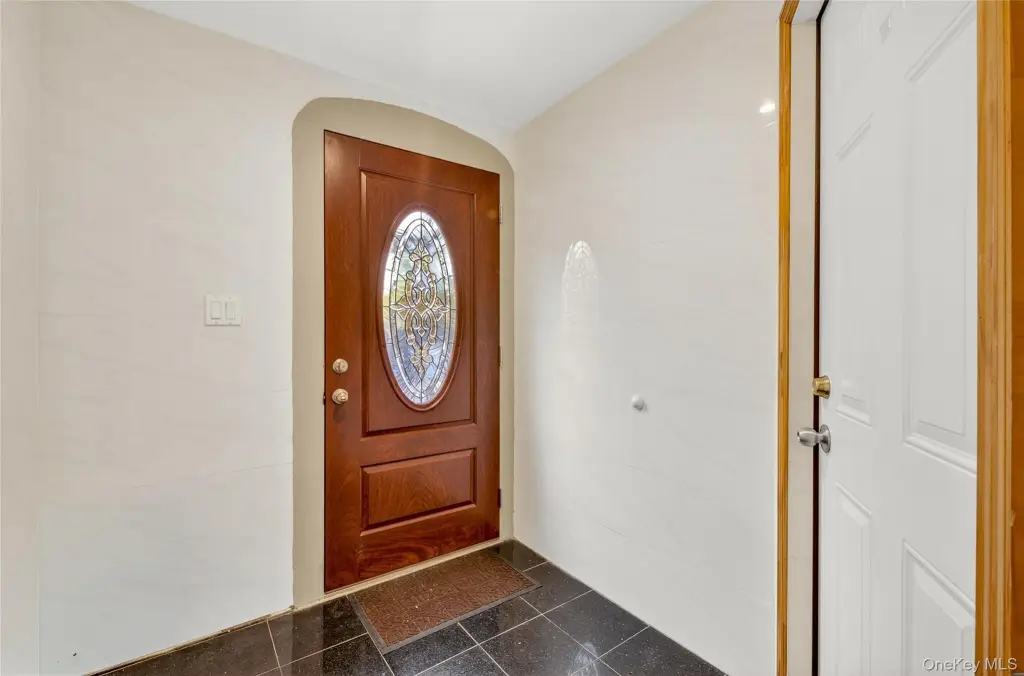
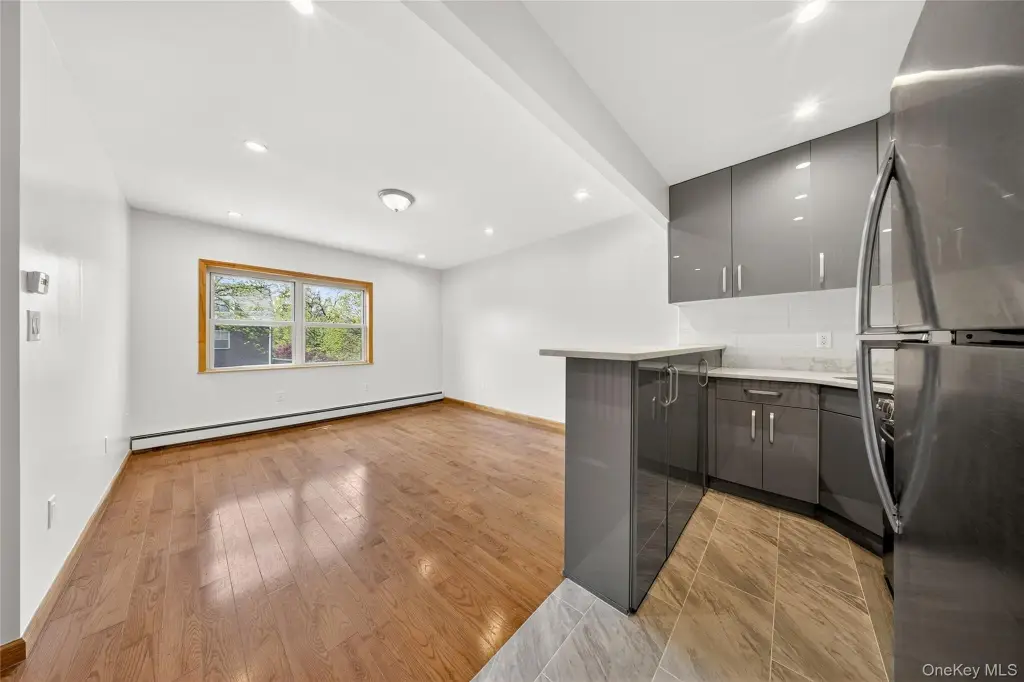
- First Floor Bedroom, First Floor Full Bath, Eat-in Kitchen, Entrance Foyer, Open Kitchen
- Exterior features
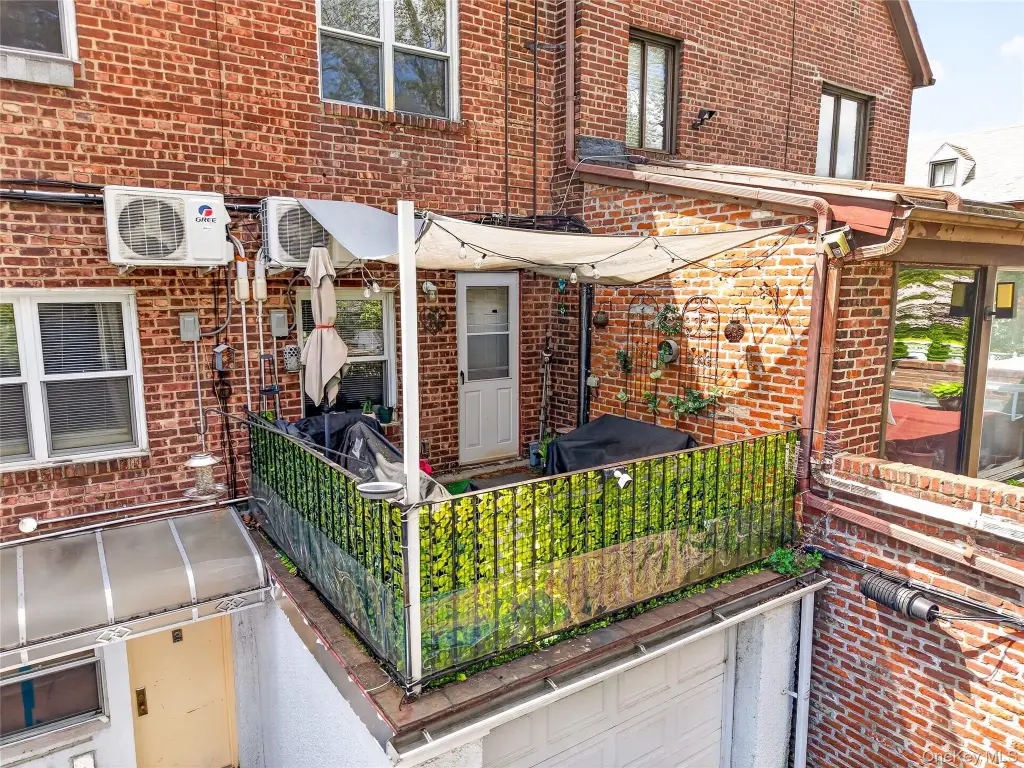
- Balcony, Garden
- Basement
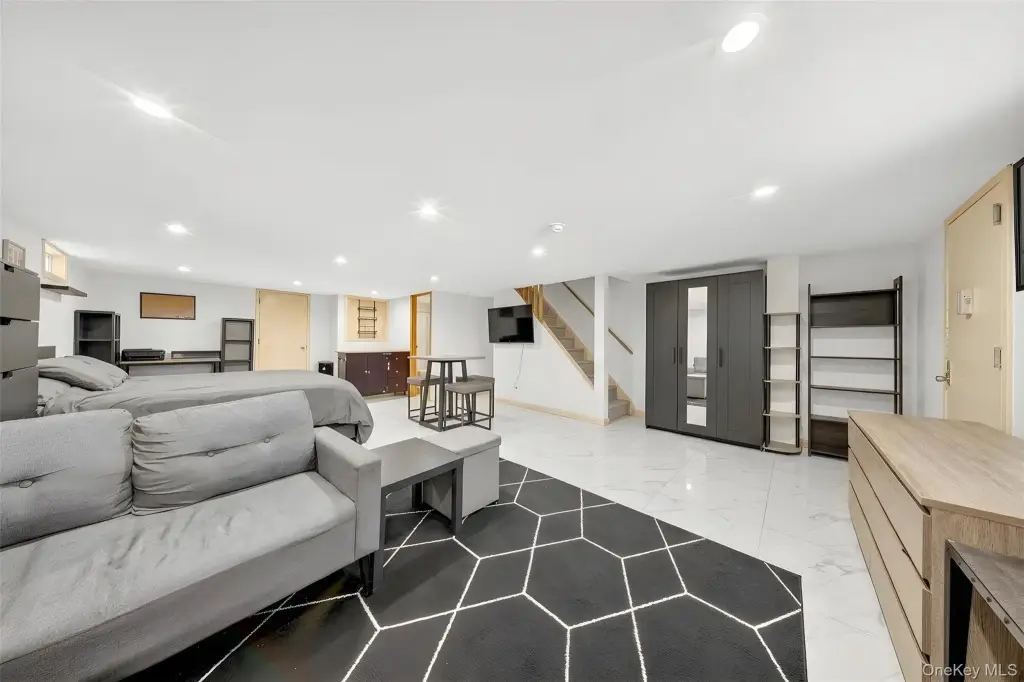
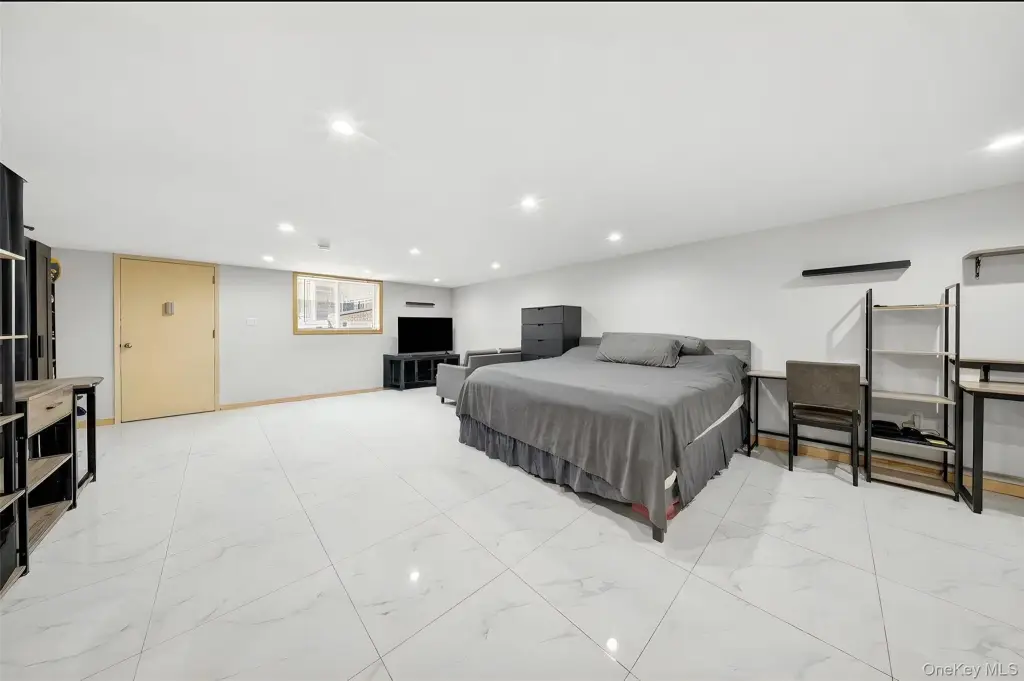
- Walk-Out Access, Finished
- Standard status
- Active
- APN
- 03102-0089
- Lot size
- 0.07 Acres
Taxes and HOA fees
- Tax Year
- 2025
- Tax Annual Amount
- 12048
Utilities
- Sewer type
- Public Sewer
- Heating system
- Baseboard, Natural Gas
- Cooling system
- Window Unit(s), Wall/Window Unit(s)
- Water source
- Public
Building Details
- Year built
- 1945
- Number of units
- 2
- Flooring type
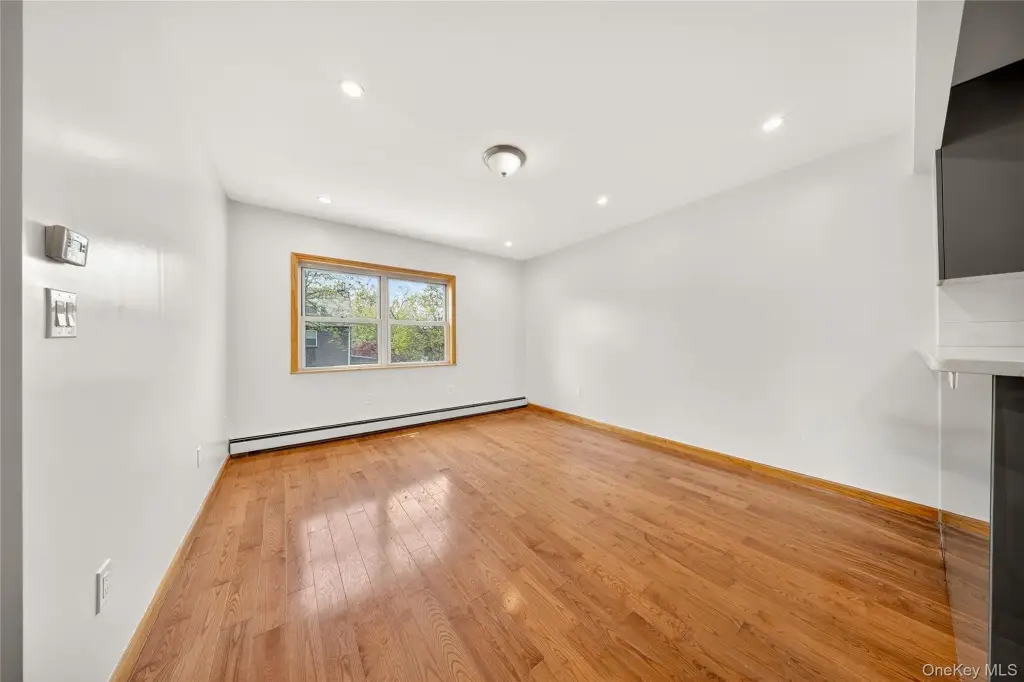
- Tile, Hardwood
- Building materials
- Brick
- Architectural style
- Tudor
Listing agent Wenrou Chen (347) 536-0888
Listing office Royalux Realty LLC 131-12 40th Road Floor 2, Flushing, NY (718) 666-6066
Listing date Apr 17, 2026
Copyright © 2026 OneKey MLS. All rights reserved. All information provided by the listing agent/broker is deemed reliable but is not guaranteed and should be independently verified.
Investment Insights
Based on property information with market context.
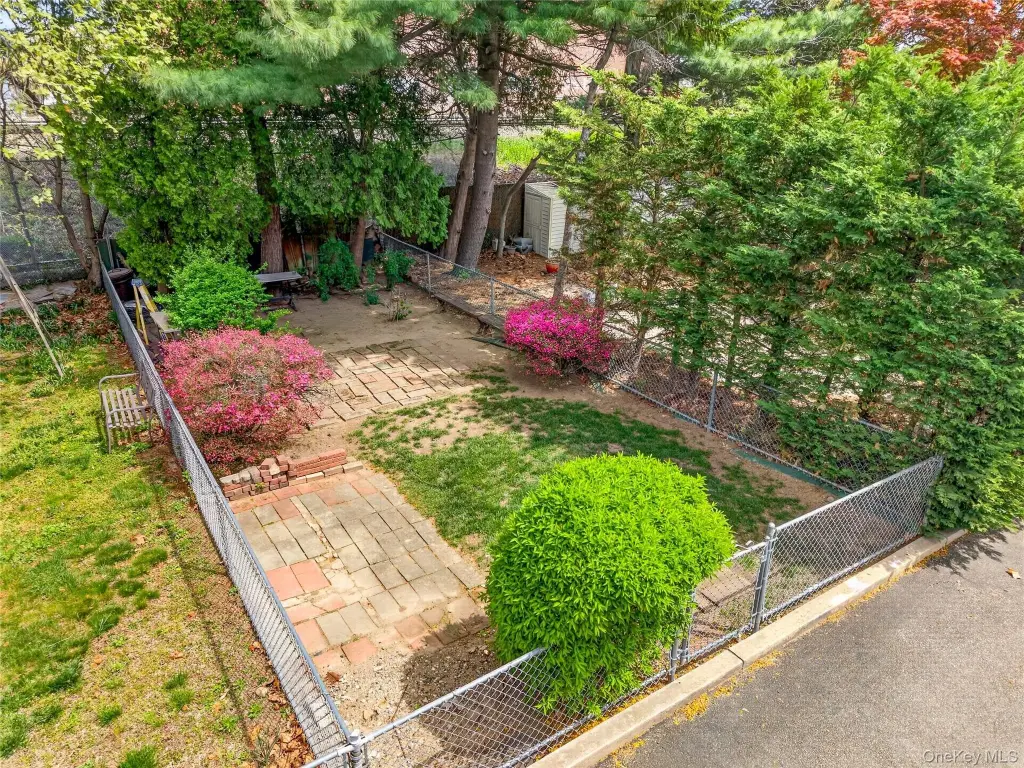
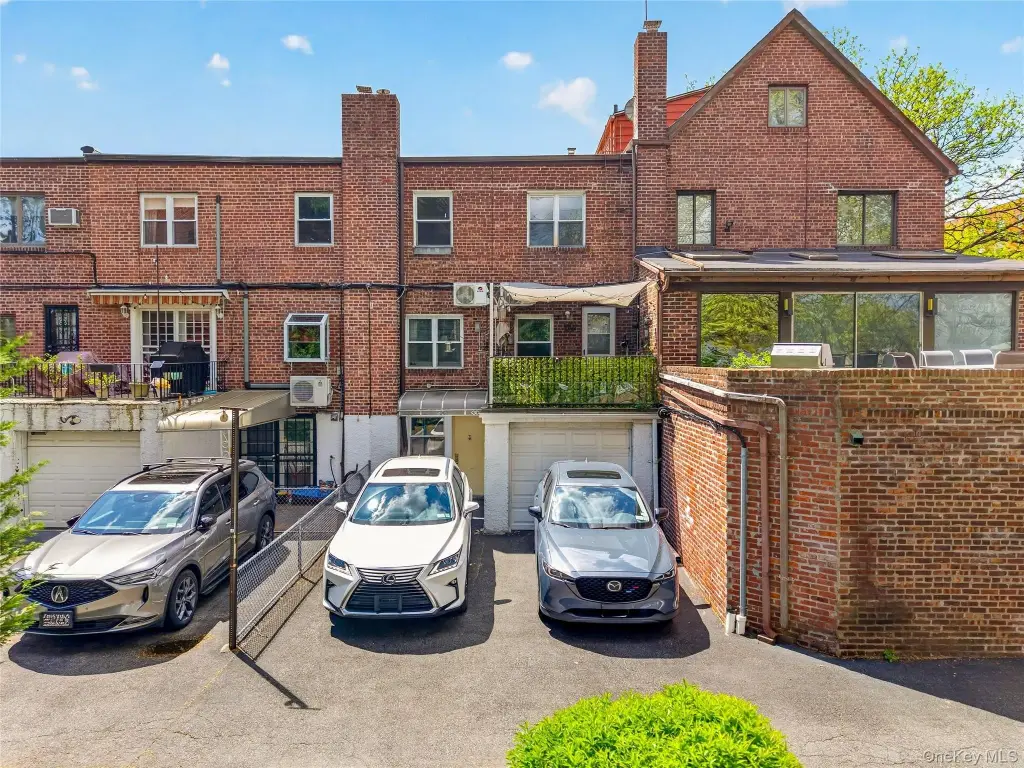
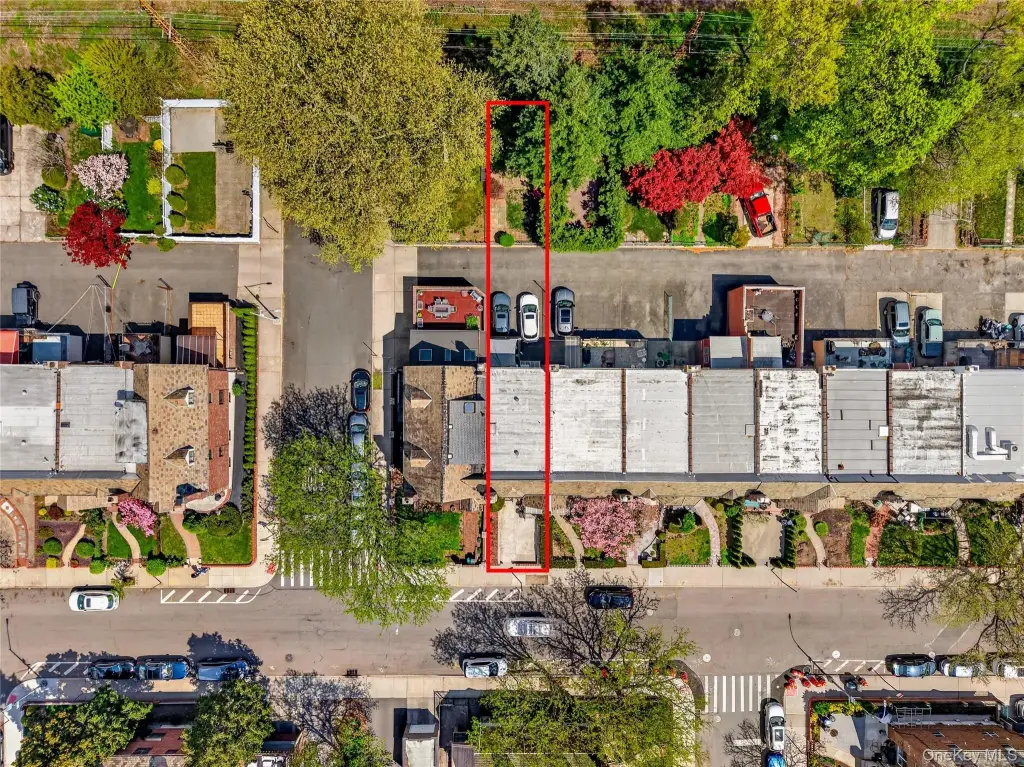
Set on an oversized 20 x 146.63 lot, the home is complemented by a deep backyard and a private garage, along with two additional parking spaces. The utility setup is designed for separate services, with three electric meters, two gas meters, two hot water heaters, and two boilers. It sits on a quiet street, with convenient access to everyday needs.
Location supports daily mobility: the M/R subway lines and Queens Center Mall are about a 10-minute walk away, and Costco and Trader Joe’s are a short drive. For buyers seeking a well-maintained, self-contained two-family configuration with an expanded basement and parking, the home’s separate entrances and dedicated utilities are key selling points.
Key Highlights
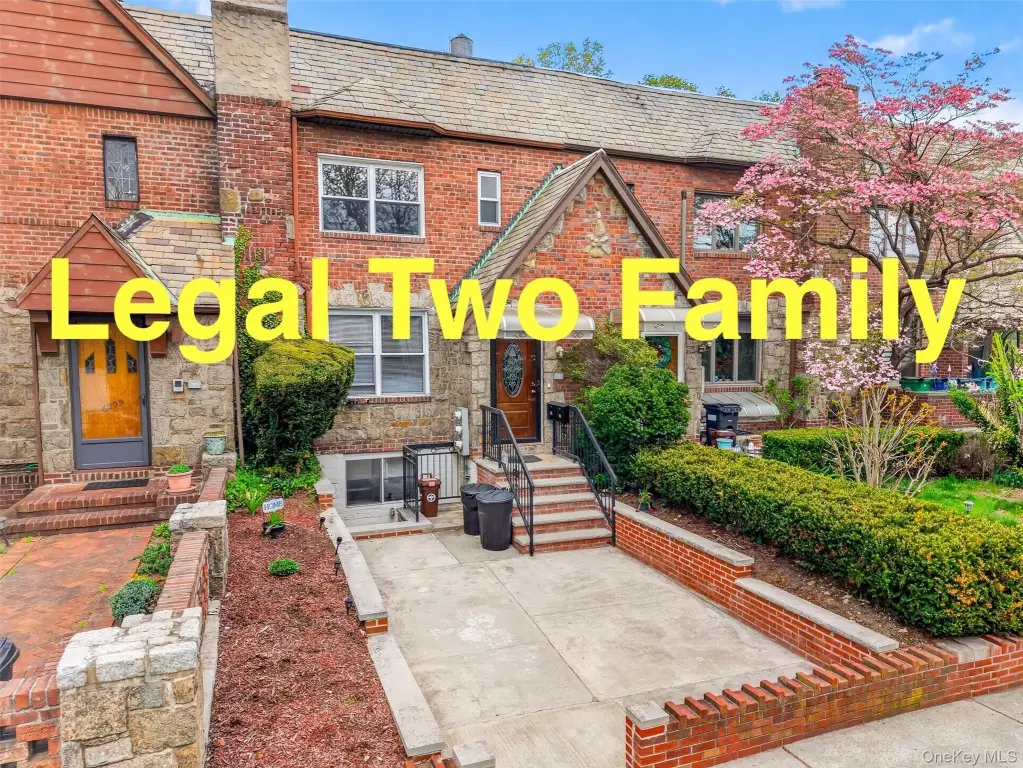
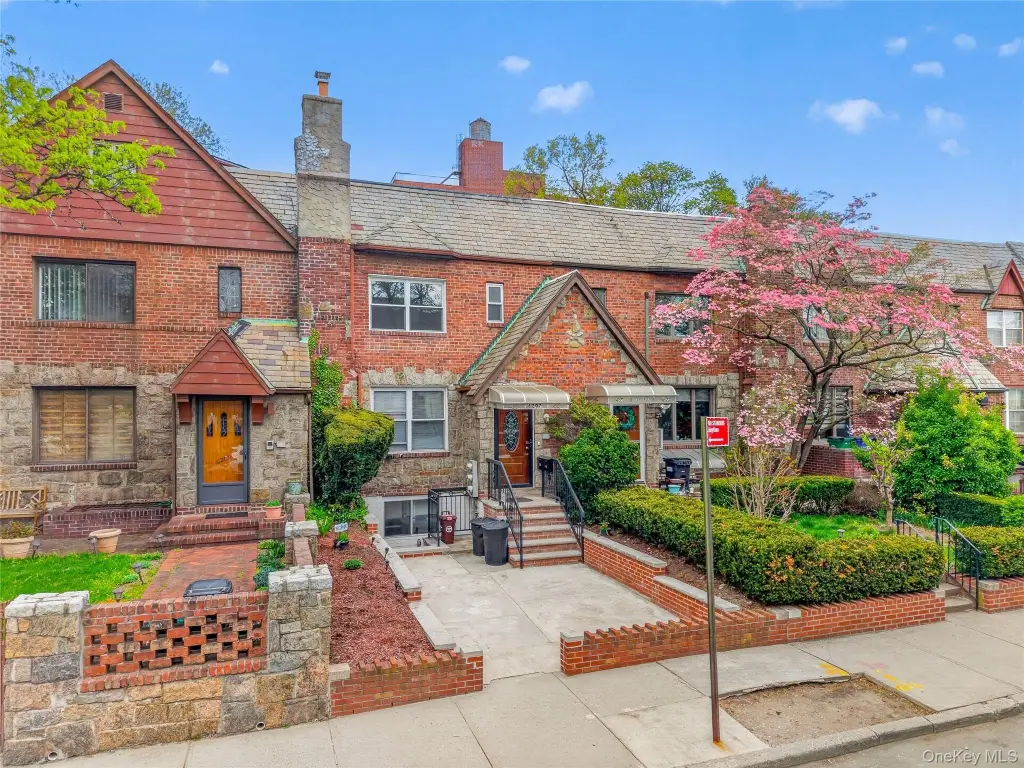
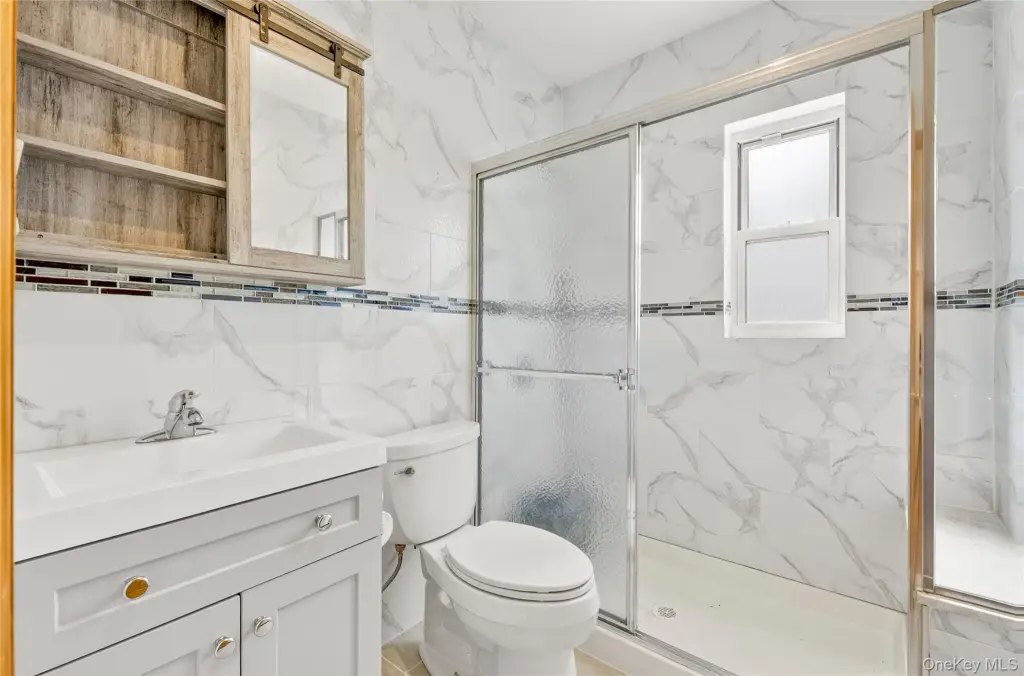
- Renovated legal two‑family Tudor home updated in 2021; each floor has 2 bedrooms and 1 full bath
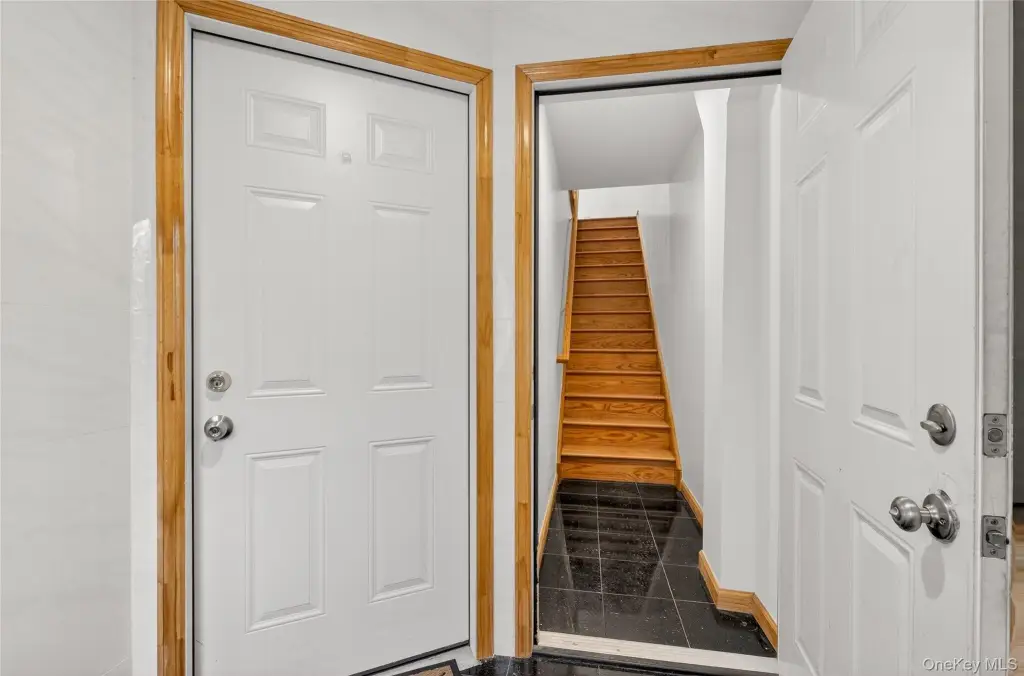
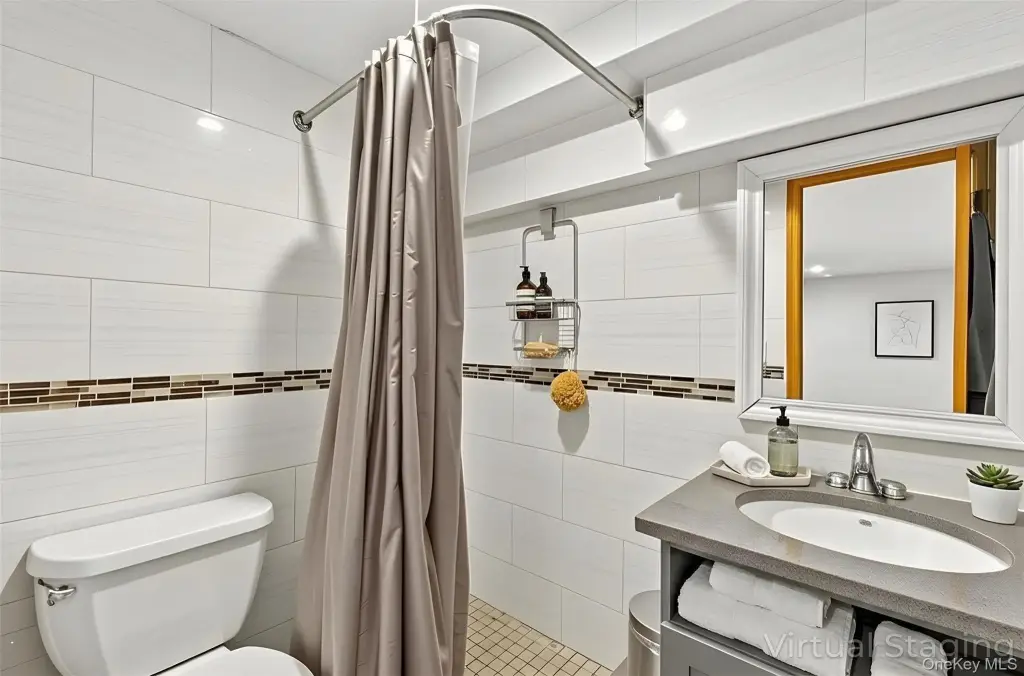
- Finished basement with a full bathroom plus separate front and rear entrances
- Oversized 20 x 146.63 lot with a deep backyard, balcony, garden, and private garage