Creative Office Suites at
For Lease
Contact for pricing
6200 K Ave, Plano, TX 75074
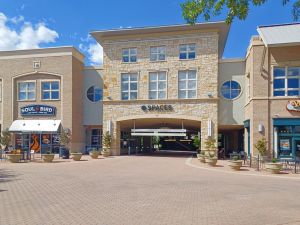
Light-filled creative office spaces open to a central concourse with coworking areas.
Space Size13,577 SF
Lot Size26.40 Acres
Days on Market305
Property Features for 6200 K Ave
General Information
Standard status
Active
Size
13,577 SF
Lot size
26.40 Acres
Property subtype
OFFICE
Amenities
central concourse
co-working spots
Spaces For Lease
at 6200 K Ave
6200 K Ave
AVAILABLE, Now
Floor
2
Size
13,577 SF
Type
OFFICE
Rate
Contact for pricing
Sublease
No
- Ideal location with direct access to major arterials, established neighborhoods, and nearby public transportation
- Secured and direct access to individual office space
- Grand exposed ceilings with floor-to-ceiling windows
- Collaboration space for groups of all sizes
- 13,000 SF of turn-key, spec suite office space available
- Community coffee bar with snacks and cold drinks
- Modern fitness center featuring locker rooms with showers, secure storage, and Peloton fitness equipment
- On-site hike and bike paths leading to neighboring amenities, neighborhoods, and the Oak Point Nature Preserve
- On-site restaurants including: Assembly Icehouse, Tacoro Tacos & Tequila, and Cliff Coffee
Contact us
Listing Agency:
CBRE - Corporate
(214) 979-6100
Listed By:
Thomas (Tommy) Nelson
(214) 979-6326
Source:
Moodyscre
Added: Dec 18, 2025
Changed: Oct 15
Last Checked: Oct 19 at 6:24AM
Displayed information is deemed reliable but is not guaranteed and should be independently verified. All listing content including descriptions, pricing, images are the copyrighted material of CBRE - Corporate

Ask AI about this property
Review the available facts, identify missing information and prepare questions for the agent.
Investment Insights
Based on property information with market context.
Assembly Park offers roomy, light-filled creative office spaces that open to a central concourse featuring coworking spots. Spec suites are available for tenants looking for flexible office configurations within the campus.
The property is part of a dynamic mixed-use development in East Plano, designed by the Michael Hsu Office of Architecture and GFF Architects. The former Plano Market Square Mall has been reimagined as a walkable, park-like neighborhood integrating office space with chef-driven dining concepts and luxury residences.
Units are situated within an interconnected campus environment intended to support both focused work and shared, common-area settings through the central concourse layout.
Key Highlights
- Mixed‑use development in East Plano integrating creative office, chef‑driven dining concepts, and luxury residences
- Light‑filled creative office spaces open to a central concourse with co‑working areas
- Spec suites available
Property Analytics
Unlock full access to Insights
Subscribe to Realmo Intelligence
Open Analytics
Current Use
Lease Details
NNN (Triple Net)
Lease Type
Location Intelligence
Trade Area within ½ mile
607
Businesses Nearby
Explore this area
Business Placement
Demographics for 75074, TX
53,003
Population
19,362
Households
2.7
Avg Household Size
35
Median Age
42%
College-Educated
85%
High-School Grad
16.0 sq mi
ZIP Area
3,313
Density / Sq Mi
$84,185
Median Household Income
$42,523
Median Earnings
$1,678
Median Rent
$347,300
Median Home Value
Check the figures for this property
Cap Rate, Value Estimation, Potential NOI and more
View Realmo Analytics
Market
Vacancy Rate% for Office in South region




Frequently Asked Questions
What type of property is this?
Creative space - Light-filled creative office spaces open to a central concourse with coworking areas.
Where is this creative space located?
The property is located at 6200 K Ave Plano, TX.
What are key features of this property?
This property features: Mixed‑use development in East Plano integrating creative office, chef‑driven dining concepts, and luxury residences; Light‑filled creative office spaces open to a central concourse with co‑working areas; Spec suites available


