New Construction Duplex with Private
For Sale
$696,000
Pending
61xx Lakeland Avenue N, Crystal, MN 55428
Residential Income, Crystal, MN
Property Size3,549 SF
Days on Market275
Property Features for 61xx Lakeland Avenue N
General Information
Property type
Residential Multi Family
Property subtype
Other
Property condition
Under Construction
Zoning description
Residential-Single Family
Bedrooms
7
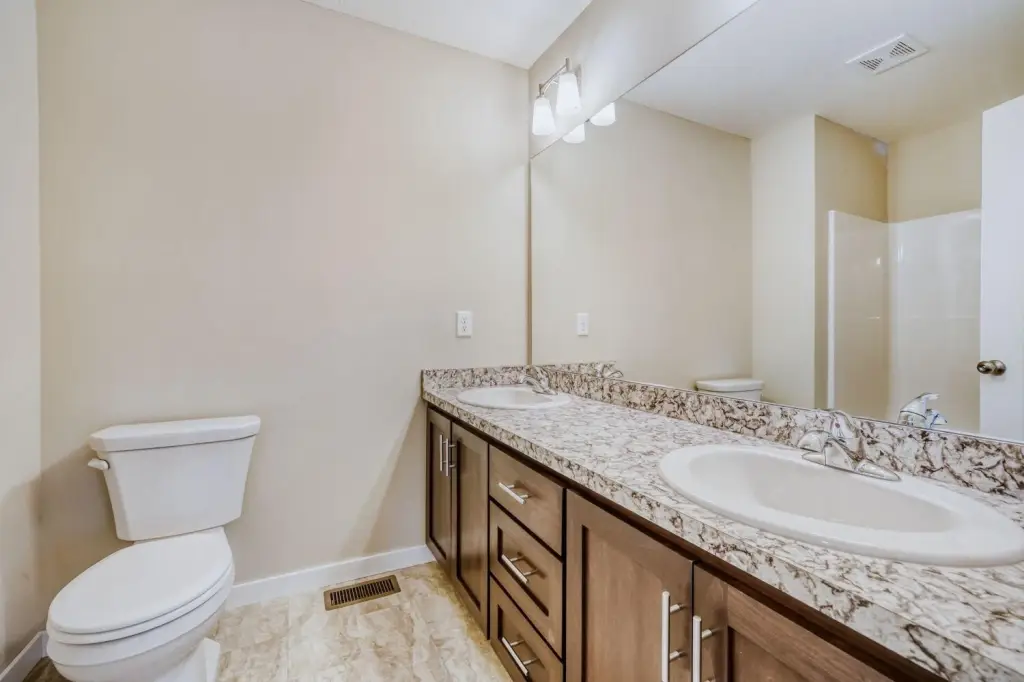
Bathrooms
6
Full bathrooms
6
Rooms
Bedroom 5, Bedroom 7, Bathroom 5, Bedroom 2, Bathroom 4, Bedroom 3, Basement, Bedroom 4, Bedroom 1, Bathroom 2, Bathroom 6, Bedroom 6, Bathroom 1, Bathroom 3
Parking features
Garage - Attached
Exterior features
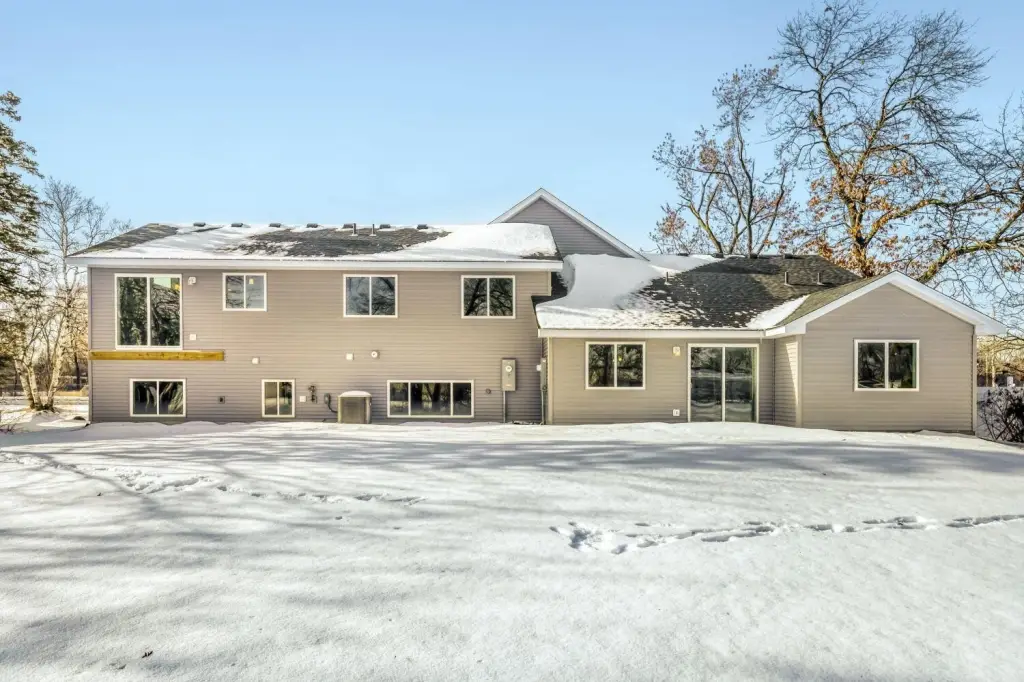
Brick/Stone, Vinyl
Accessibility
Accessible Approach with Ramp
Subdivision
Runquist Add
Lot features
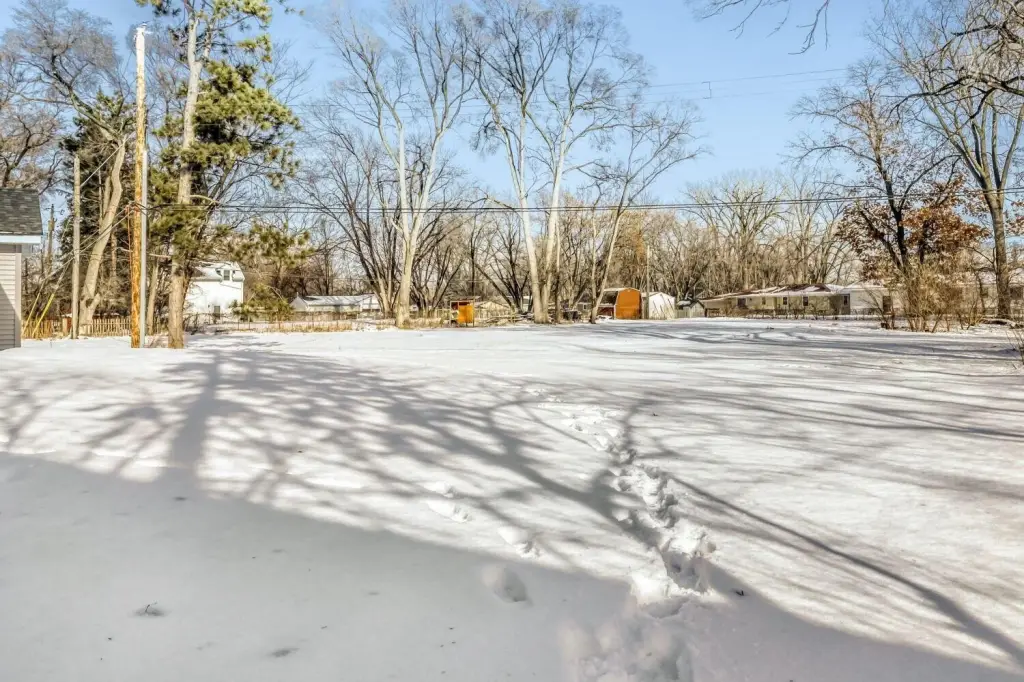
Tree Coverage - Light
High school district
Robbinsdale
Directions
Take I-94 W. Take exit for I-394W/US-12 W. Take exit for MN-100 N. Take County Rd 81 N exit and merge onto County Rd 81/Bottineau Blvd. Turn right onto Crystal Airport Rd. Turn left onto Lakeland Ave N. House is on the right.
Standard status
Pending
Size
3,549 SF
Taxes and HOA fees
Tax Year
2024
Tax Annual Amount
418
Utilities
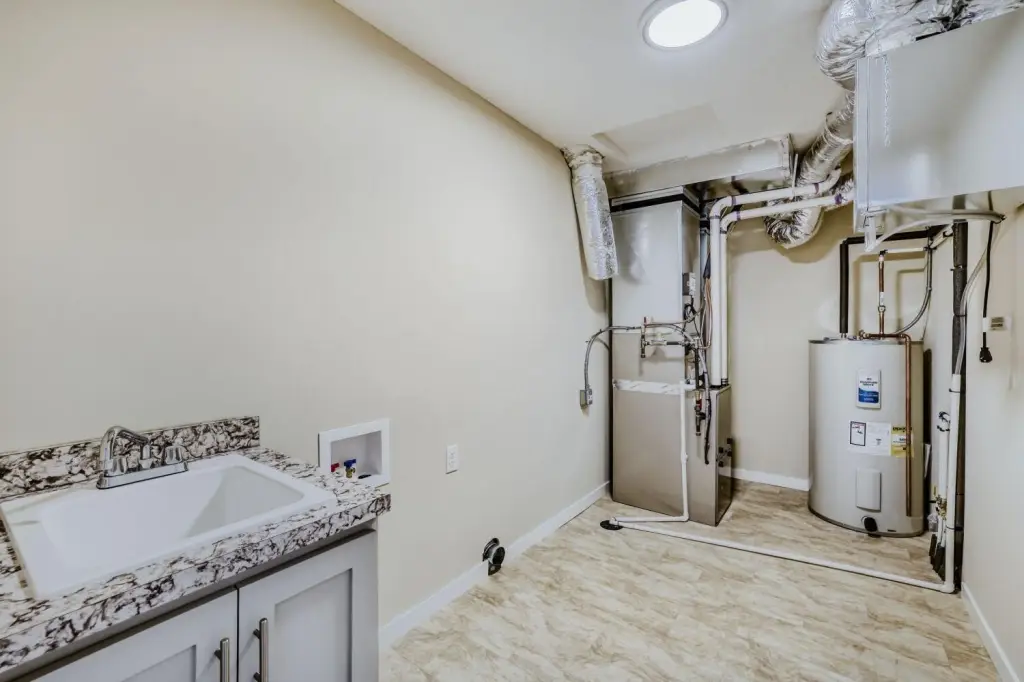
Heating system
Forced Air
Building Details
Year built
2026
Building materials
Block, Stone
Roof type
Shingle
Listing Agency:
Keller Williams Classic Realty · Keller Williams Realty
Listed By:
Shawn C Rogers
(763) 746-4900
Added: Jan 30
Changed: Oct 27
Last Checked: Nov 1 at 9:06PM
MLS# 7008812
Copyright © 2026 Northstar MLS. All rights reserved. All information provided by the listing agent/broker is deemed reliable but is not guaranteed and should be independently verified.

Ask AI about this property
Review the available facts, identify missing information and prepare questions for the agent.
Investment Insights
Based on property information with market context.
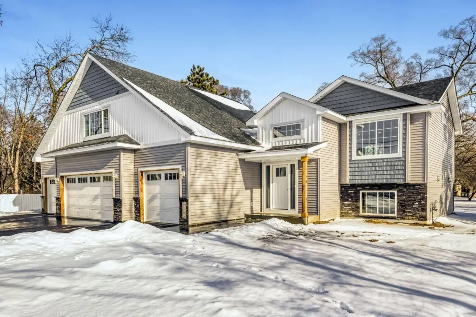
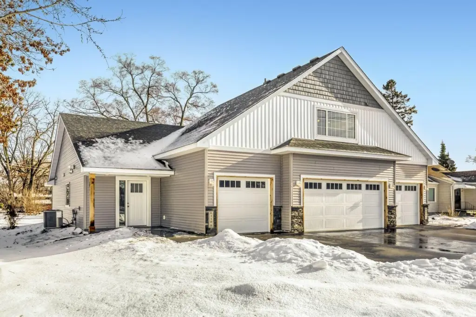
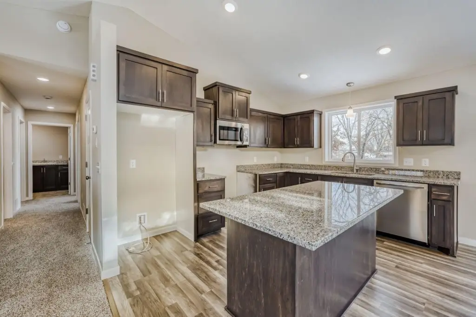
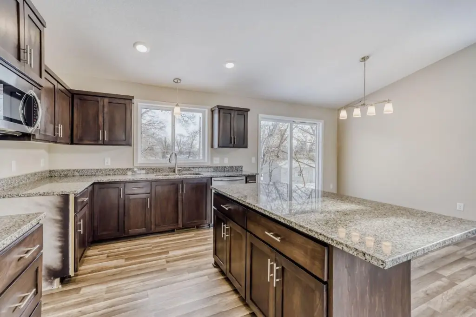
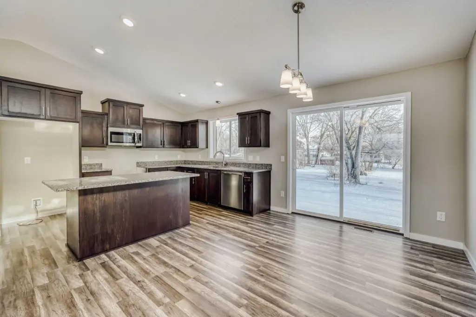
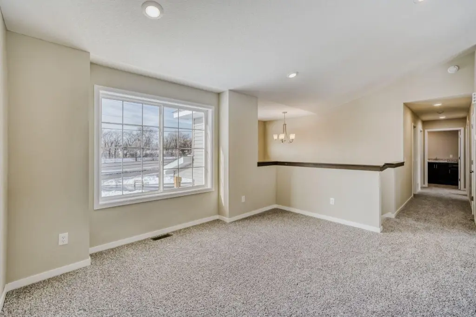
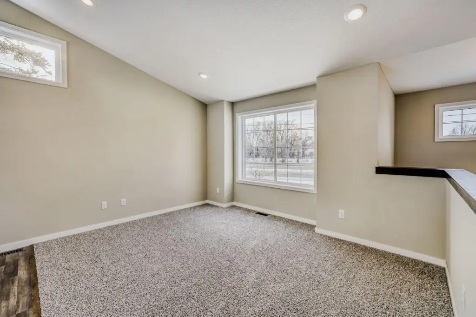
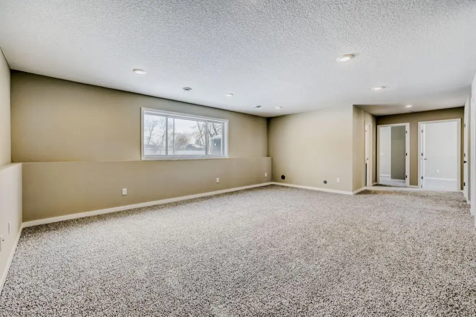
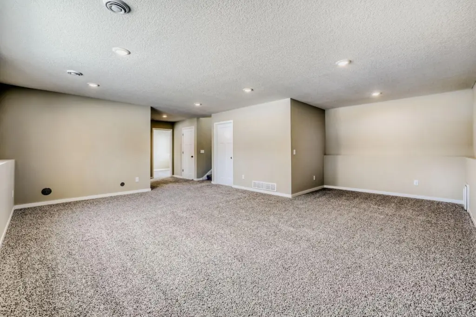
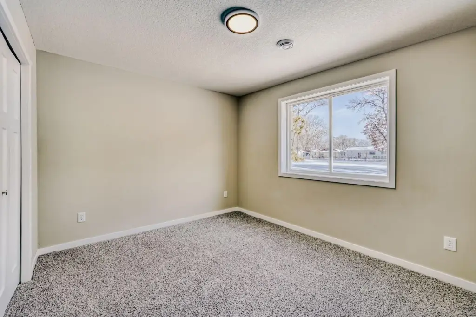
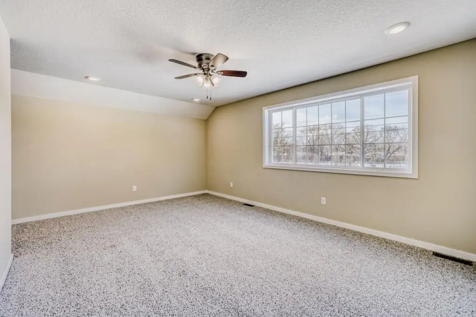
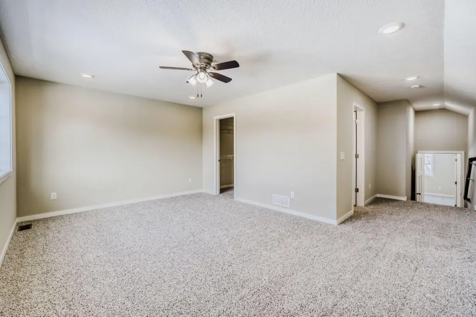
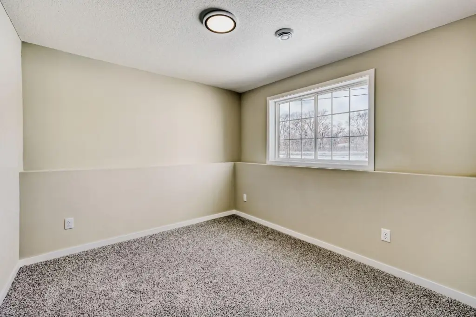
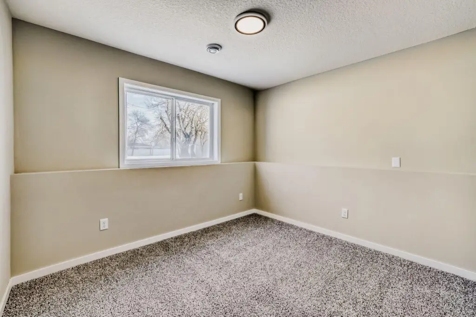
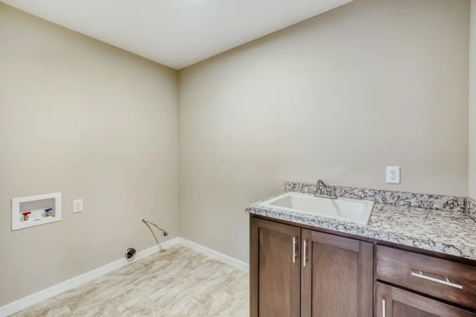
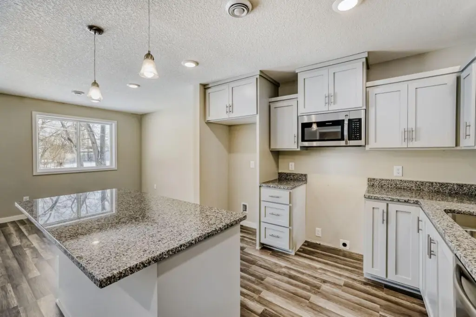
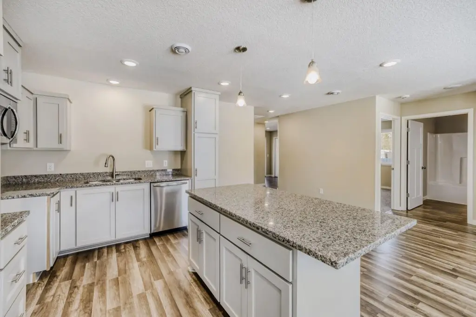
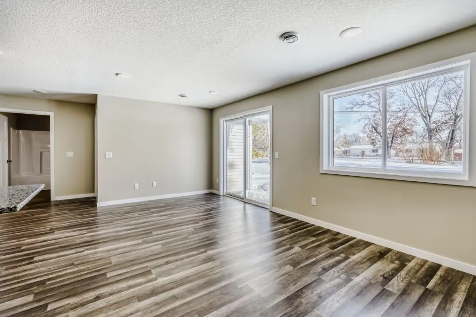
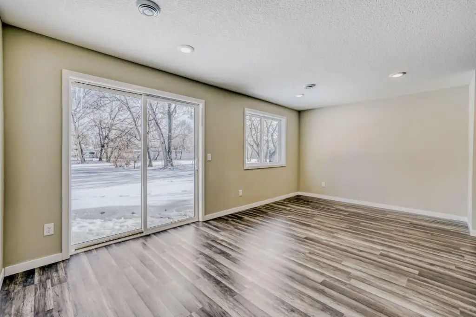
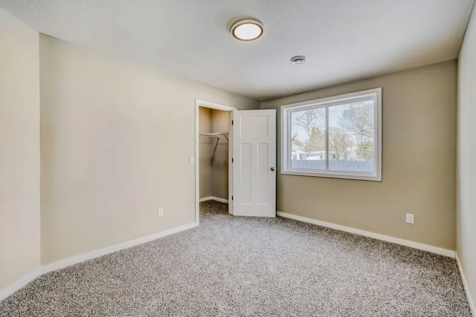
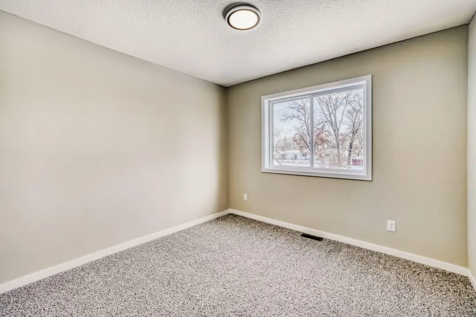
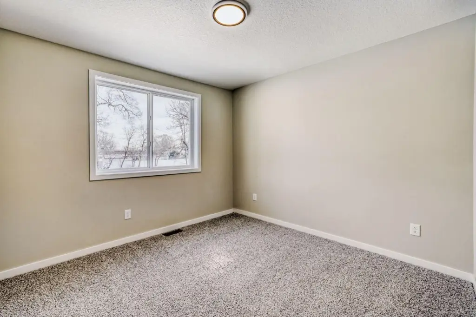
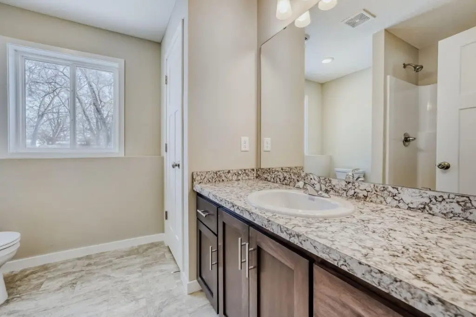
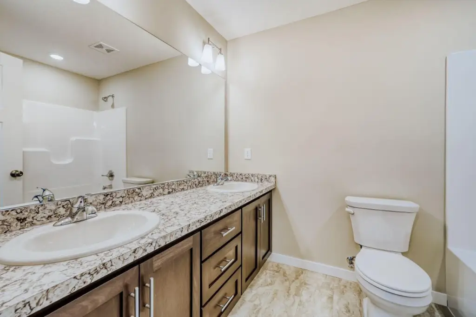
Under construction for 2026 completion, this duplex comprises two fully separated attached residences totaling 3,549 square feet. The primary home spans three levels with seven bedrooms and four bathrooms, including a lower-level living area, kitchen, dining room, laundry, vaulted ceilings, and a private primary suite. The attached second residence is a slab-on-grade home with two bedrooms, one bathroom, kitchen, living room, and dining room.
Each residence has its own attached garage. The second home includes 3-foot-wide door openings and an accessible approach with ramp. Brick/stone and vinyl exterior materials, block and stone construction, forced-air heating, and a shingle roof are specified. The property occupies a large lot with tree coverage and is near shopping, restaurants, service amenities, and highway access.
Each residence has its own attached garage. The second home includes 3-foot-wide door openings and an accessible approach with ramp. Brick/stone and vinyl exterior materials, block and stone construction, forced-air heating, and a shingle roof are specified. The property occupies a large lot with tree coverage and is near shopping, restaurants, service amenities, and highway access.
Key Highlights
- 3,549 square feet with two fully separated attached residences
- Primary residence spans three levels and includes 7 bedrooms and 4 bathrooms
- Second residence offers 2 bedrooms, 1 bathroom, and its own attached garage
Financial Insights
Estimated NOI and Cap Rate
NOI / Yr
$45,992
Cap Rate
6.61%
Suggested Prices Based on Cap Rates
Cap Rate 5%
$919,840
$919.8K
Cap Rate 7%
$657,029
$657.0K
Cap Rate 9%
$511,022
$511.0K
Market Conditions
NOI Build-Up for 3,549 SF
Gross rent
$70.3K $19.80/SF
− Vacancy
−$4.6K −$1.29/SF
EGI
$65.7K $18.51/SF
− OpEx
−$19.7K −$5.55/SF
NOI
$46.0K $12.96/SF
Area
Hennepin County, MN
Vacancy
6.50%
Lease Rate
$19.80 /SF/Yr
Expense Ratio
30.00%
Simulate Cap Rate and NOI
Suggested Prices Based on Cap Rates
Cap Rate 5%
$919,840
Cap Rate 7%
$657,029
Cap Rate 9%
$511,022
Alternative Uses
Best Use
Multifamily LT 5
$657.0K
$574.9K – $766.5K
NOI $45,992 @ 7.0% cap · market cap 6.61%
Second Best
Apartment 5plus
$592.6K
$518.5K – $691.4K
NOI $41,482 @ 7.0% cap · market cap 5.96%
Theoretical Best
Office A
$846.7K
$740.9K – $987.8K
NOI $59,270 @ 7.0% cap · market cap 8.52%
Zoning and permitted uses should be independently verified with authorities.
How Realmo checks its estimates
Property Analytics
Who owns this building?
See the owner, sales and loan history
Open Analytics
Lease Details
2
Residential units
Yes
Highway access
Location Intelligence
Trade Area within ½ mile
402
Businesses Nearby
Explore this area
Business Placement
Demographics for 55428, MN
31,896
Population
13,495
Households
2.4
Avg Household Size
37
Median Age
29%
College-Educated
90%
High-School Grad
8.1 sq mi
ZIP Area
3,938
Density / Sq Mi
$69,004
Median Household Income
$43,173
Median Earnings
$1,291
Median Rent
$277,900
Median Home Value
Check the figures for this property
Cap Rate, Value Estimation, Potential NOI and more
View Realmo Analytics
Market
Vacancy Rate% for Multifamily in Midwest region

Frequently Asked Questions
What type of property is this?
Duplex - Two attached residences support multigenerational living or an owner-occupied rental arrangement.
Where is this duplex located?
The property is located at 61xx Lakeland Avenue N Crystal, MN.
What is the asking price?
The asking price for this property is $696,000.
What are key features of this property?
This property features: 3,549 square feet with two fully separated attached residences; Primary residence spans three levels and includes 7 bedrooms and 4 bathrooms; Second residence offers 2 bedrooms, 1 bathroom, and its own attached garage