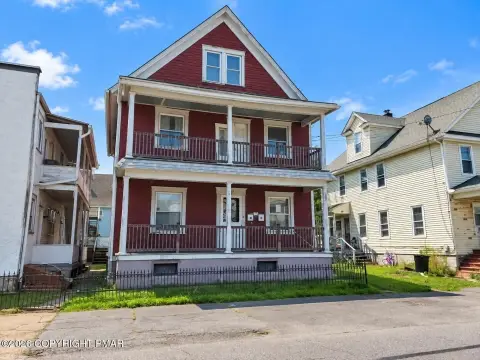
Duplex with Commercial
For Sale
$349,900
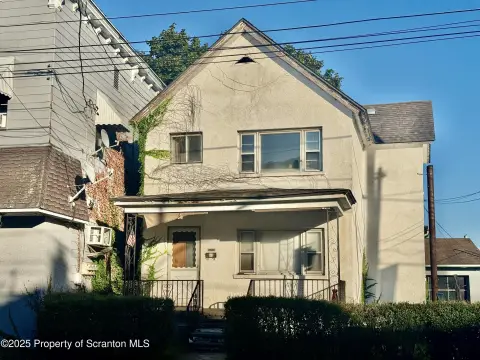
619-621 Mineral Avenue, Scranton, PA 18509
Residential Income, Scranton, PA
Property Size1,354 SF
Lot Size0.17 Acres
Price / SF$258.42
Days on Market123
Property Features for 619-621 Mineral Avenue
General Information
Property type
Residential Multi Family
Property subtype
Other
Zoning
I-L
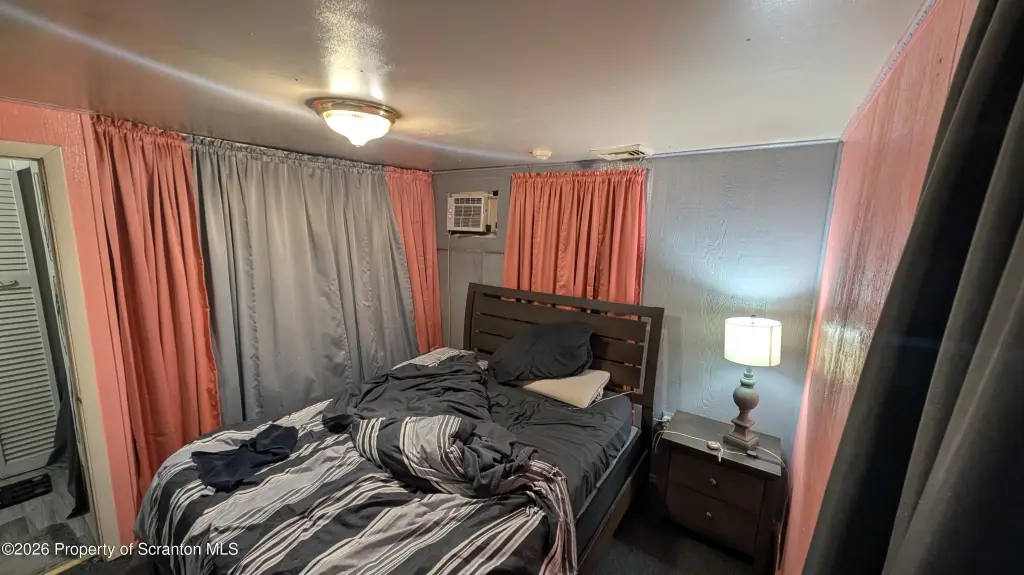
Bedrooms
3
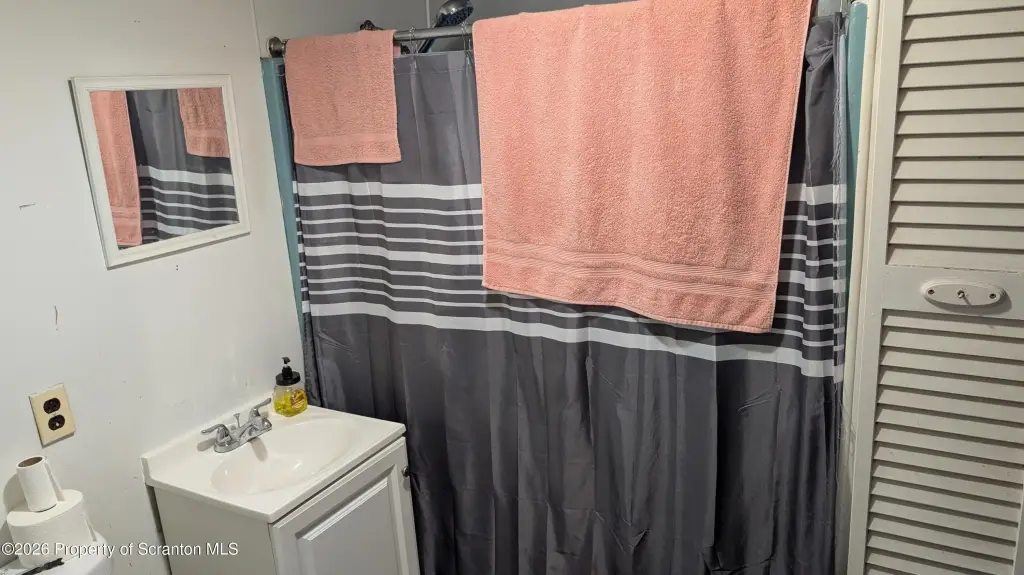
Bathrooms
2
Full bathrooms
2
Rooms
Bathroom 2, Bedroom 2, Bedroom 1, Bathroom 1, Bedroom 3
Parking
21
Security features
Security Lighting
Window features
Screens, Window Coverings, Aluminum Frames
Interior features
Smart Camera(s)/Recording
Exterior features
Rain Gutters
Appliances
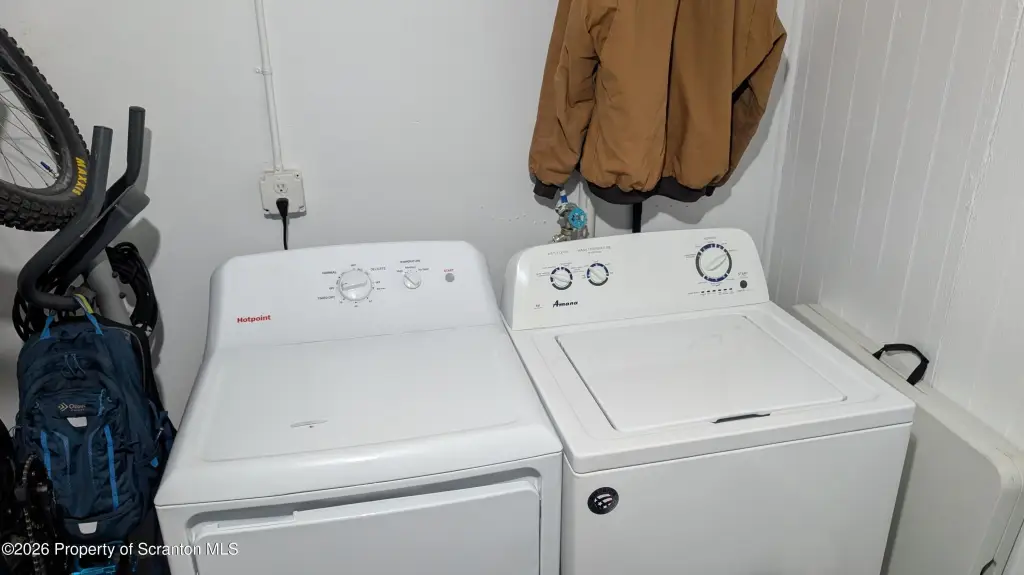
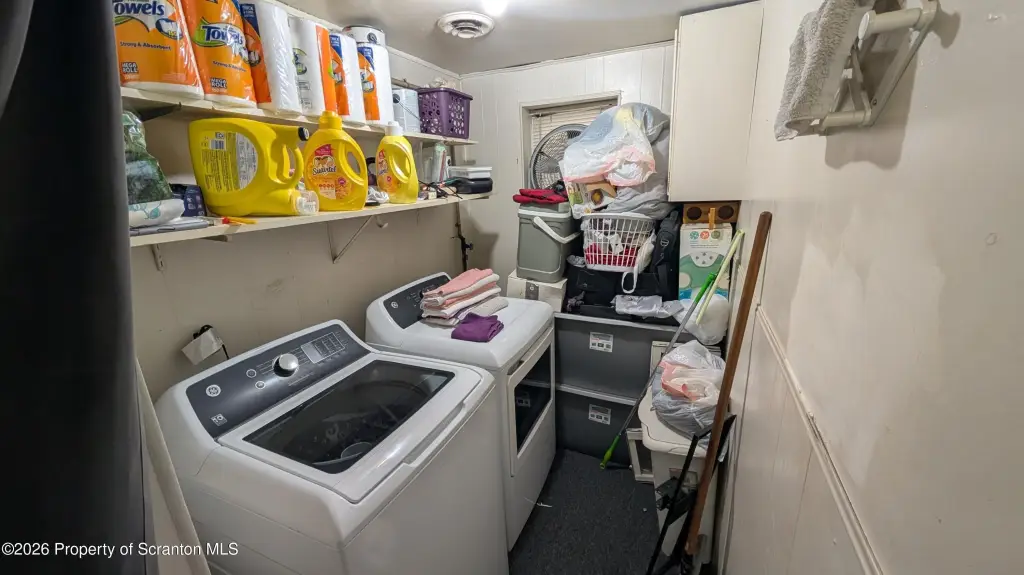
Electric Range, Washer/Dryer, Free-Standing Refrigerator
Lot features
Level
Elementary school district
Scranton
Middle school district
Scranton
High school district
Scranton
Directions
From Capouse Avenue turn onto West Olive Street, go under bridge, pass Barrett Court take next right onto Mineral Street. Go one block to Silex Street. Property will be on your left at corner.
Standard status
Active
APN
14516030009
Size
1,354 SF
Lot size
0.17 Acres
Taxes and HOA fees
Tax Year
2025
Tax Annual Amount
4381
Utilities
Utilities
Cable Available
Sewer type
Public Sewer
Heating system
Forced Air, Varies by Unit (Heating), Baseboard, Electric (Heating)
Cooling system
Window Unit(s), Central Air
Water source
Public
Building Details
Year built
1950
Floors in Building
1
Number of units
2
Flooring type
Simulated wood, Linoleum, Concrete
Building materials
Block, Vinyl Siding, Concrete
Roof type
Asphalt, Shingle
Architectural style
Other
Additional Structures
Storage
Listing Agency:
C21 Jack Ruddy Real Estate · Century 21 Real Estate
(570) 344-6724
Listed By:
James W Gilhooley · License #RS373019
(570) 780-0725
Added: Jun 17
Changed: Oct 16
Last Checked: Oct 16 at 11:06PM
MLS# SC262870
Copyright © 2026 Greater Scranton Board of Realtors MLS. All rights reserved. All information provided by the listing agent/broker is deemed reliable but is not guaranteed and should be independently verified.

Ask AI about this property
Review the available facts, identify missing information and prepare questions for the agent.
Investment Insights
Based on property information with market context.
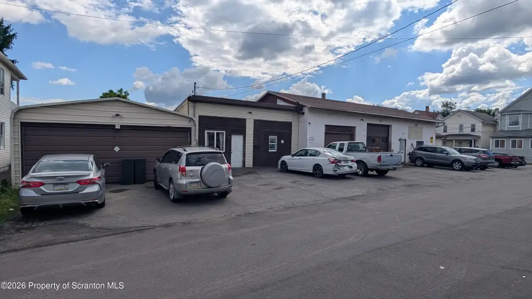
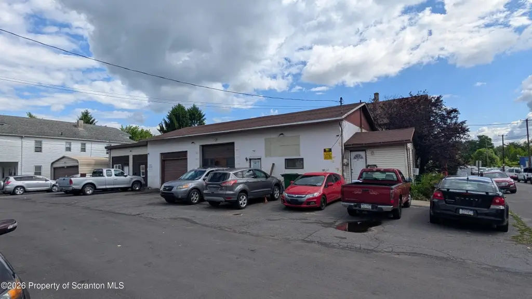
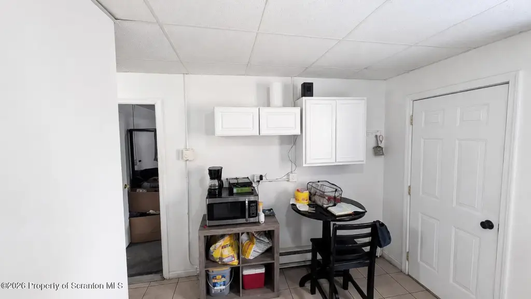
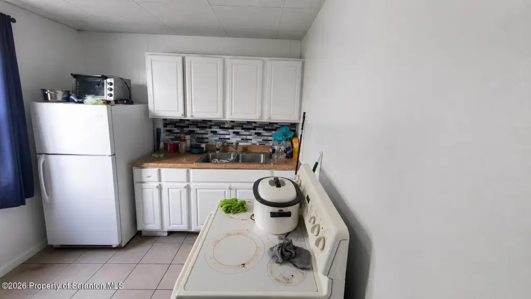
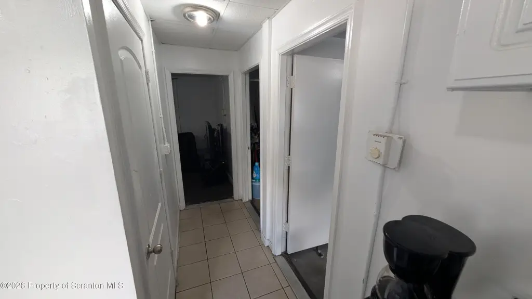
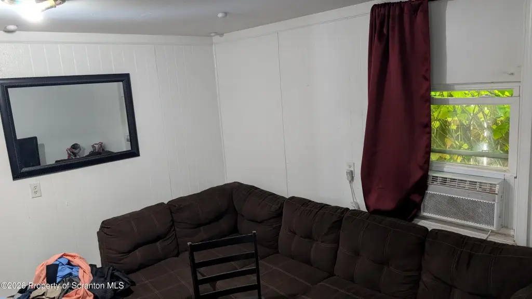
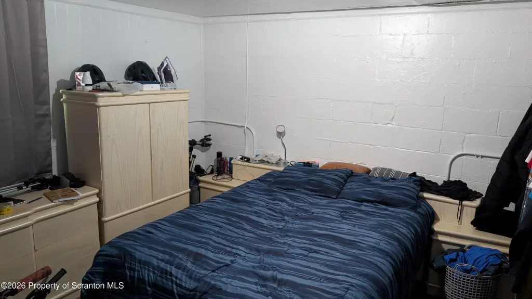
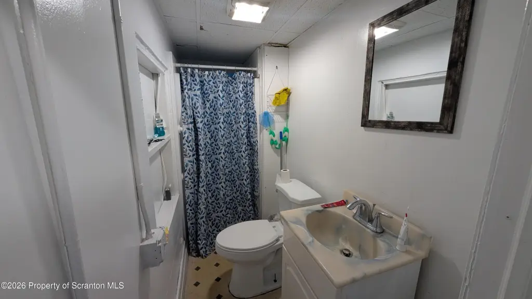
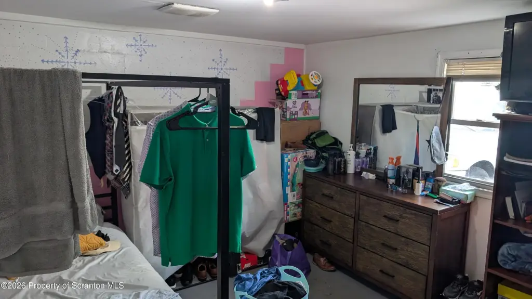
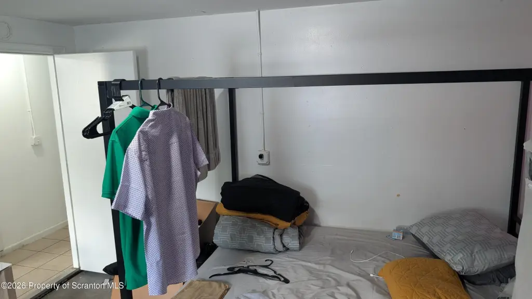
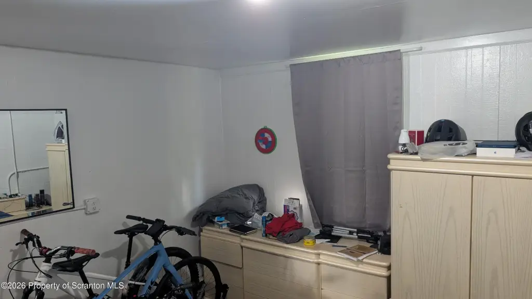
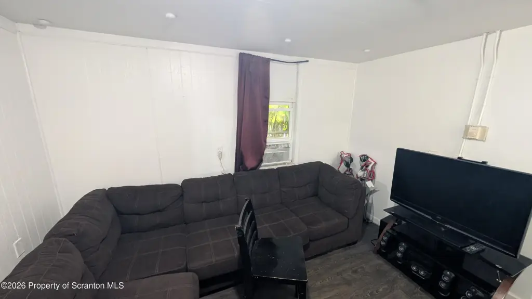
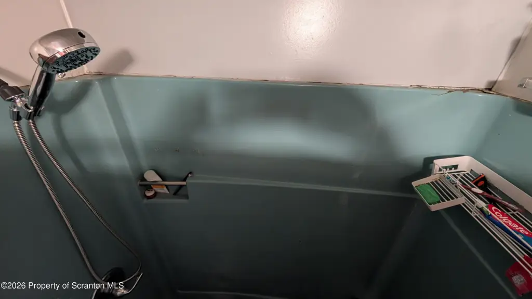
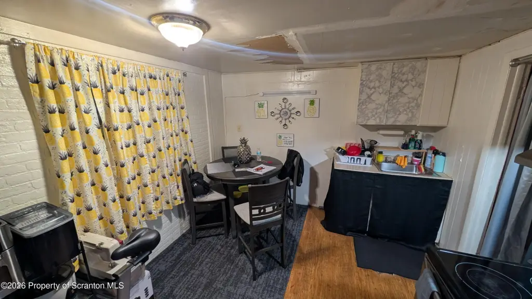
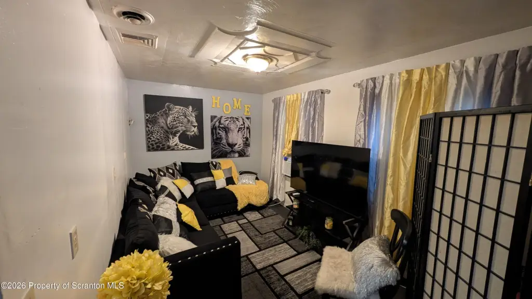
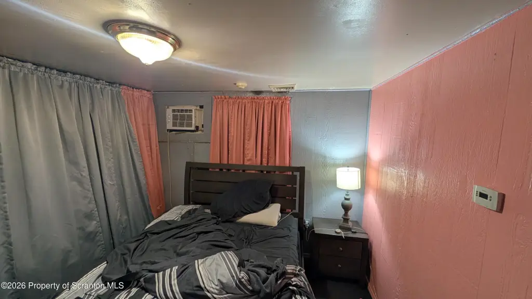
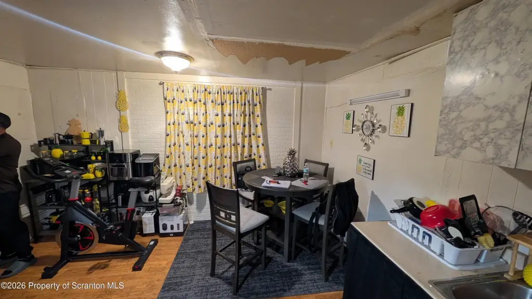
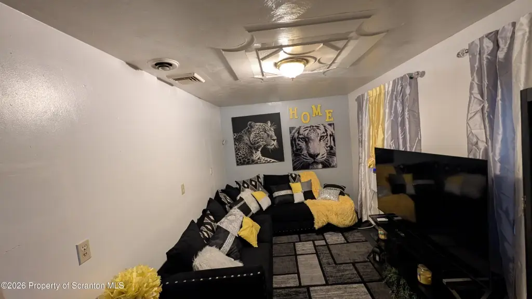
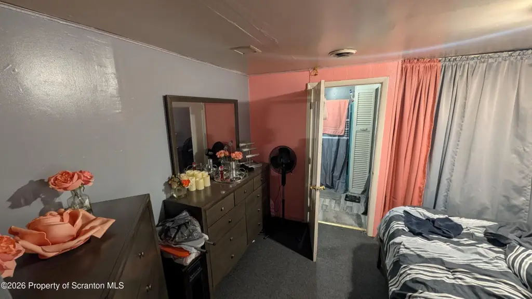
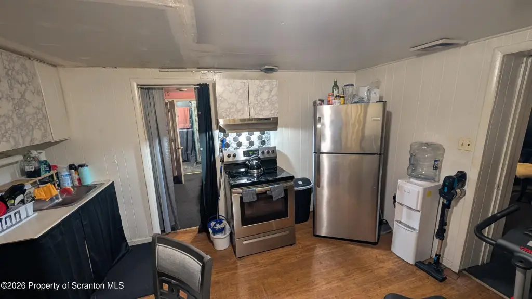
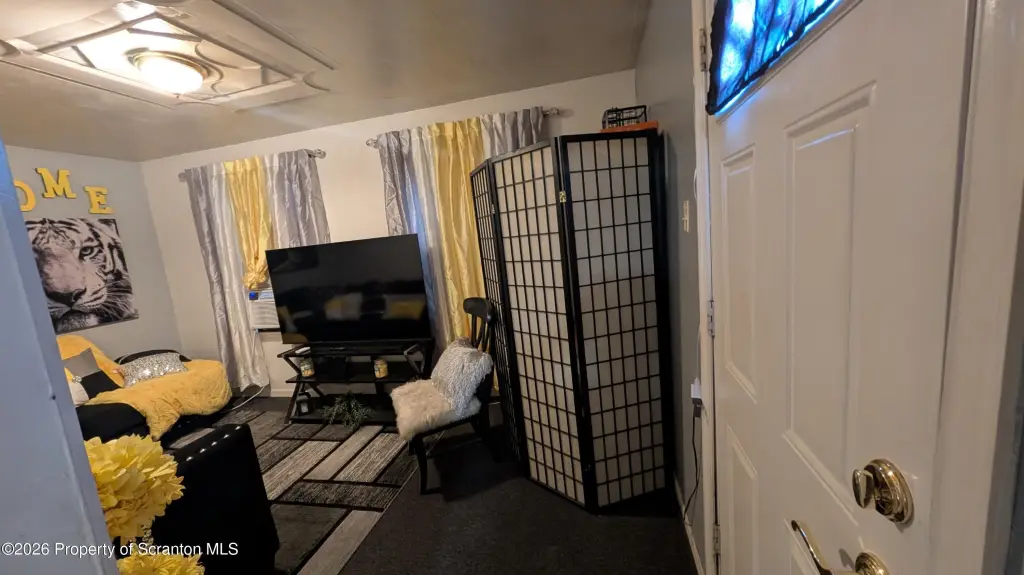
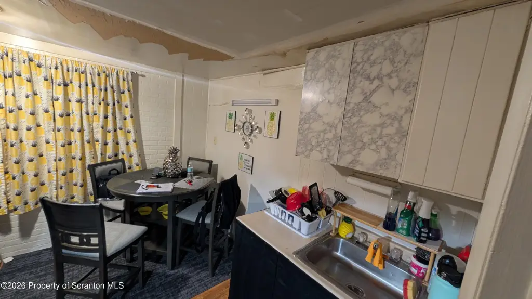
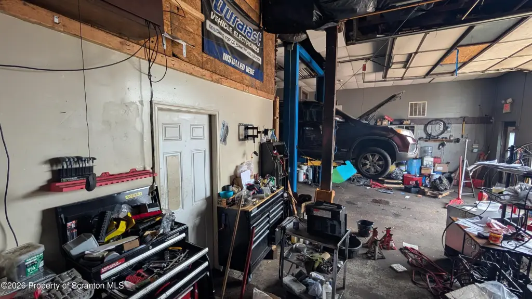
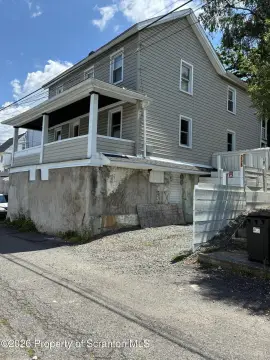
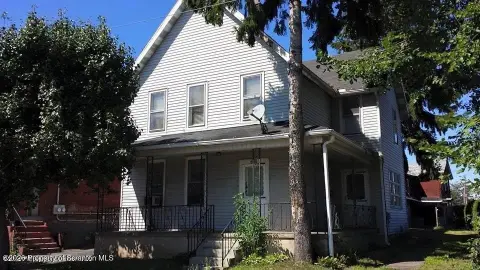
This duplex property combines two rented apartments with a 1,077-square-foot commercial garage. The residential component totals 1,354 square feet and includes a 676-square-foot one-bedroom, one-bath apartment plus a 678-square-foot two-bedroom, one-bath apartment. Both units feature laundry areas and eat-in kitchens, while the garage includes an office, a full bathroom, and a half bathroom. One bay is equipped with a Bishamon overhead automobile power lift and can accommodate two vehicles. A detached aluminum garage provides space for four additional automobiles.
The property occupies 0.167 acres and is zoned I-L. Public water and public sewer serve the site. Additional features include central air, window units, electric heating systems, forced air, baseboard heat, rain gutters, cable availability, and smart camera recording equipment. The building was constructed in 1950 and includes block, concrete, and vinyl siding construction materials.
The property occupies 0.167 acres and is zoned I-L. Public water and public sewer serve the site. Additional features include central air, window units, electric heating systems, forced air, baseboard heat, rain gutters, cable availability, and smart camera recording equipment. The building was constructed in 1950 and includes block, concrete, and vinyl siding construction materials.
Key Highlights
- Two fully rented apartment units: 676 SF one‑bedroom and 678 SF two‑bedroom
- 1,077‑square‑foot rented commercial garage with Bishamon overhead automobile power lift
- Garage office with separate full bathroom and 1/2 bathroom
Financial Insights
Estimated NOI and Cap Rate
NOI / Yr
$12,724
Cap Rate
3.64%
Suggested Prices Based on Cap Rates
Cap Rate 5%
$254,480
$254.5K
Cap Rate 7%
$181,771
$181.8K
Cap Rate 9%
$141,378
$141.4K
Market Conditions
NOI Build-Up for 1,354 SF
Gross rent
$20.3K $15.00/SF
− Vacancy
−$2.1K −$1.58/SF
EGI
$18.2K $13.43/SF
− OpEx
−$5.5K −$4.03/SF
NOI
$12.7K $9.40/SF
Area
Lackawanna County, PA
Vacancy
10.50%
Lease Rate
$15.00 /SF/Yr
Expense Ratio
30.00%
Simulate Cap Rate and NOI
Suggested Prices Based on Cap Rates
Cap Rate 5%
$254,480
Cap Rate 7%
$181,771
Cap Rate 9%
$141,378
Alternative Uses
Best Use
Retail
$181.8K
$159.1K – $212.1K
NOI $12,724 @ 7.0% cap · market cap 3.64%
Second Best
Multifamily LT 5
$159.5K
$139.6K – $186.1K
NOI $11,166 @ 7.0% cap · market cap 3.19%
Theoretical Best
Office A
$343.7K
$300.7K – $401.0K
NOI $24,057 @ 7.0% cap · market cap 6.88%
Zoning and permitted uses should be independently verified with authorities.
How Realmo checks its estimates
Property Analytics
Unlock full access to Insights
Subscribe to Realmo Intelligence
Open Analytics
Current Use
Lease Details
1
Service bays
2
Residential units
100%
Occupancy
Multi-tenant
Tenancy
Location Intelligence
Trade Area within ½ mile
3,003
Businesses Nearby
Explore this area
Business Placement
Demographics for 18509, PA
13,720
Population
6,017
Households
2.3
Avg Household Size
39
Median Age
28%
College-Educated
90%
High-School Grad
3.0 sq mi
ZIP Area
4,573
Density / Sq Mi
$52,206
Median Household Income
$31,657
Median Earnings
$991
Median Rent
$176,300
Median Home Value
Check the figures for this property
Cap Rate, Value Estimation, Potential NOI and more
View Realmo Analytics
Market
Vacancy Rate% for Multifamily in Northeast region






Frequently Asked Questions
What type of property is this?
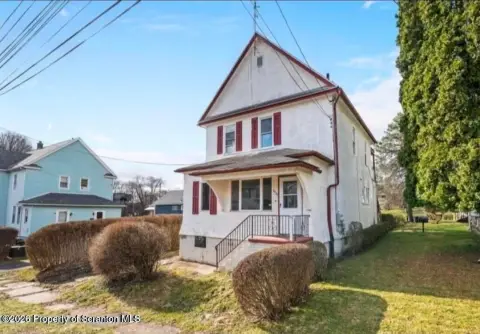
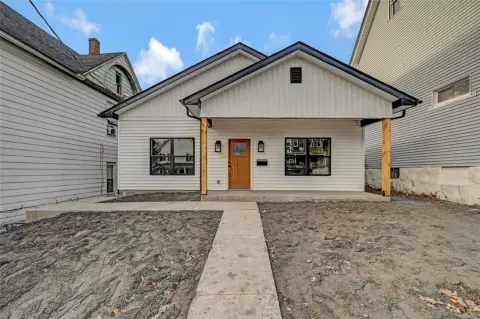
Duplex - Two fully rented apartments accompany a rented commercial garage with an automotive lift and detached vehicle storage.
Where is this duplex located?
The property is located at 619-621 Mineral Avenue Scranton, PA.
What is the asking price?
The asking price for this property is $349,900.
What are key features of this property?
This property features: Two fully rented apartment units: 676 SF one‑bedroom and 678 SF two‑bedroom; 1,077‑square‑foot rented commercial garage with Bishamon overhead automobile power lift; Garage office with separate full bathroom and 1/2 bathroom


